
Removing a drywall partition in Hod Hasharon: plan the room, repairs and full cost
Before removing a partition: identify the wall, check services, plan floor and ceiling repairs, protect the apartment and compare complete demolition quotes.
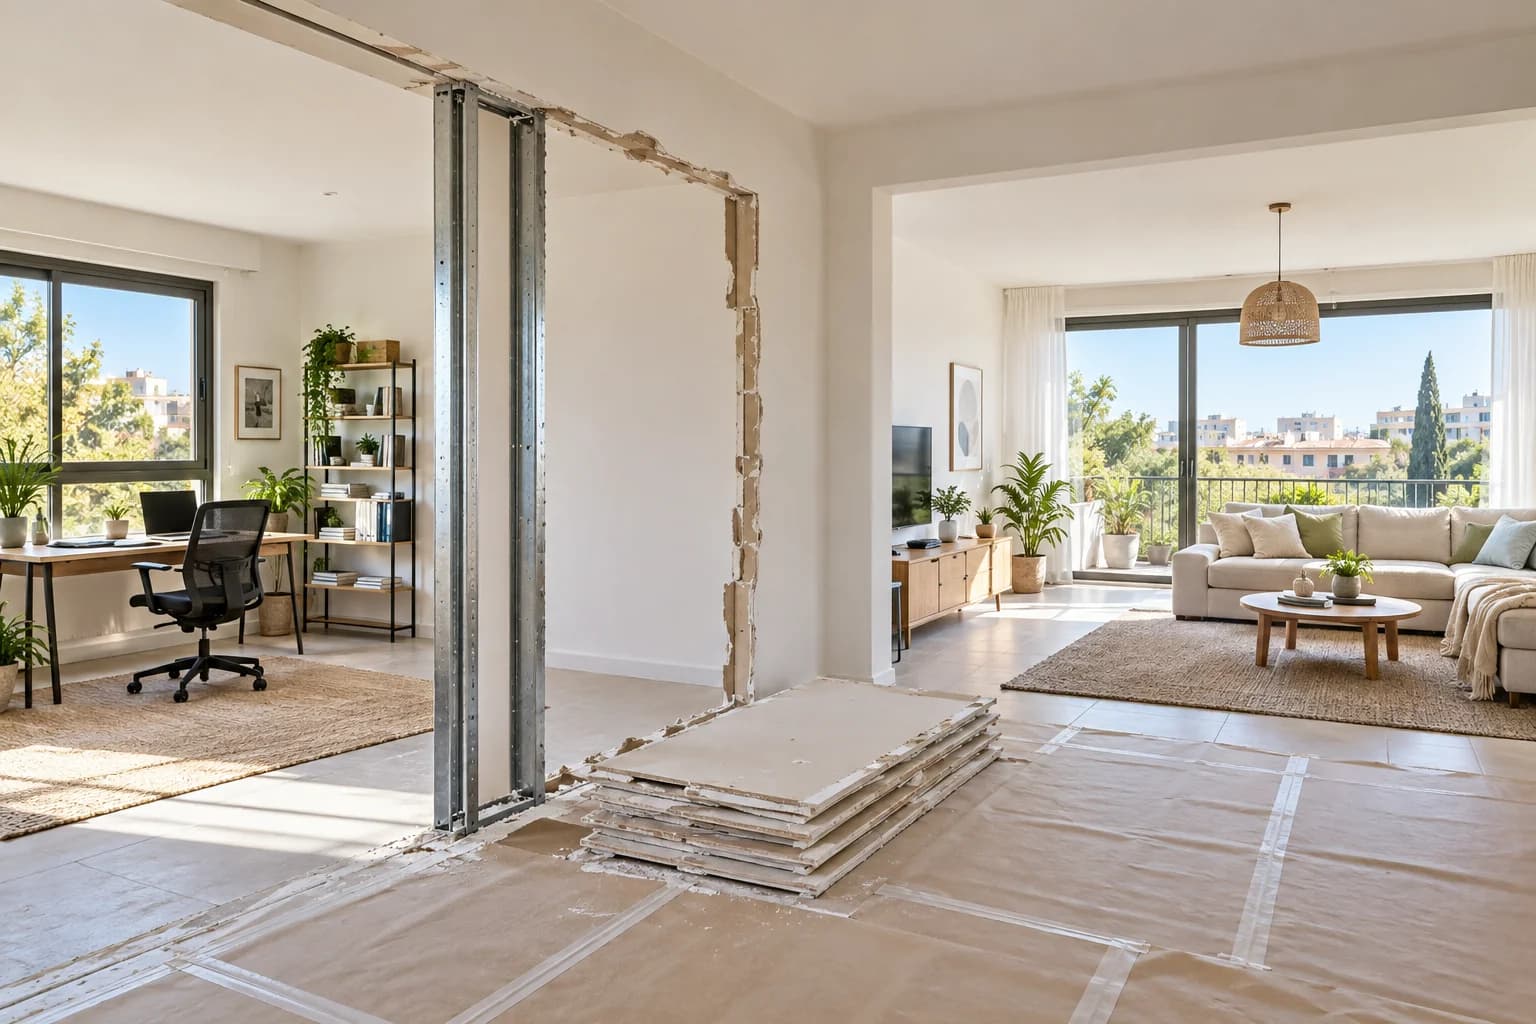
Removing a partition can make a room more useful, but the work does not end when the boards leave the apartment. A strip in the floor, an unfinished ceiling junction or an unexpected socket can turn a cheap demolition estimate into an incomplete renovation. This guide helps a Hod Hasharon homeowner or office tenant decide whether to open the space and prepare a complete scope for removing a verified non-load-bearing drywall partition.
1. Establish what the wall actually is
Do not decide that a wall is safe to remove because it sounds hollow or appears on a renovation photograph. Establish its construction and role from reliable information and an appropriate inspection. A structural or uncertain element needs the relevant qualified assessment. A drywall partition may also form part of a required fire, acoustic or other separation even though it is not load-bearing. Check the property's plans, building requirements and tenancy permissions where relevant. This article is a planning checklist, not instructions for demolishing an unknown wall. Define the approved boundary before tools, furniture moves or contractor bookings commit the project to a particular layout.
2. Draw the room you want after removal
Place desks, beds, cupboards or a dining table on a simple measured plan. Check door swings, circulation, daylight and how activities will coexist in the open space. Opening a home office into a living room may improve flexibility while reducing privacy and increasing audible calls. An office may gain space but lose a quiet meeting area. Explain the benefit you expect before approving demolition. Sometimes widening an opening or relocating a short partition answers the need better than removing every boundary. The plan should show the final use, not merely a red line labelled wall to remove.
3. Identify concealed services and mounted loads
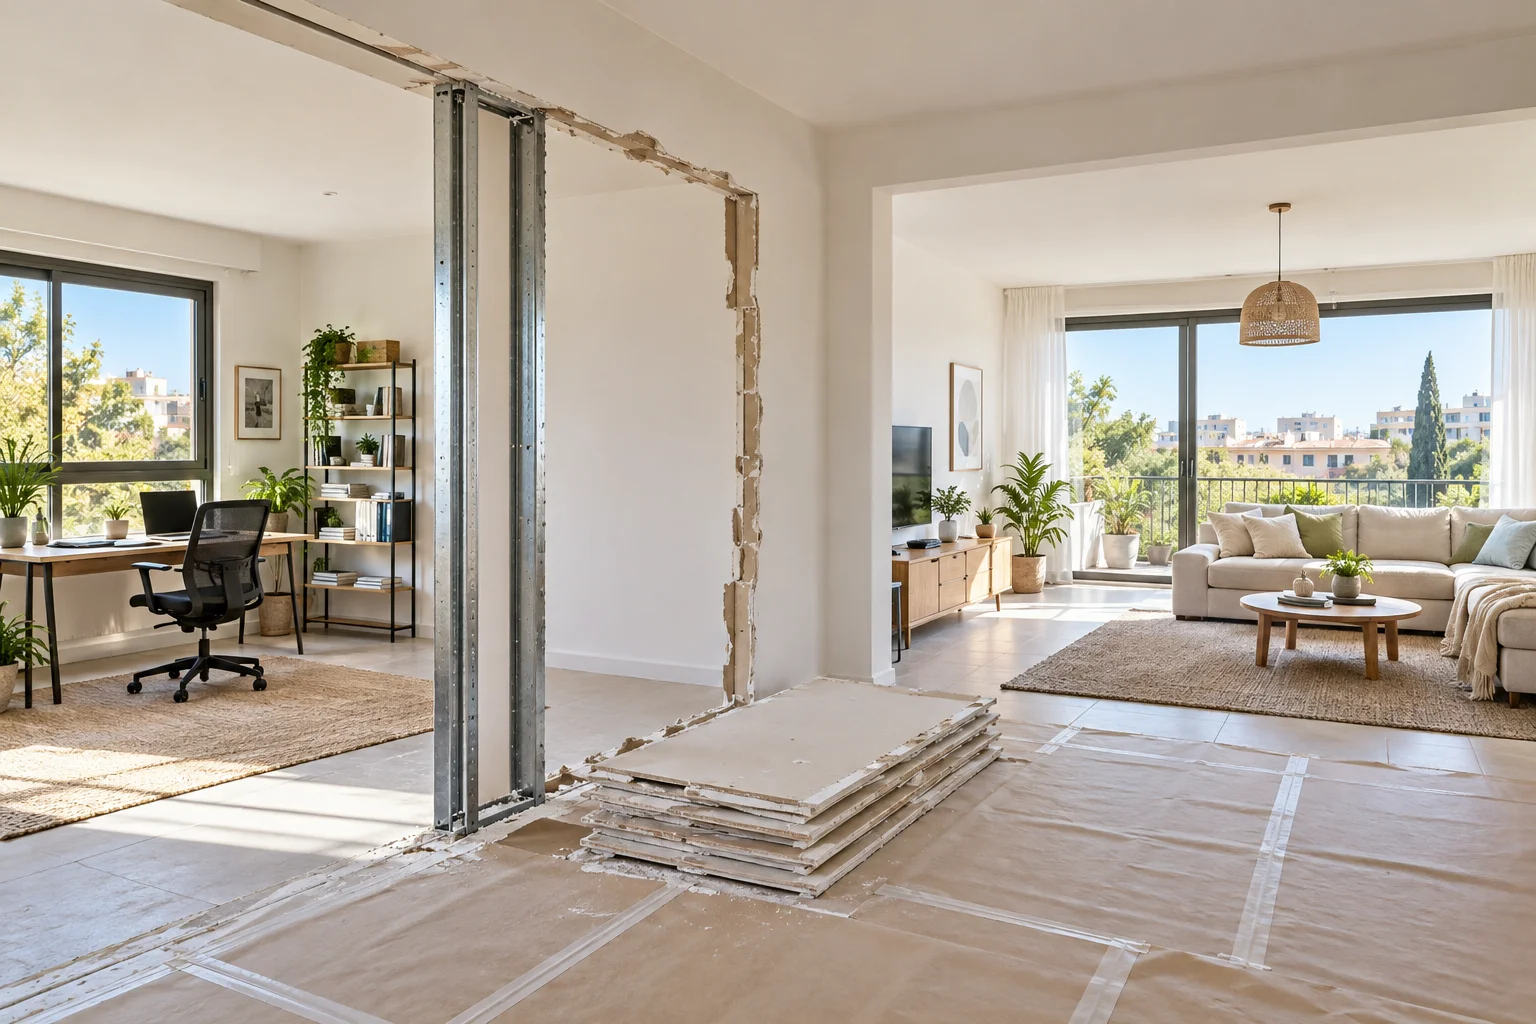
Mark every socket, switch, data point, AC route, cupboard and mounted object on or near the partition. Relevant qualified specialists identify, isolate and alter live services before demolition affects them. Do not assume a cable becomes redundant because the socket is no longer wanted. The ceiling may also contain routes connected to the partition. Agree who handles each specialist task and its handover. Nikolai's drywall demolition and rebuilding in Hod Hasharon concerns the agreed construction scope; it does not make electrical installation or plumbing part of the offer. Keep those responsibilities clear in both the programme and price.
4. Inspect the floor line before accepting the quote
Flooring may stop on each side of the old wall, leaving a visible strip when the frame is removed. Different rooms may have different levels or finishes. Look for matching spare material and decide whether a local patch would be acceptable. A new floor finish or a transition detail is a separate decision, not an automatic free addition to demolition. Agree the final appearance with a sample or drawing where necessary. If the relevant floor scope has not been confirmed, state it as unresolved rather than inventing a complete renovation price. The floor and door sequence guide helps coordinate these interfaces.
5. Plan the ceiling and adjoining wall repairs
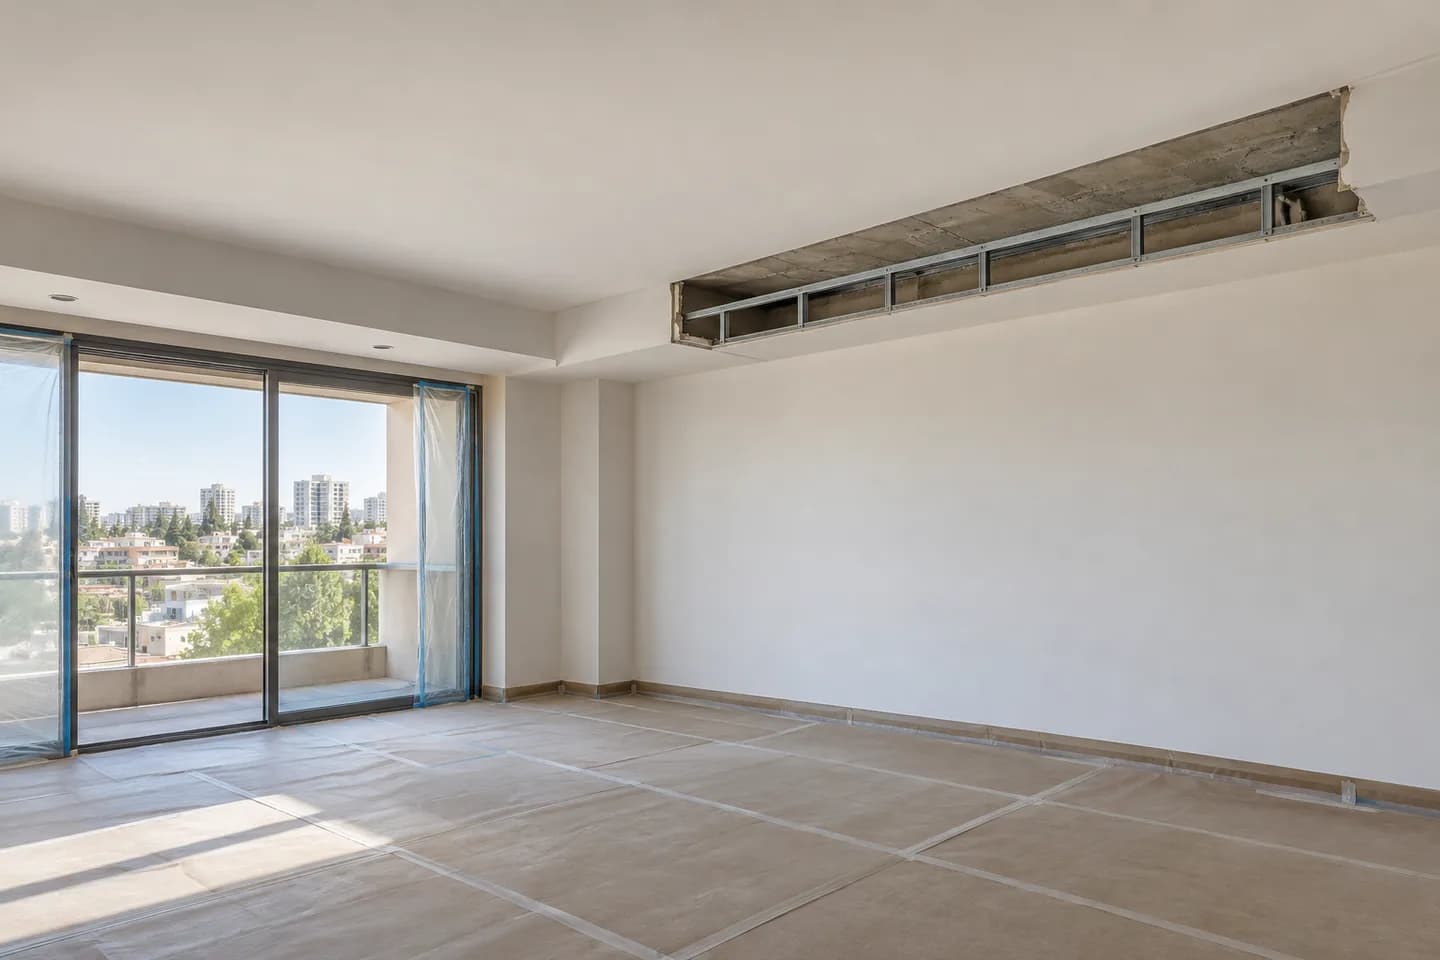
The old wall may meet a suspended ceiling, leave an unpainted strip or conceal mismatched levels. Determine whether the ceiling continues across it and whether the removal changes support conditions. An installer needs to assess the actual detail before quoting a simple cosmetic patch. Agree where repair and repainting end: a narrow strip, the whole ceiling face or an adjoining wall. Even a matching colour can look different beside aged paint. Removing a door frame can leave several corners requiring preparation. List these visible consequences now, so that the attractive open-room drawing corresponds to a finished room rather than exposed junctions.
6. Make protection and access part of the job
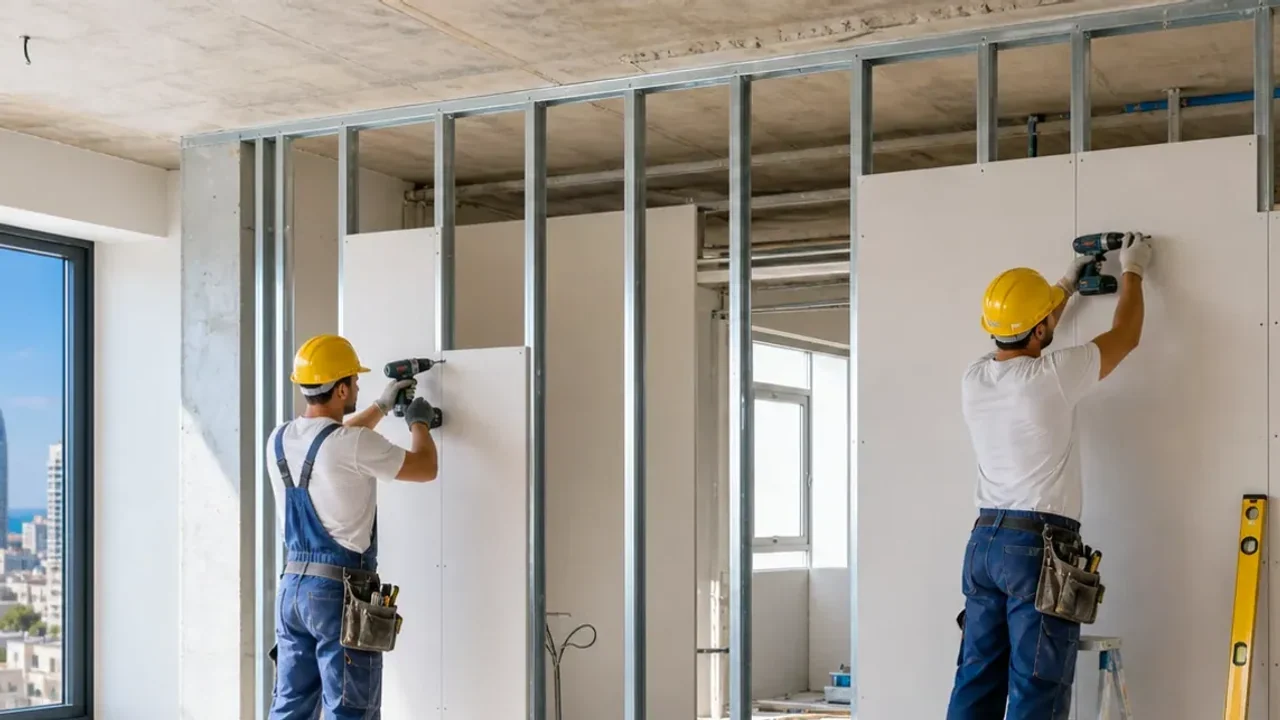
Plan a safe material route, furniture removal, floor protection and a separated work area. In an occupied apartment, dust management and access to essential rooms require discussion before starting. In a Hod Hasharon building, confirm delivery, lift protection, permitted work hours and the approved waste route for that property. Do not assume all buildings share the same conditions. Describe what the contractor removes, where it is taken and what finish is expected after construction debris is cleared. Debris handling belongs in the agreed work scope; a general cleaning service is not implied. Valuable belongings should be moved according to the agreed plan.
7. Read the demolition rate as one budget line
The NikoGips indicative old drywall removal range is ₪72–144 per m². For an assumed partition 3 metres long and 2.7 metres high, one elevation is 8.1 m², giving ₪583.2–1166.4 if that measurement basis applies to the quoted item. Confirm whether the contractor measures one elevation, both board faces or another defined quantity. This is not a complete finished-room price. Preparation, frame removal, waste route, specialist work, floor repairs, ceiling repairs and painting may be separate. Check the current calculator and ask about materials, taxes and minimum charges rather than treating the arithmetic as an accepted quote.
8. Agree a response to hidden findings
Before work begins, decide who approves extra work if the opened assembly differs from the initial assessment. Photograph an unexpected service, damaged background or incomplete ceiling junction and explain the available options. Set a clear price and schedule decision before continuing the affected stage. A remote estimate should state its assumptions, especially where neither the floor strip nor the concealed construction has been inspected. This keeps additional work reviewable. It also prevents the opposite problem: refusing to address an important exposed defect because it was not obvious in the original photographs. The contract should describe a process, not an unlimited allowance for anything discovered.
9. Sequence demolition and rebuilding deliberately
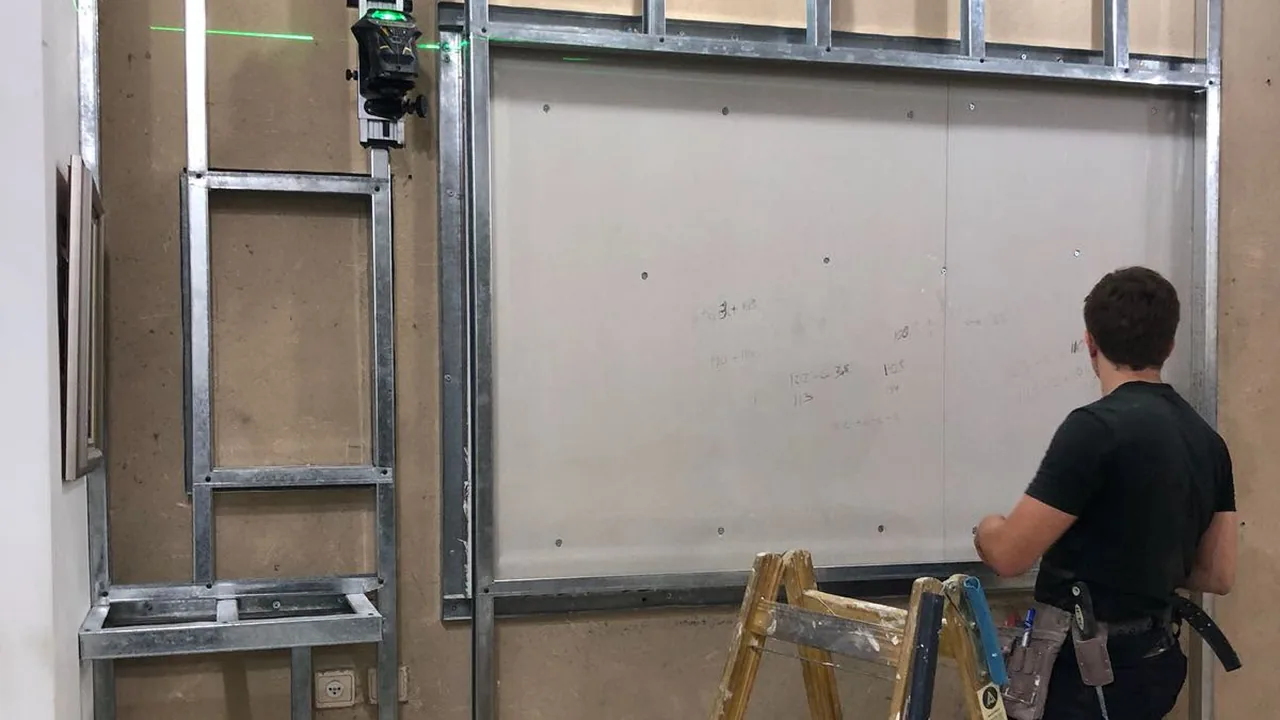
Complete the approved checks and specialist isolation first, then protect the property and undertake the agreed removal. Assess exposed junctions before rebuilding or finishing them. Record concealed details that will matter later, especially if a new partition or opening is part of the plan. Allow preparation and coatings their appropriate drying stages. Deliver new furniture only after the relevant finish is ready. If the job forms part of a wider partial apartment renovation, use one clear sequence with separate scope items. A short demolition stage does not establish the duration of all repairs needed for a usable room.
10. Accept the final room rather than the missing wall
Check the agreed floor transition, ceiling and wall planes, repaired corners and paint boundary. Confirm that the circulation and furniture clearances match the plan. The relevant specialists should confirm completion of their own tasks. Record remaining defects precisely and keep photographs of concealed work and the final room. If the removal changes acoustic comfort, assess it in the new layout before adding an unrelated soundproofing product. A completed demolition is only one stage; handover should reflect the specific finish and function promised in the quotation. This is particularly useful when several contractors have worked on different parts of the same room.
11. Send a complete initial request
Share the Hod Hasharon neighbourhood, wall dimensions, photographs of both faces, adjoining floor and ceiling, all visible accessories and the proposed furniture layout. Mention occupancy, lift access, building permissions and available spare flooring. Say whether the goal is removal only, a wider opening or a finished room renovation. The partition repair versus rebuilding guide can help if the wall is damaged but removal is not essential. Nikolai can assess the confirmed construction and finish scope from a clear brief; an uncertain wall or concealed service still requires the appropriate inspection.
Questions
Is every hollow wall removable?
No. Construction, structural role and required separations must be established before removal.
Does demolition include the finished floor?
Only if the quote explicitly includes the agreed floor repair or replacement scope.
How is partition area measured?
Agree the measurement basis, including whether one elevation or both faces are counted.
Can electrical accessories simply be covered?
No. The relevant qualified specialist must assess and handle live services.
Can part of the wall remain?
Sometimes a revised opening is more useful, but its construction and interfaces need assessment.
Relevant services
Guides and practical notes

Message Nikolai on WhatsApp with photos and dimensions, or call him to discuss the next step and what is needed for an estimate.