
A drywall arched opening in Pardes Hanna: dimensions, proportions and a usable passage
Compare an arch with a straight opening, check the clear passage and coordinate the curve, wall thickness and final finish before construction.
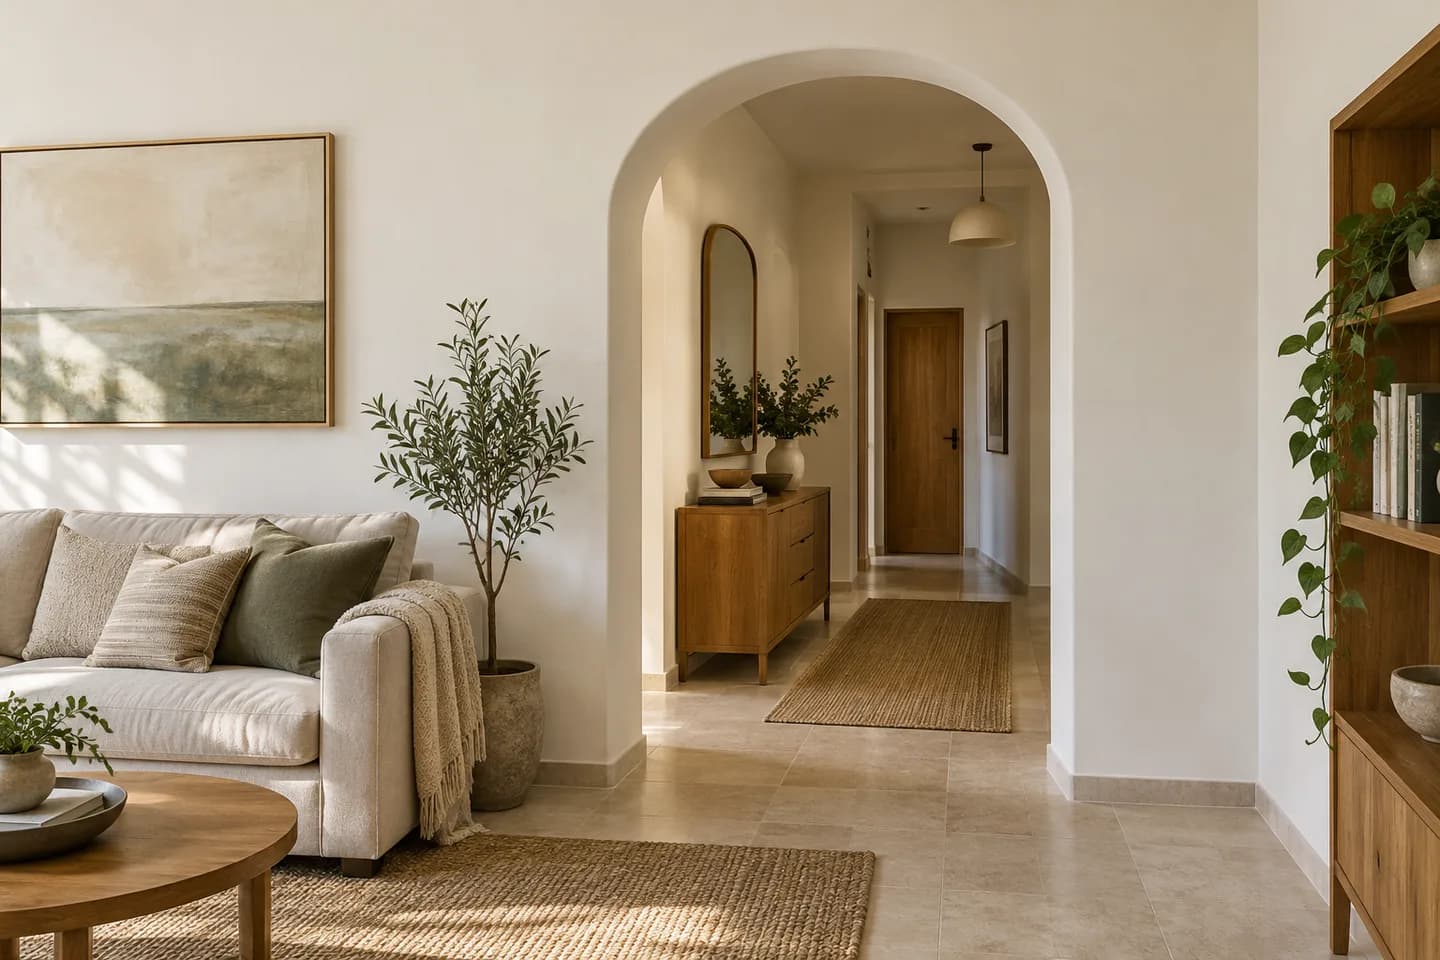
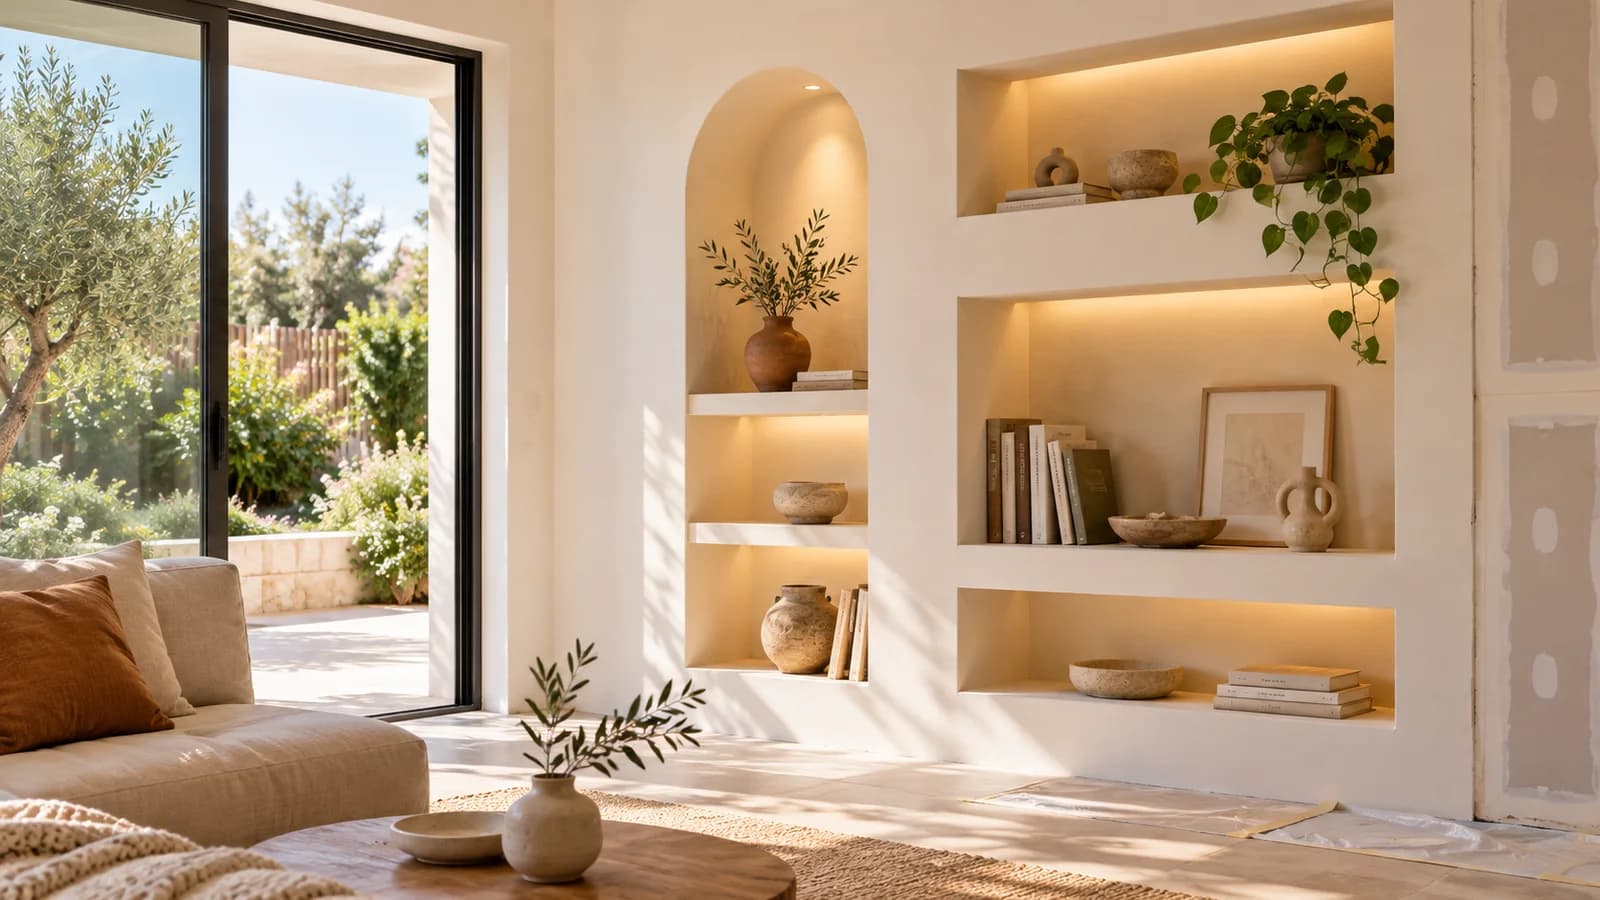
An arch can soften the transition between two rooms, but its success depends on the passage that remains after all the layers are finished. A picture alone does not describe that space. In a home in Pardes Hanna, begin with the existing opening, the way people move through it and any furniture that must pass. This guide concerns the plasterboard shape and finish around an agreed opening. It does not establish that an existing wall or lintel can be removed, nor that a wider opening is structurally acceptable. Those questions must be resolved before the decorative design is fixed.
1. Define what is changing in the opening
Mark the current width, head level and wall thickness, then show the desired finished outline separately. Distinguish adding a decorative lining inside an existing opening from changing the opening itself. If the proposal touches an unknown wall or support, obtain the appropriate assessment before promising the final shape. A plasterboard finish does not tell you what the construction behind it does. Keep the retained structure visible on the drawing. This gives Nikolai a clear boundary for the work instead of an ambiguous request to make everything look like the reference image.
2. Compare a shallow curve, a semicircle and a straight head
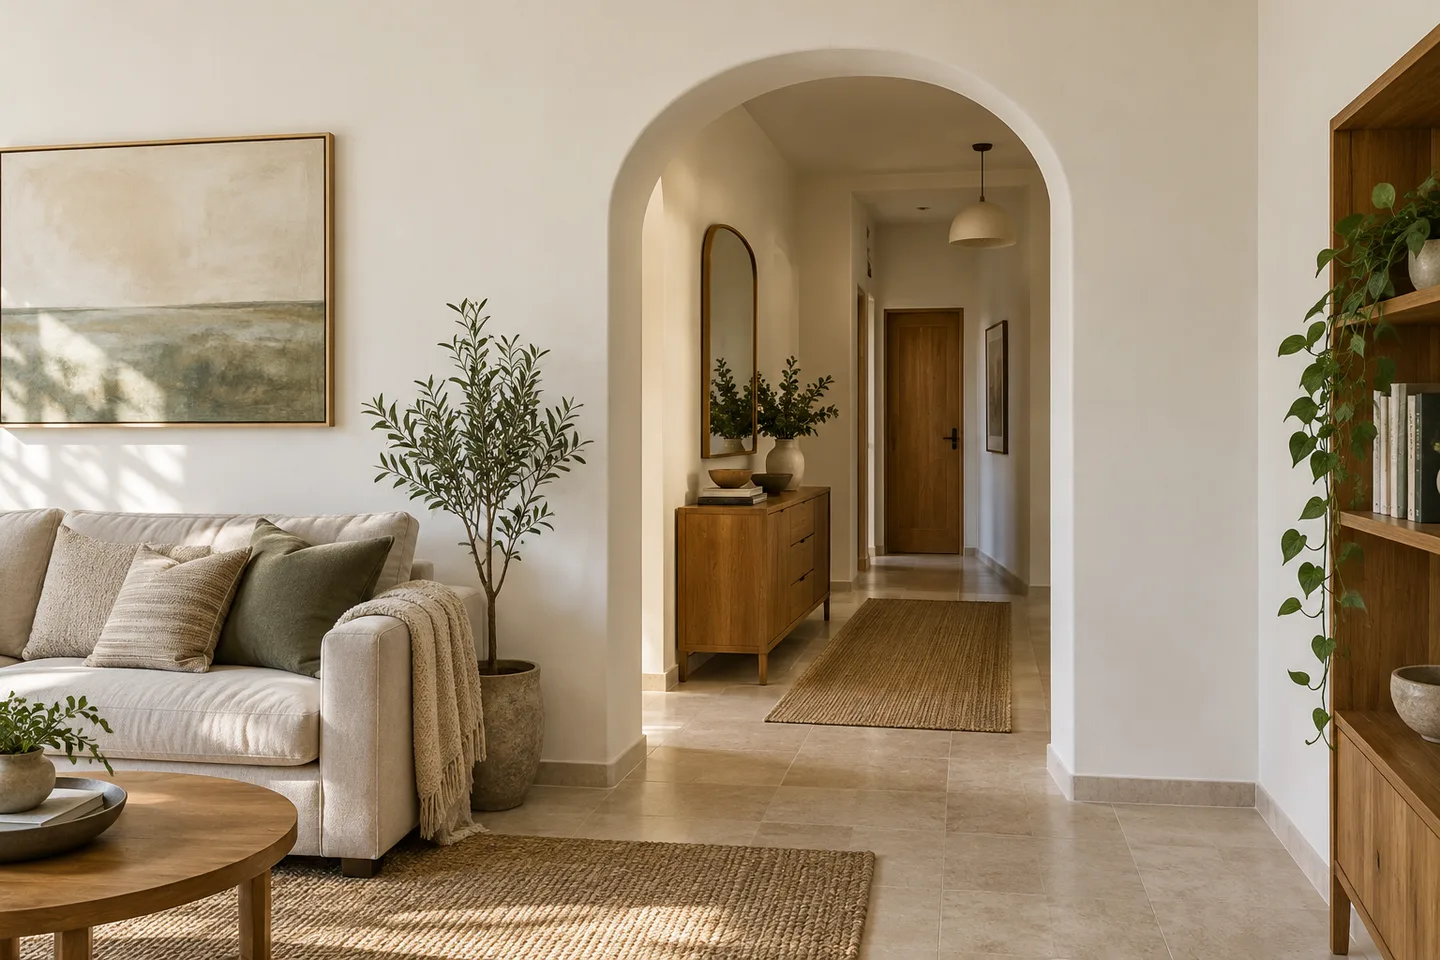
These forms create different proportions within the same outer rectangle. A deep curve can lower the useful headroom toward the sides, while a shallow curve may retain more of the existing opening's character. Compare them on a measured elevation rather than choosing a radius from an unrelated interior photograph. A plain rectangular reveal can be the more practical choice when the opening is already constrained. The comparison should show the finished passage and not only the decorative line. Include the view from both rooms, because the wall thickness remains visible through the opening.
3. Check the narrowest usable passage
Record the width after the side linings and the height at the points that matter for everyday use. Look beyond the centre of the arch: people carry boxes, furniture and other objects through the sides of a passage too. Test the intended route with the dimensions of the largest retained item that may need to move. Do not turn an attractive outline into a guaranteed accessible route without the relevant project checks. If the passage serves a special requirement, communicate it before the curve is designed. A few additional finish layers can matter in a tight space.
4. Use a full-size outline to discuss proportions
A temporary outline or agreed mock-up can help the client see where the curve starts and how much of the existing opening it occupies. Its format, cost and timing should be agreed as part of the project. Review it from the normal approach, from a seated position in the adjacent room and with the intended furniture in mind. This is a design discussion, not permission to alter structural elements. Put the approved shape and key dimensions into a simple drawing so the visual agreement survives after temporary marks are removed.
| Choice | Main comparison | Record before work |
|---|---|---|
| Shallow arch | Curve within existing headroom | Start of curve and finished width |
| Deeper arch | Usable passage near the sides | Outline and critical clearances |
| Straight opening | Future door and furniture route | Door system or retained opening |
5. Choose a board system for the actual curve
Knauf describes Flexiboard as a board for curved applications, including arches. That supports using a suitable curved system, not a universal radius or a promise of local stock. The installer must select the available board, supporting frame and finishing details for the proposed geometry. Do not specify ordinary board simply because it is already on site. Equally, a product name alone does not define the whole construction. The agreed outline and finish need a compatible specification.
6. Coordinate the reveal and the two wall faces
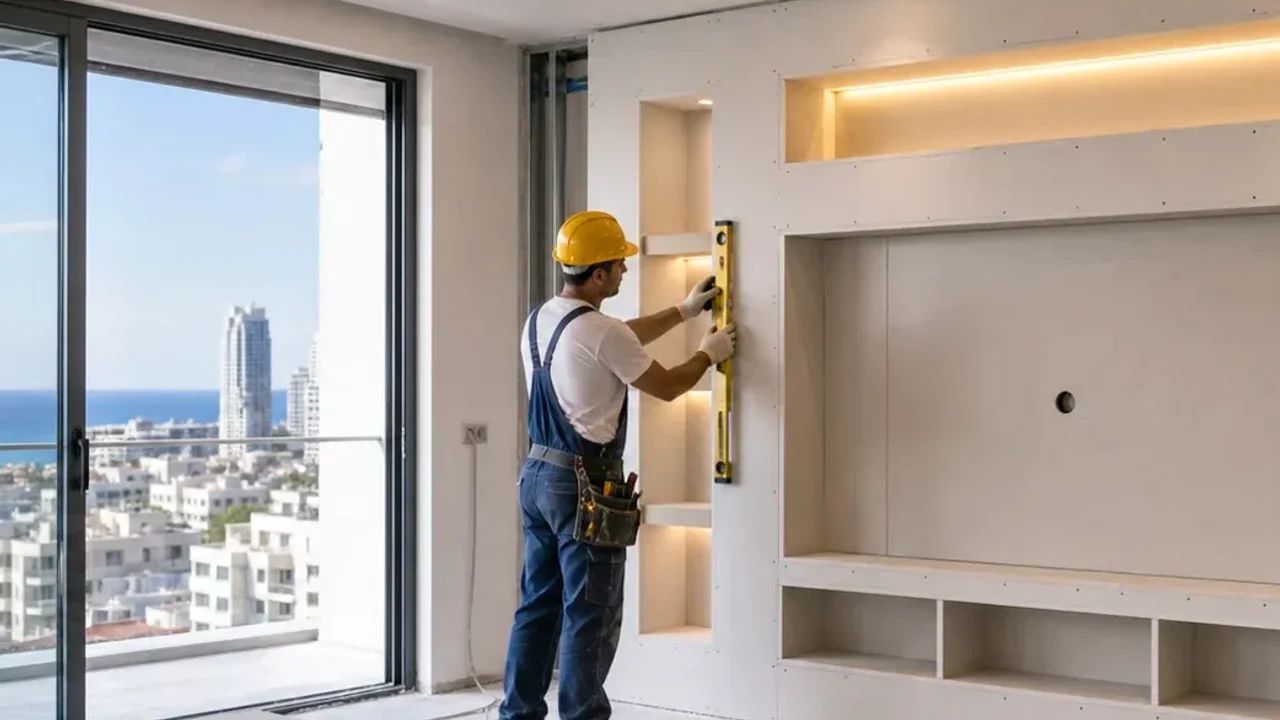
An arch has more than a front silhouette: its underside and side reveals connect two wall faces. Clarify whether both rooms are included in the work and where new finishing stops on each side. Different wall thicknesses, old plaster and an uneven existing opening can affect the resulting line. Ask how these connections will be handled before comparing quotations. The openings and arches service is the relevant route; a standard partition price does not automatically include a curved reveal, two complete painted walls and restoration of existing trim.
7. Agree the finish under the room's light
A curved edge can show small irregularities differently as you move around it. Review the intended finish with the actual window light and planned lighting, not only a close photograph of the curve. Agree which adjacent surfaces need skim preparation and which remain untouched. Local preparation and painting a complete wall are separate decisions. The aim is a clearly described finished opening, rather than an undefined promise that any new finish will disappear into every old surface. Keep colour, sheen and paint boundaries in the written scope.
8. Think about a possible future door
An open arch and a door opening serve different needs. If privacy or a future door is likely, discuss that before committing to the curve. A standard rectangular door may require changes to the finished opening; it should not be assumed to fit later without work. Compare the open passage with a straight opening designed around the actual door system. In a home office, visual separation also does not establish speech privacy. Our quiet partition and door guide explains why the complete boundary matters when sound becomes the main concern.
9. Protect the occupied home and the route through it
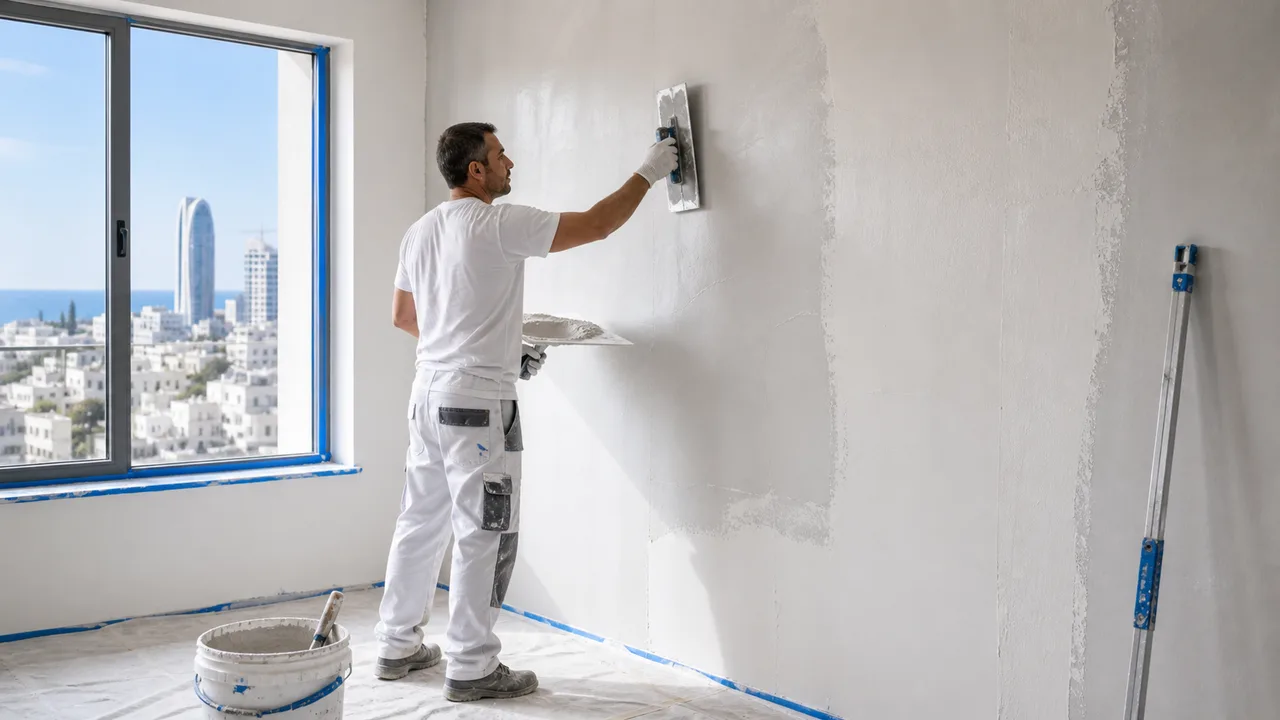
Identify whether the opening is the only route between occupied rooms. Agree access during work, where materials are kept and how the floor and nearby furniture are protected. Where the opening connects a kitchen and living room, mark appliances and retained finishes without adding unrelated replacement work to the order. The address in Pardes Hanna helps plan delivery, but the building entrance and actual room arrangement determine the working method. A decorative arch still creates preparation and finishing work; a claim that it is always quick or dust-free would be misleading.
10. Compare offers using the same drawing
Give each installer the same approved outline, wall thickness, finished dimensions and list of included surfaces. Separate the arch construction from removal, substrate correction, skim preparation and painting. Use the current price catalogue as an orientation for existing services, then confirm the shaped work specifically. Ask what remains provisional until the existing opening is inspected. Do not compare a bare curved frame with a completely painted opening as if the difference were only labour price. Clear exclusions are useful when they identify the adjacent work that another specialist or supplier must complete.
11. Accept the shape and the whole finished passage
At handover, compare the result with the agreed outline and clear dimensions. Review the curve, reveal, straight sides and the transitions to both retained wall faces. Check the normal route through the opening and the agreed paint boundaries. Keep the drawing for any later furniture delivery or door discussion. For a first conversation, send Nikolai an overview from each room, measured opening dimensions and a reference for the desired form. This is a proposed home improvement in Pardes Hanna, not a claim about an existing client project or the structure of every home in the area.
Questions
Can any opening become an arch?
The existing structure and available dimensions must first be checked. A decorative lining and structural alteration are different scopes.
Is there one correct radius?
No. The room, passage and selected construction system determine an appropriate geometry.
Will painting one side be enough?
Only if that is the agreed boundary. The reveal and the second room should be explicitly included or excluded.
Can a door be added later?
Possibly, but it may require changing the opening. Discuss the actual door system before building the arch.
What helps with an estimate?
Views from both rooms, current dimensions, wall thickness and a marked outline showing the desired change.
Relevant services
Guides and practical notes
Message Nikolai on WhatsApp with photos and dimensions, or call him to discuss the next step and what is needed for an estimate.