
Uneven ceiling in a Haifa apartment: plaster or drywall?
Compare ceiling plaster and drywall by substrate, finished height, lighting, AC access and the complete renovation quote in Haifa.
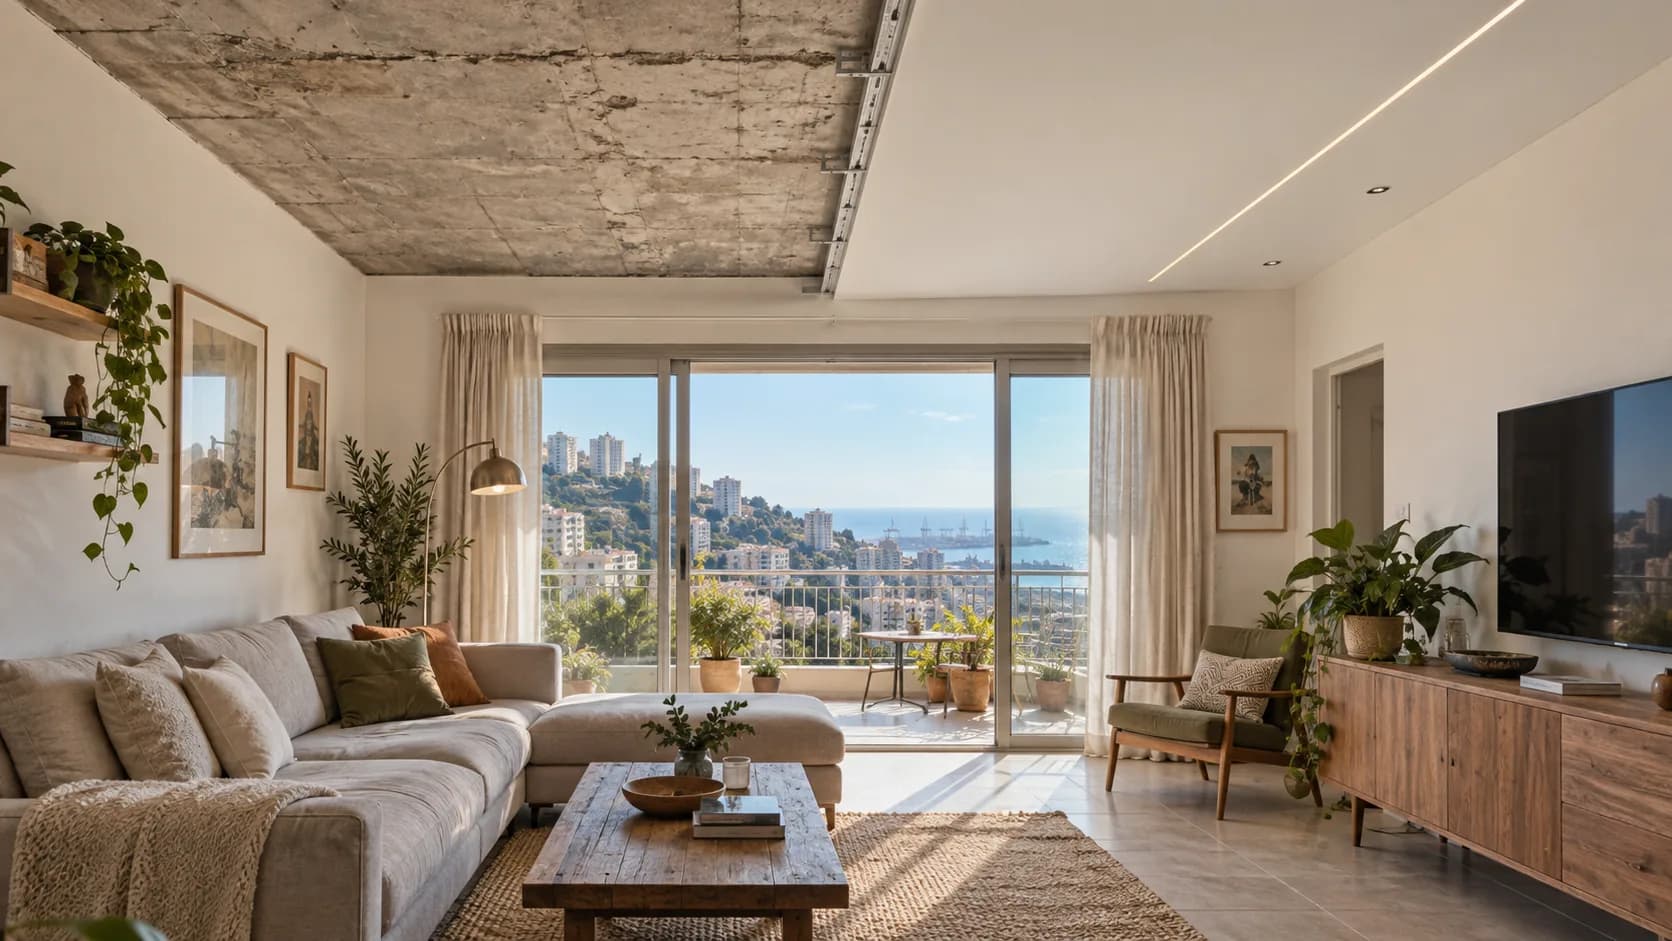
An uneven ceiling does not automatically need a suspended frame. A sound existing surface may only need local repairs and finishing; major level changes or planned services may justify a new gypsum ceiling. This guide explains how to collect useful measurements and compare completed results. If there are active leaks, loose structural material or other safety concerns, arrange the appropriate inspection before covering the ceiling.
1. Measure the ceiling you have
Photograph the whole surface in daylight and with the lights normally used in the room. Mark long waves, isolated bumps, old patches and cracks. Record the lowest point, the height by the doorway and any change across the room. A straightedge and level help describe the issue, while final dimensions require a site survey. Haifa homes vary widely; the neighbourhood name cannot tell a contractor whether the slab is level.
2. Investigate stains before decorating
A fresh stain, soft plaster or a damp patch is a reason to stop the finishing decision. Find and repair the water source, then check whether the substrate is suitable for reuse. A gypsum ceiling must not hide a continuing leak. A hairline paint mark and a crack at a slab joint also need different responses. See the ceiling leak guide for the order of checks.
3. When plaster is a sensible option
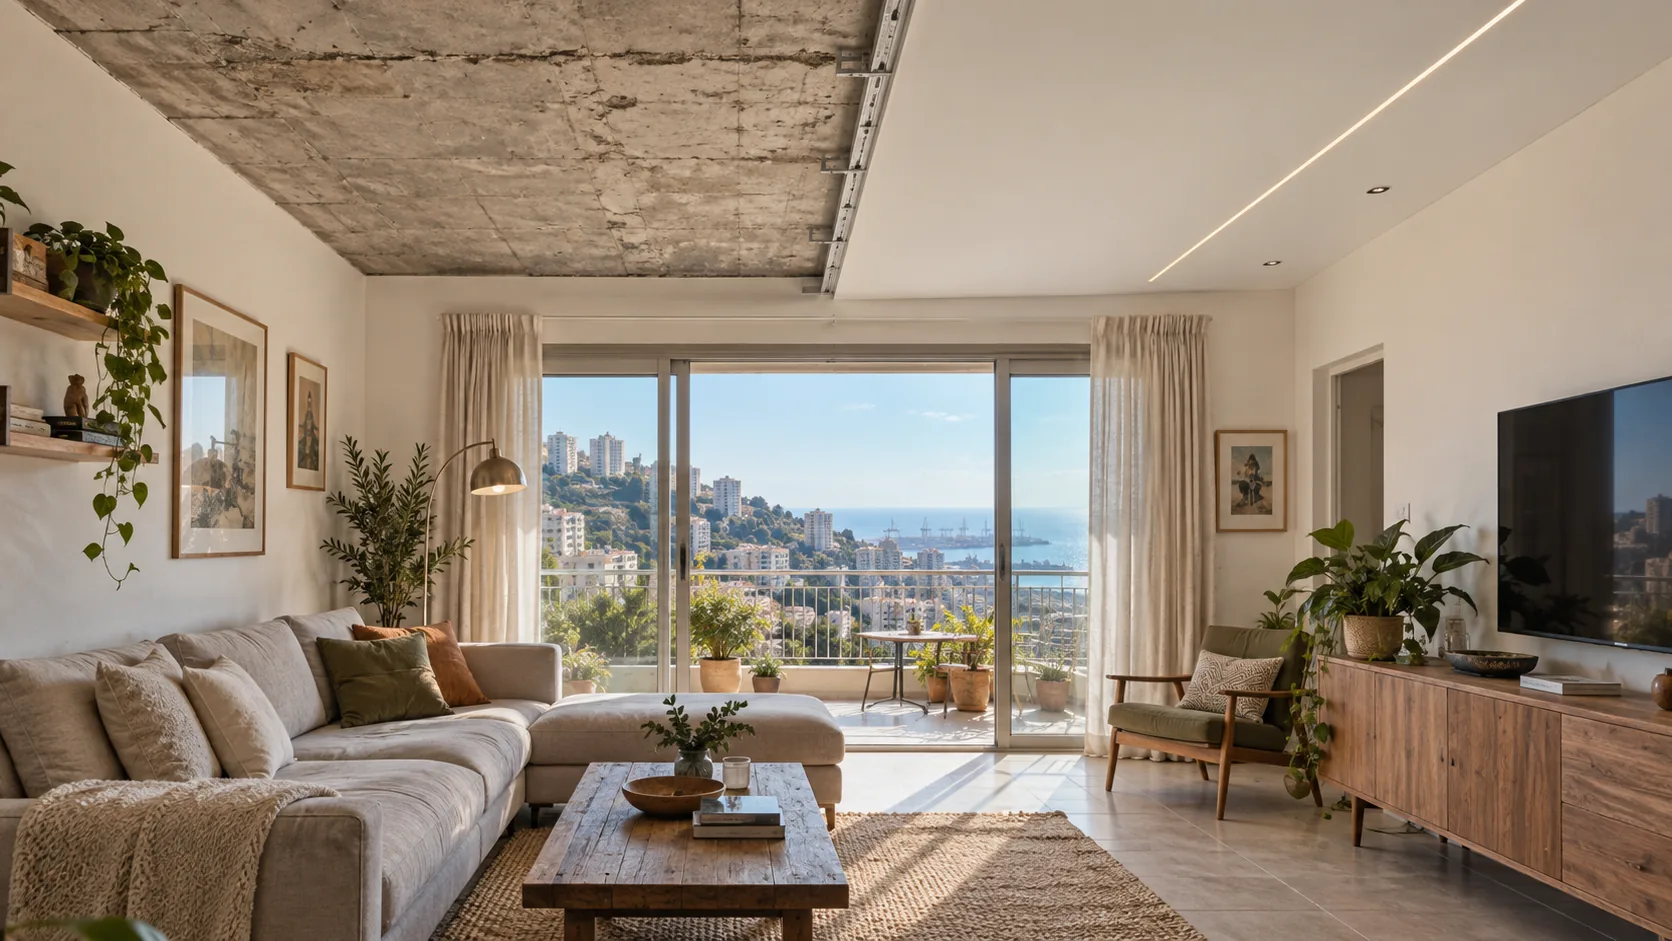
If the base is firm, the level change is manageable and every centimetre of height matters, targeted repair and levelling may be preferable. The material and allowable thickness depend on the actual substrate and the manufacturer's system. Ask the quote to separate removal of weak layers, primer, levelling, final skim and paint. A line that only says “paint ceiling” does not establish that these stages are included.
4. When a drywall ceiling earns its space
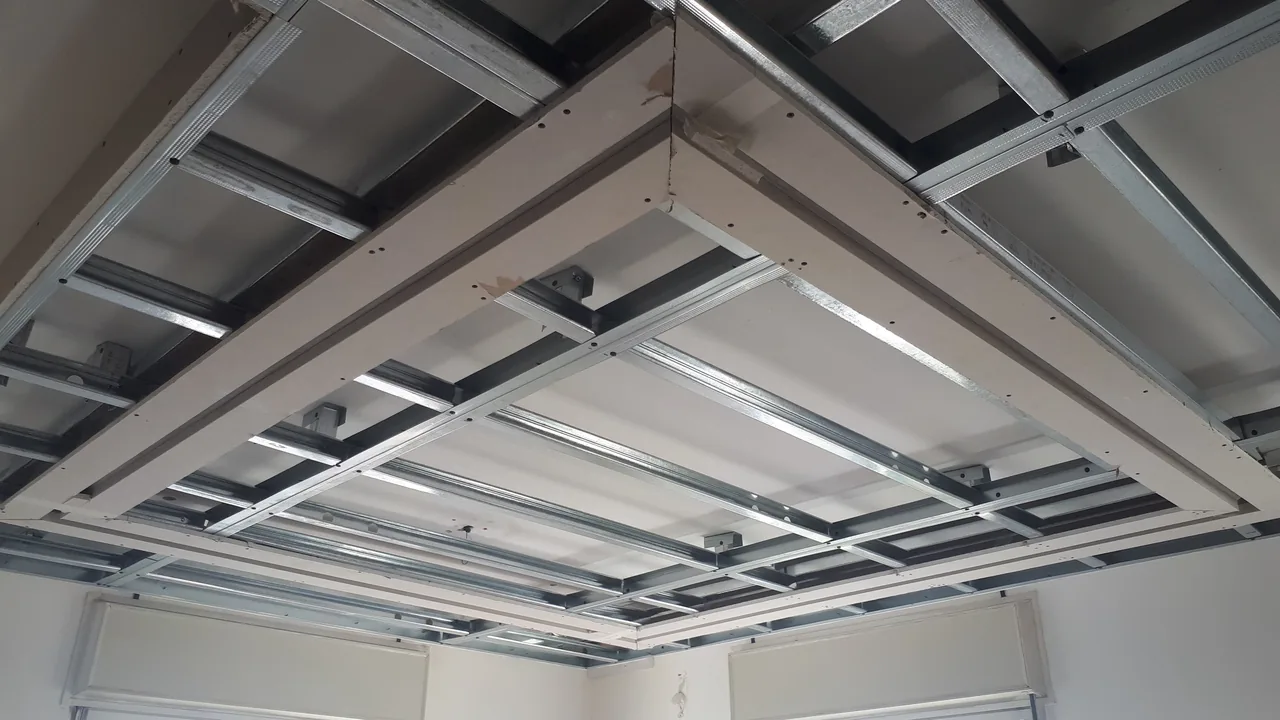
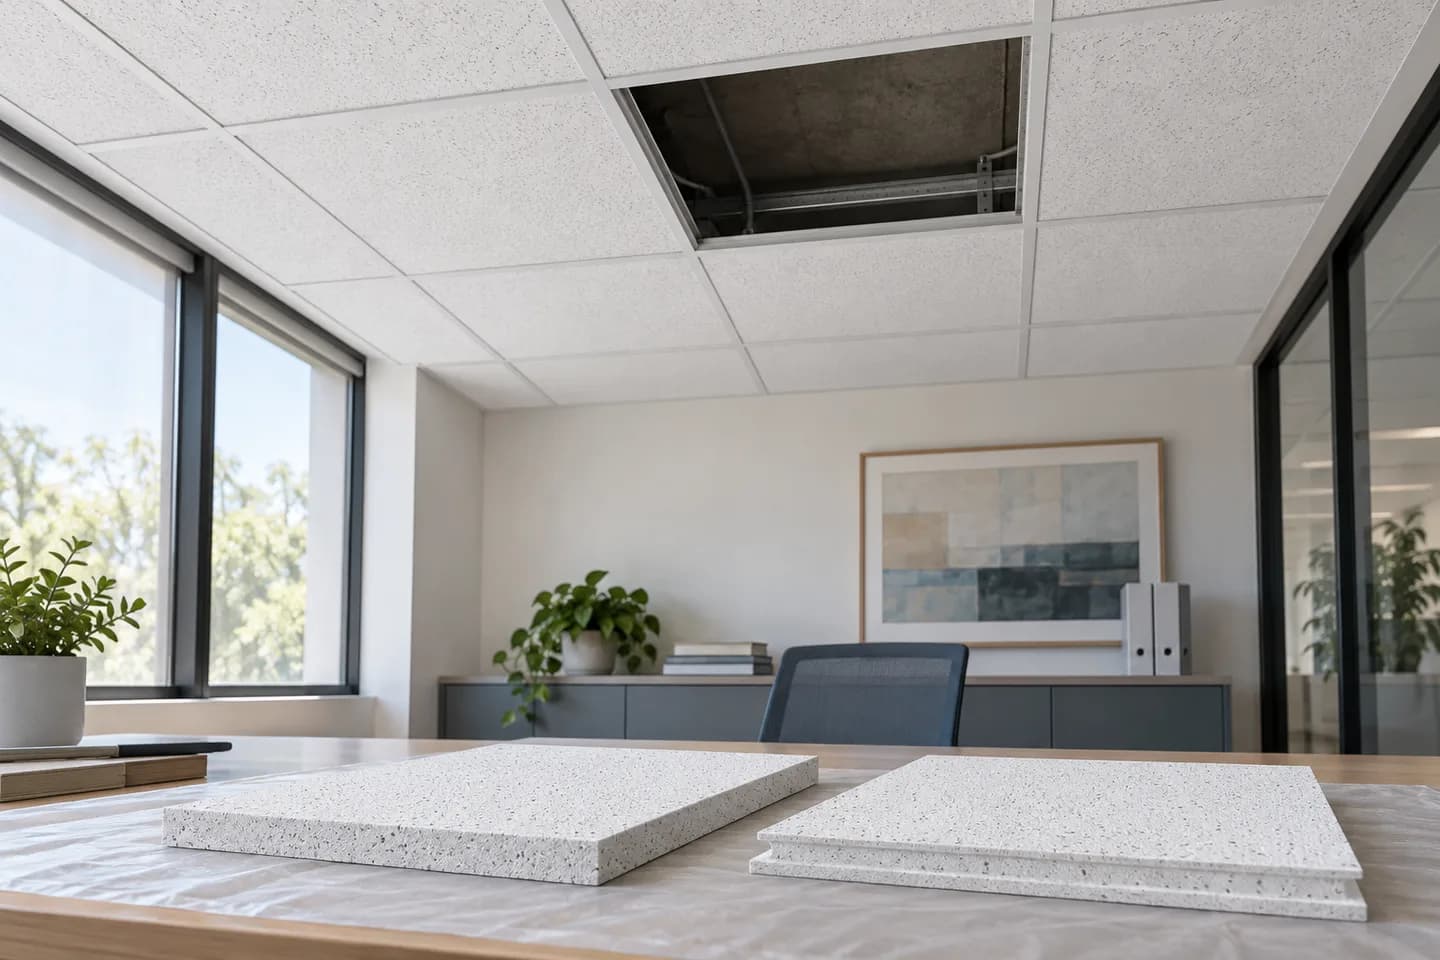
A drywall ceiling in Haifa can form a new level plane while coordinating lighting, a curtain recess and selected service routes. It also costs finished room height. Do not choose the drop from a photograph: identify the low point, frame, luminaires, AC equipment and required access first. The construction and fixing method are selected for the specific ceiling system, not an arbitrary target number.
5. Keep air-conditioning serviceable
Drainage, ducts and access to service components need to be coordinated before boarding. A hidden connection may be invisible on completion and expensive to reach later. Mark each access panel on the plan, check that it opens past nearby fittings and confirm the arrangement with the AC specialist. Ceiling lights, curtain recesses and grilles often compete for the same narrow zone.
6. Select the lighting before closing the frame
A recessed downlight, surface fitting and linear LED detail have different depth and maintenance requirements. List the fixtures, power positions and the person responsible for electrical work. Long grazing light can expose minor finishing irregularities, so agree on the expected surface under the real planned light. If the product is not chosen yet, record its maximum installation envelope and the deadline for final selection.
7. Compare finished prices, not square metres
A plaster estimate should cover preparation, repair, levelling, skim, primer, paint and protection. A drywall estimate should cover fixings, frame, boards, access openings, joints, finish, paint and perimeter details. Both may need waste handling and a separate AC or lighting stage. The cost calculator can organize operations, but only inspection reveals the real base condition.
8. Draw the remaining clear height
Show the finished floor, existing slab, proposed ceiling and light fittings in one simple section. Check the route past wardrobes, door heads and windows. A small drop on a drawing may feel substantial in a compact bedroom or corridor. If only part of the room is lowered, draw the line of transition as it will appear from the doorway.
9. Inspect in the light you will use
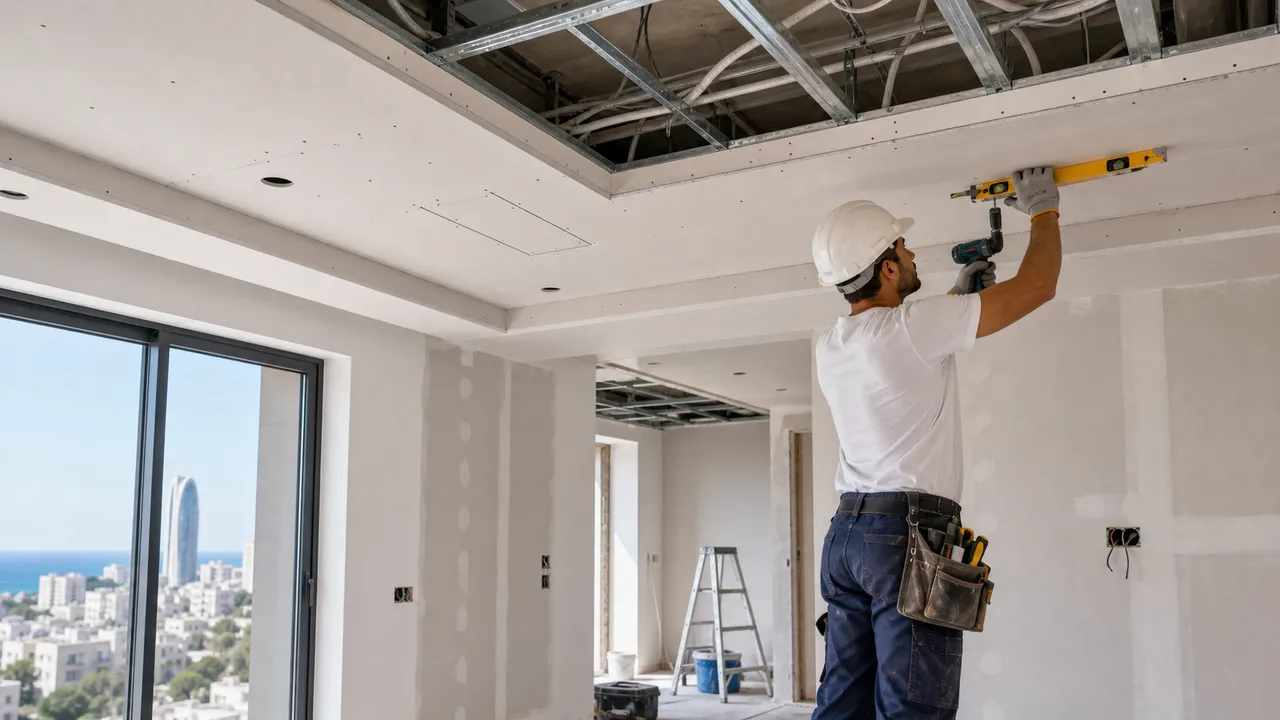
Check the plane during the day and with the installed fixtures switched on. Look at the wall junctions, joints, corners, paint, access panels and actual ability to reach equipment. A lamp held a few centimetres from the surface will exaggerate virtually any imperfection; agree the acceptance conditions before the job and compare with a sample where needed. Keep photographs of the hidden frame and routes.
10. What to send from Haifa
Send room dimensions, the city and neighbourhood, wide and close photographs, ceiling heights, any leak history and a sketch of the desired lighting. Mention furniture that must stay and any planned AC or curtain details. Nikolai can then compare the feasible options on site and quote the complete finish. The useful first question is the intended result and access, not a premature decision that one material must win.
Questions
Which is cheaper, plaster or drywall?
It depends on the existing surface and the full finish; compare equivalent completed scopes.
Can a ceiling hide a damp stain?
Fix the moisture source and inspect the substrate first.
How much height will be lost?
Measure the slab, frame and chosen equipment on site.
Is AC access necessary?
Serviceable components should remain reachable under the equipment requirements.
Can I use the calculator?
Yes, as an initial breakdown before a site inspection.
Relevant services
Guides and practical notes

Message Nikolai on WhatsApp with photos and dimensions, or call him to discuss the next step and what is needed for an estimate.