Double-layer 2+2 drywall partitions in Or Akiva
2+2 double-layer drywall partitions in Israel: two boards each side, stronger framing, mineral wool, backing for doors, TV and furniture, prepared for clean paint finish.
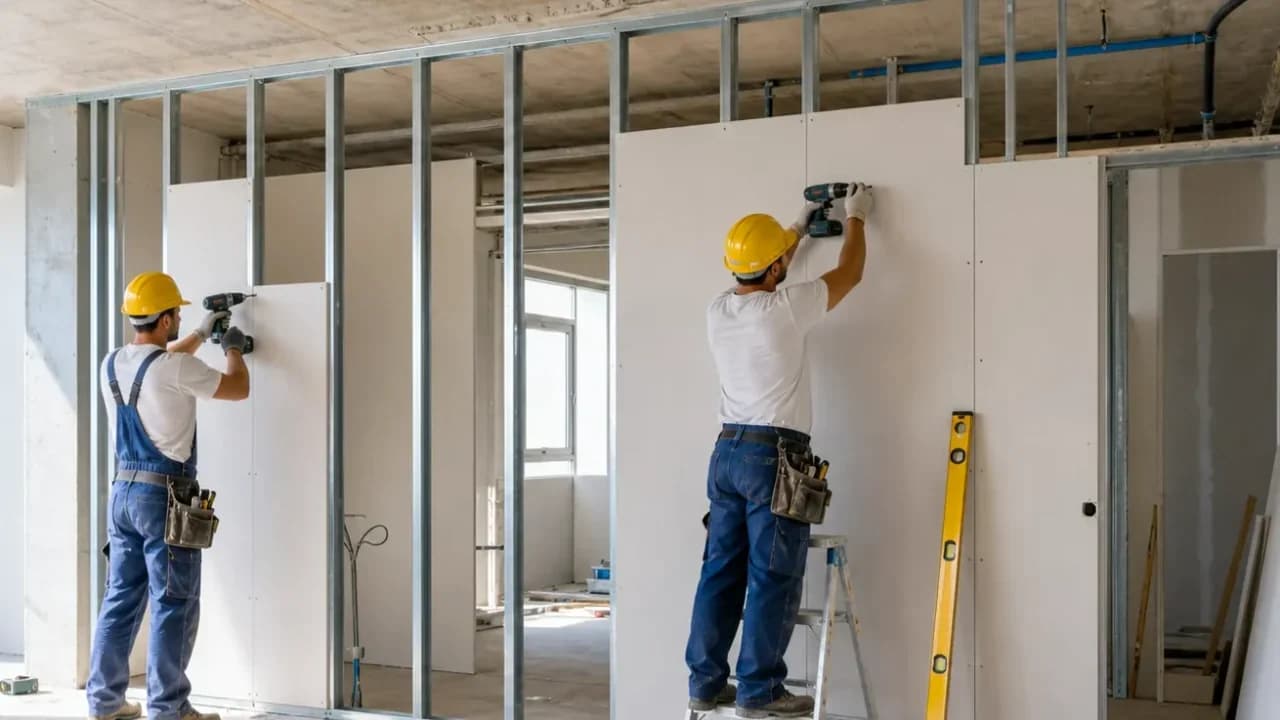
A 2+2 double-layer drywall partition is useful when a standard single-board wall is not enough: the wall must feel stiffer, quieter, better around doors and reliable for furniture or active office use. In Israeli apartments and small commercial spaces, this system suits home offices, bedrooms, meeting rooms, TV walls and busy zones.
When a 2+2 partition is justified
A 2+2 wall is selected when the partition has to do more than divide a room. It is relevant for a home office next to a living room, a bedroom near a noisy area, a meeting room, a door opening or a wall that will carry a TV, cabinets and shelves.
How it differs from a standard wall
A single drywall layer can close a space quickly, but it is lighter, vibrates more easily and gives less confidence for loads. Two boards on each side add mass, reduce the hollow feel and create a better base for finish when the framing and joints are done correctly.
Framing, spacing and backing
The result depends on profile spacing, the quality of tracks and studs, fixing to floor and ceiling, reinforcement around doors and planned backing. TV brackets, cabinets, shelves, doors, glass, sockets and desks should be marked before boarding starts.
Door openings and impact loads
A door inside a 2+2 partition should work without wall shake, frame movement or cracks near the opening. Width, door type, reinforced studs, switch position, possible closer and floor junction should be planned early. If the door is heavy or used often, the opening detail is not the place to save.
Acoustics and speech privacy
Double boards help with speech and household noise, especially when the cavity is filled with mineral wool and the perimeter is sealed. Weak points still matter: doors, sockets, ceiling paths, ventilation and junctions can carry sound around the wall.
Israeli project practice
In Israel, this detail is common when a large room becomes a home office, in small business offices, clinics, studios and rented spaces. Site checks often need to account for concrete slabs, older wiring, mini-central AC, narrow access and work inside occupied homes or operating businesses.
Electrical, AC and service access
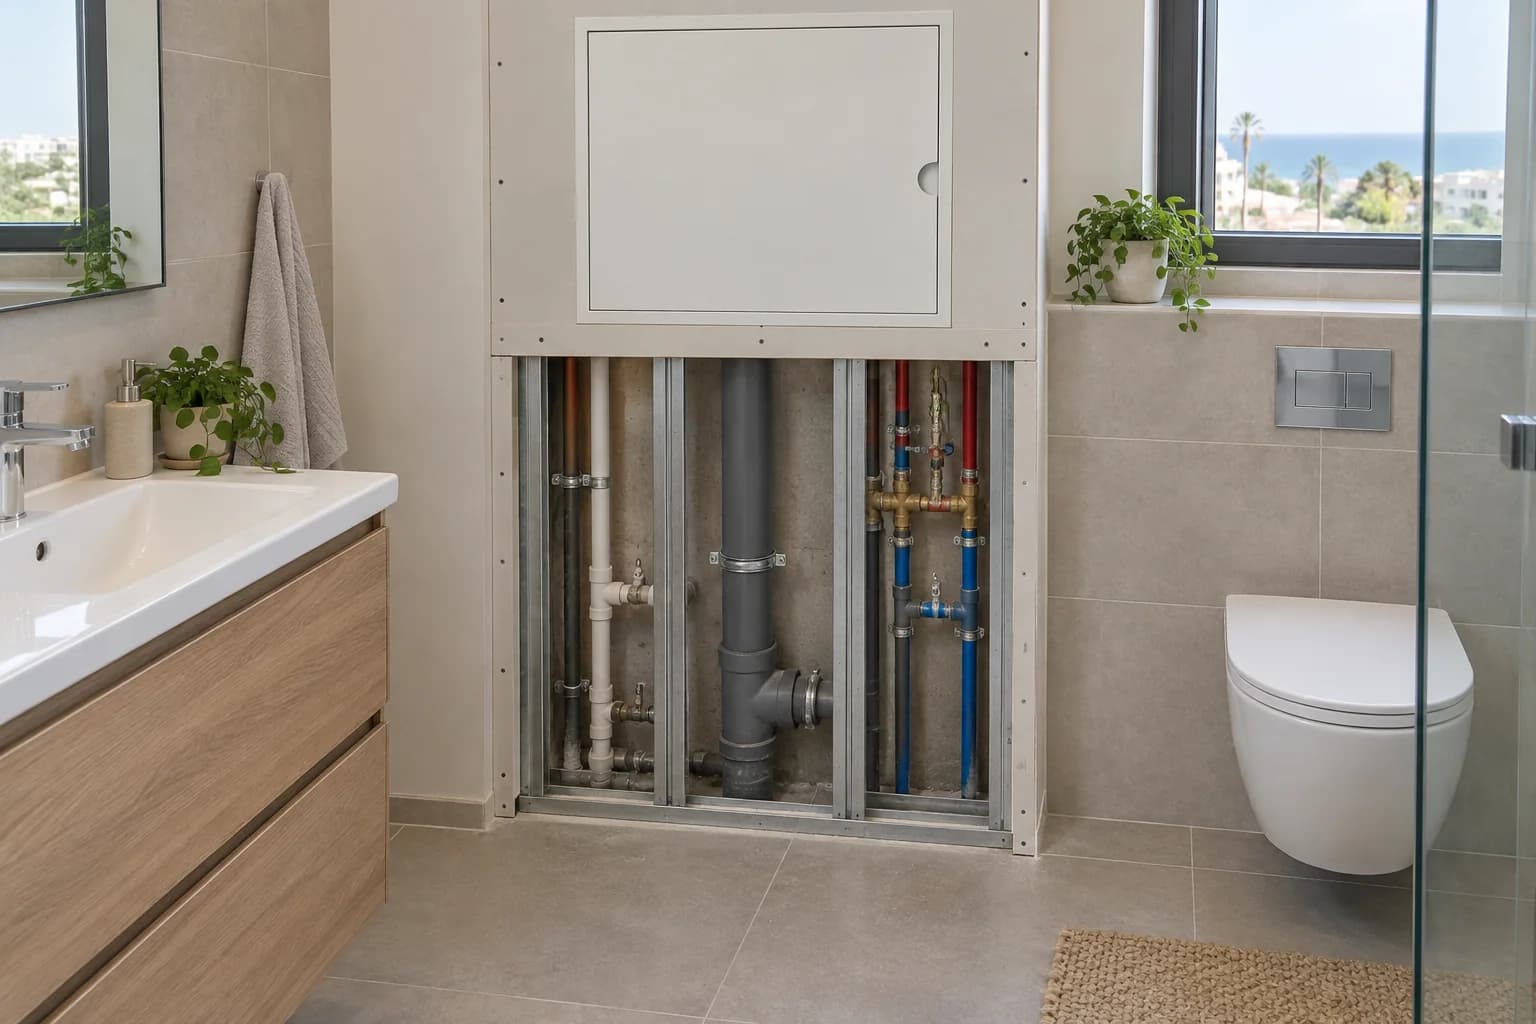
Before the boards close, AC routes, cables, switches, sockets, internet points, drivers, access panels and hidden connections should be checked. If future service is needed, the wall should include an access solution instead of closing everything permanently.
Layer sequence and hidden-work control
In a 2+2 system, the result depends on more than the number of boards. Layer joints should be staggered, screws should follow a clear pattern, mineral wool should not leave empty gaps and the perimeter should be checked before finish. Photos of framing, backing and cables make future service and fixing safer.
Finish, joints and paint
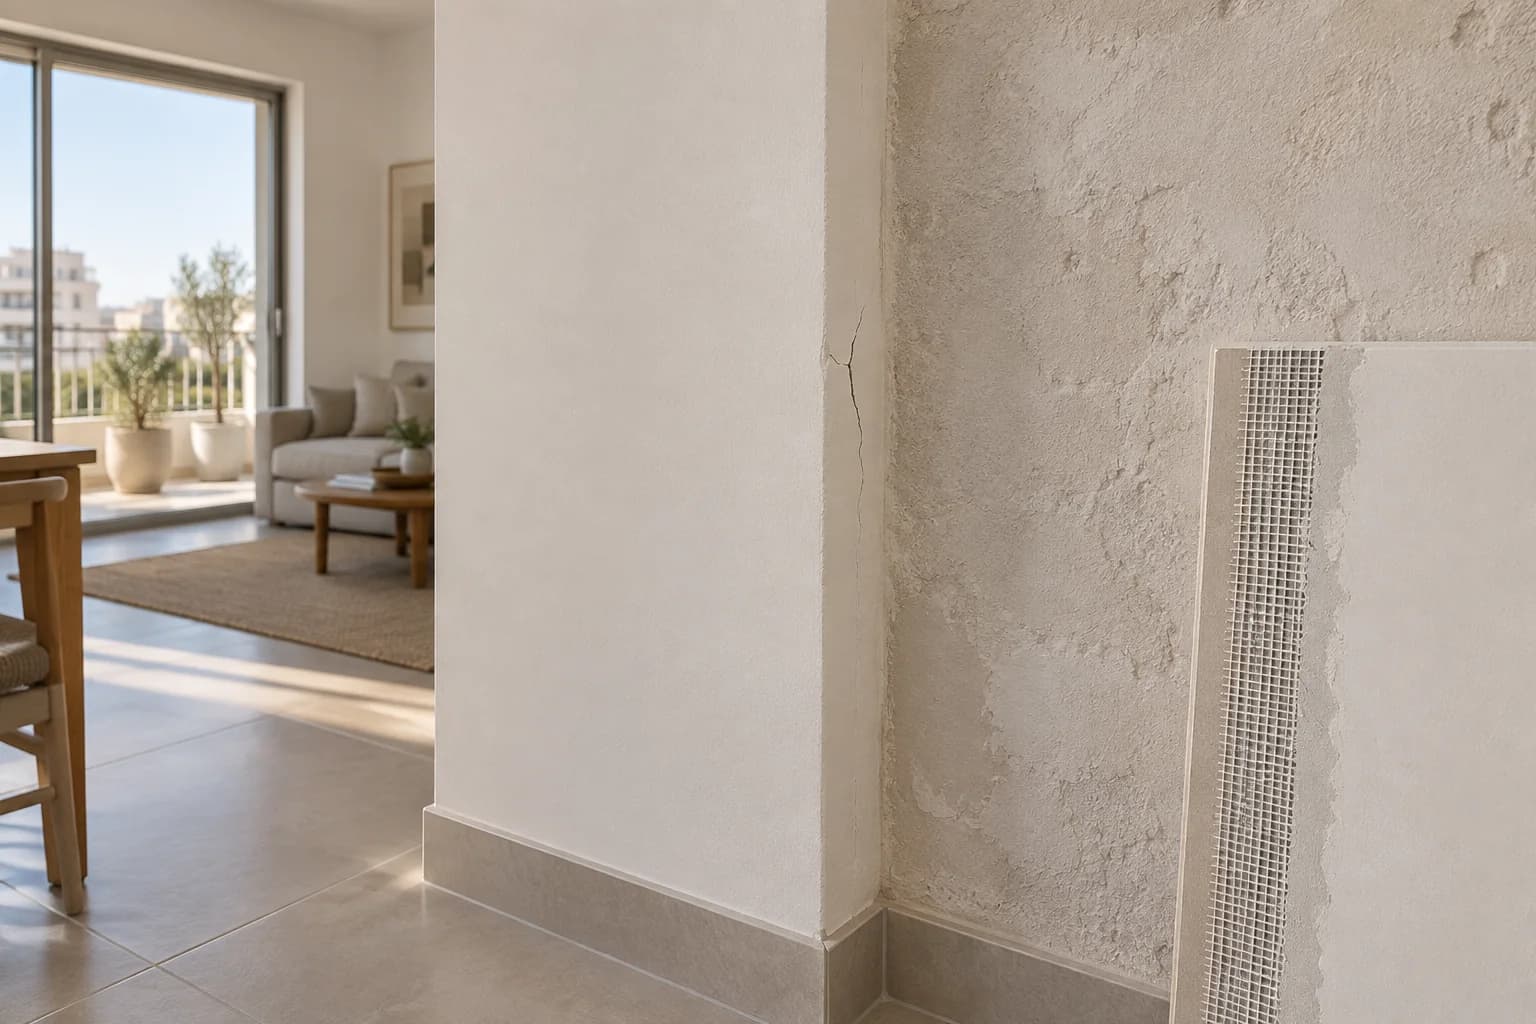
The wall is heavier and more stable, but the final look still depends on joints, outside corners, primer, skim coat and side light. If a window or LED line runs along the wall, finish quality should be agreed together with the installation scope.
Pricing and timing
Price depends on length, height, layer count, board type, mineral wool, doors, backing, electrical work, access and finish level. A double partition costs more than a standard one, but it can prevent expensive rework when a wall later rattles, cracks or cannot hold the planned load.
Compare two-layer partitions with the same door and finish · Or Akiva
The number of boards is one specification field; it does not replace a complete wall, fixing and acoustic brief.
State why another layer is being considered
Identify whether the requirement concerns stiffness, the selected system, future fittings or acoustic performance. Do not specify two layers simply as a more expensive version of every wall. The purpose determines what evidence and junction details matter in the comparison.
Keep the comparison dimensions fixed
Use the same wall length, finished height, opening and required painted planes for both alternatives. Then compare the board arrangement, framing and other specified components. Two offers with different doors or finish boundaries do not isolate the effect of the wall assembly.
Agree hidden details before closure
Mark future fittings, service positions and the door support on the approved drawing. Ask what will be recorded before boarding and who confirms it. Extra board thickness does not automatically create suitable support for every cabinet, nor does it prove the performance of the whole system.
Accept the complete specification
Check the agreed composition and documentation at the appropriate stage, then the opening and final surfaces. A smooth exterior cannot reveal every hidden layer after completion. Keep the accepted specification for future changes rather than relying only on the phrase double drywall in an invoice.
The room and address · Or Akiva
In an Or Akiva apartment, compare an ordinary and a two-layer option against the same retained floor and door arrangement. If the new room is used for calls, describe that separately from a need for a more robust face. This prevents a stronger-looking wall being mistaken for a complete privacy solution while an unchanged opening remains the dominant route.
A new division inside an existing room
For a proposed room division in Or Akiva, draw the use on both sides before the wall line: bed or desk, door movement, retained window and circulation. Separate visual zoning from a requirement for speech privacy. The floor and ceiling may remain, so their connections belong in the scope rather than appearing as later extras. A future cabinet, screen or shelf needs a stated position before closure. Compare proposals for the same usable room, including the agreed opening and finish; an equal wall area can otherwise conceal different work.
Define the work boundary inside an occupied property
Mark the surfaces that change and the surfaces that stay on the same room plan. State whether the family or staff will use adjacent rooms, who clears the work area and when furniture returns. A small intervention can still affect a wall, floor junction or ceiling outside its visible outline. Ask the quotation to name those connections and the finished boundary. The neighbourhood name is an address reference, not a diagnosis of the substrate or a basis for an automatic surcharge. Additional work is agreed before it begins.
Compare a complete scope
Scroll the table horizontally to see all columns.
| Decision | What to define | Agreed result |
|---|---|---|
| Purpose | Required use | Reason for the chosen composition |
| Opening | Same door task | Separate frame and leaf scope |
| Finish | Same painted plane | Comparable completed result |
Questions before agreeing the work
- Are two layers automatically soundproof?
- No. Performance depends on the specified complete system, including its junctions and openings.
- Can I compare only the price per metre?
- Only after dimensions, door, components and final finish describe the same task.
Customer reviews of Nikolai's work
Read all reviews on our site8/10MidragThe low ceiling to hide the air conditioner in the kitchen and living room, including high-quality hidden openings in special sizes.Translated review excerptNikolai came and was very helpful in solving the problem in the kitchen, but then we waited more than a month and a half for the work to be done. Finally, the quality of work is perfect.
ש. כ. בנימינה. · Midrag · Read on Midrag
9/10MidragRepair of drywall niches in a very high ceiling following a leak from the roof. The repair and painting of the living room required work with scaffolding. In addition, plastering works due to moisture from the windows and walls.Review summaryFollowing a roof leak, Nikolai repaired drywall niches and a high ceiling, then painted the living room. The customer highlighted his responsibility and the team's workmanship.
מוטי ל. · Midrag · Read on Midrag
5/5EasyReview summaryQuality, timing, reasonable pricing.
Мариам В. · Easy · Read on Easy
Planning a job in Or Akiva
Address and access
For a property in Or Akiva, provide the exact address, floor, lift access, unloading options and permitted work hours. These details are checked before arranging a visit and defining the quote.
What to send for an initial estimate
Send a wide view and close-up photos of the work area, approximate dimensions, substrate condition and the result you want. Note any finished surfaces needing protection and work already assigned to another trade. The final scope is confirmed after a site check.
Send photos, dimensions or a short description. A quick call helps understand the construction type, rough budget range and whether an on-site survey is needed.
Relevant services
Estimated prices
Questions
What is better about a 2+2 partition?
It is stiffer, heavier and calmer acoustically. Two boards on each side reduce rattling, support a better finish and create a stronger base around doors, furniture and active use.
Is double boarding always needed?
No. A standard wall can be enough for simple visual separation. A 2+2 build makes sense when privacy, doors, hanging furniture, office use, wall height or a more solid feel are important.
Is mineral wool needed inside?
For speech privacy and a less hollow wall, mineral wool is usually worth adding from the start. Without cavity fill, double boards add mass but part of the acoustic benefit is lost.
How thick should a 2+2 partition be planned?
Thickness depends on the profile, two boards on each side, mineral wool, possible membrane, door detail and finish. In compact Israeli apartments, every centimeter affects furniture and passage width, so the build-up should be confirmed on the plan before materials are ordered.
Can I mount a TV or cabinet on it?
Yes, if backing or reinforced framing is planned in the right location. Double boards help, but heavy items still need a clear fixing point and a suitable frame.
Does the door opening need reinforcement?
Yes, when the partition includes a door. Double boards add mass, but the opening still needs reinforced studs, accurate geometry and proper frame fixing; otherwise vibration and cracks can appear near the door.
What must be checked before boards are closed?
Check framing, profile spacing, doors, backing, sockets, switches, internet, AC routes, mineral wool, sealing and future service access. Corrections are more expensive after boarding.
Why stagger board joints?
Staggered joints make the plane more stable and reduce the risk of one long weak line under the finish. In a 2+2 partition this matters because there are more layers and an error in the first layer can show after skim coat and paint.
How long does a 2+2 partition take?
It takes longer than a single-board wall because there are more layers and more joint control. Timing depends on length, doors, electrical work, skim coat, drying, primer and painting.
Can it be installed in an occupied home or active office?
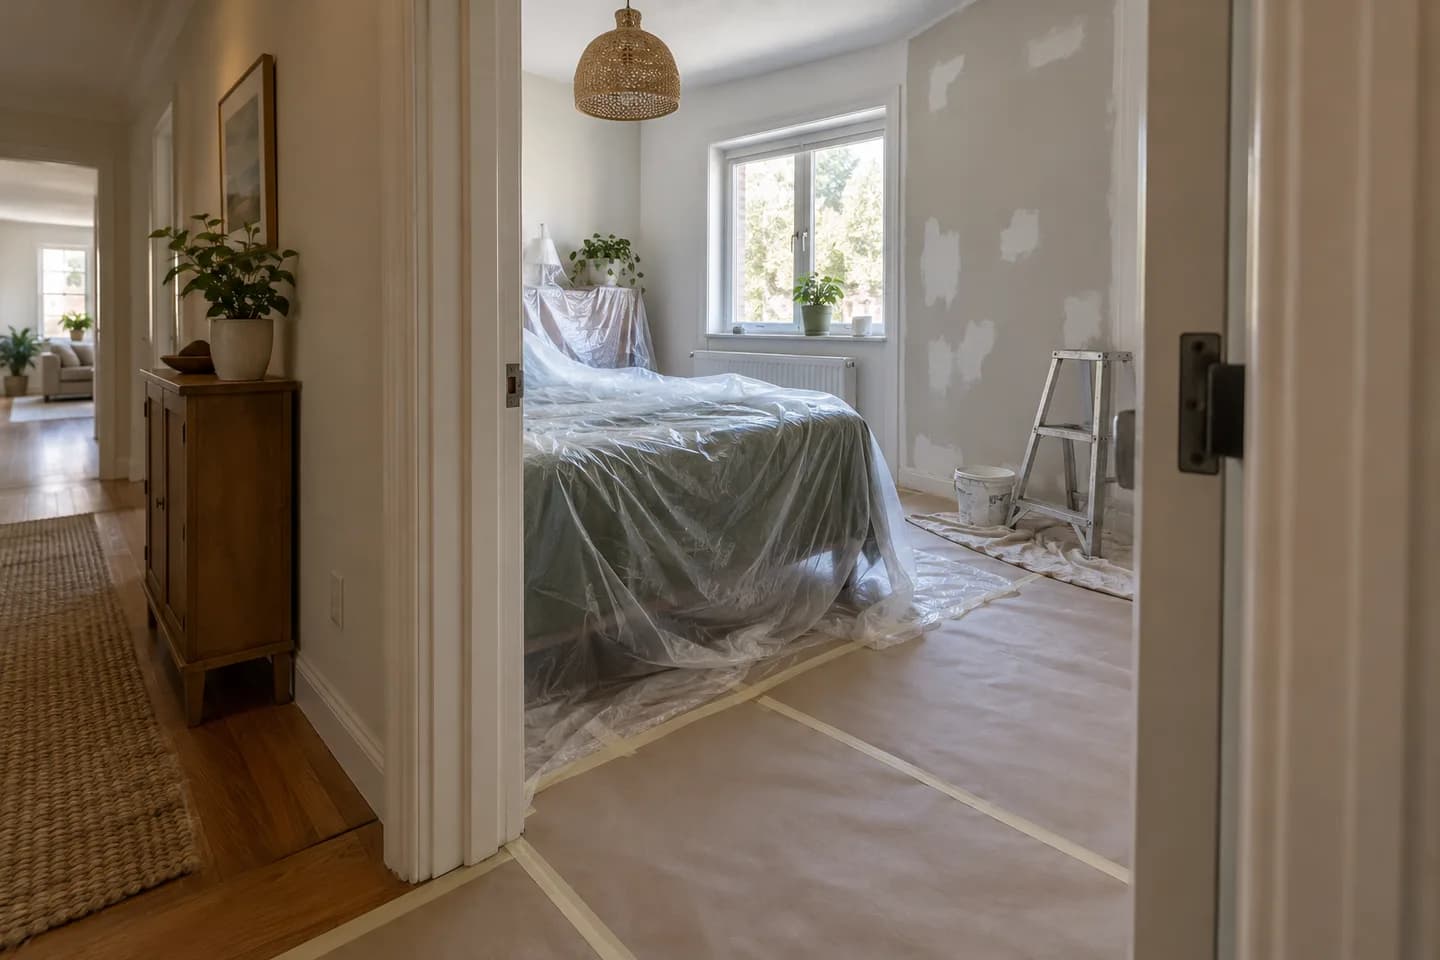
Yes, but floor and furniture protection, dusty stages, waste removal, screw-gun hours and drying pauses should be planned. In an office or clinic the work is often split by zones so the whole business does not stop.
Why do similar partitions have different prices?
Height, corners, doors, backing, electrical points, mineral wool, board type and finish level all change the scope. Two walls can look similar in a photo but be very different inside.
Which photos help with an estimate?
Send a wide room view, the future wall location, floor and ceiling junctions, door position, socket points, AC routes, furniture positions and desired height. A short walkthrough video also helps.
Guides and practical notes