
An apartment in a new Netanya tower: drywall, sea humidity and working on a high floor
What to account for when fitting out a flat in a Netanya high-rise: material lifting and the lift, sea humidity, working hours, soundproofing between flats and protecting new finishes.
Fitting out a flat in a new Netanya tower differs from working in a private house in two ways: logistics on a high floor and proximity to the sea. Both are settled in advance, and both noticeably affect the timeline and the choice of materials.
- The lift, its size and availability drive the delivery schedule
- Near the sea, wet zones get moisture-resistant board
- Noisy stages are agreed with building management and neighbours
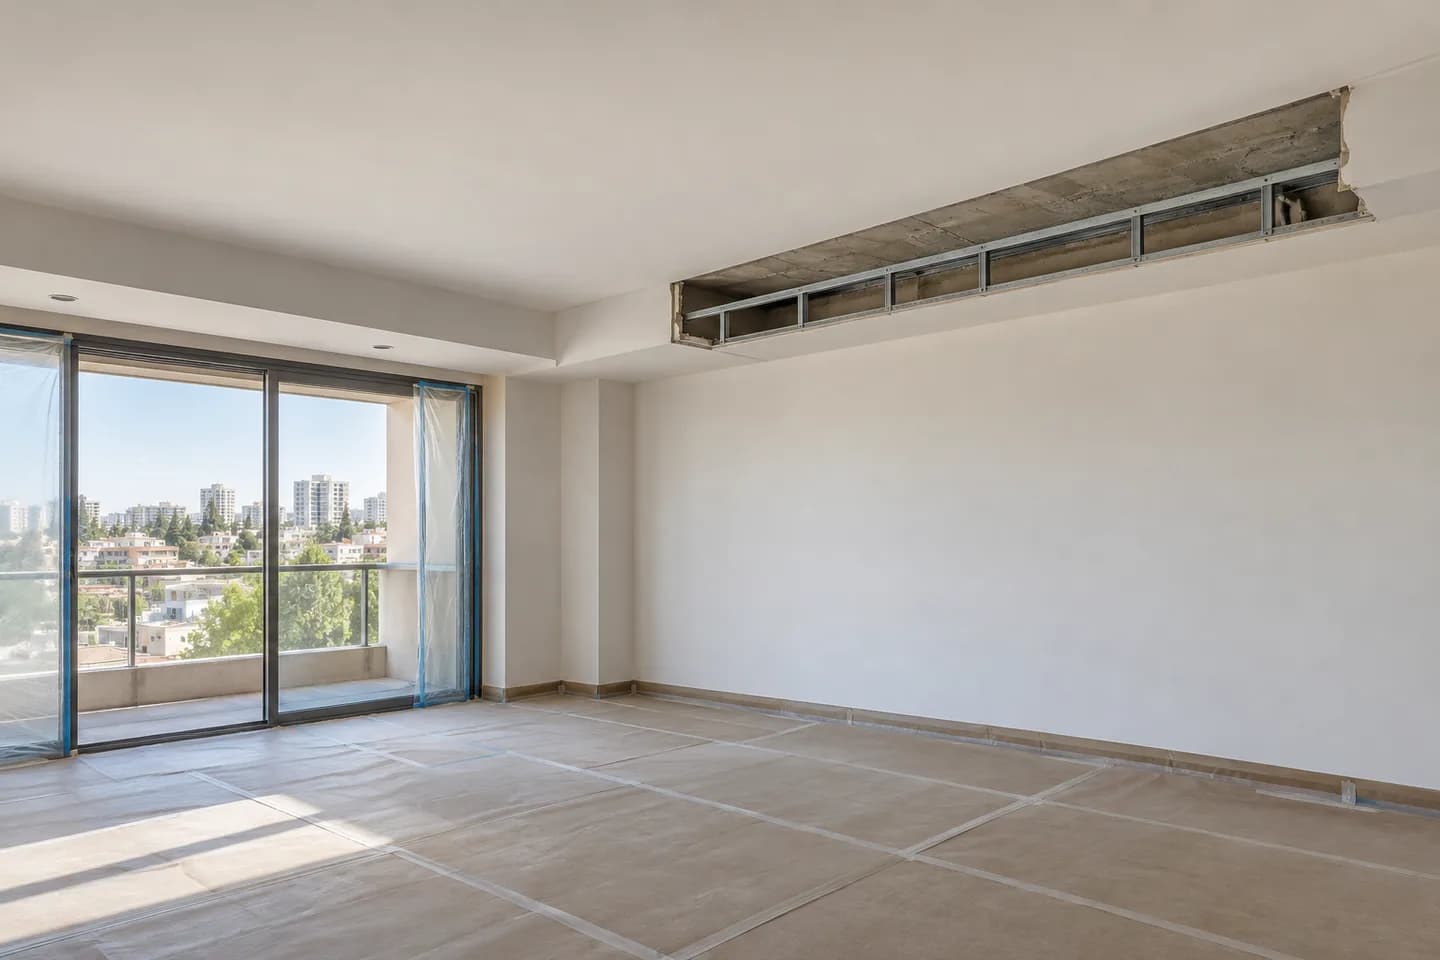
- In a new flat the floor is already laid, so protection is mandatory
- Soundproofing between flats is built in before finishing
What a developer flat usually needs
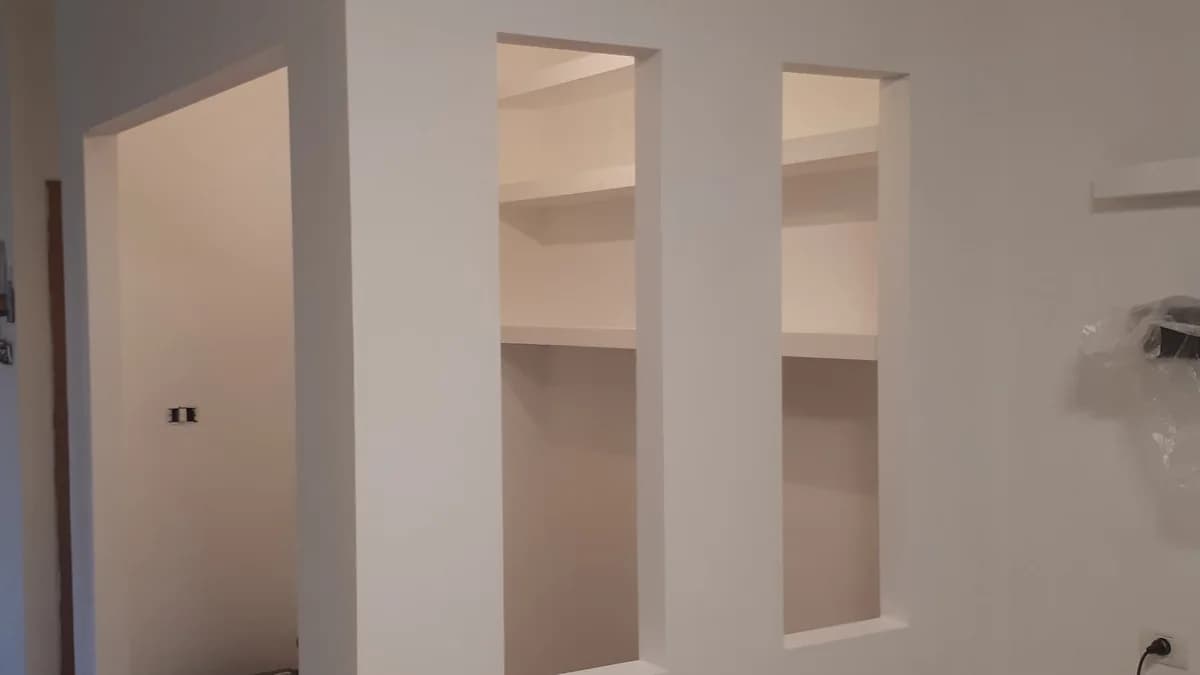
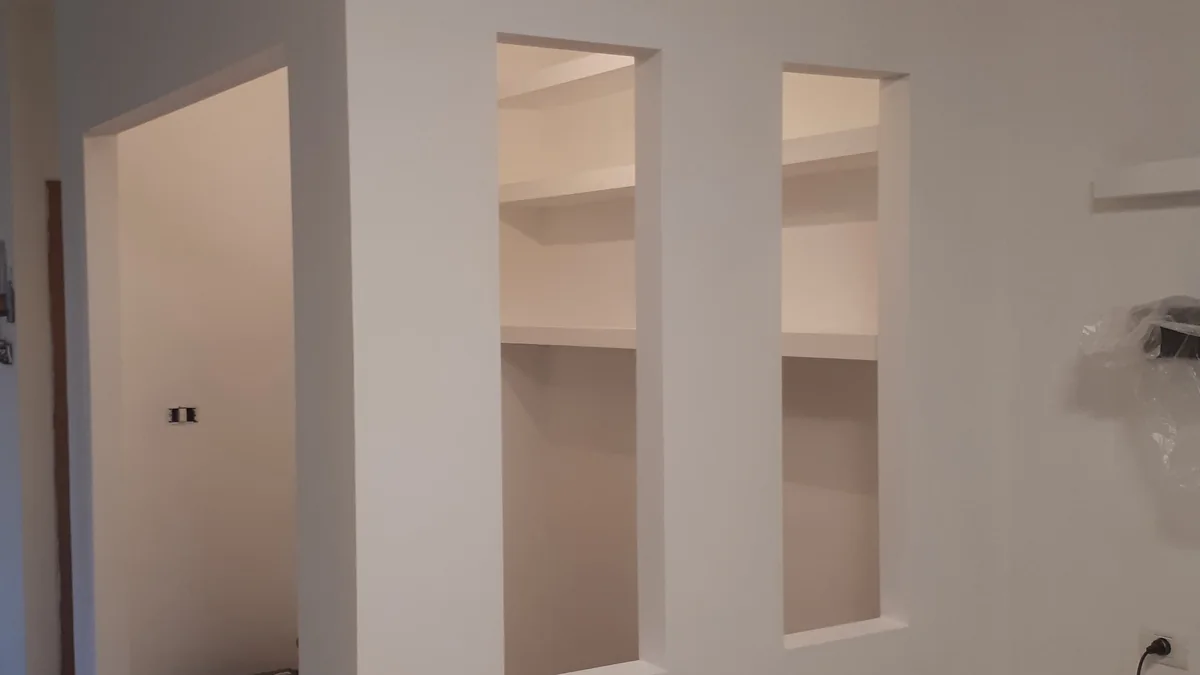
The shell is handed over, but there is no zoning, no boxing for AC runs, no storage niches and no clean finish. The typical package is a partition or niche, a box for the pipe runs, a TV wall, joint and wall preparation and paint. A lit ceiling is often added when it was planned at design stage.
The lift and getting materials up
On upper floors logistics become a distinct part of the job. Before the visit we confirm the floor, the goods lift size, when it can be used, whether the cabin needs protecting and the route from lift to flat. If the goods lift is unavailable or small, the delivery is split across trips and boards are sometimes cut to suit the cabin — which adds joints, and where they land is worth planning.
Sea humidity and material choice
Netanya sits on the coast and background humidity is higher than inland. Bathrooms, balcony zones and walls against external walls get moisture-resistant board, with primer and paint chosen for humidity. Dry rooms are fine with standard board: converting the whole flat raises the cost with no real benefit.
External walls and condensation
In high-rise buildings external walls and the corners by windows can be noticeably colder than internal surfaces. When cladding such a wall it matters what happens behind the board: an unventilated cavity against a cold wall is a potential condensation point. So the build-up and materials for external walls are specified separately, not copied from the internal partition detail.
Soundproofing between flats
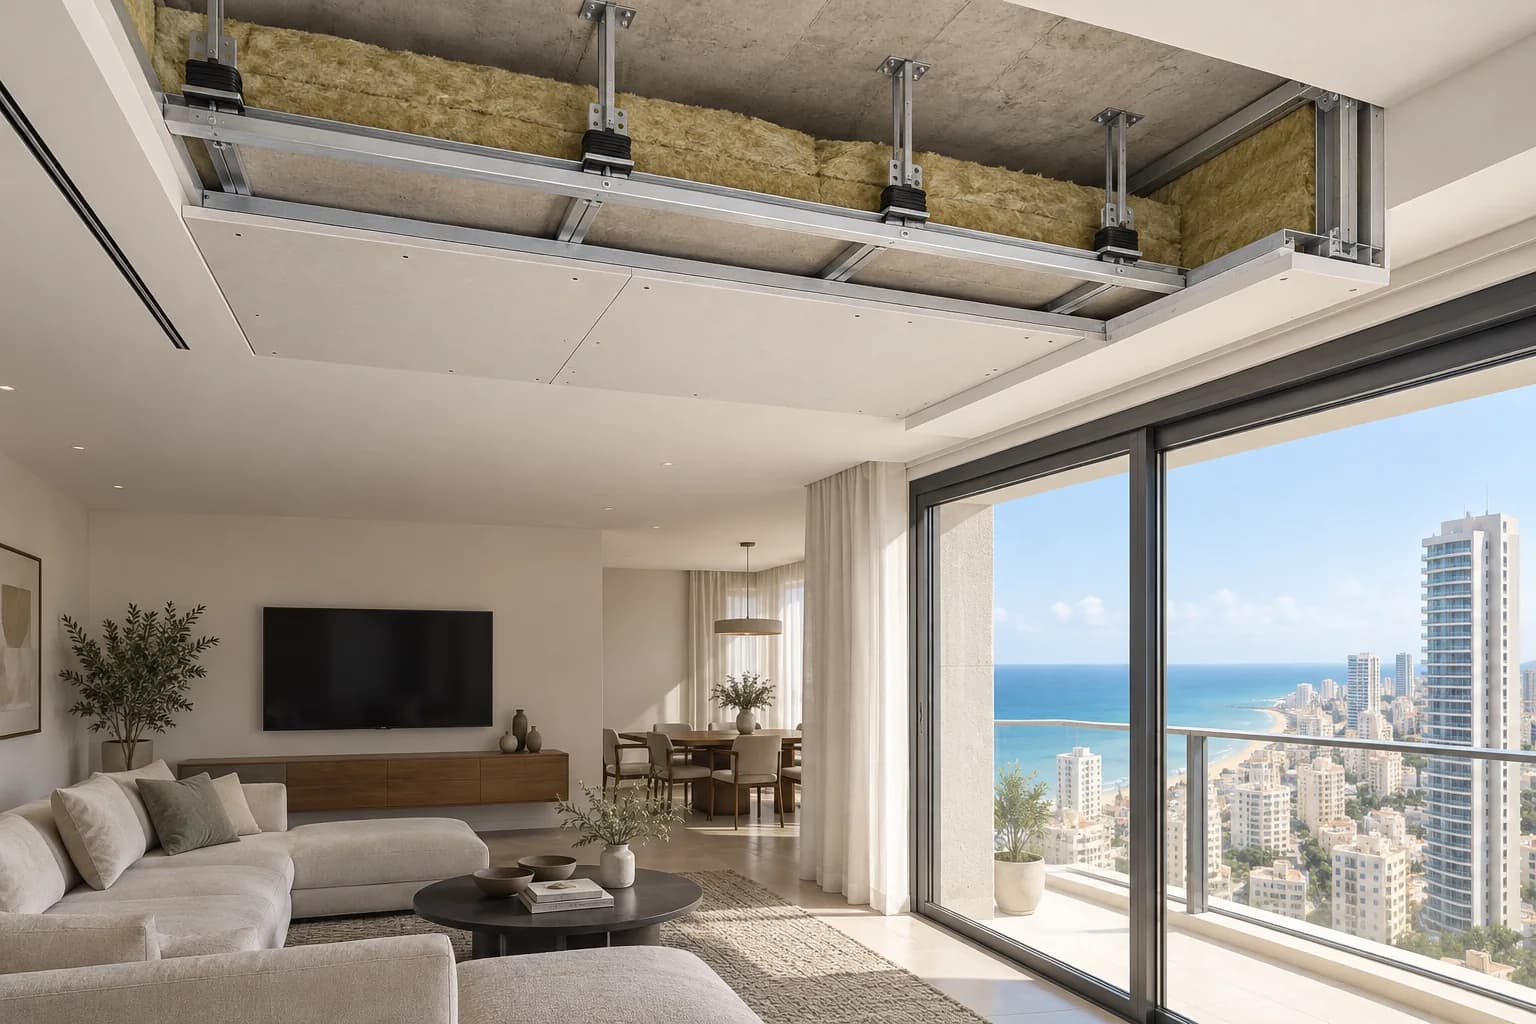
In new towers the complaint is more often neighbours than traffic: speech through a party wall, footsteps above, lift shaft or plant room noise. If that matters, the build-up has to go in before finishing: decoupled frame, mineral wool, two board layers, sealed perimeter and sockets moved out of the party wall. Doing it after painting means redoing the finish and costs more.
Working hours and neighbours
In an apartment building noisy stages are limited to permitted hours, and new towers often add management rules: passes, lift booking, waste removal procedure. That shapes the schedule more than the volume of work: if drilling is allowed for a few hours a day, the job stretches. These things are established before starting, not on day one.
Protecting new finishes
In a developer flat the floor is laid, windows and doors are in and sanitaryware is often fitted. Protection stops being optional: floors are covered before dusty stages, openings are screened, and waste goes out as work proceeds rather than piling up. Damaging a new floor costs more than the entire filling stage, so this is not where to economise.
Sequencing the work
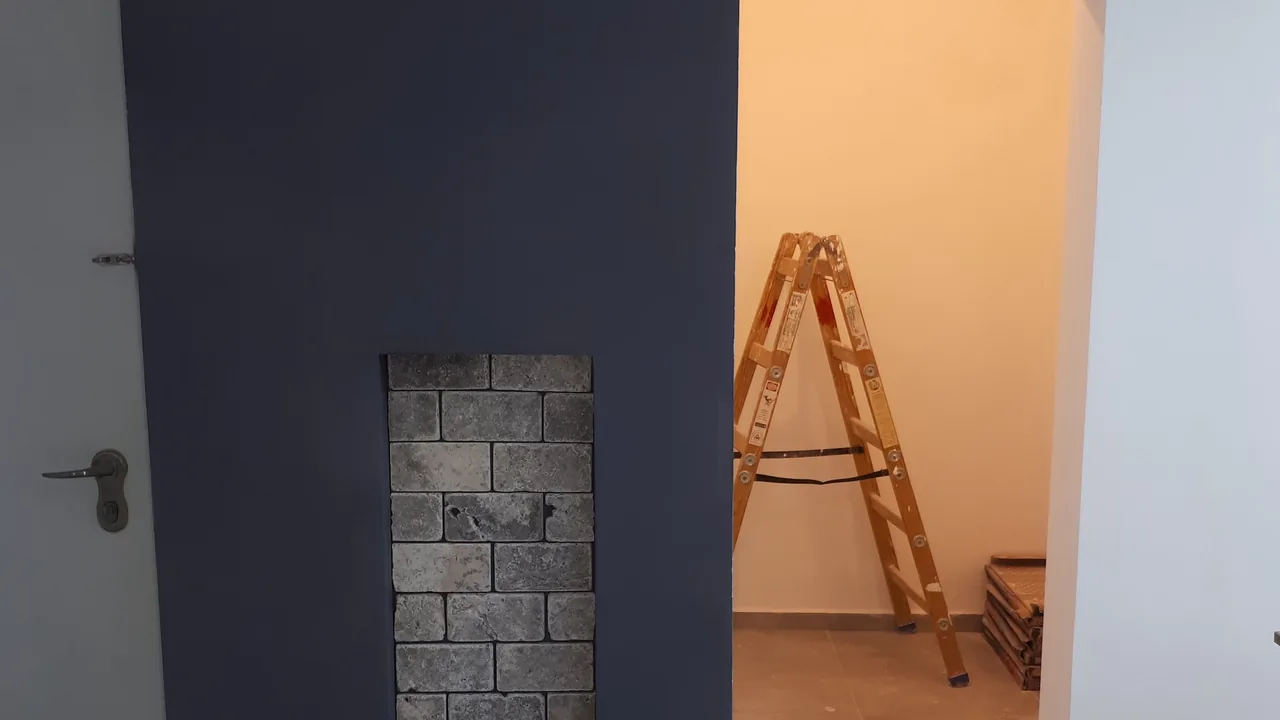
The logic is simple: first everything tied to framing and services, then boarding, then joints, filling and paint. Lighting, sockets and fixing points for equipment are fixed before boarding, because afterwards they can only be reached by opening up. Run back to back by one team, the flat does not sit idle between stages and does not need protecting twice.
Questions
Do you work on the upper floors of towers?
Yes. We confirm the floor, the goods lift size and availability, whether the cabin can be protected and the route to the flat. That determines how many delivery trips are needed and how the schedule is built.
Does the whole flat need moisture-resistant board near the sea?
No. It is needed in bathrooms, balcony zones and against external walls. Dry rooms are fine with standard board; a blanket change only raises the cost.
Can soundproofing be added after the renovation?
Technically yes, but it costs more: the finish comes off, sockets move and the wall is repainted. If quiet matters, the build-up goes in before finishing.
How much space does party-wall soundproofing take?
Usually 6 to 10 cm depending on the build-up. In a compact flat that is noticeable, so the depth is agreed in advance against the expected benefit.
Who arranges approval with building management?
Usually the owner, because passes and rules are issued in their name. On our side we say in advance which stages are noisy and how long they take, so a window can be booked.
What should I send for an estimate?
A layout or dimensions, photos of the rooms, the floor level, whether there is a goods lift, and a description of the tasks: zoning, boxing, TV wall, soundproofing or paint preparation.
Relevant services
Guides and practical notes

Message Nikolai on WhatsApp with photos and dimensions, or call him to discuss the next step and what is needed for an estimate.