
Upstairs footsteps in Netanya: will an acoustic drywall ceiling help?
Diagnose impact noise from above in Netanya, understand ceiling limits and compare a scope without invented decibel promises.
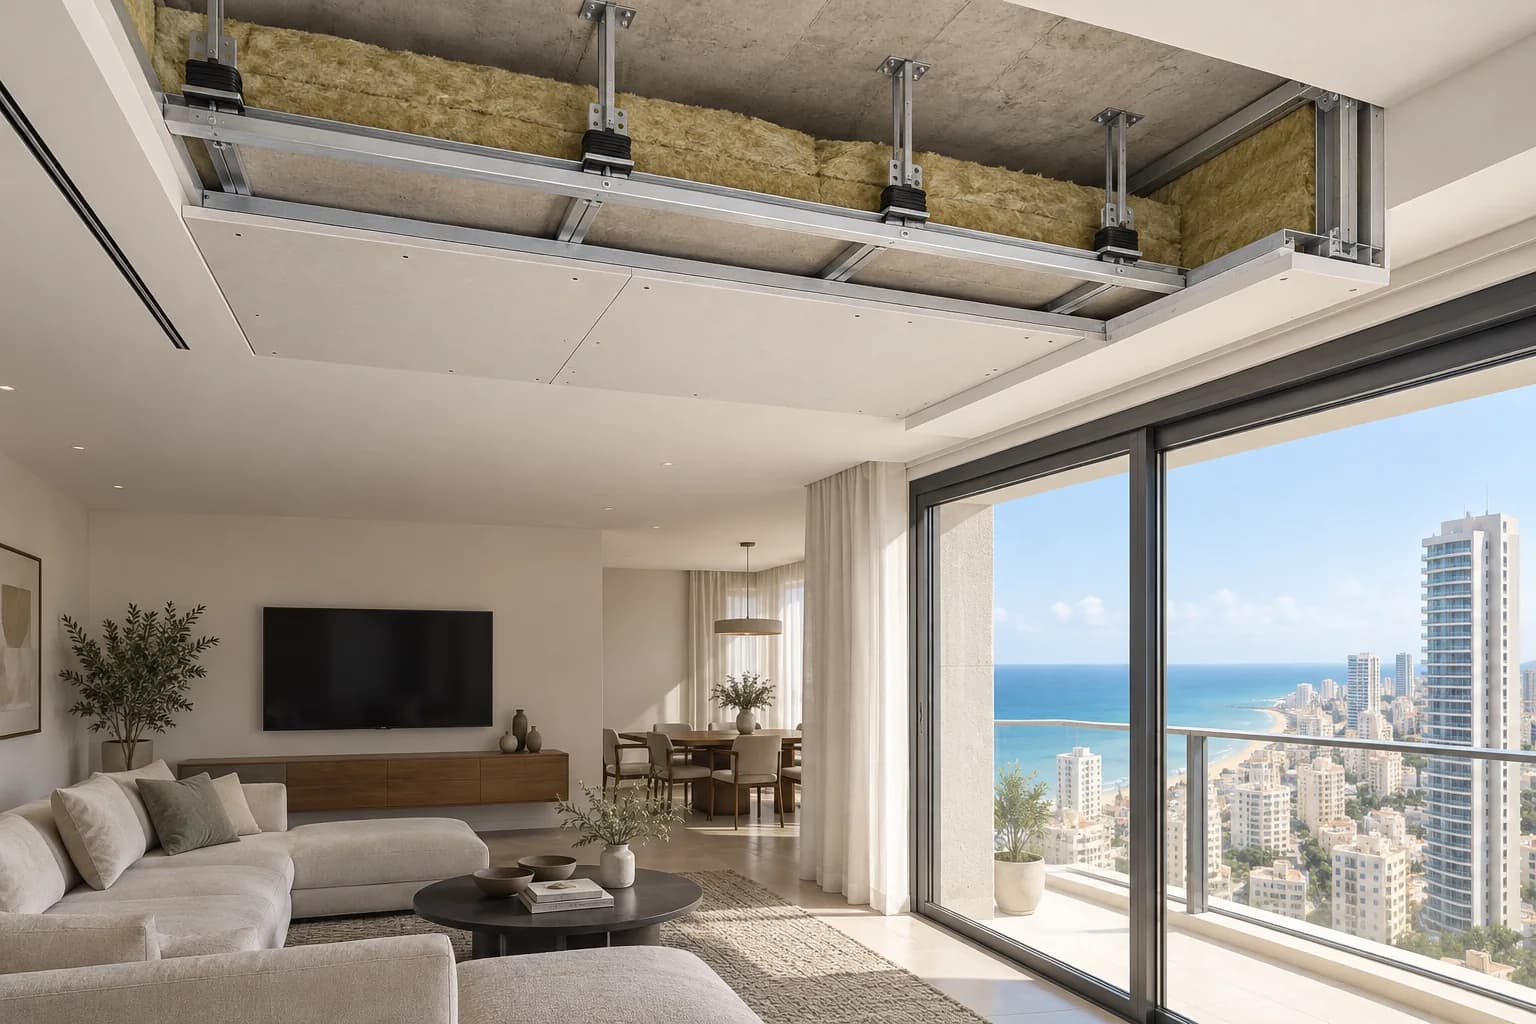
Footsteps and dropped objects are often transmitted through the building structure. A new ceiling might reduce part of the disturbance, but it cannot guarantee silence. This guide helps a Netanya resident document the problem, understand the trade-offs and request a realistic proposal.
1. Keep a short noise diary
Note the time, room, duration and character of each event for several days. Is it walking, chair scraping, voices or a mechanical vibration? Record where it is strongest. The pattern helps distinguish sources without guessing which neighbour caused them.
2. Separate impact from airborne noise
Footsteps excite the floor directly; conversation and television mainly start as sound in the air. The two problems may need different approaches. A soft finish at the source can sometimes help impact noise, but requires the upstairs owner's cooperation. The neighbour noise diagnostic guide helps frame the discussion.
3. Check routes around the ceiling
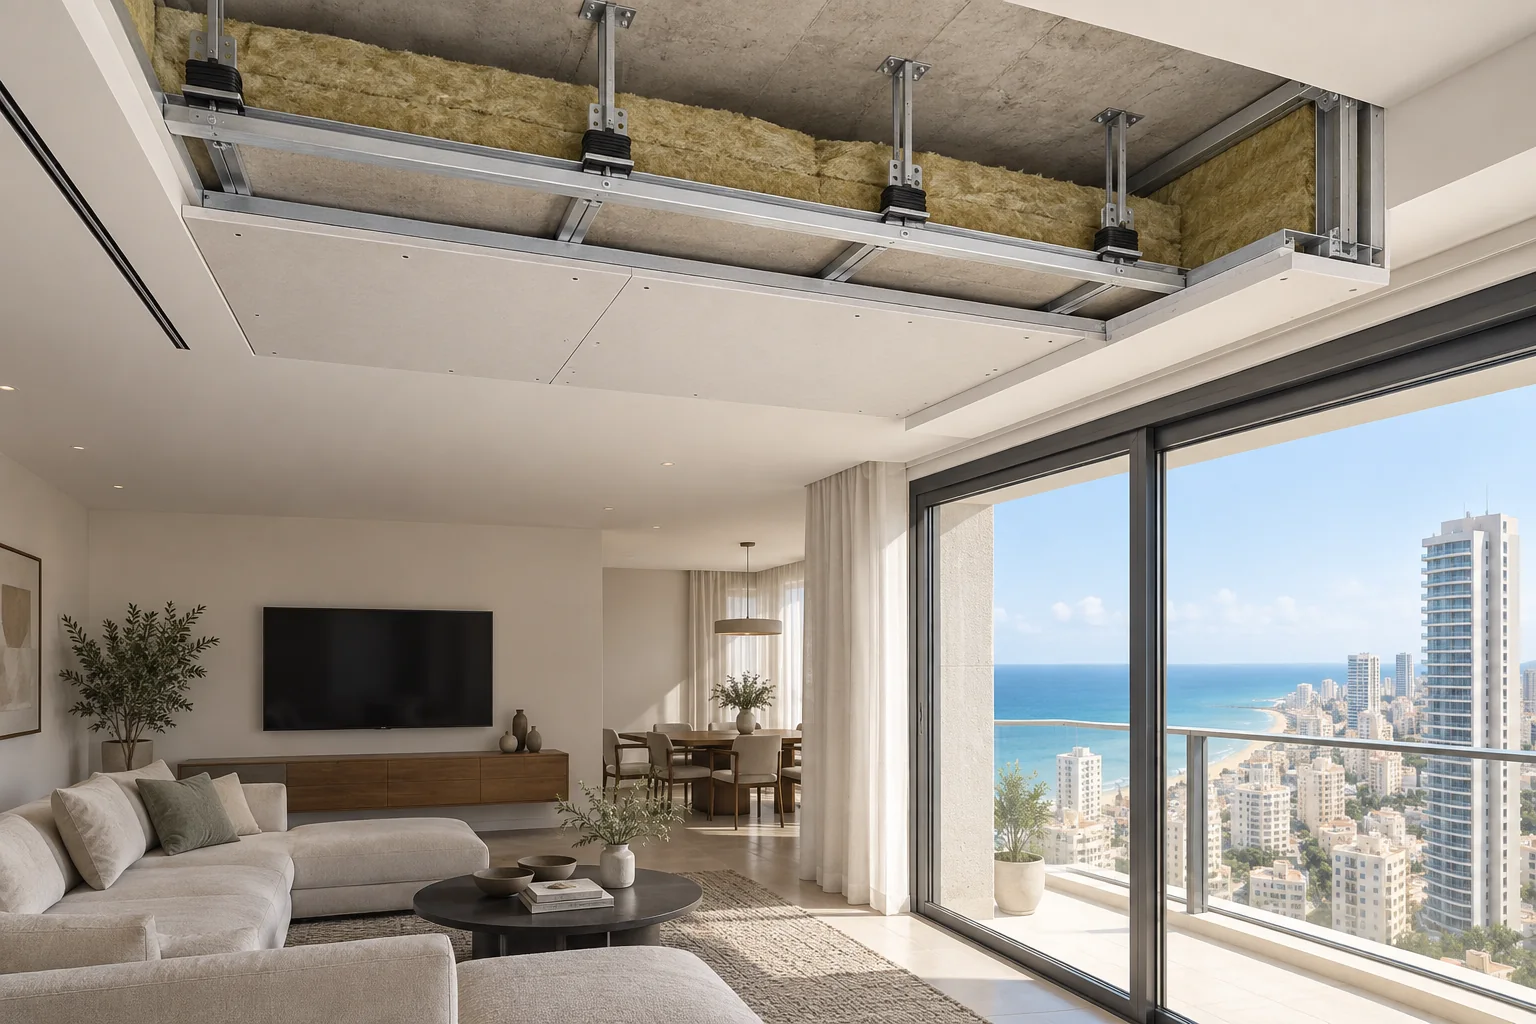
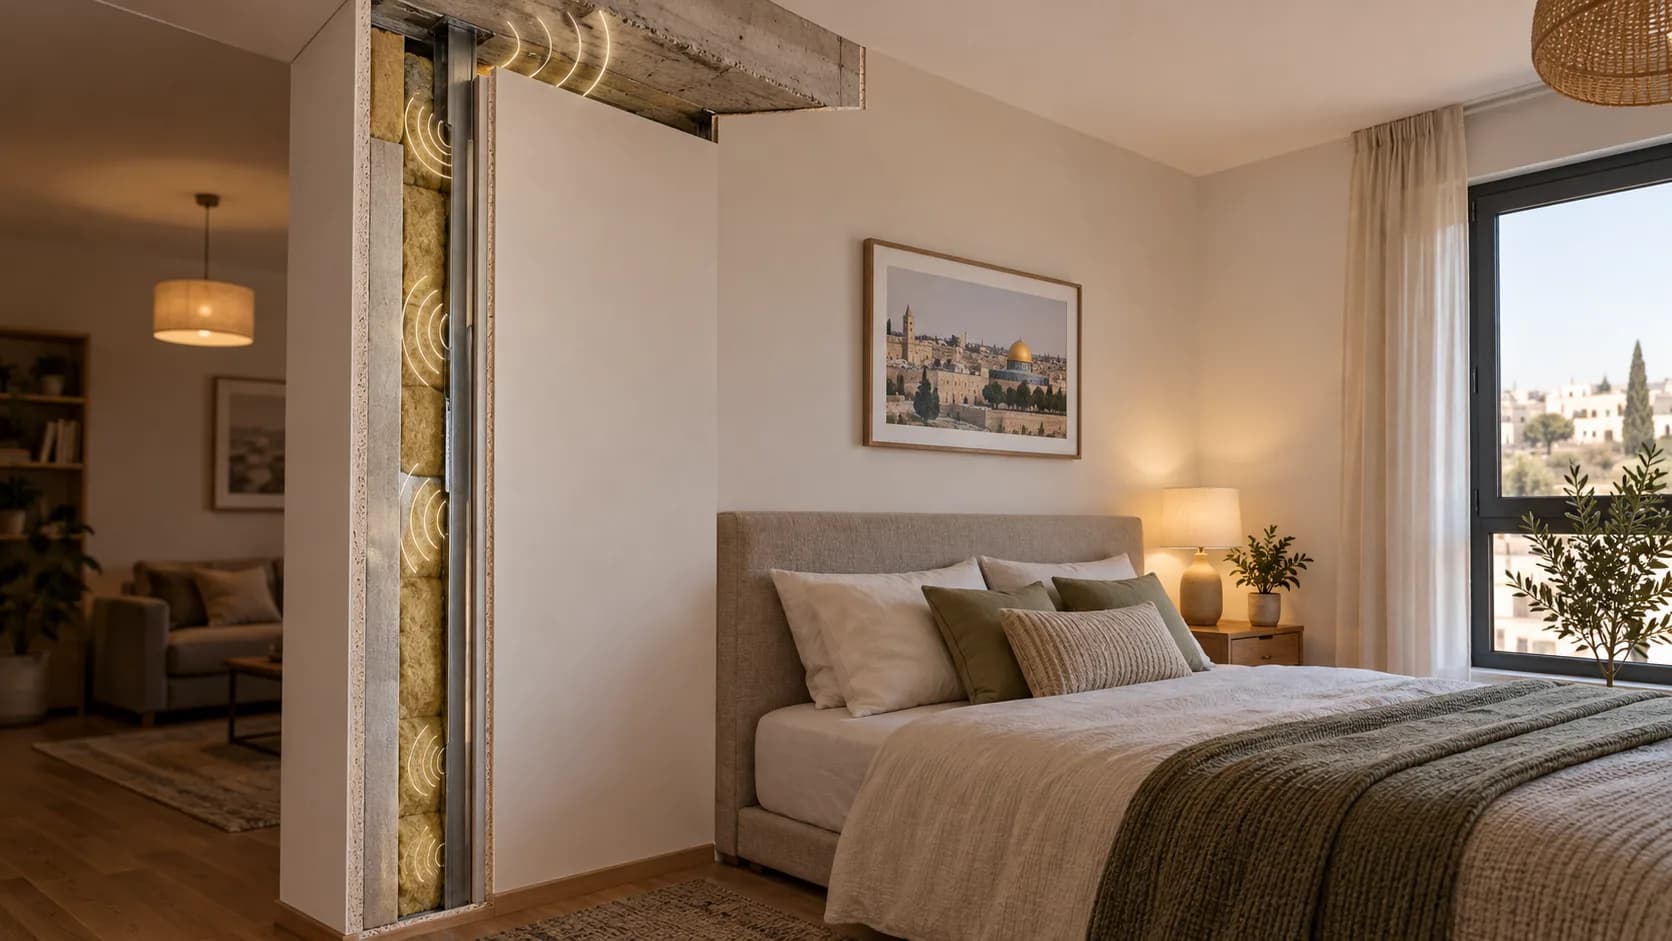
Sound may reach the room through walls, shafts and junctions even after a ceiling is built. British Gypsum describes these flanking paths. Ask where the noise is audible and what parts of the room the contractor proposes to treat.
4. Measure the lost headroom
A suspended assembly occupies height and changes how doors, windows, wardrobes and lights fit. Measure the existing ceiling and the lowest finished point before choosing a system. A shallow detail that fits neatly may not address the original noise as well as hoped; the design must balance space and performance.
5. Confirm the structure and fixing
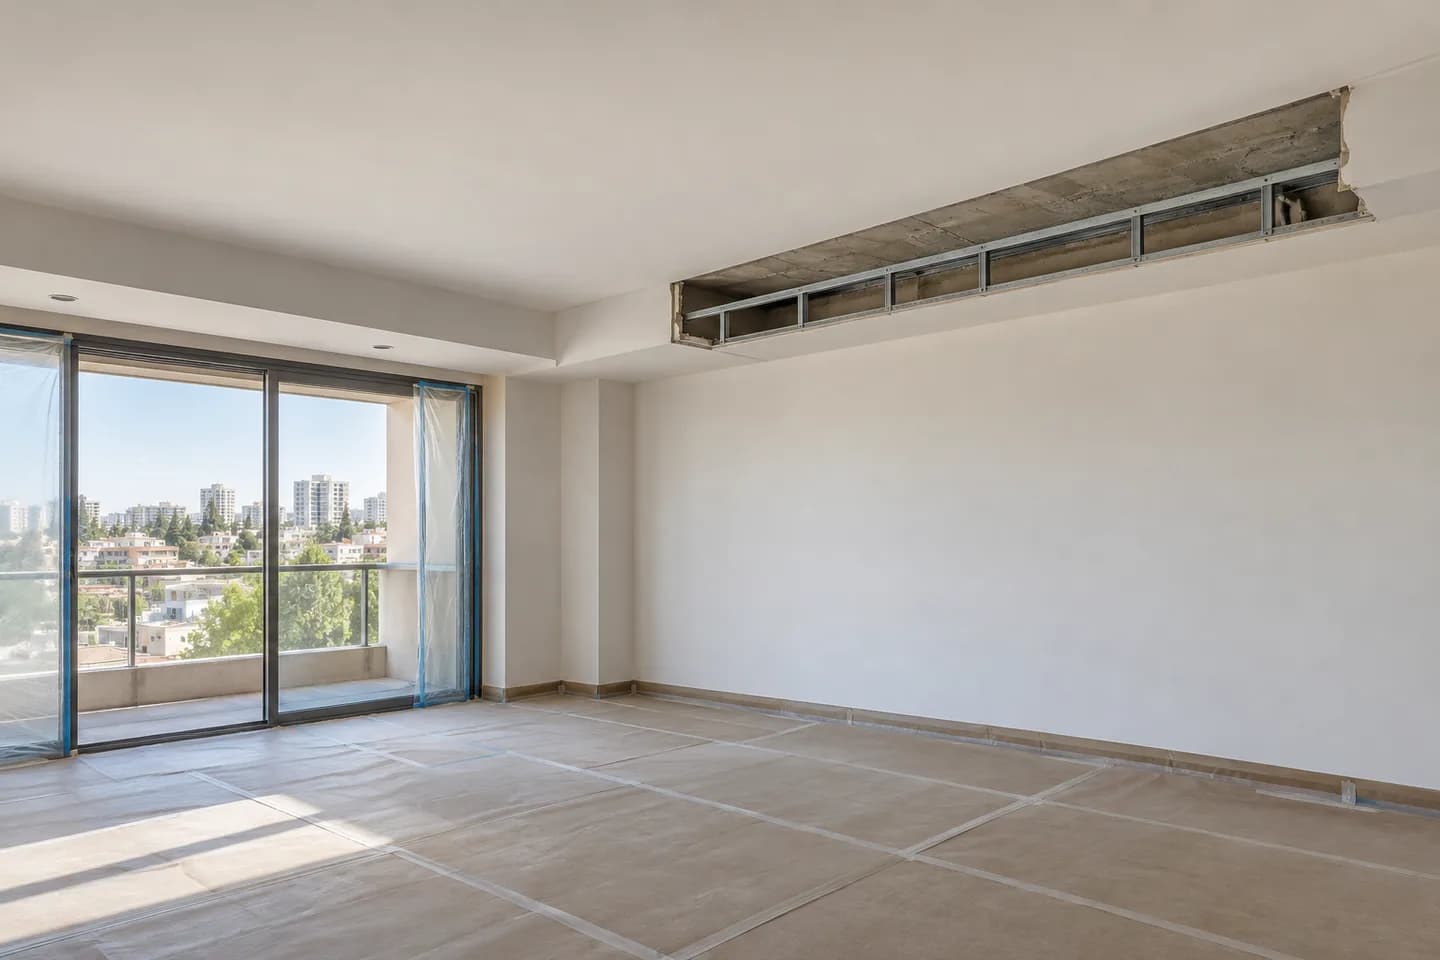
The existing ceiling, slabs, fixtures and services need inspection. Ask how the proposed assembly attaches and how vibration is managed. Any openings for lights or air conditioning must be coordinated rather than improvised after sheeting. A qualified specialist handles electrical changes.
6. Do not confuse absorption with isolation
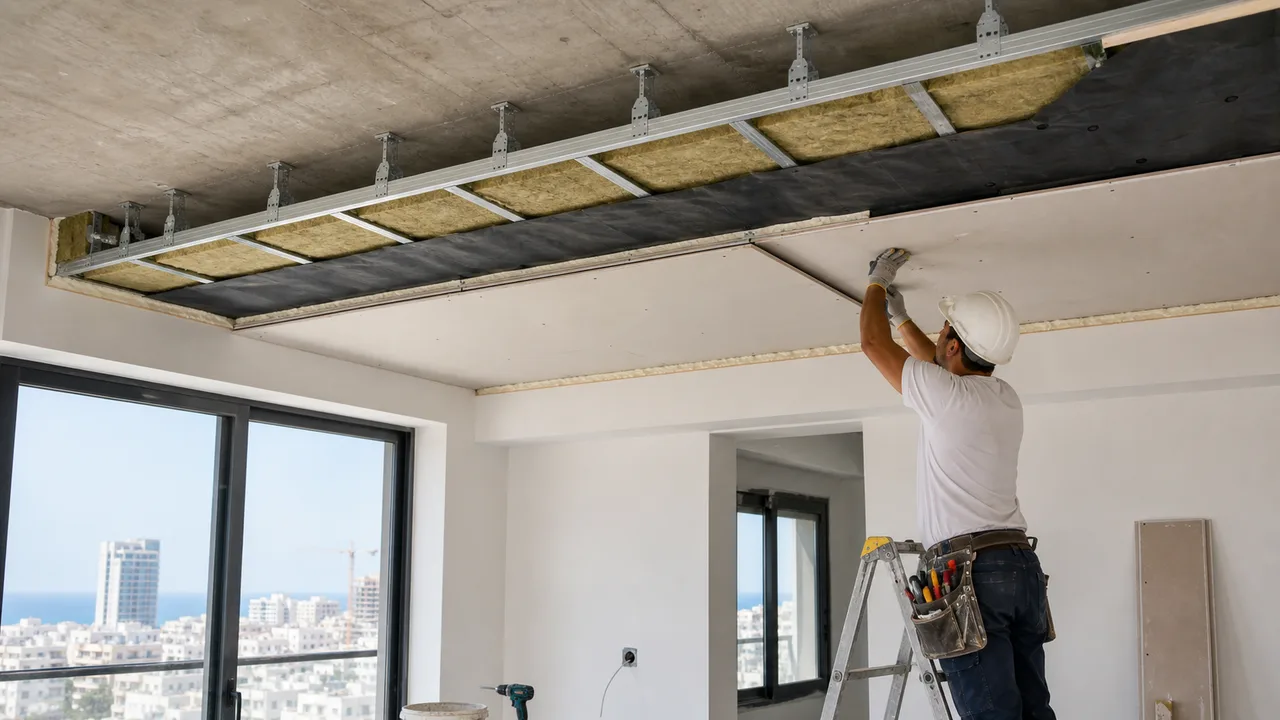
Decorative acoustic panels can reduce echo inside a room. That is a different target from reducing footsteps transmitted through the slab. The ceiling materials comparison explains why a pleasant room sound is not proof that neighbour noise has stopped.
7. Ask for a complete priced scope
Request the proposed build-up, area, perimeter details, light relocation, access panels, finish, waste and tax. Note any assumed condition of the existing ceiling. Avoid quotes that promise a fixed decibel reduction without site measurements and a defined test method. Use the calculator only for an initial scope discussion.
8. Coordinate light, cooling and access
A new ceiling can cover ducts, valves or junction boxes that still need service. Record existing lights and air conditioning before closing the cavity. Decide where access panels go and who restores each system. Check the finished height at cabinet doors and windows.
9. Judge the installation fairly
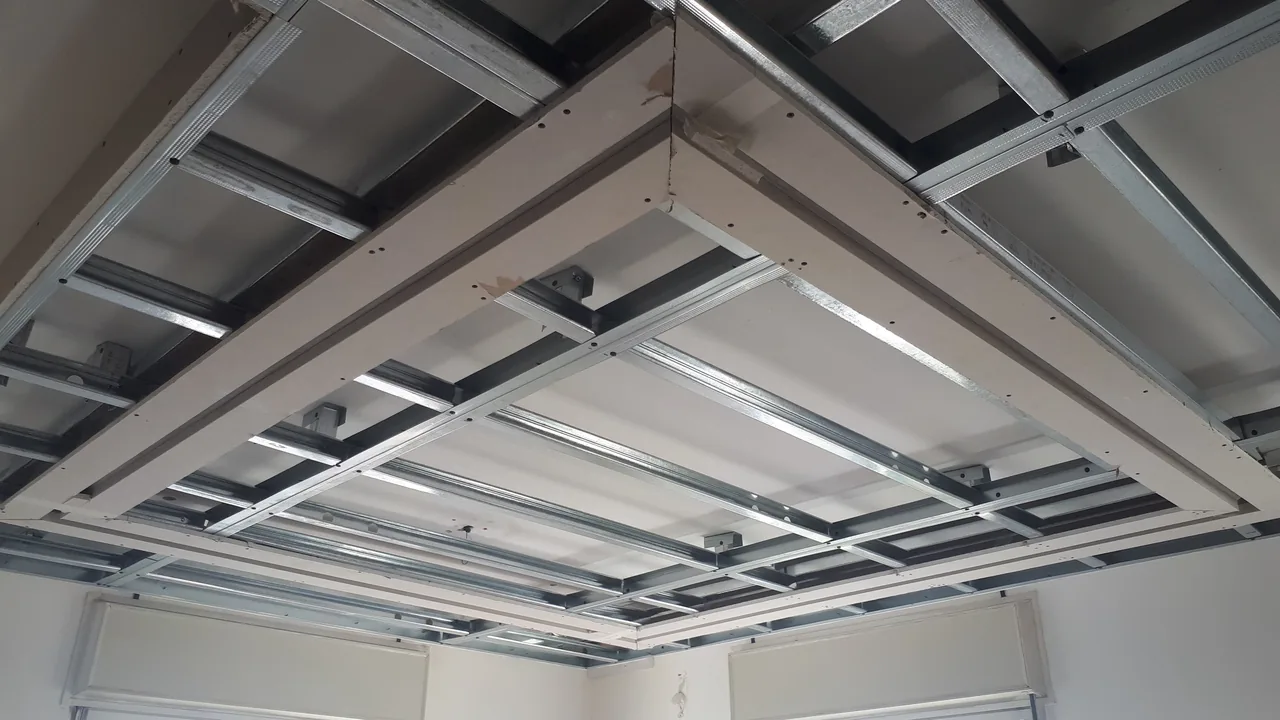
Inspect finish, perimeter seals, light locations and access. Compare the same kind of noise at similar times after the work, recognising that a casual before-and-after observation is not a controlled acoustic test. If formal performance is essential, agree on a professional test in advance.
10. Send the right starting information
Share the Netanya address area, room size and height, photos of the ceiling and junctions, a simple noise diary and the location of services. Explain what relief would make the project worthwhile and how much height you can lose. The regional ceiling guide gives more planning context.
Questions
Can a ceiling stop footsteps entirely?
No outcome can be promised without diagnosing the structure and sound paths.
Do acoustic tiles solve upstairs impact noise?
Tiles usually target echo inside the room, a different problem.
How much height will be lost?
That depends on the chosen assembly and services; measure it in the design.
Can the room stay occupied?
Plan dust, access and electrical work before scheduling.
How is a quote compared?
Compare the full build-up, perimeter, services, finish and exclusions.
Relevant services
Guides and practical notes

Message Nikolai on WhatsApp with photos and dimensions, or call him to discuss the next step and what is needed for an estimate.