
Mineral tile or perforated drywall: choosing an acoustic ceiling
The difference between a modular mineral ceiling and perforated drywall: access to services, appearance, effect on echo, maintenance and where each belongs.
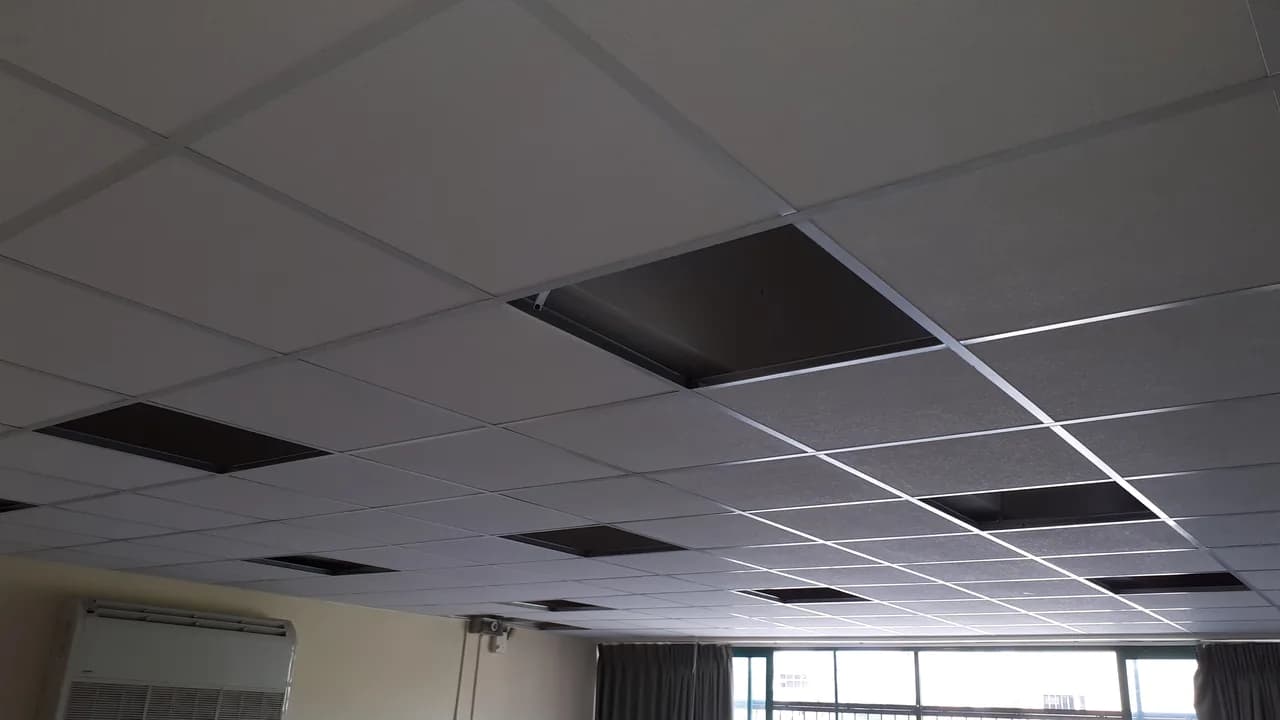
Two proposals for the same ceiling task
For a useful comparison, send both contractors the same marked coverage area and service-access requirements. Write down the finished appearance, lighting arrangement and any retained equipment once. Then ask each system proposal to explain how it provides those requirements, with differences listed explicitly rather than hidden in a lower metre rate.
Consider an occupied office in Caesarea Business Park as a planning example. One proposal may cover a whole zone in one stage; another may divide it around available desks. Confirm which rooms can be released, how lights remain usable and who approves access. Neither the example nor the park name makes mineral tiles the automatic choice.
At handover, keep the selected system reference, photographs of access points and the agreed procedure for a damaged element. Ask what replacing a component or moving a light would involve. Maintenance depends on the complete detail, including adjacent elements; the word drywall does not establish that every repair requires replacing the whole ceiling.
Scroll the table horizontally to see all columns.
| Compare | Make equal or clarify | Why |
|---|---|---|
| Coverage | The same room boundaries and zones | Different quantities cannot be compared as one price |
| Maintenance access | The same required service points | Ask how each system retains access |
| Lights and edges | The same agreed appearance | Identify included adaptations and connections |
| Finish and later replacement | Completed scope and repair procedure | A material price is not an installed ceiling price |
- Why is a metre rate insufficient?
- Coverage, access, lighting and finish may differ. Establish the same scope before comparing totals.
- What matters in an occupied office?
- The ceiling purpose, maintenance access and agreed work zones. Select a system against those actual conditions.
Both options absorb echo, but they behave differently in use. The choice is usually driven not by acoustics but by whether you need access above and how the ceiling has to look.
- Mineral tile: quick access to services, office appearance
- Perforated drywall: continuous surface, interior-grade look
- The effect on echo depends on coverage area, not on the material
Mineral tile in a suspended grid
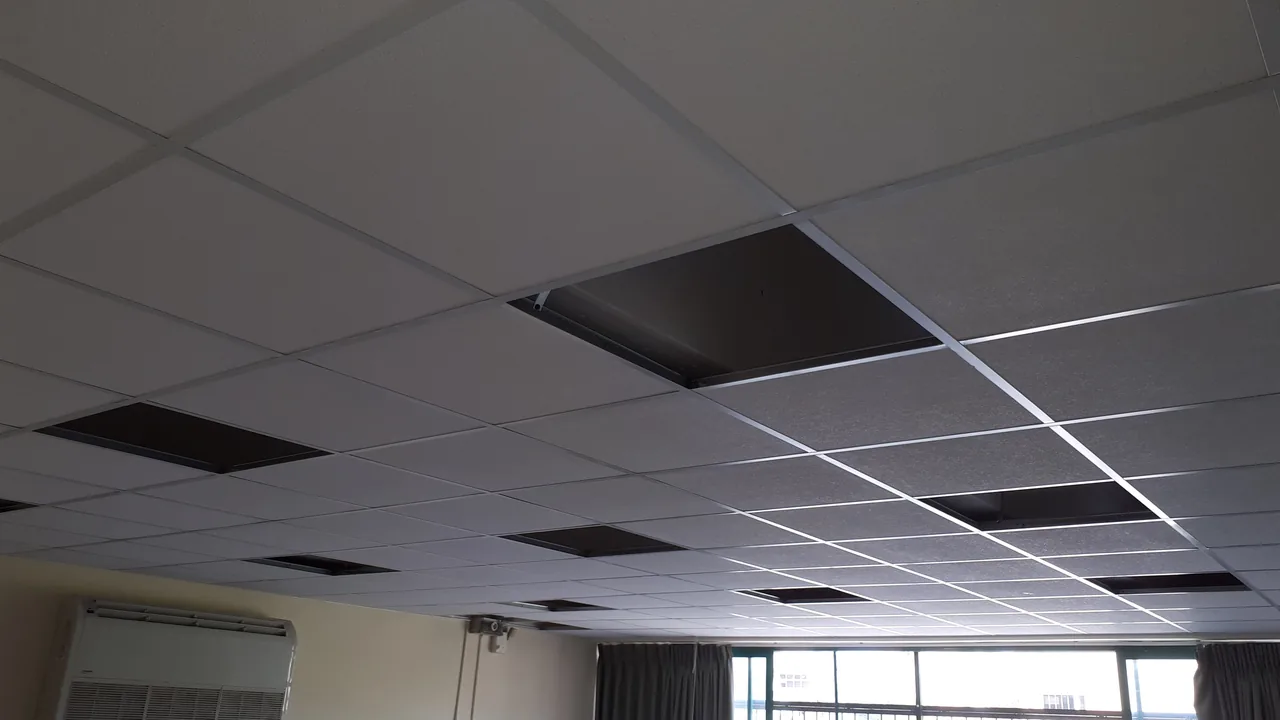
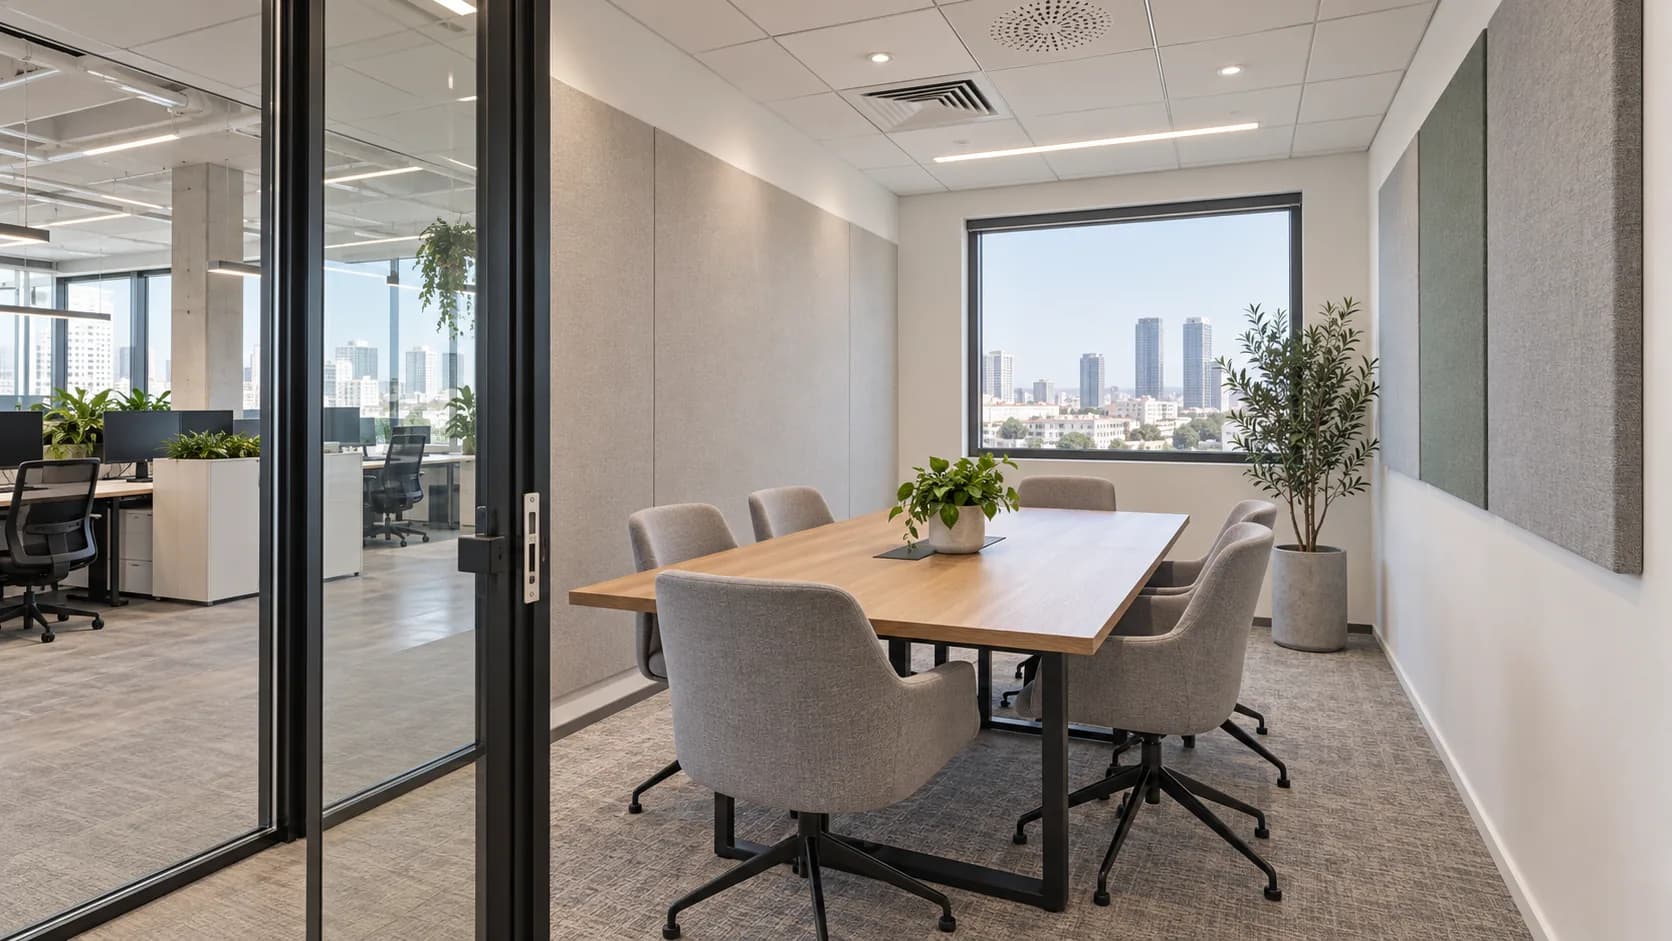
A modular ceiling on an exposed or concealed grid. A tile lifts out by hand, so ventilation, cabling, sprinklers and detectors stay reachable without opening anything up. For offices, shops, clinics and classrooms this is nearly always the right call: maintenance is cheap and replacing a damaged tile takes a minute.
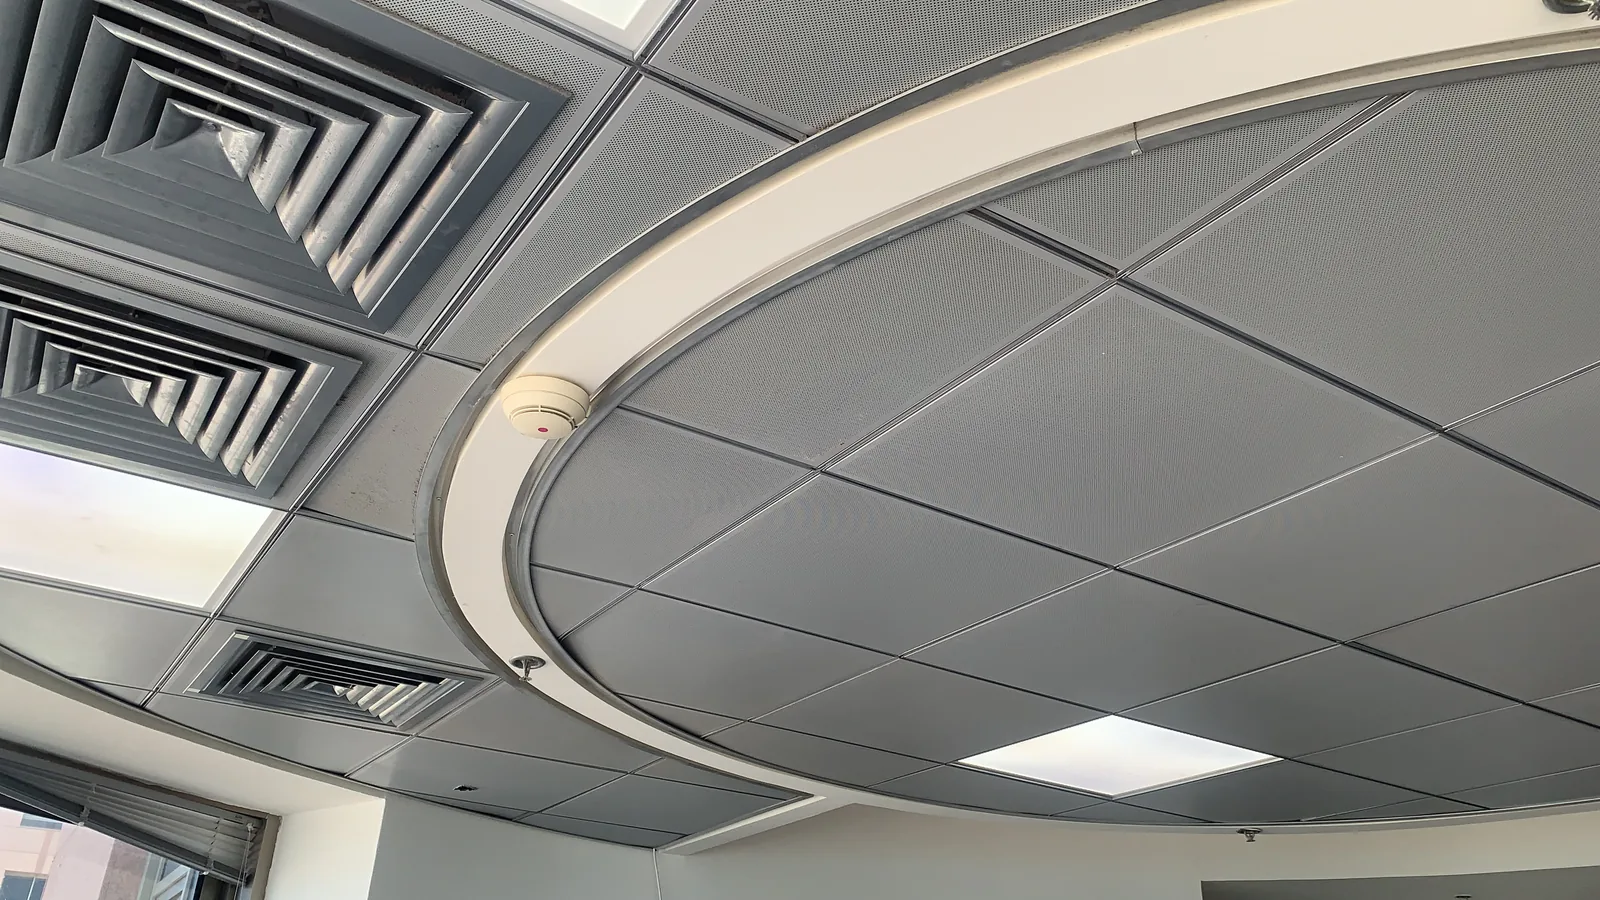
Perforated drywall
A perforated board gives a continuous surface with no visible grid — visually closer to a normal ceiling and a better fit for a home or design-led interior. There must be an acoustic layer behind the perforation, otherwise the holes are only decoration. The downside: access above is limited to hatches planned in advance.
What actually drives the echo
The main factor is the proportion of absorbing surface, not the brand of material. A ceiling covering a third of the room delivers noticeably less than full coverage. Where there is a lot of glass, tile and concrete, the ceiling alone may not be enough and some absorption moves to the walls. This is calculated before installation, not after complaints about the room sounding hollow.
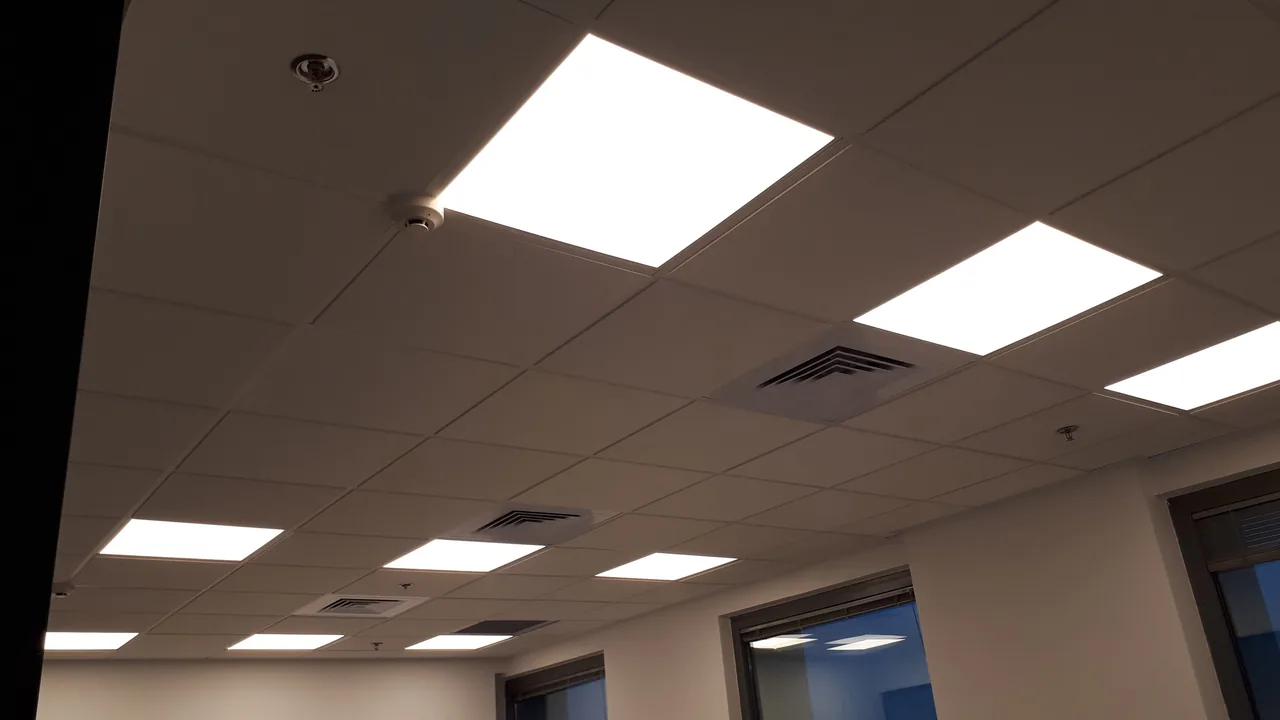
Choosing for the space
Office, meeting room, shop, clinic, classroom — usually mineral tile, because maintenance matters more than looks. Flat, studio, living room, design interior — more often perforated drywall, or a combination: a solid ceiling with acoustic islands. In both cases lighting, air conditioning and access hatches are set out before installation begins.
Questions
Which is cheaper?
A modular mineral ceiling is usually cheaper to install and considerably cheaper to maintain. Perforated drywall costs more in labour because it involves filling, painting and planning hatches.
How many centimetres does the ceiling take?
It depends on what runs above. Usually from 8–10 cm, but ventilation or AC routes need more clearance. The height is fixed at the survey.
Will an acoustic ceiling stop the neighbours above?
No. It deals with echo inside the room. Footsteps from above need a different system with isolating hangers, mass and sealing — a separate job.
Relevant services
Guides and practical notes
Message Nikolai on WhatsApp with photos and dimensions, or call him to discuss the next step and what is needed for an estimate.