
Meeting room in a Herzliya office: speech privacy, echo and ventilation
Plan office meeting-room partitions without confusing sound isolation with echo control; check the door, ceiling, ventilation and full fit-out scope.
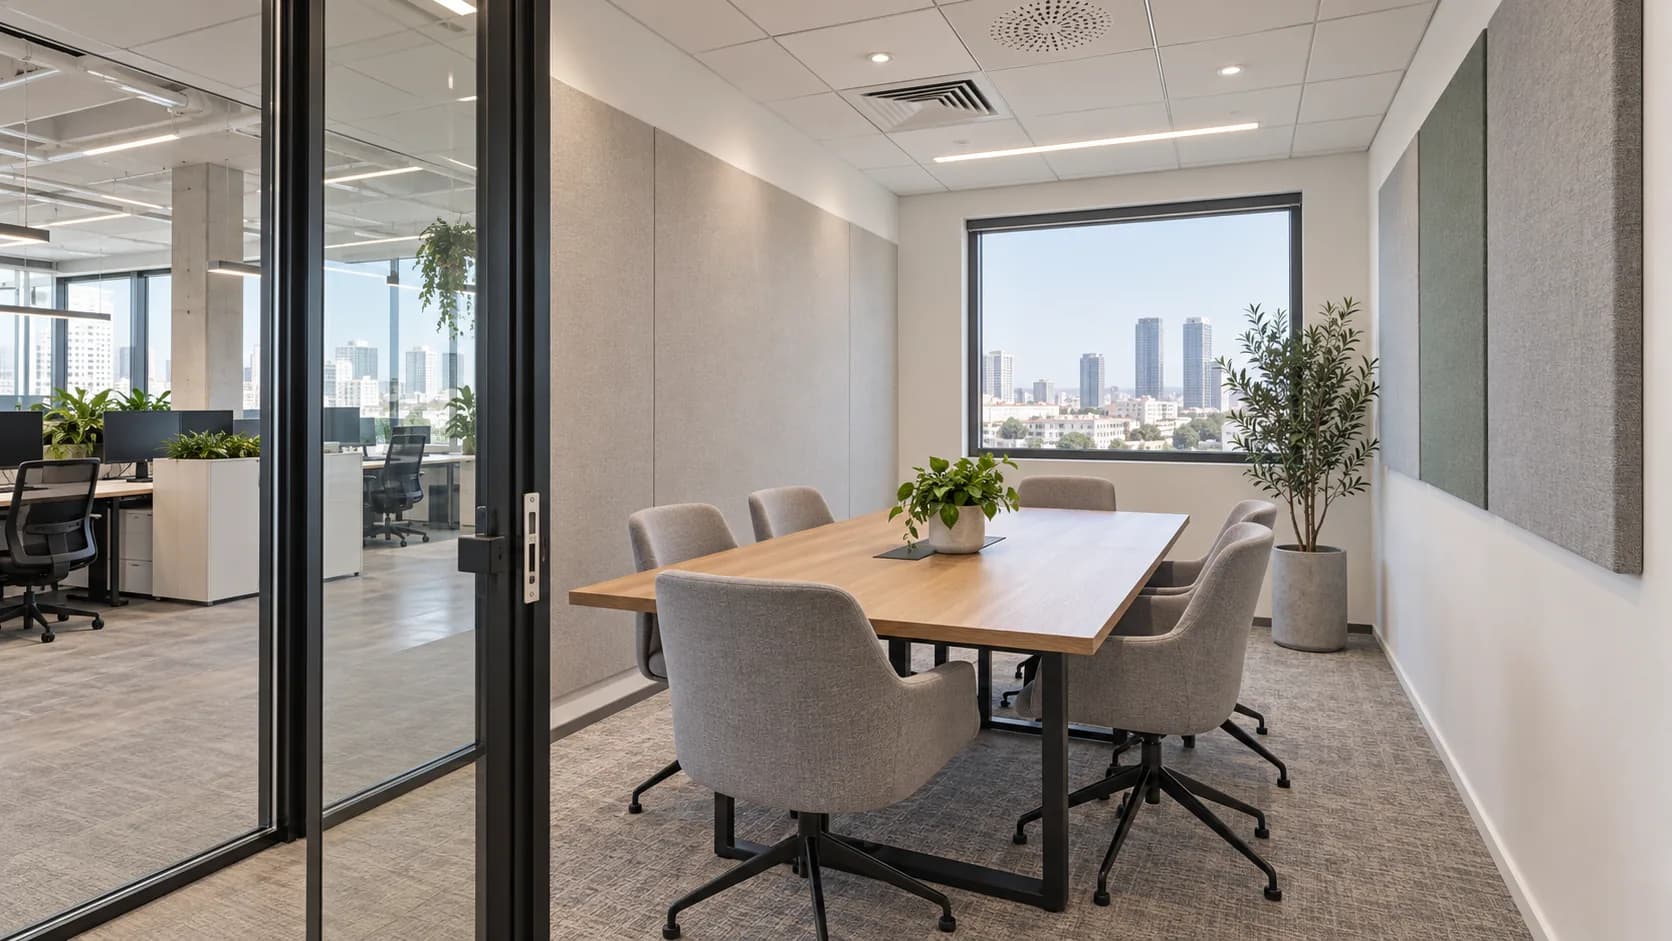
A meeting room can look polished yet make conversation audible across the office. It may also sound tiring inside when voices bounce between hard surfaces. Speech privacy and internal acoustic comfort are distinct goals. This guide helps a Herzliya office define them before ordering partitions, panels or a ceiling. It also identifies ventilation and access decisions that must be coordinated with the relevant specialists.
1. Describe the way the room will be used
Record typical occupancy, video-call frequency, the sensitivity of conversations and what lies beyond each wall. Ask where staff actually hear disturbing speech. A short client meeting and a confidential discussion can need different levels of privacy. Prioritise leakage, echo and mechanical noise rather than buying a product described only as acoustic.
2. Isolation is not the same as absorption
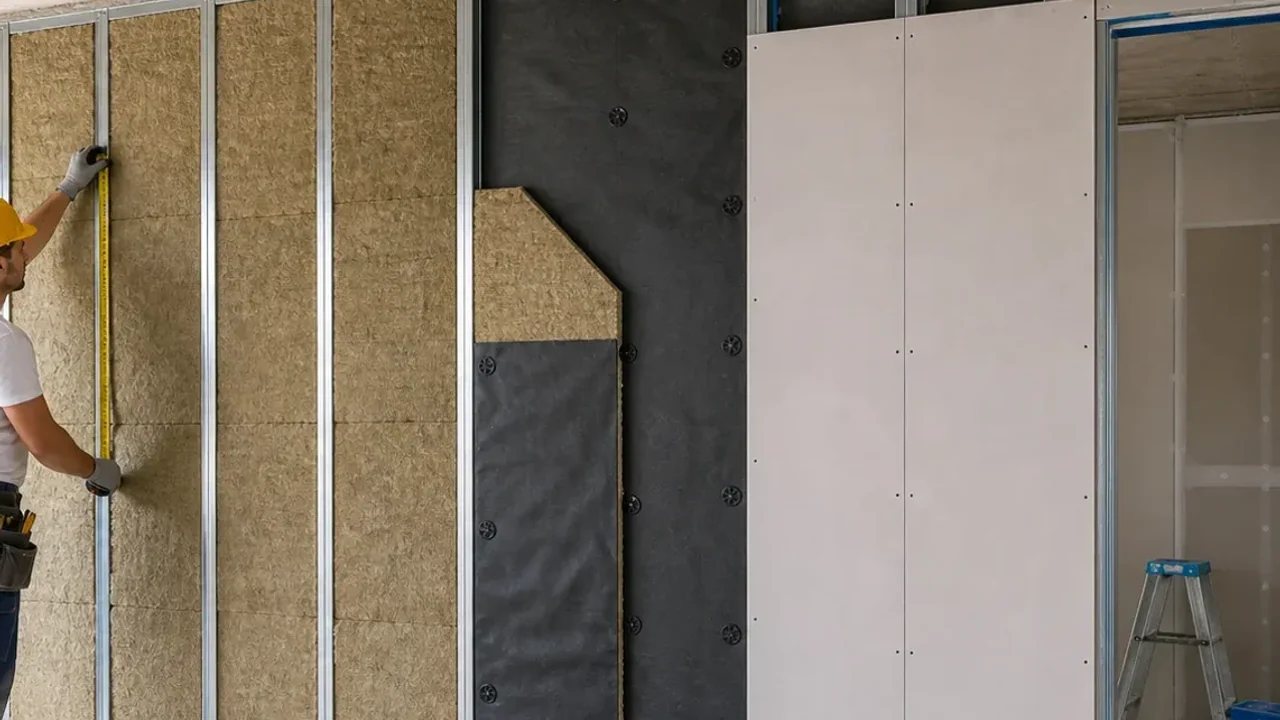
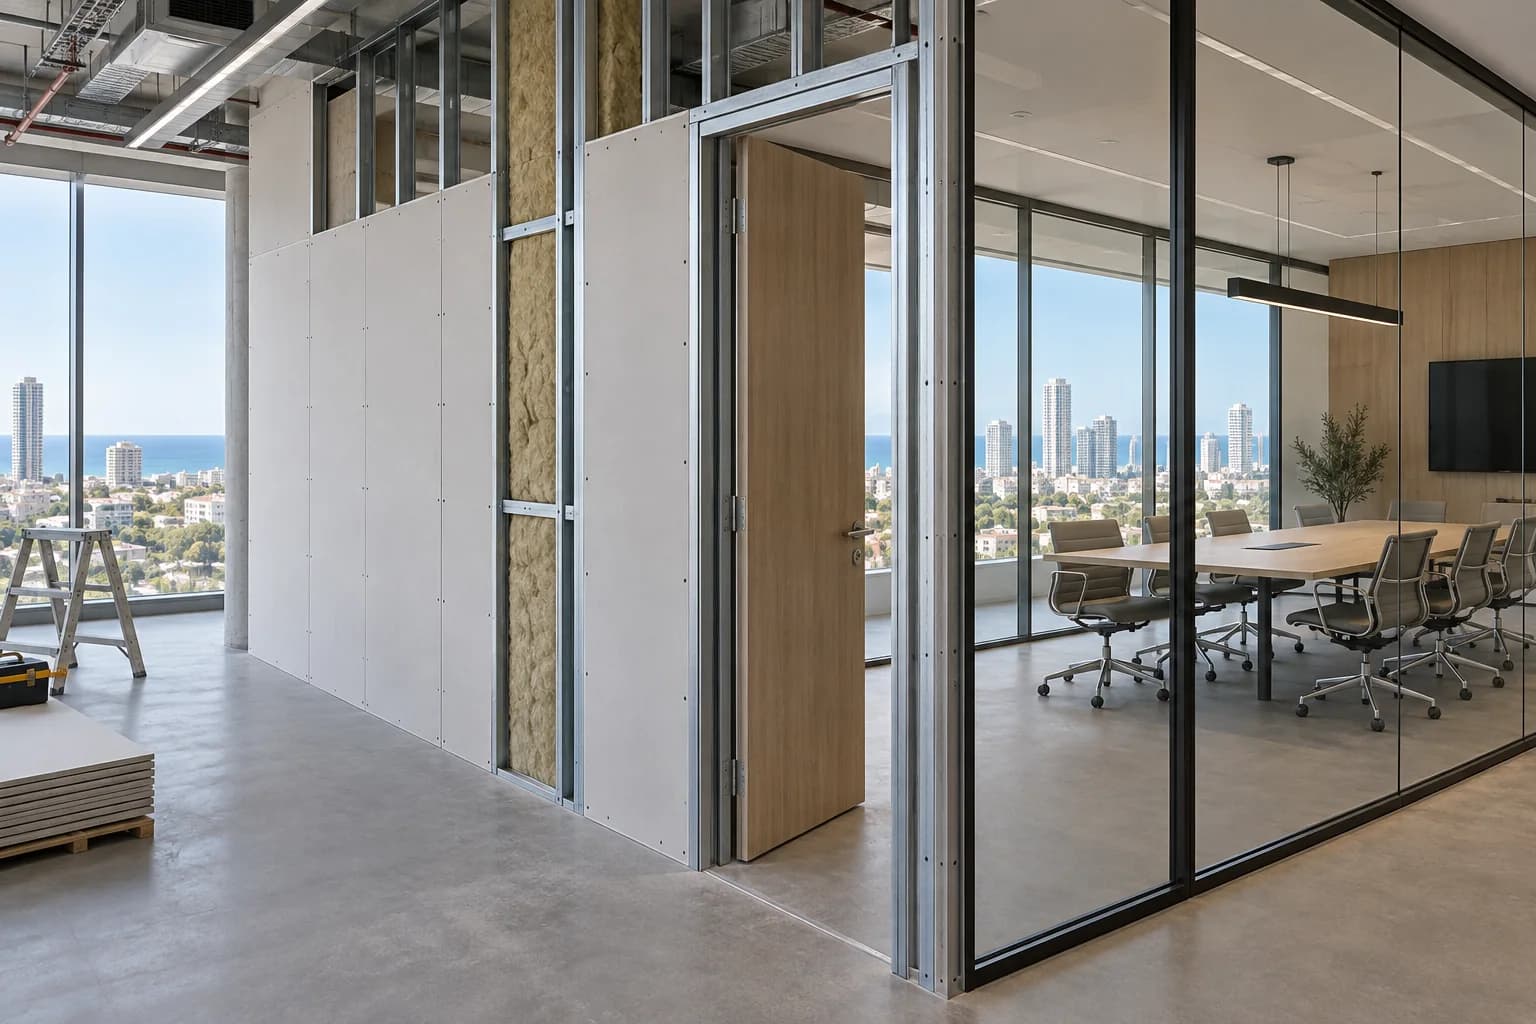
Absorptive panels reduce reflections within the room. They do not by themselves close gaps around a door or ceiling void. Sound isolation depends on the whole enclosure: boards, cavity, junctions and penetrations. Discuss the office acoustic service in Herzliya using a written problem statement so different quotes address the same task.
3. Follow the wall above the ceiling
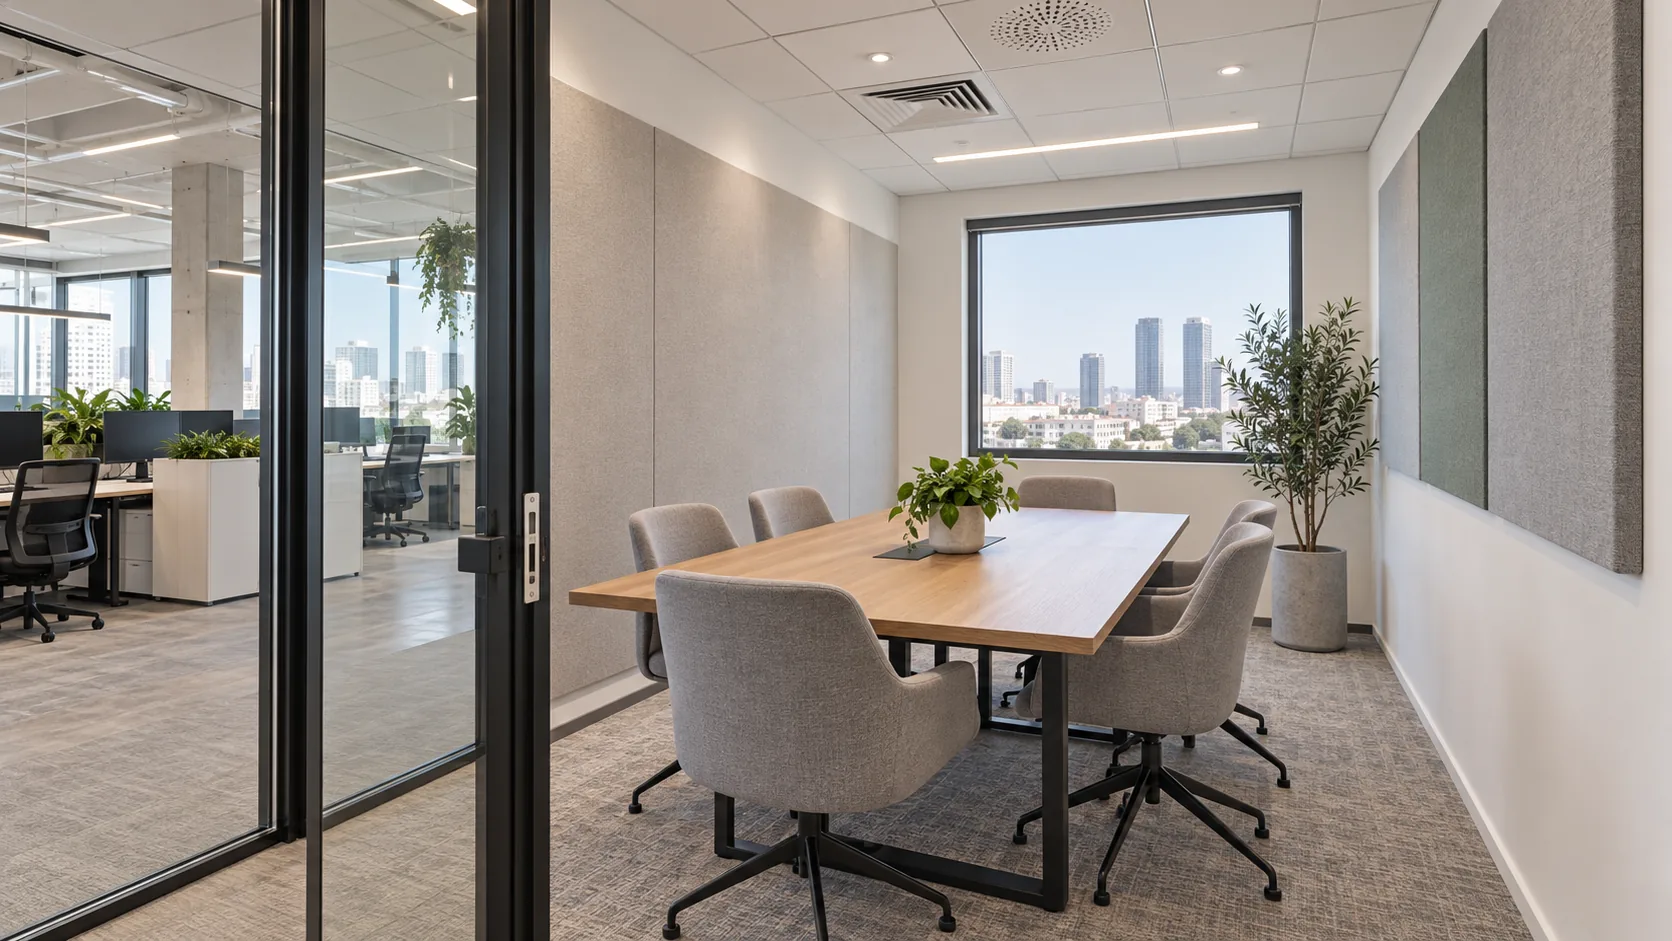
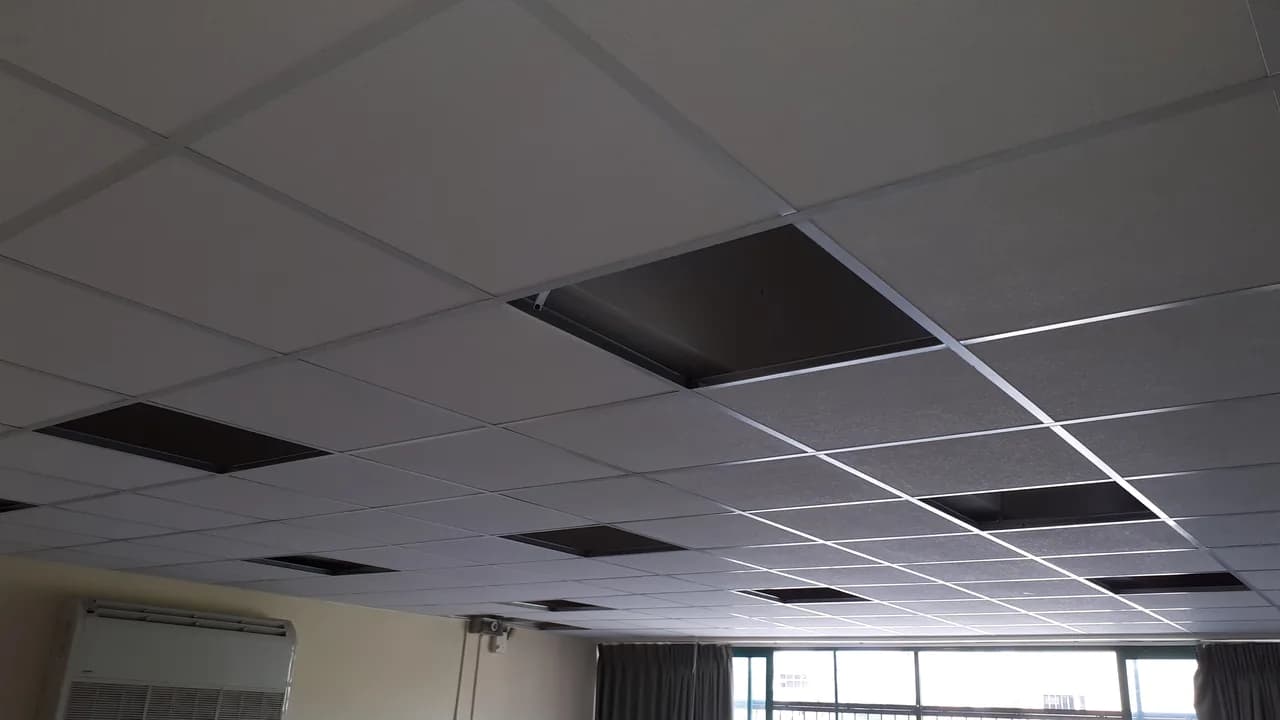
If a partition ends at a shared suspended ceiling, speech may bypass it through the common void. Raised floors and adjacent service boxes can create similar paths. Survey the space above before selecting a wall specification. In a rented office, confirm permitted alterations with the owner and building management rather than assuming the slab connection can be changed.
4. Give the door equal attention
A high-performing wall can be undermined by a weak door leaf, unsealed frame or a large gap below. Decide opening direction, clear passage, seals and the installer responsible for the completed block. Glass may be desirable for daylight, but its selected assembly and junctions still determine privacy. Door design must also respect ventilation and building safety requirements.
5. Coordinate ventilation
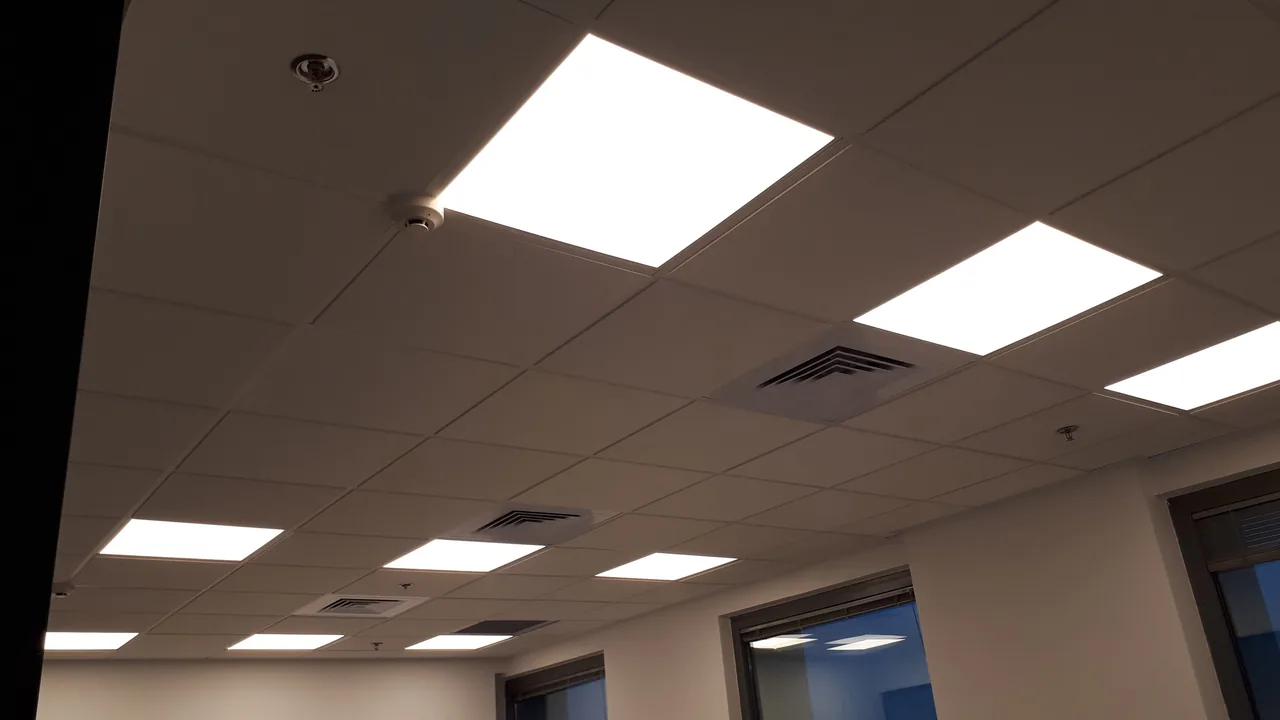
A closed room with several people needs planned air exchange. A shared duct or grille can also carry speech. The HVAC specialist should design the air path; the builder coordinates openings, service access and the enclosure around it. Photograph existing diffusers and maintenance panels before work. Do not hide equipment simply to make the ceiling look continuous.
6. Treat echo after mapping reflections
Hard glass and painted surfaces can make video calls sound hollow even when little speech escapes the room. Absorptive finishes and furnishings can improve intelligibility, but placement matters. Price the enclosure and internal acoustic finish separately. If budget is staged, plan backing for future panels before closing the wall and evaluate the occupied room later.
7. Plan camera, light and equipment
Show the screen, camera, sockets, cable routes and any heavy mounted equipment before boarding. Reinforcement depends on the actual load. Avoid strong backlighting in the camera view and overly reflective finishes. Lighting, ceiling access and air supply should share one coordinated plan; each trade should know the limits of its responsibility.
8. Compare the complete quote
List demolition, frame, boards, cavity material, sealed penetrations, door assembly, ceiling junction, panels, paint and coordinated work by other specialists. A price for a partition alone is not a price for an operational meeting room. Do not accept an invented decibel guarantee without a design and a measurement method agreed in advance.
9. Test the room as it will operate
Close the door, hold a normal call and listen at the nearby desks. Evaluate speech inside after furniture is installed, as an empty room may behave differently. Check access panels and keep the hidden-services plan. If a later issue appears, knowing where the duct, door seal or panel backing sits makes diagnosis much easier.
10. What to send for a Herzliya quote
Send a plan, photographs including the ceiling void where possible, room height, expected occupancy, neighbouring uses and the degree of privacy required. Note building and working-hour restrictions. Nikolai can define the drywall and finishing scope; specialist ventilation, electrical design and formal acoustic measurements are coordinated separately when the project requires them.
Questions
Will panels stop speech outside?
They mainly address reflections inside; check the complete enclosure for leakage.
Why is speech heard above the wall?
A common ceiling void may bypass the partition.
Can we keep a glass door?
Yes, subject to the selected door system and its seals and junctions.
Who plans ventilation?
The qualified HVAC specialist, coordinated with the construction.
Do we need measurements?
Agree a method with an acoustic specialist if a numerical target is required.
Relevant services
Guides and practical notes
Message Nikolai on WhatsApp with photos and dimensions, or call him to discuss the next step and what is needed for an estimate.