
Drywall and glass office partition in Herzliya: privacy, daylight and scope
Plan an office partition in Herzliya around speech privacy, glass, doors, services, the quote and work in an occupied office.
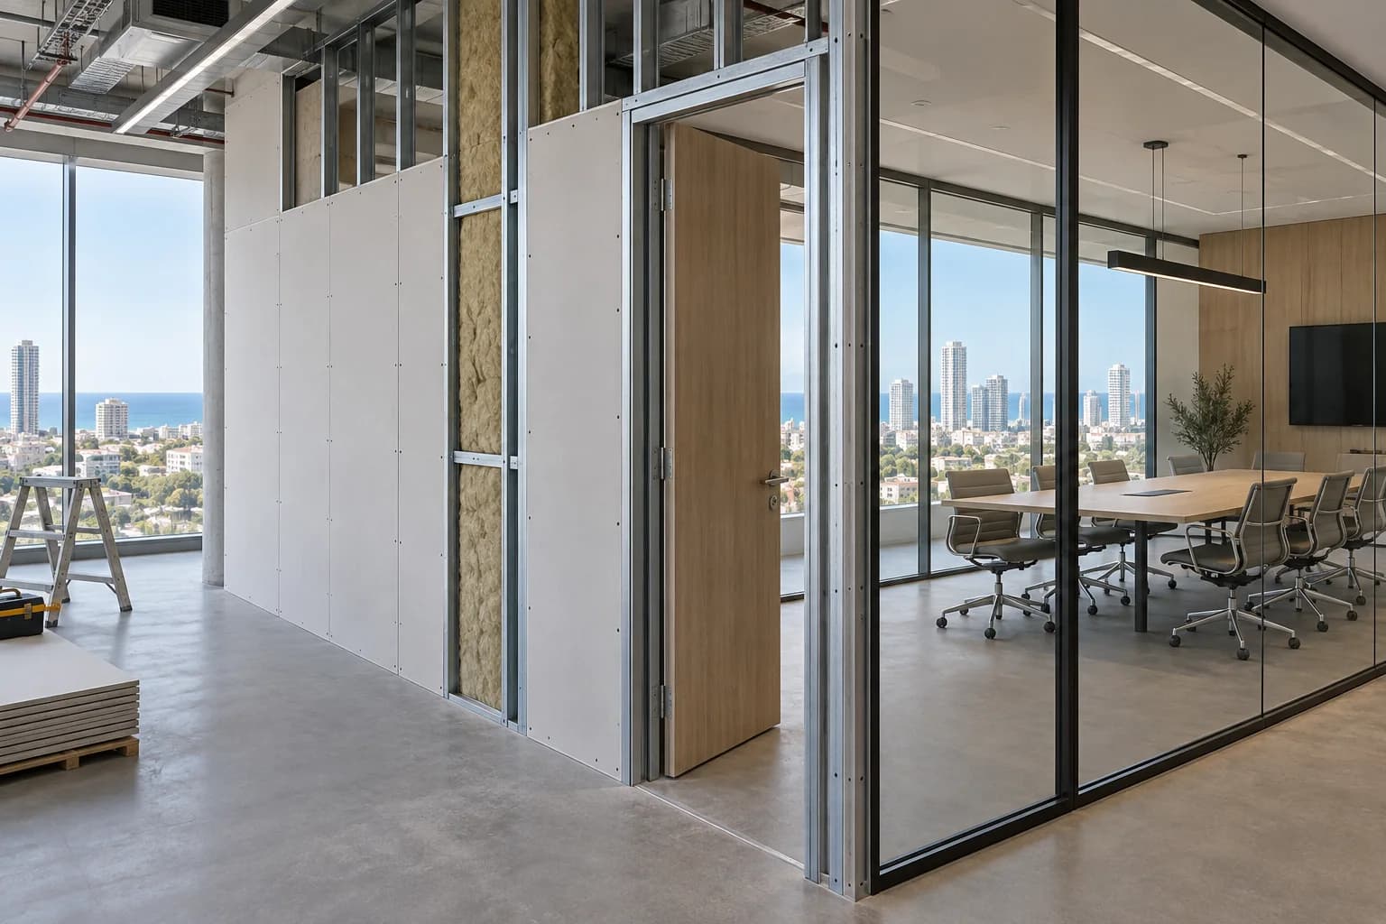
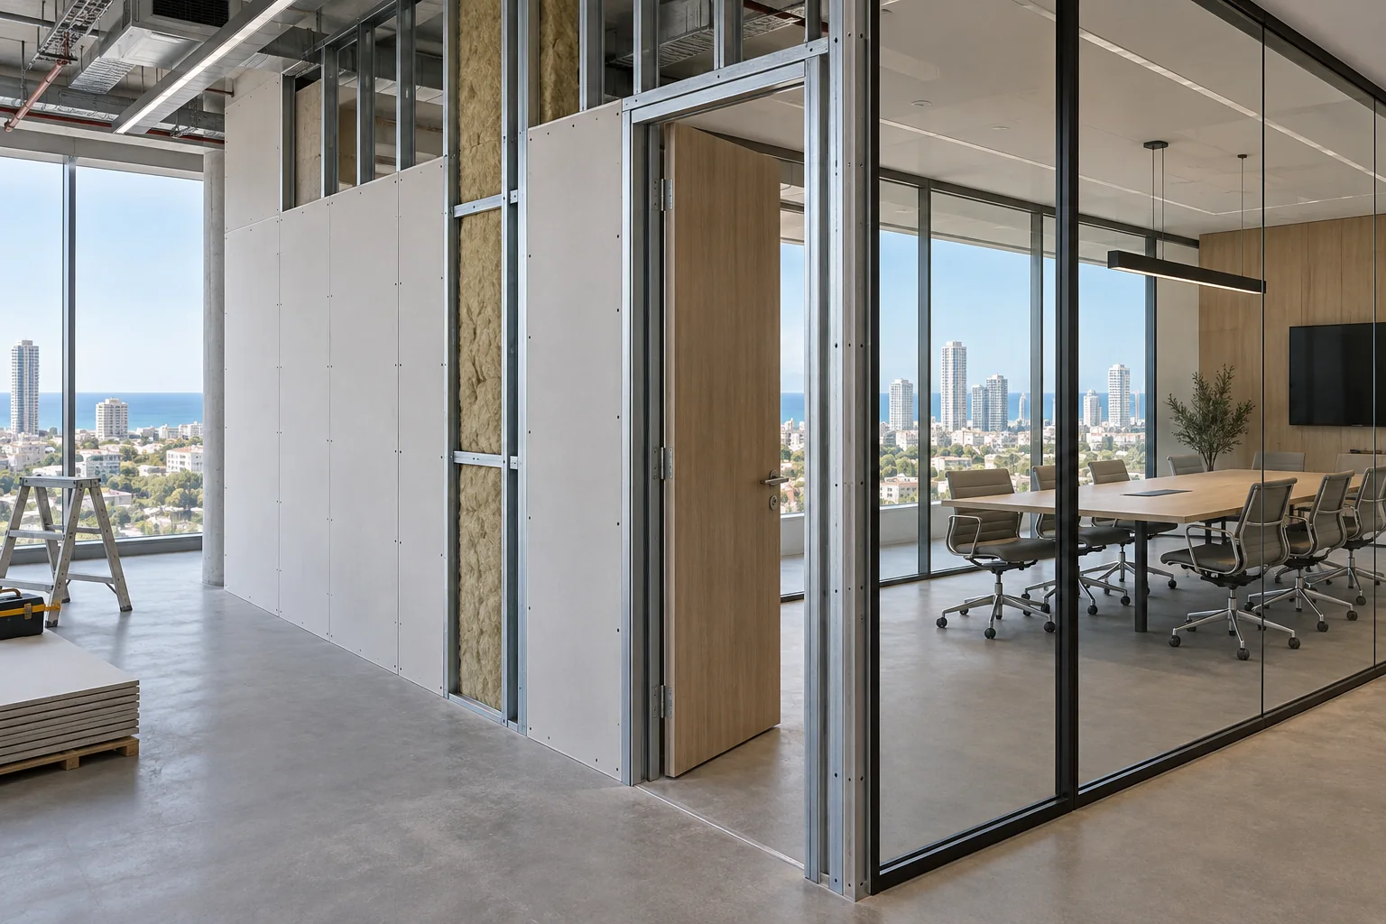
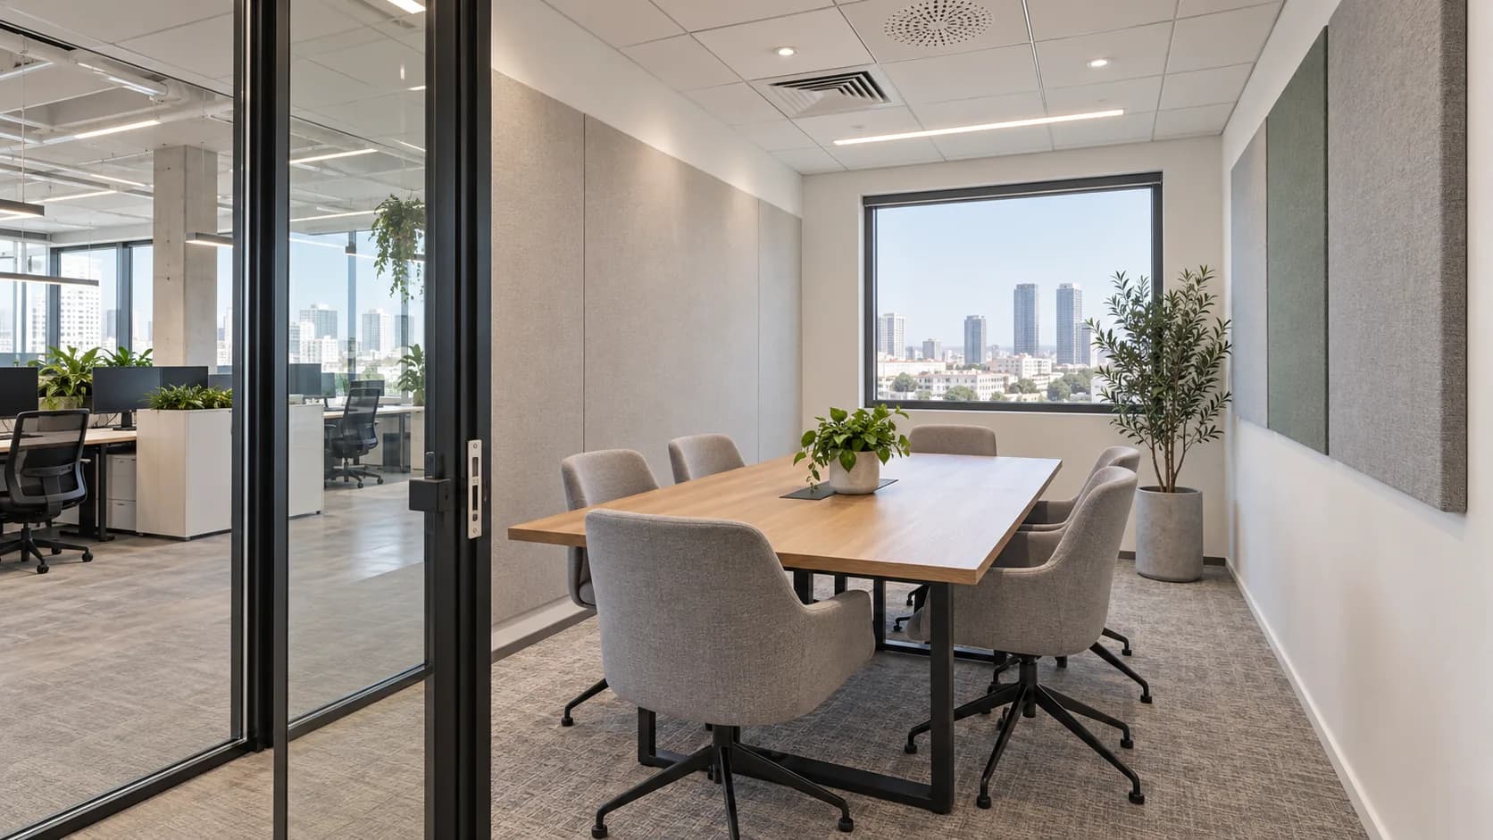
Glass can preserve daylight while a drywall section carries wiring and equipment. Neither material by itself makes a meeting room private. This guide helps a Herzliya office define the whole assembly before requesting a quote. It describes a planning example, not a completed NikoGips project or a promise that one trade installs every component.
1. Define the job of each room
Mark meetings, individual calls, focused work and circulation on a plan. Decide whether the priority is visual separation, intelligible speech privacy or both. Include windows, desks, existing doors, cooling and network points. Ask occupants what they must be able to do after the partition is installed.
2. Draw the drywall and glazing together
Agree on solid sections, glass modules, posts, junctions and finished dimensions before ordering glazing. Show where the screen, whiteboard and sockets will be fixed. The quote should say who supplies and installs the glass and who finishes its junction with the drywall; do not assume those are included in a drywall price.
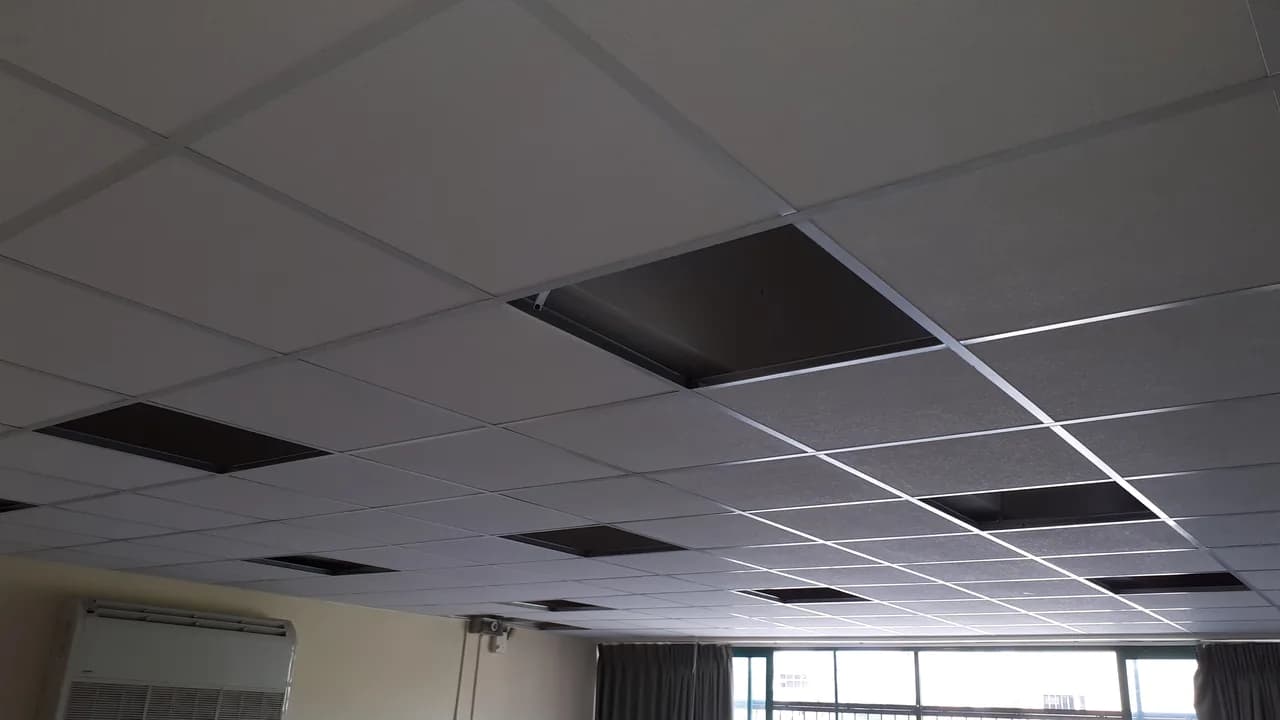
3. Look above the suspended ceiling
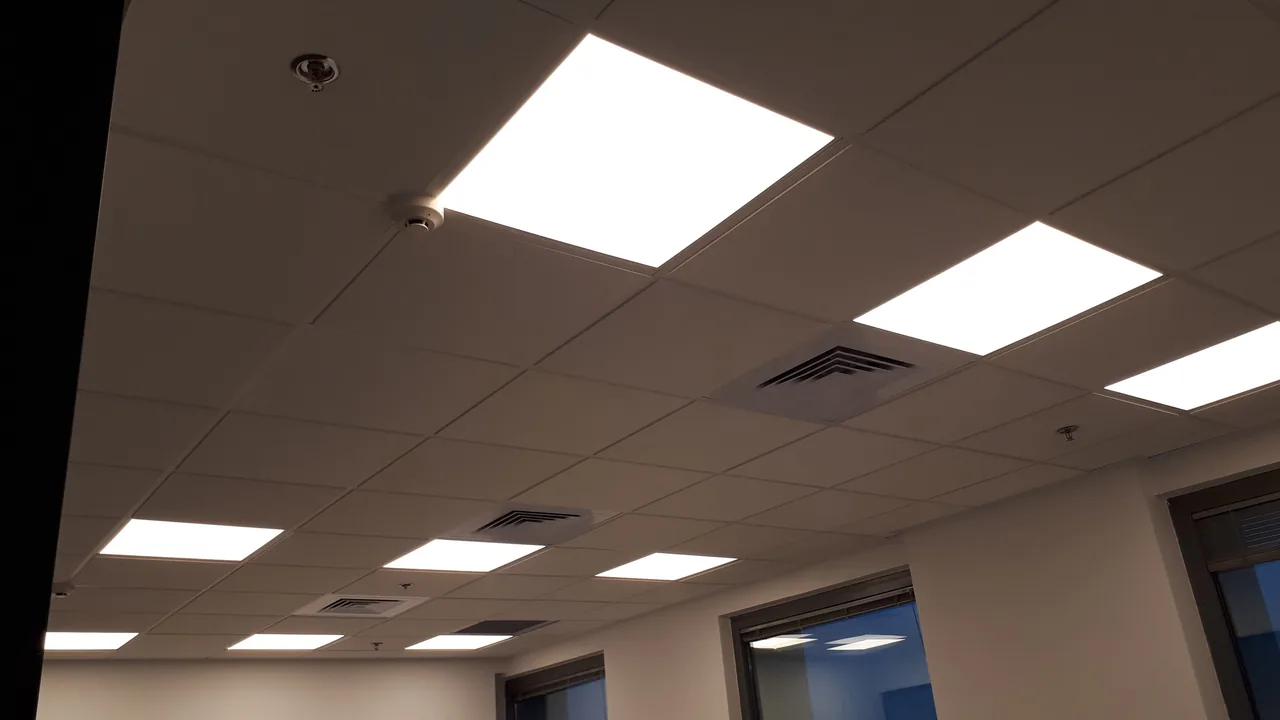
Sound can pass over a partition that ends at a decorative ceiling, or around it through ducts and gaps. British Gypsum explains these flanking paths. Ask where the partition terminates and how the junction is treated. Existing services still need safe access and coordination with the building.
4. Include the entire door system
A door leaf, frame, seals, closer and bottom clearance all affect a conversation outside the room. A glazed door needs a compatible system and a specialist specification. Check convenient access and relevant exit requirements. The quiet partition with a door guide gives a useful checklist.
5. Plan power and equipment before closing
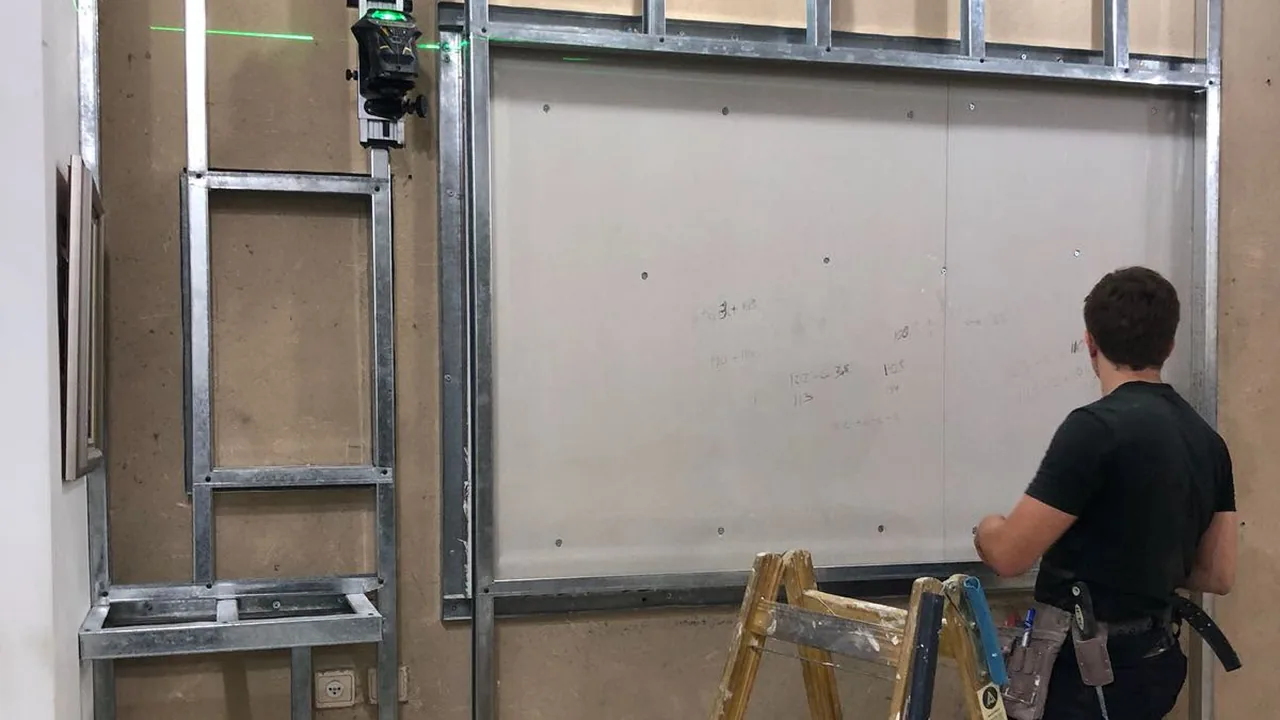
Place video screens, speakers, meeting controls and cable routes on the drawing. Specify structural backing for heavy items before sheeting, and record it in photographs with dimensions. A qualified electrician handles new electrical work. Test lighting against screen glare and the view through the glazing.
6. Schedule an occupied office honestly
Agree on noisy work hours, dust protection, waste removal and which desks remain usable. Coordinate drywall, glazing, electrical and painting trades. A phased installation may keep part of an office operating but can lengthen the calendar. See the occupied office renovation guide.
7. Compare the same quote scope
Request separate lines for drywall build-up, glazing, door hardware, electrical work, final paint, protection and cleanup. State whether tax, delivery and after-hours work are included. Area alone cannot price the system. Use the NikoGips calculator as an initial construction estimate, then compare written scopes.
8. Treat catalogue ratings carefully
An acoustic rating for a component is not a guaranteed result in this office. Door gaps, ceiling voids and ducts change the outcome. Ask what practical result the design is intended to deliver and which assumptions remain unverified. If formal confidentiality is required, agree on the method of assessment before ordering.
9. Inspect the completed room
Check straight joints, door operation, seals, paint, socket locations and access to building services. Make a simple speech check during a normal meeting to reveal obvious leaks; it is not a laboratory measurement. Keep drawings, backing locations and product details for future changes.
10. Send useful information for an estimate
Send a floor plan, photos of both sides and above the proposed line, ceiling height, door location and required equipment. State Herzliya, working hours and the target privacy level. Ask which trades the contractor will perform and which require another specialist. The photos and measurements guide helps prepare the request.
Questions
Can drywall and glass share one partition?
Yes, when dimensions and junction details are agreed with the glazing supplier.
Will the room be soundproof?
That depends on doors, ceiling voids, ventilation and the complete installation.
Who installs the glass?
Confirm the specialist supplier and installation responsibility in the quote.
What drives the price?
Dimensions, glazing system, door, acoustic scope, electrical work and finishing.
Can the office stay open?
Sometimes in phases, with agreed noise, dust and access controls.
Relevant services
Guides and practical notes
Message Nikolai on WhatsApp with photos and dimensions, or call him to discuss the next step and what is needed for an estimate.