
Hearing neighbours through outlets, vents or the ceiling in Netanya? Find the sound path first
A safe inspection plan for flanking sound through wall penetrations, doors, ceiling voids and ventilation before buying wall insulation.
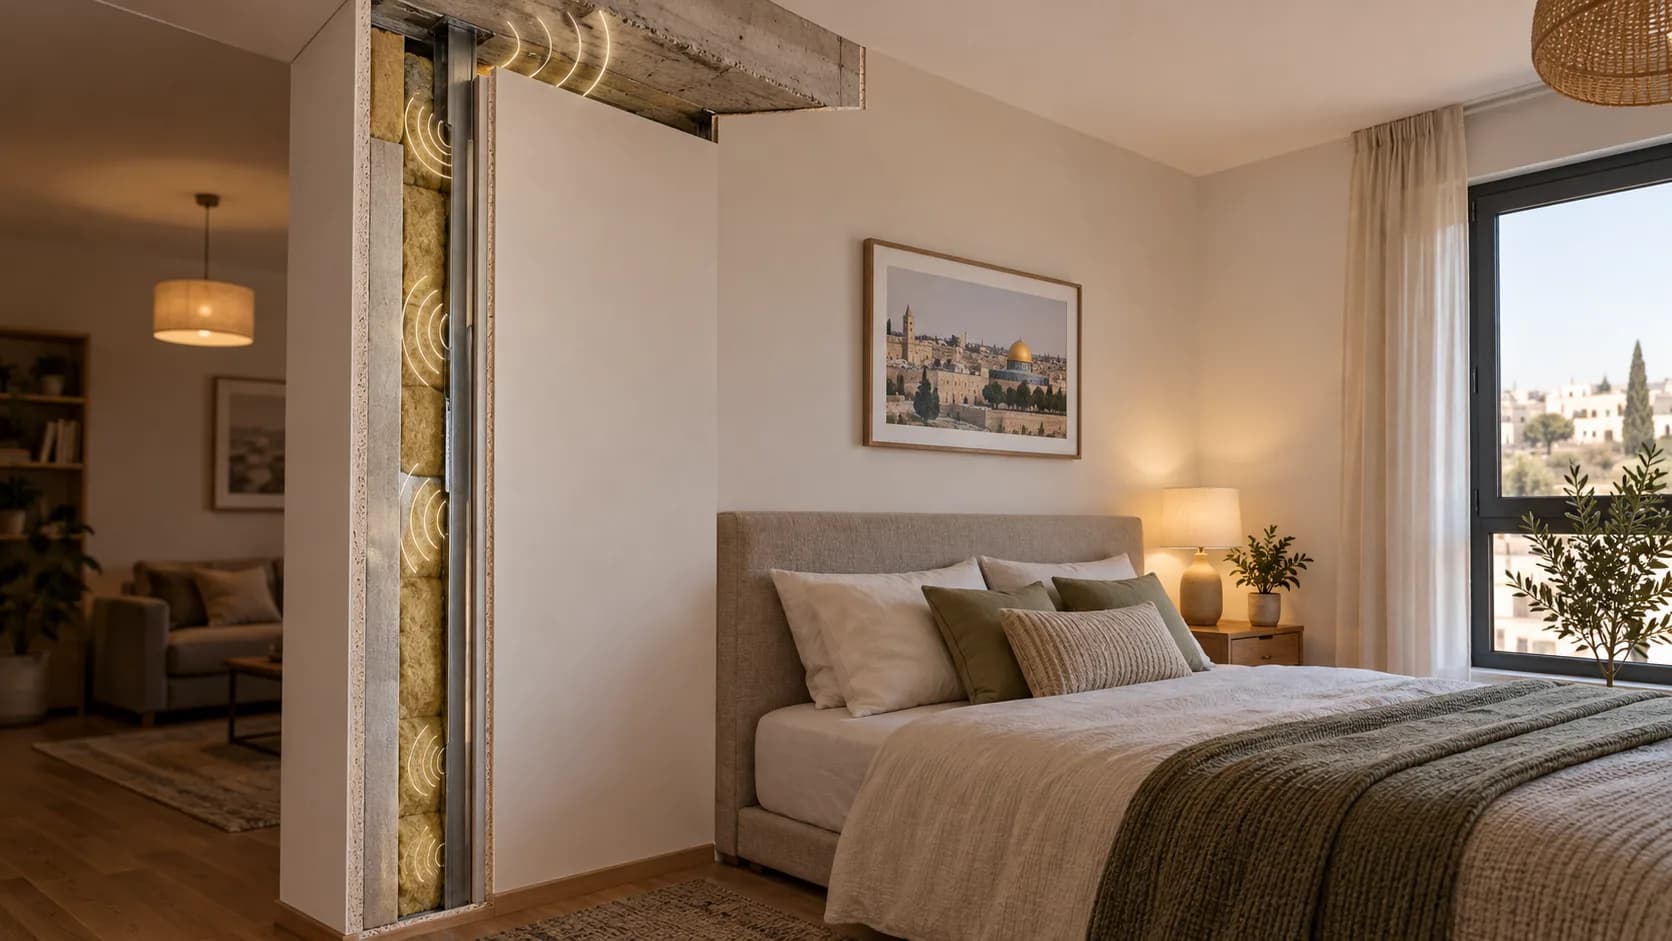
A new lining on the shared wall can disappoint if speech actually travels around it. Outlets, a shared ceiling void, an air grille or a leaky door may become the remaining sound path. This guide helps a Netanya homeowner describe the noise and compare construction options before paying for an assembly that tackles the wrong surface. It also explains when an electrician, ventilation professional or acoustic consultant needs to be involved.
1. Describe the sound
Write down when the problem occurs and whether it is speech, television, footsteps, impacts or equipment hum. Walk the room and note where it is most intelligible. Compare normal door and ventilation positions. A phone recording may help describe a complaint, but a phone decibel app is not a professional measurement or proof of the route. Distinguish outside noise from echo inside your own room.
2. Inspect without opening equipment
Look at door gaps, the wall perimeter, boxes and visible grilles. Photograph cracks and junctions. Do not open live outlets, block ventilation or remove service covers for a quick experiment. ROCKWOOL notes that doors, windows and openings can become flanking paths. Treat this as a reason to inspect the whole route, not as a diagnosis of your particular apartment.
3. Consider outlets and cable passages
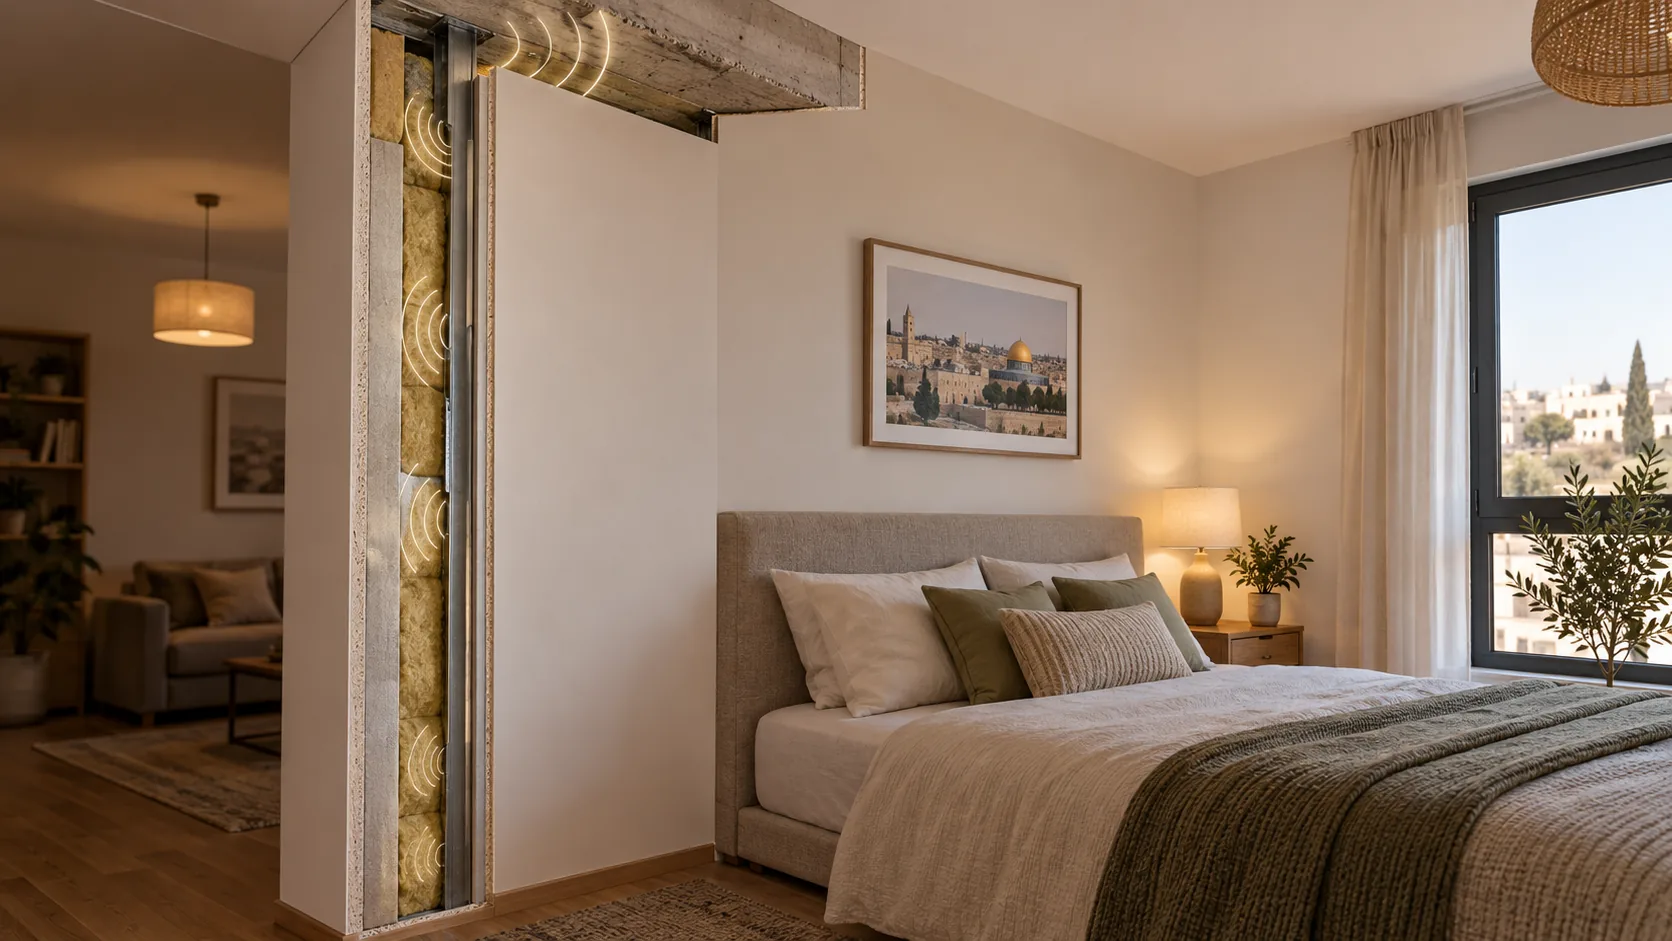
Back-to-back boxes or unsealed penetrations can weaken a partition. The visible faceplate does not reveal the cavity. An electrician deals with safe access and any movement of the point; the drywall installer coordinates the approved acoustic detail with the cable route. Never fill an electrical box with foam or board over it. Photograph planned positions before a new wall is closed.
4. Check the ceiling void
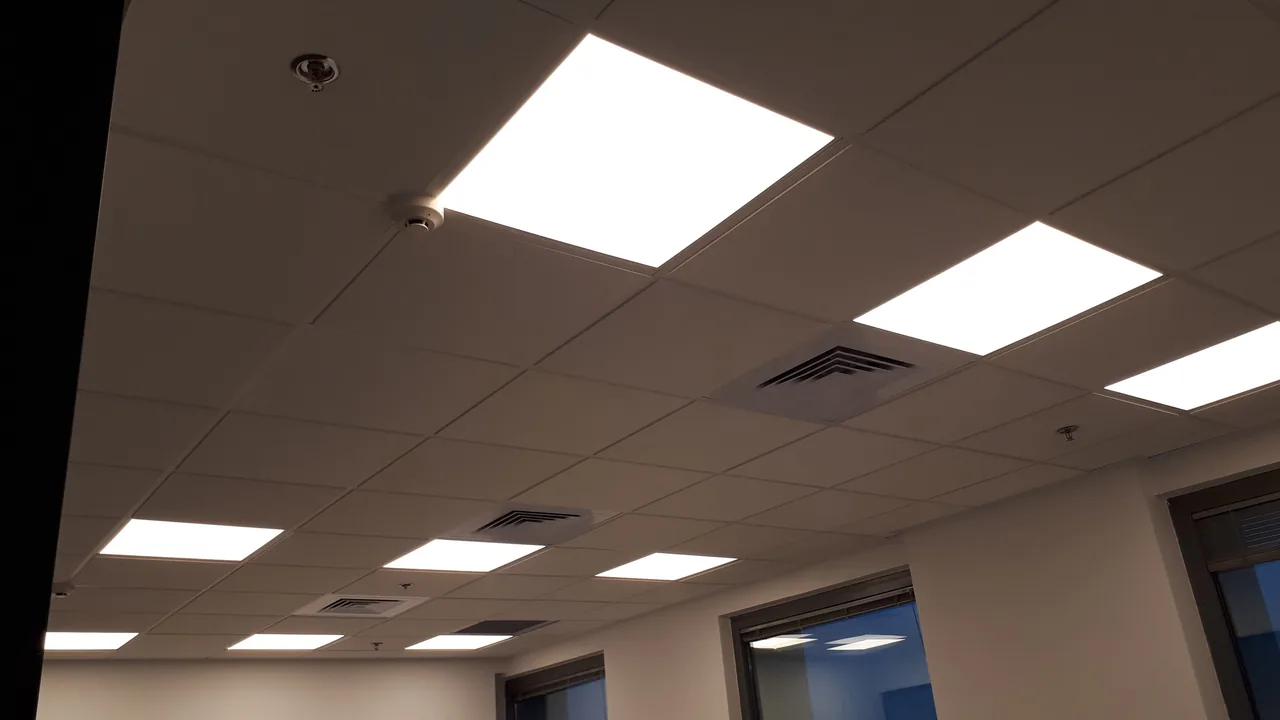
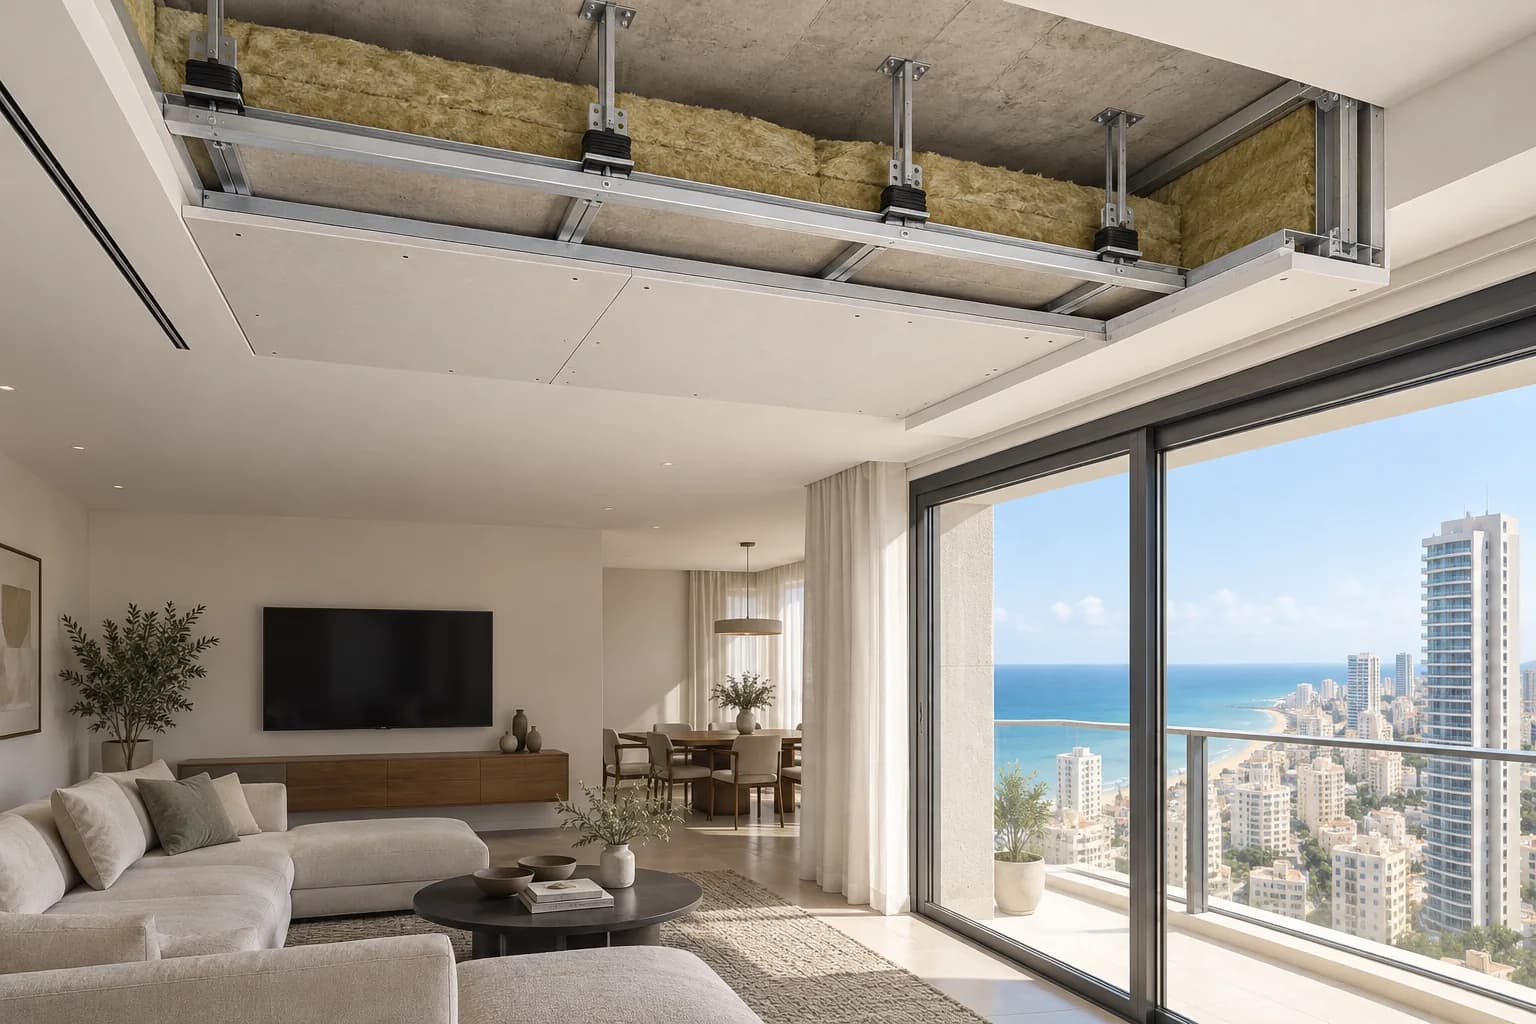
A partition that stops at a suspended ceiling may leave a common air space above. An AC box or unfinished junction can have a similar effect. Establish where the wall meets the slab and what services require access before buying more wall board. A sealed-looking room must still allow safe maintenance and proper building systems; coordination may be needed with the building manager.
5. Treat ventilation separately
A shared duct may carry speech or fan noise along a route unaffected by wall cladding. A ventilation specialist must select a remedy compatible with airflow, servicing and building rules. Do not simply cover the grille. Describe whether the noise appears only when equipment runs or also when it is off; the answer may point to different causes and different budgets.
6. Compare the door and adjacent surfaces
A hollow leaf or large threshold gap may pass more speech than the wall. Noise from a corridor and noise from a neighbour are not necessarily the same route. Floors, side walls and windows also transmit some vibration. If the source is strong or ambiguous, an acoustic specialist can identify the path and define a measurable target before construction begins.
7. Decide whether a wall system is justified
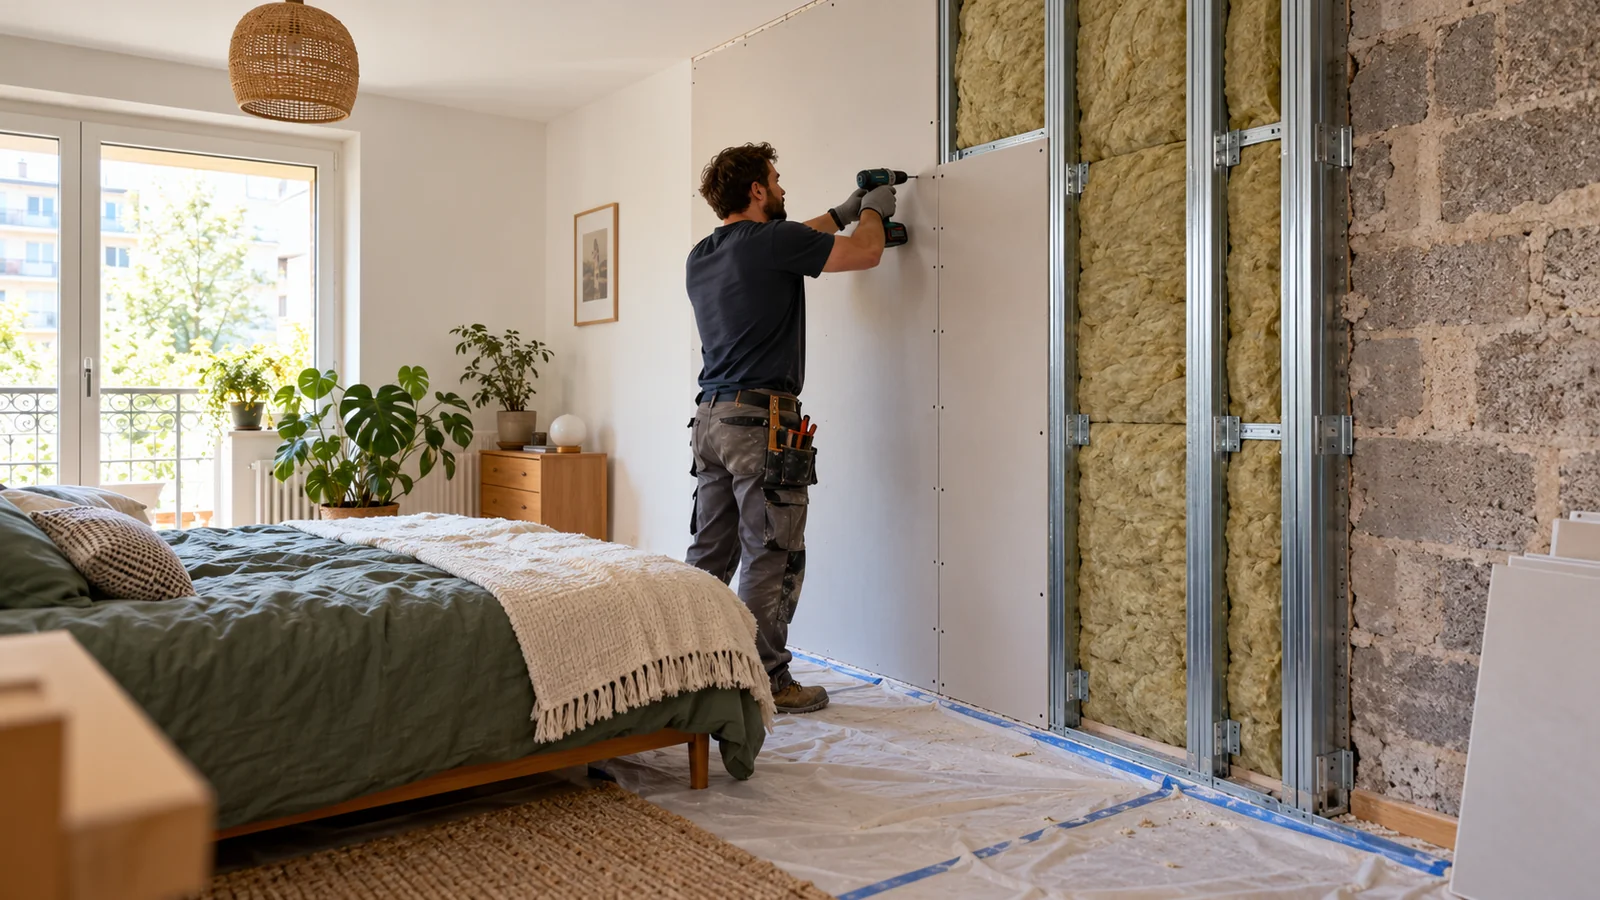
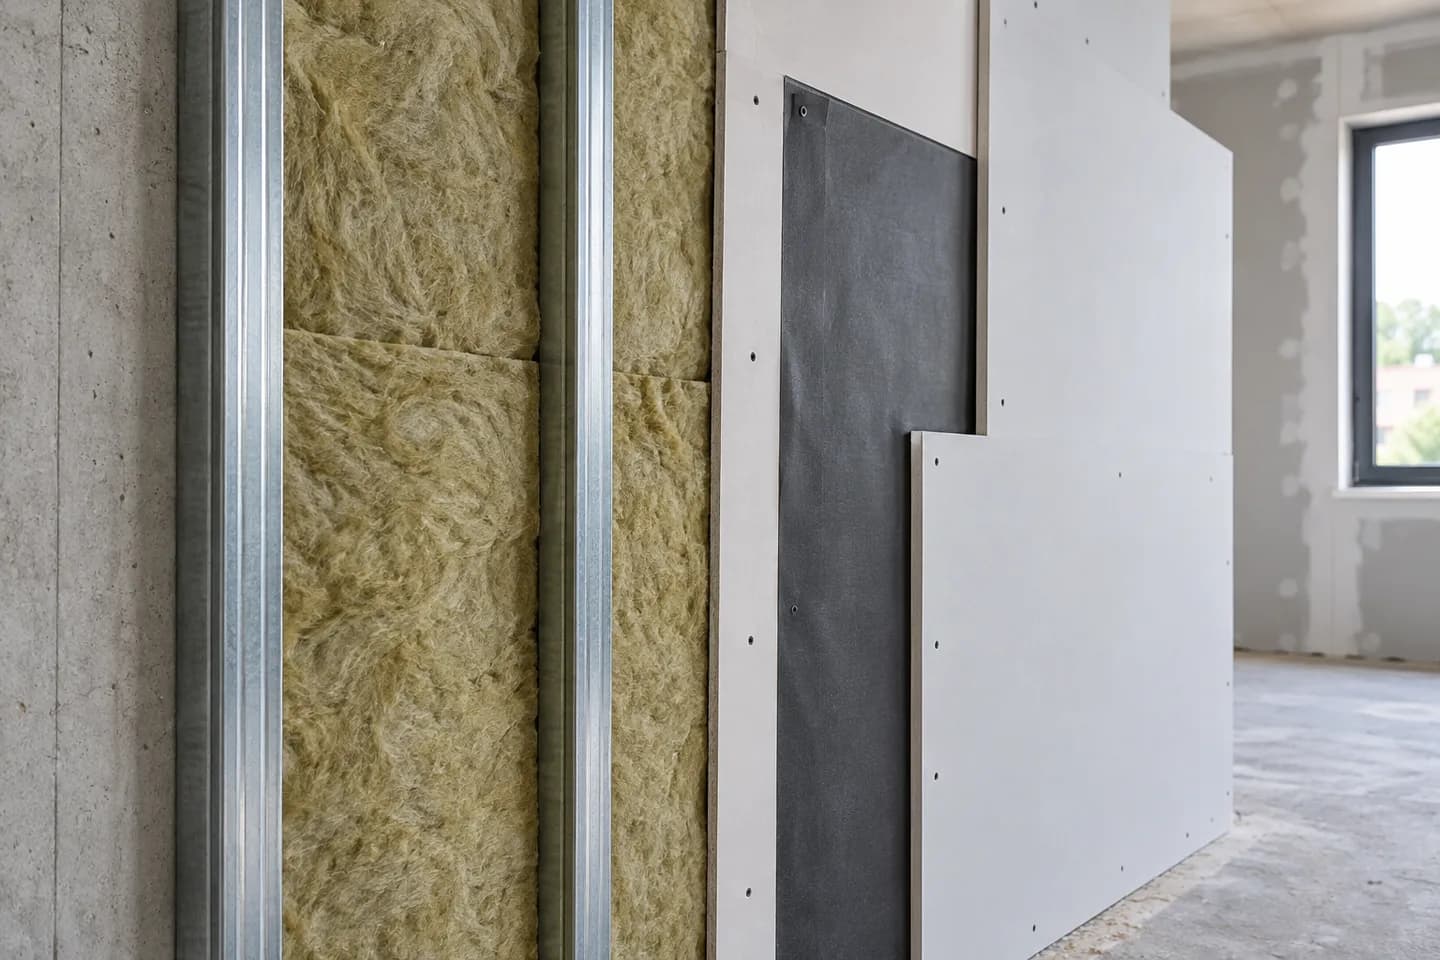
When the shared wall is the principal route, consider soundproofing the wall in Netanya. The quote should explain framing separation, fill, board mass, sealed junctions, outlets and the final surface. The system takes room area and may require moving skirting and furniture. No responsible contractor can promise that every type of sound disappears after seeing one photograph.
8. Compare complete options and costs
Ask what each proposed item addresses: an obvious junction, a wall assembly or the ceiling route. Price depends on area, height, corners, penetrations, substrate and finish. A cheap square-metre figure for mineral wool does not represent a finished room. Beware a total-silence claim without a defined test and an account of remaining paths.
9. Set a realistic acceptance check
Compare similar conditions before and after: the same type of sound, door position and ventilation setting. Check completed junctions and service access. A remaining ceiling path may become more noticeable after wall work, so do not infer an exact improvement percentage by ear. If the contract requires a numerical result, arrange a professional measurement method before work starts.
10. Send a useful problem description
Share the Netanya neighbourhood, room plan, shared wall, doors, grilles, ceiling type, noise timing and any previous attempt at insulation. Nikolai can build agreed drywall and acoustic details. Electrical connections, ventilation design and special measurements are coordinated with the appropriate specialists. Start with the sound path and desired change; choose materials afterward.
Questions
Will mineral wool alone solve the problem?
It works within a full assembly; open flanking paths can remain.
Can an outlet transmit speech?
An opening or shared cavity may weaken a wall; a qualified electrician handles changes.
Can I block a vent?
No. Assess the ventilation system first.
Why is noise still audible after wall work?
It may also travel through the ceiling, door or duct.
Can a decibel reduction be guaranteed?
A numerical target needs design, comparable conditions and a defined test.
Relevant services
Guides and practical notes

Message Nikolai on WhatsApp with photos and dimensions, or call him to discuss the next step and what is needed for an estimate.