
Neighbour noise: diagnosing the problem before soundproofing
Identify voices, footsteps and vibration, check walls and ceilings, understand flanking paths and compare apartment soundproofing proposals in Israel.
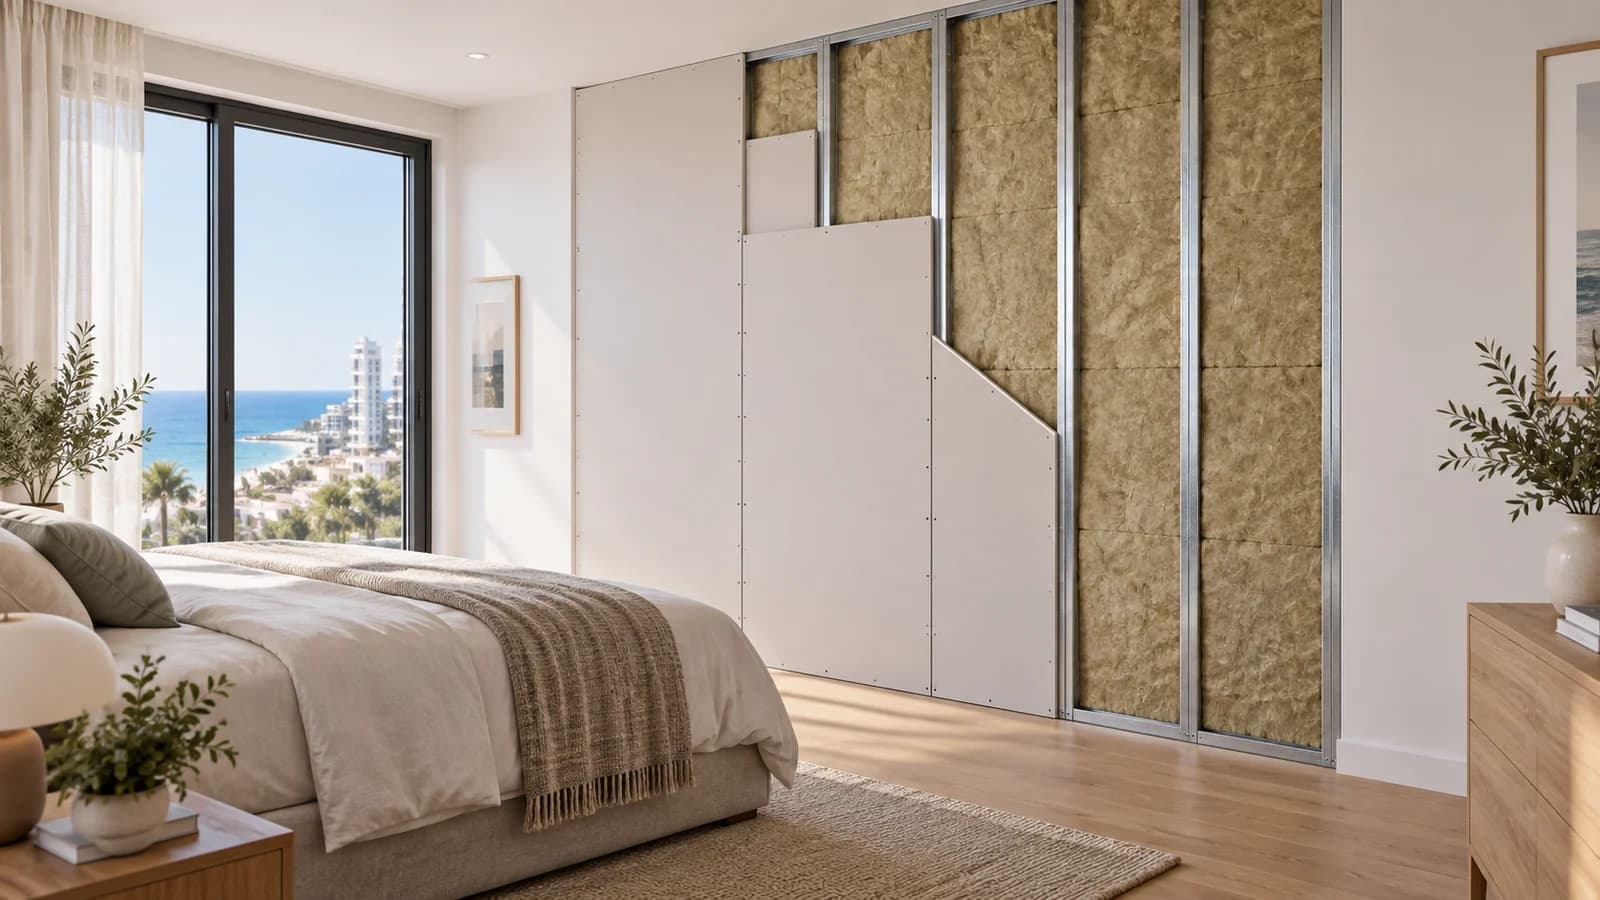
Hearing a neighbour's television in your bedroom does not automatically mean that one wall needs more plasterboard. Sound may pass through the separating wall, an unsealed penetration, a shared shaft or adjoining structure. The surface that seems loudest is not always the main transmission path. A useful soundproofing project begins with an investigation and a clear goal: reducing intelligible conversation, making bedtime more comfortable or controlling one particular vibration. This guide explains what to record before a survey, how to compare proposed constructions and what to inspect while the work is still visible. It applies to existing apartments as well as rooms being renovated.
1. Describe the disturbance precisely
Keep a short diary of the sound, its timing and its duration. Voices, television and barking commonly involve airborne transmission. Footsteps and furniture movement can excite the floor structure and produce impact noise. A compressor may generate both airborne noise and vibration through its fixings. Tell the surveyor whether you understand actual words, hear a dull rhythm or notice a persistent hum. Check whether closing windows changes the disturbance and whether it is present in adjacent rooms. These observations do not replace measurements, but they help arrange a survey when the source is active and avoid choosing a construction from a vague description.
2. Separate transmission from room echo
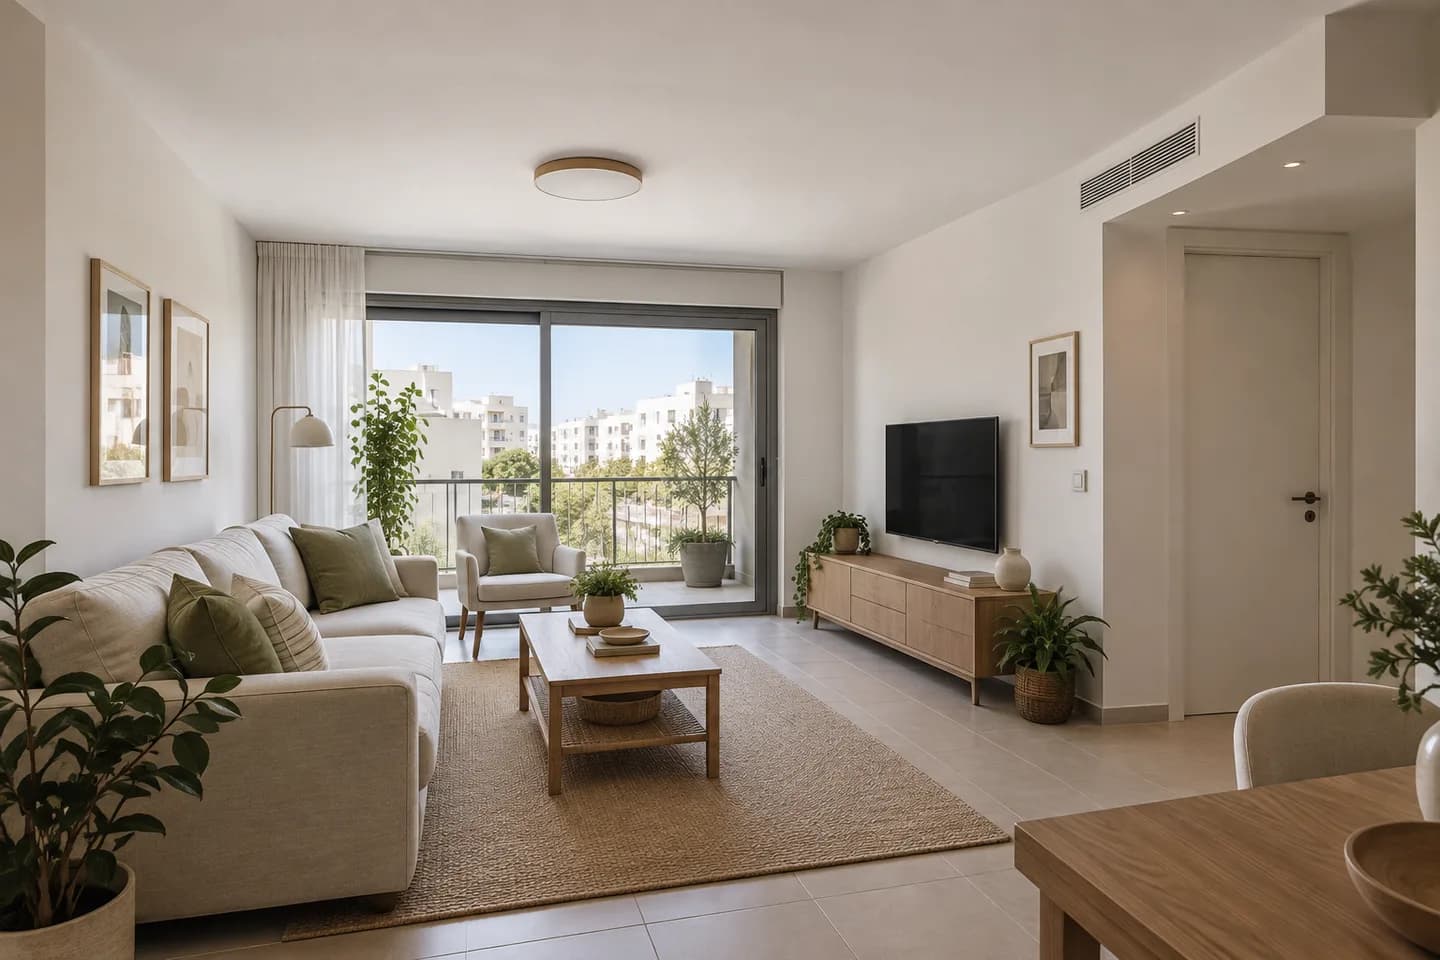
A sparsely furnished room with glass and tiled floors can make your own voice sound harsh. Curtains, a rug and absorption panels may improve conversation inside it, without stopping speech arriving from next door. Absorption controls reflections in the receiving room; sound insulation concerns transmission between spaces. When both problems exist, discuss them as separate parts of the brief, with separate expectations. Our guide to living room and home office acoustics explains the first task. Covering a separating wall with decorative fabric panels should not be treated as equivalent to a designed sound insulating wall lining.
3. Look for openings and weak junctions
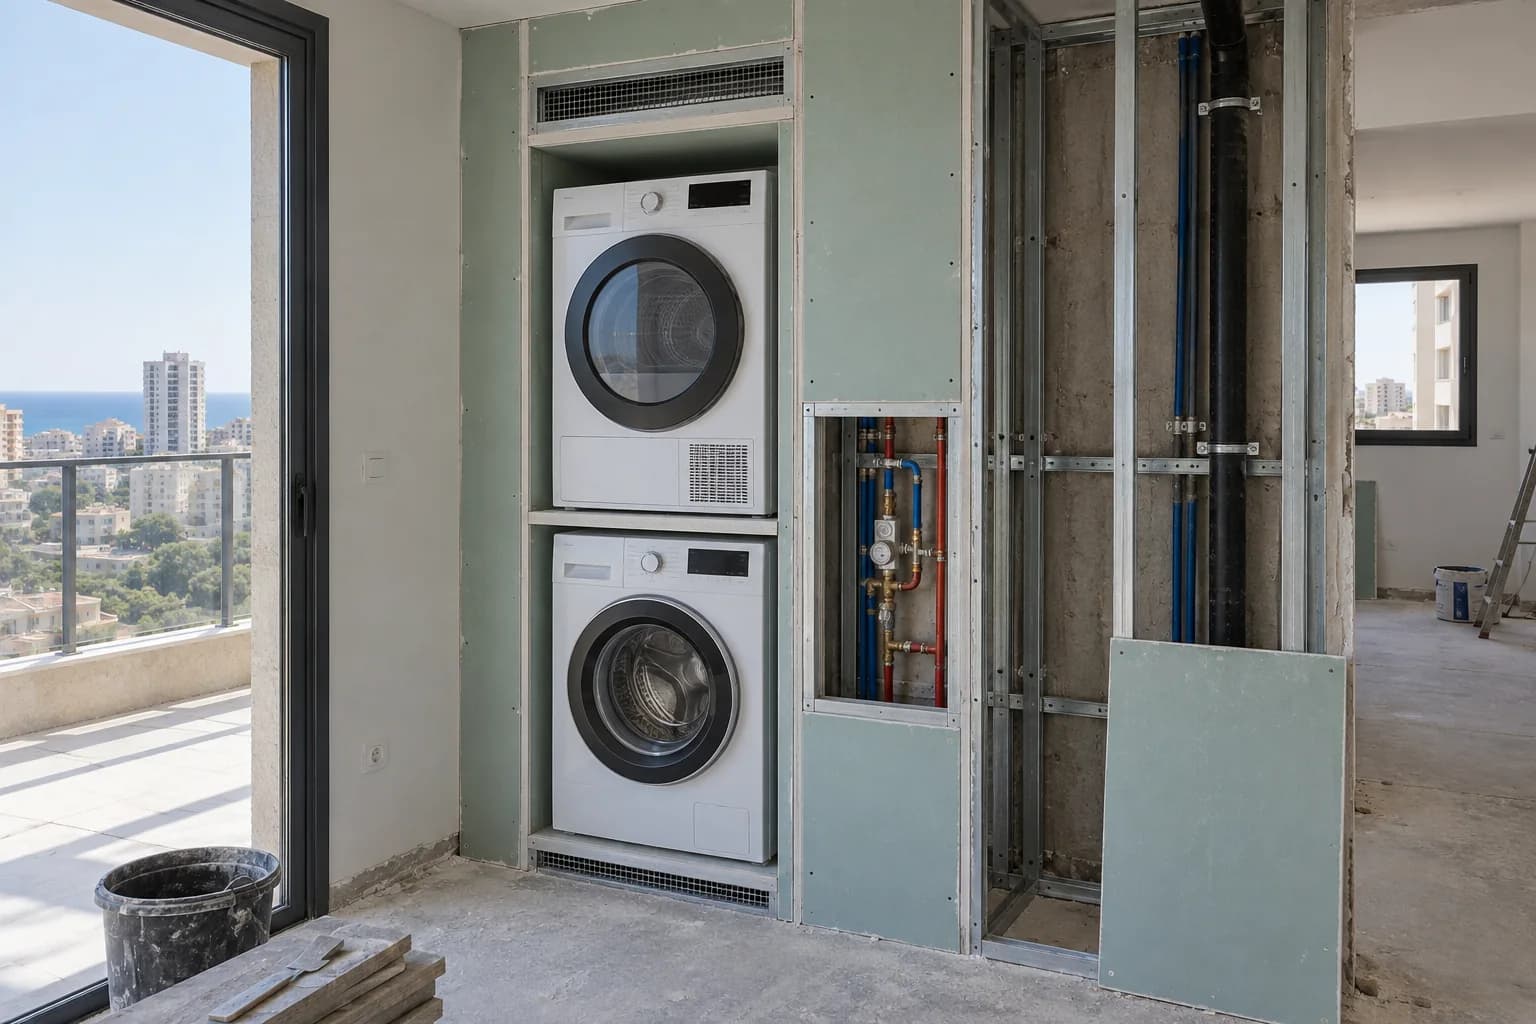
Inspect cracks, floor and ceiling junctions, service penetrations, doors, ventilation paths and electrical outlets. A small open path can limit a much larger improvement. A shared service shaft may connect floors, while a duct may connect rooms. Do not block ventilation or open electrical boxes yourself. Identify what each opening does, then involve the appropriate trade. Ask the contractor to show the suspected route and explain the proposed treatment. Photographs taken before construction is closed are useful evidence, especially around pipes and cables. A neat painted surface cannot show whether a hidden penetration was sealed with a suitable detail.
4. Understand flanking transmission
Sound can travel around an upgraded wall through the floor, facade, adjoining partition or continuous ceiling void. This is known as flanking transmission. A laboratory rating for a tested wall therefore does not promise identical performance in a finished apartment. Construction in an older Hadera building may differ considerably from a new Harish apartment, even when the proposed board products are the same. Sometimes one confirmed weak surface is a reasonable first intervention; sometimes it would leave a dominant route untouched. For an expensive or complicated project, an acoustic survey helps test the explanation before committing to disruptive construction.
5. Specify the complete wall lining
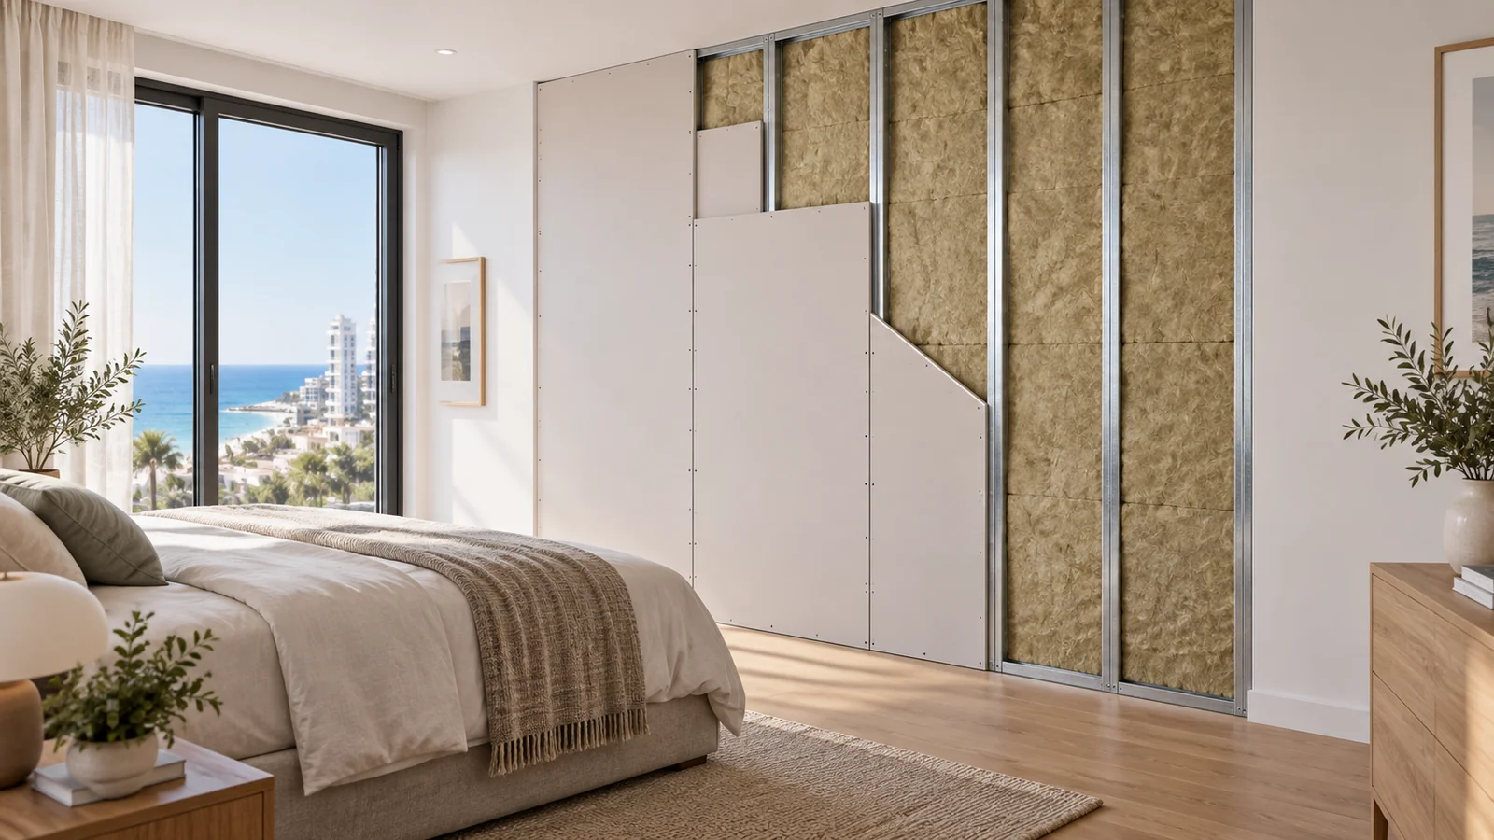
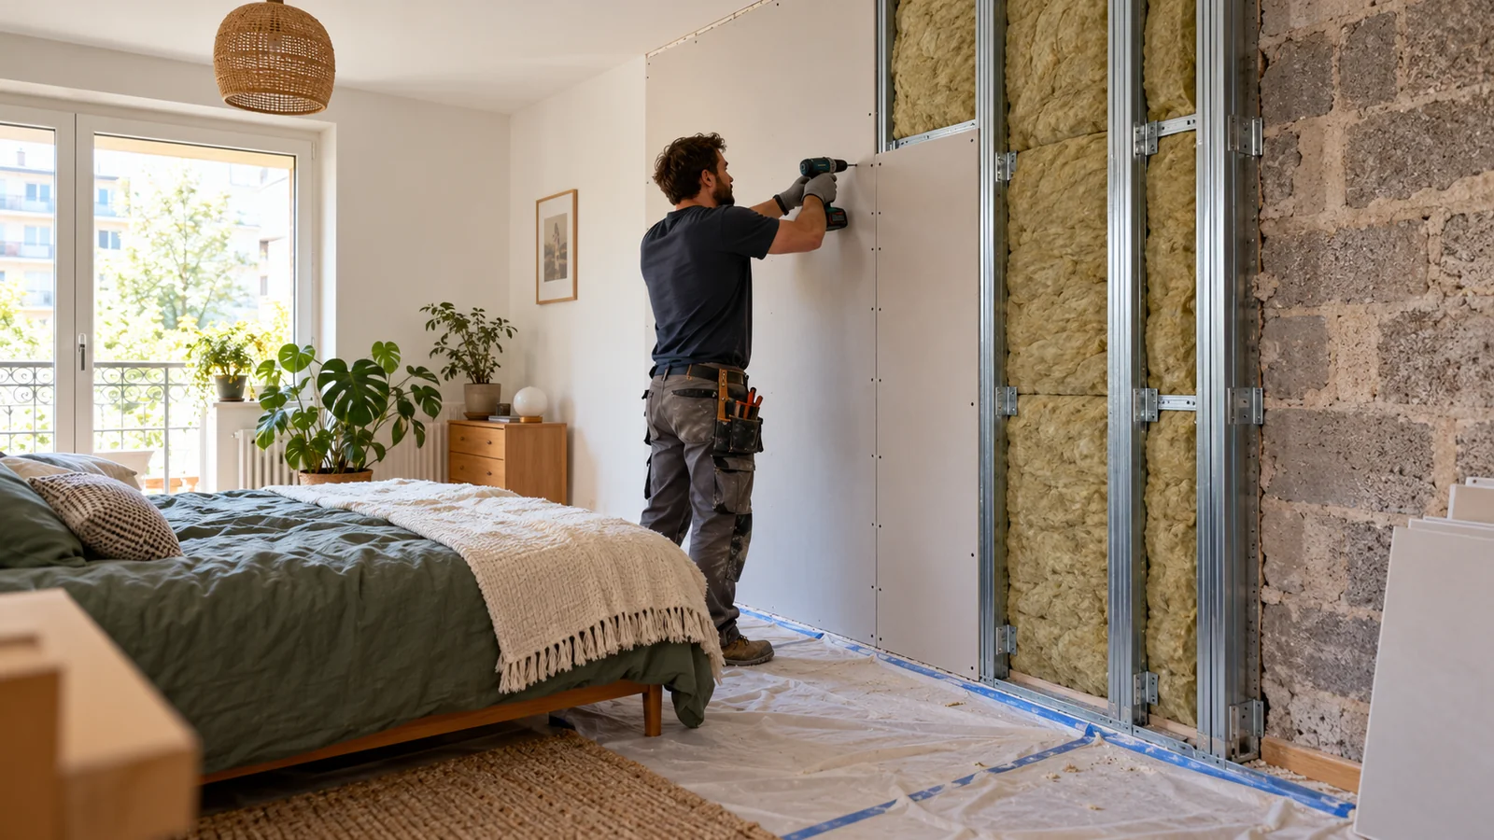
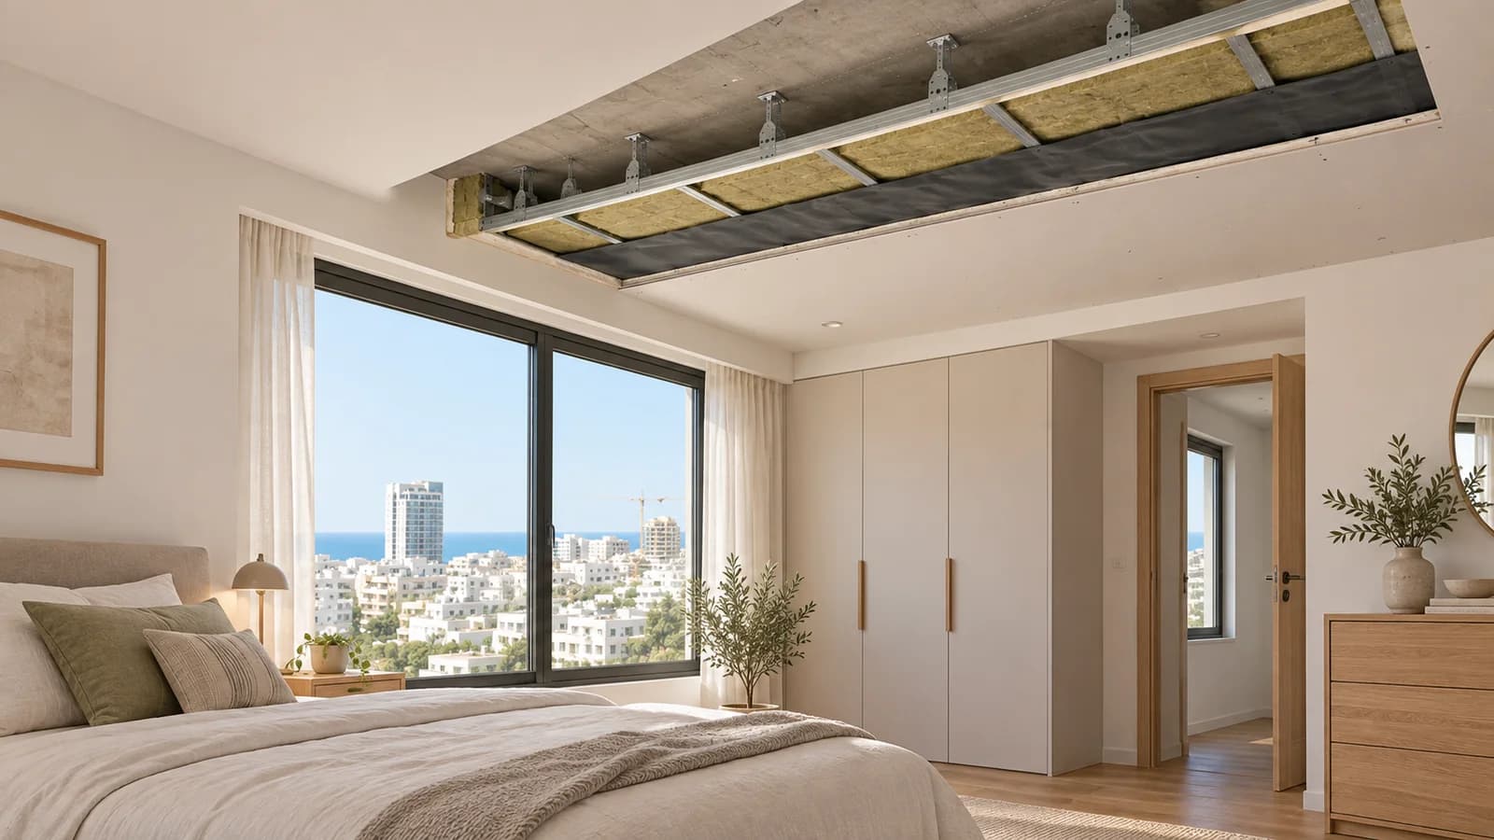
A lining may combine framing, a cavity, fibrous insulation, multiple board layers and sealed perimeter junctions. The connections to the existing structure, board joint positions, cavity filling and screw arrangement all matter. Mineral wool works as a component inside the cavity; it does not replace the other layers. Neither the densest insulation nor the most expensive membrane is automatically the right choice. Ask for a drawing and an explanation of the selected assembly. Discuss wall soundproofing together with its finished thickness, effects on furniture and remaining transmission paths, rather than comparing square metre prices alone.
6. Be realistic about footsteps overhead
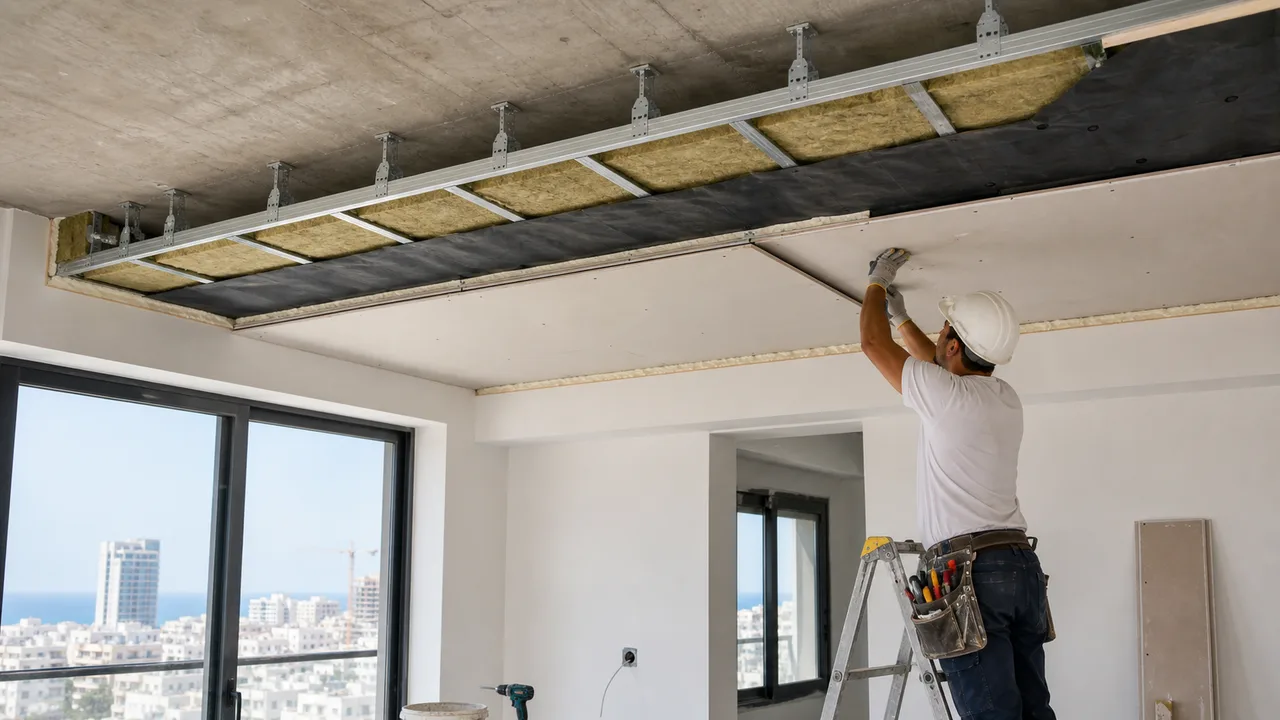
Impact noise often benefits from work at its source, such as an appropriate floor construction that avoids rigid bridges. A downstairs owner may not have that option. A suspended system below the slab must therefore be assessed carefully. Added mass and specified resilient hangers can form part of a solution, but surrounding walls and structural connections may still carry noise. A decorative ceiling for lights does not become a soundproof ceiling simply because insulation is added. Compare the whole assembly, ceiling height, weight, service access and intended result. The article on soundproofing types provides a wider view of wall, ceiling and room treatments.
7. Include doors and building services
A well built partition cannot compensate for an open gap around its door. If hallway noise is the problem, inspect the leaf, frame, perimeter seals and lower closing detail. Preserve necessary airflow: sealing a doorway may require a different ventilation arrangement. Air conditioning can introduce noise through grilles, ducts, equipment and rigid mountings. An enclosure around pipes needs service access and a suitable response to vibration. Coordinate mechanical and electrical work when these are involved. For a new room, read the guide to a quiet drywall partition with a door before deciding that the wall alone defines privacy.
8. Compare quotations with matching scope
Each proposal should list measured area, assembly, board type and layer count, cavity insulation, perimeter treatment, outlet relocation, demolition, waste removal and finish level. One price for framing and boards cannot be compared directly with another that includes painting and service alterations. Separate essential work from contingencies that depend on opening the existing construction. The NikoGips price list offers a starting point for discussion; the surveyed scope determines the final quote. A numerical noise reduction promise needs a stated construction, defined test conditions and an agreed method of verification. Otherwise it is difficult to know what the promise actually covers.
9. Check dimensions and existing conditions
Mark the finished lining position relative to the bed, wardrobes, door trims and window. A modest thickness can affect furniture and door swings in a small bedroom. Do not conceal an active leak, damp substrate or unidentified damage behind new boards. Plan cable routes and final outlet positions before framing. Shelves, a television or an air conditioning unit need an agreed fixing arrangement; drilling afterwards can damage hidden components or alter the assembly. A simple dimensioned plan makes these decisions visible and helps contractors price the same job. Also record whether the room remains occupied, because protection and sequencing influence both time and cost.
10. Inspect before closing the construction
Check frame connections, specified isolation details, cavity filling, seals and service penetrations at an intermediate inspection. After the first board layer, inspect layout and joint treatment before the next layer hides them. Attractive skim coating does not prove that the underlying acoustic construction is correct. Request photographs of each surface before closure and keep product identification. Record any substitution and its reason, along with the effect on cost or performance. Tapping the finished board is not a reliable way to establish a sound insulation rating. Fastener spacing, allowed heights and connections must follow the documentation for the selected system.
11. Judge the outcome consistently
Compare conditions before and after work using the same source, listening position, door state and window state. A phone recording can support a diary, but automatic gain control and uncertain calibration prevent dependable contractual measurements. Where a numerical outcome matters, agree a professional measurement method before work starts. Also record the practical goal: whether speech is less intelligible, television no longer interferes with sleep or a specific rattle has disappeared. One unusually quiet evening is not proof of improvement, and one loud impact is not proof of failure. Evaluate the result against the disturbance and goal that originally justified the project.
12. Prepare a useful first enquiry
Send three to five photographs, your town, room dimensions, the suspected noisy surface and a description of the disturbance. Include limits on lining thickness or ceiling height, existing finishes and whether you live in the apartment during work. For properties in Haifa District, Hadera, Caesarea and northern Sharon, this information helps discuss the visit and investigation. Begin with a soundproofing consultation, then choose the assembly after inspection. A useful proposal identifies the route being treated, the paths that remain and how the work will be checked. That makes the budget serve an observed problem and a realistic improvement.
Technical reading
The British Gypsum White Book discusses flanking paths and the difference between laboratory and building performance. Use documentation for the actual locally supplied system when specifying installation.
Questions
Where should neighbour noise investigations begin?
Describe the disturbance, inspect likely transmission routes and define the desired improvement before selecting materials.
Will mineral wool alone solve the problem?
Cavity insulation is one component. Board layers, connections and sealing remain part of the complete construction.
Can a ceiling eliminate footsteps?
That cannot be guaranteed. Impact noise may travel through both the floor slab and adjacent walls.
Will absorption panels block neighbouring voices?
Their main role is normally controlling reflections within a room. Transmission through the wall needs a separate solution.
Why check electrical outlets?
Openings and unsealed penetrations can weaken the enclosure. Electrical work must be handled by the appropriate specialist.
How much room will a lining take?
Thickness depends on the selected assembly and existing conditions. Confirm its position on a plan first.
Can I measure improvement with a phone?
It can support informal observations, but professional measurements are needed for a dependable numerical agreement.
Must every surface be treated?
Sometimes one weak route dominates; sometimes flanking paths limit that approach. Inspection determines the scope.
Can the old finish remain?
That depends on its condition, moisture and the installation method. Damaged substrates need attention first.
What information helps a quotation?
Photographs, town, dimensions, disturbance timing, space limits and occupancy during renovation.
Relevant services
Guides and practical notes
Message Nikolai on WhatsApp with photos and dimensions, or call him to discuss the next step and what is needed for an estimate.