
Types of soundproofing: walls, ceilings, rooms and weak points
How to choose a soundproofing type in Israel: walls, ceilings, room-in-room systems, weak points, acoustics, expectations, space loss and pre-estimate checks.

Describe the symptom before choosing a direction
Use observations to choose the next question rather than diagnose from a label. Say where and when voices, footsteps or an external sound are noticeable, and identify the room's surfaces. Echo from your own conversation is a different request from sound arriving through a room boundary. Personal recordings and an interactive questionnaire are unnecessary for this first description.
Two planning mistakes are easy to make: footsteps above do not automatically call for an ordinary absorbing ceiling, and a home near a train does not automatically call for lining an internal wall. For a property around Binyamina station, describe the facade, window and affected rooms before assuming a wall task. Proximity is location context, not a measurement of the room.
If the source or path remains unclear, define the scope of assessment first. Uncertainty should not become an automatic full-room renovation. Keep the general wall and ceiling services available, and use the station-area page only when that location and wall-applicability question fit the request.
Scroll the table horizontally to see all columns.
| Observation | Next question | Direction |
|---|---|---|
| Voices by a shared wall | Where, when and which junctions? | Wall assessment |
| Footsteps or sound above | What is above the room? | Ceiling assessment |
| External sound | How does audibility relate to openings? | Check internal-work applicability |
| Echo inside | How is the room used and finished? | Internal absorption discussion |
- Sound-from-above assessment in Harish
- Wall applicability around Binyamina station
- Shared-wall soundproofing
- Can the sound type select the material?
- It helps begin the discussion, but does not replace checking paths and the room.
- Is a full renovation needed when the source is unclear?
- Clarify the task first. An unknown cause is not a reason to assume maximum work.
Soundproofing starts with the noise source, not with a board choice. Speech, TV and music travel through air; footsteps and vibration travel through slabs and rigid connections; echo stays inside the room and belongs to acoustic treatment, not isolation from neighbors.
Identify the noise first
Conversations through a shared wall usually need a wall system with mass and a sealed perimeter. Noise from above often needs a resilient ceiling and controlled junctions. If the problem is only a bright, echoing room, the solution is acoustic treatment rather than a soundproofing shell.
Walls: lining or independent partition
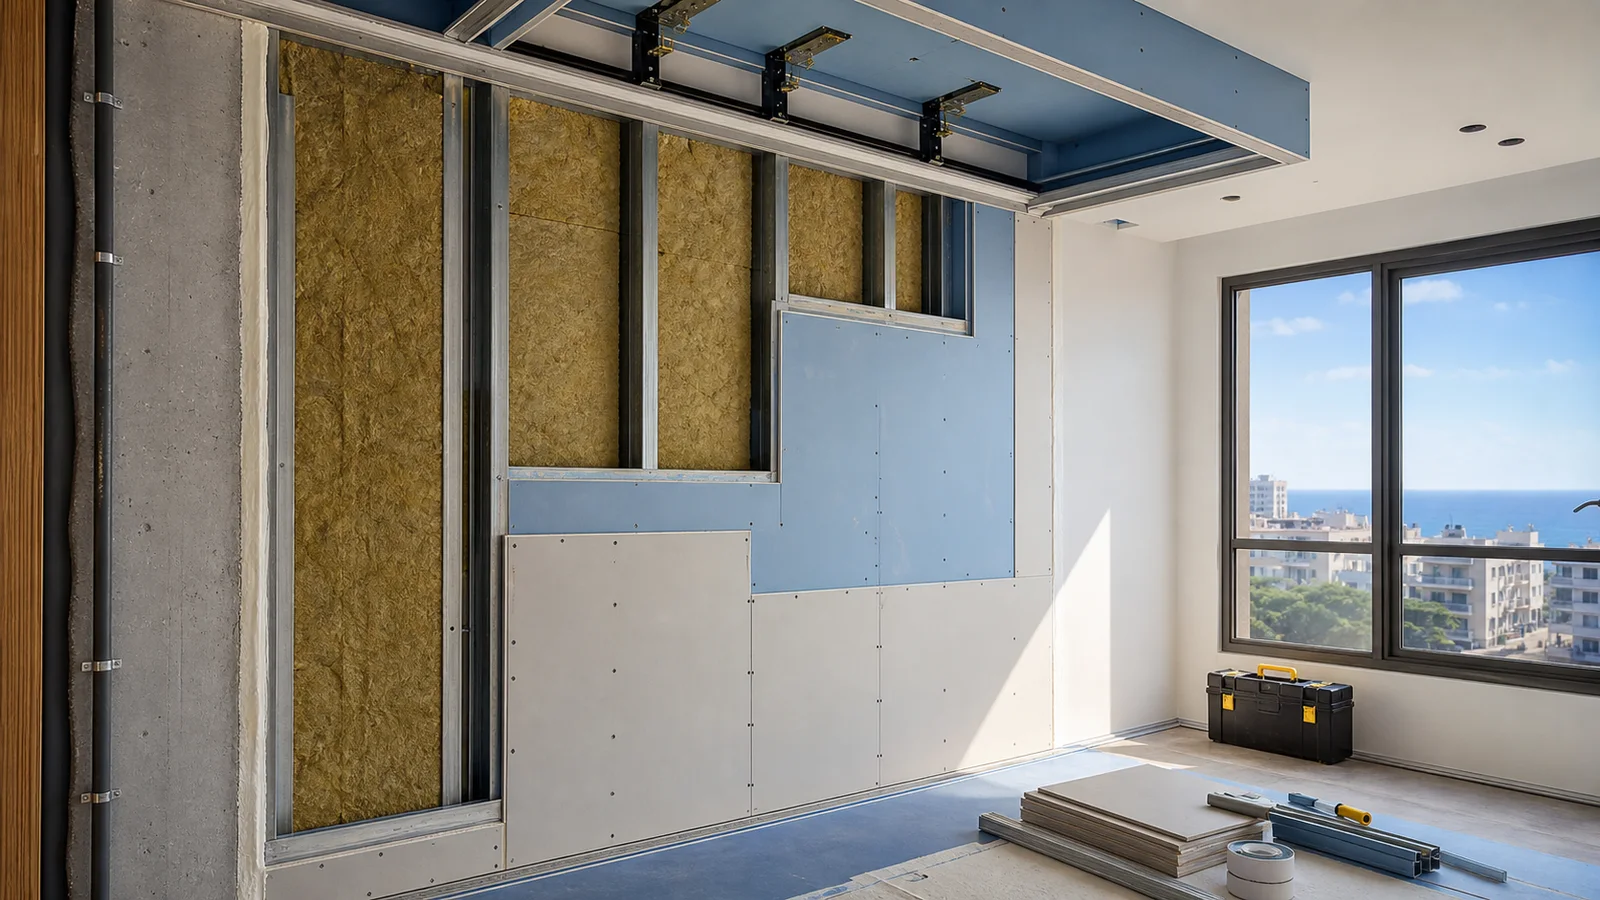
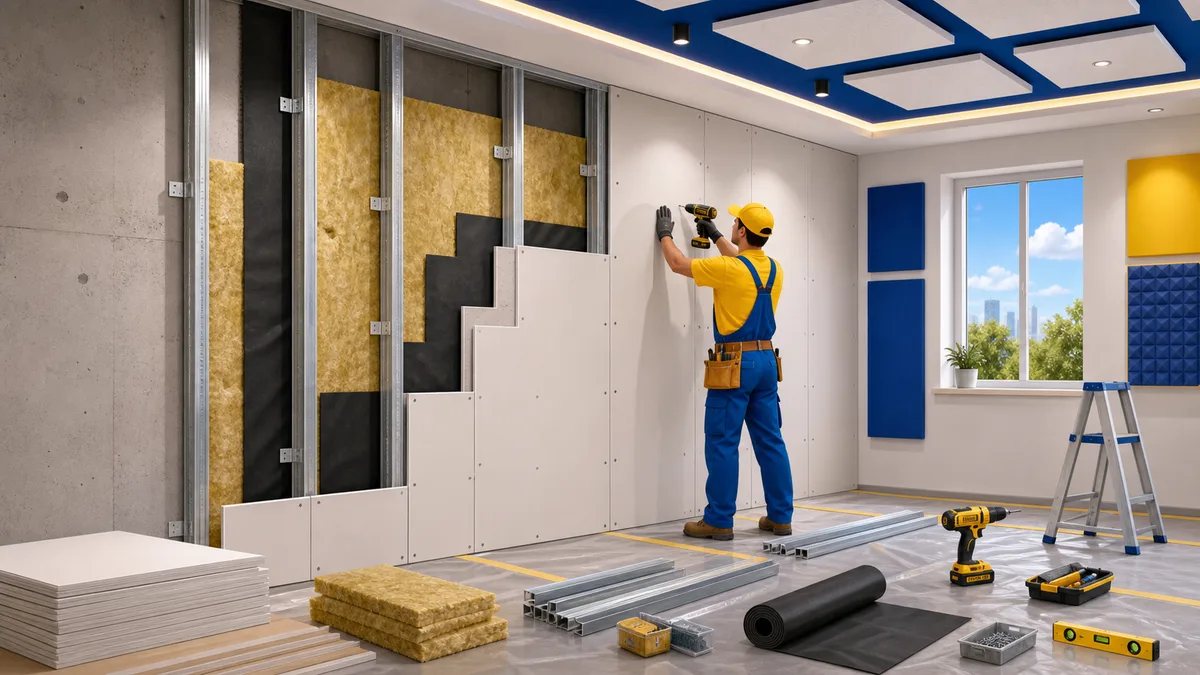
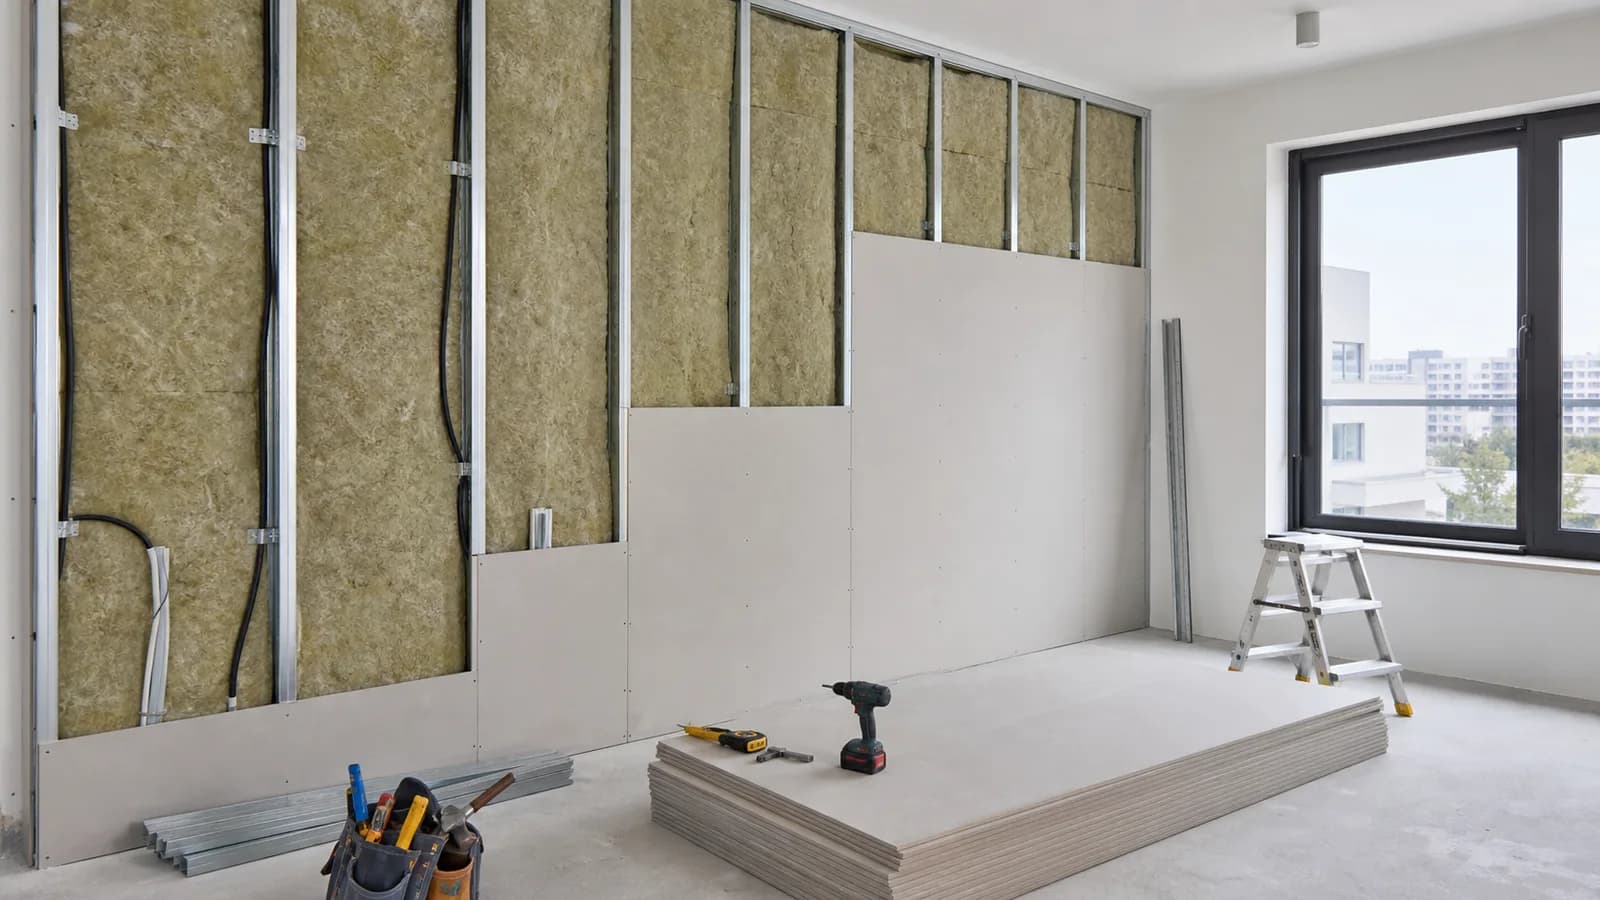
When noise comes through a shared wall, the reliable assembly is usually an air gap or decoupling layer, metal framing, dense mineral wool or Rockwool, two drywall layers and acoustic sealant around the perimeter. One drywall sheet rarely solves the problem: it adds little mass, stays rigidly connected to the base and does not close leaks at sockets, gaps and junctions.
Ceilings and impact noise
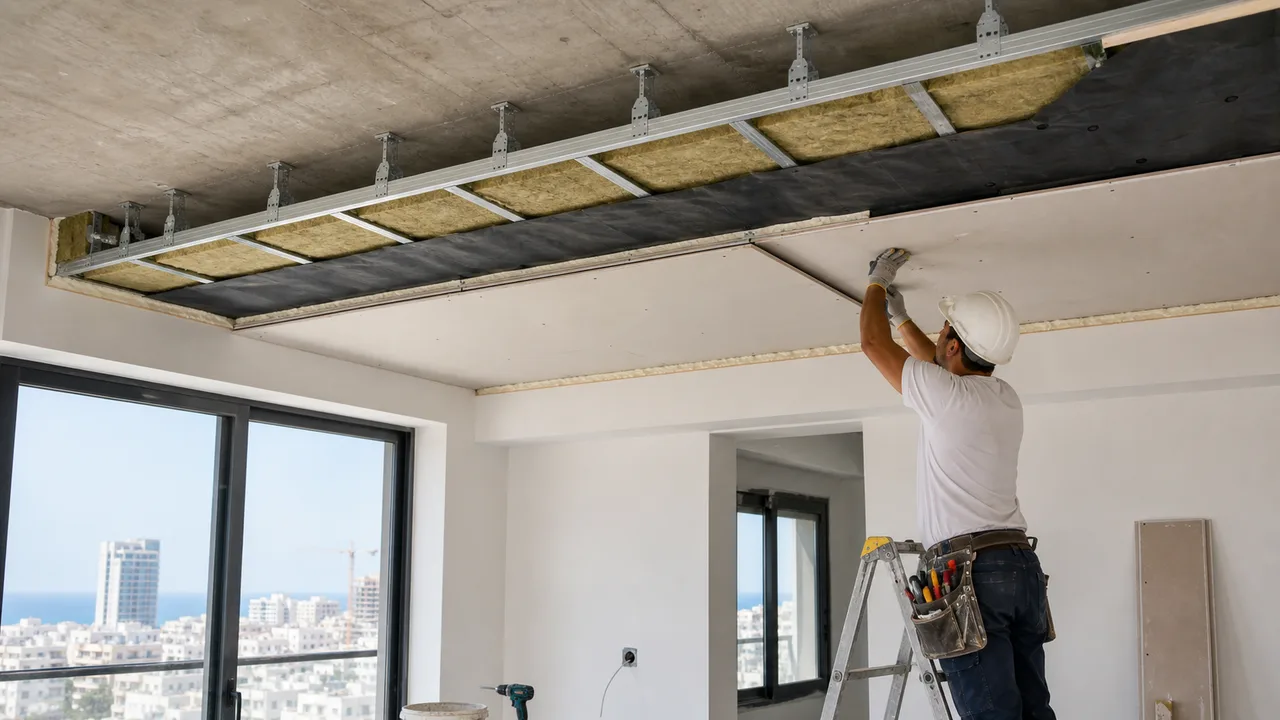
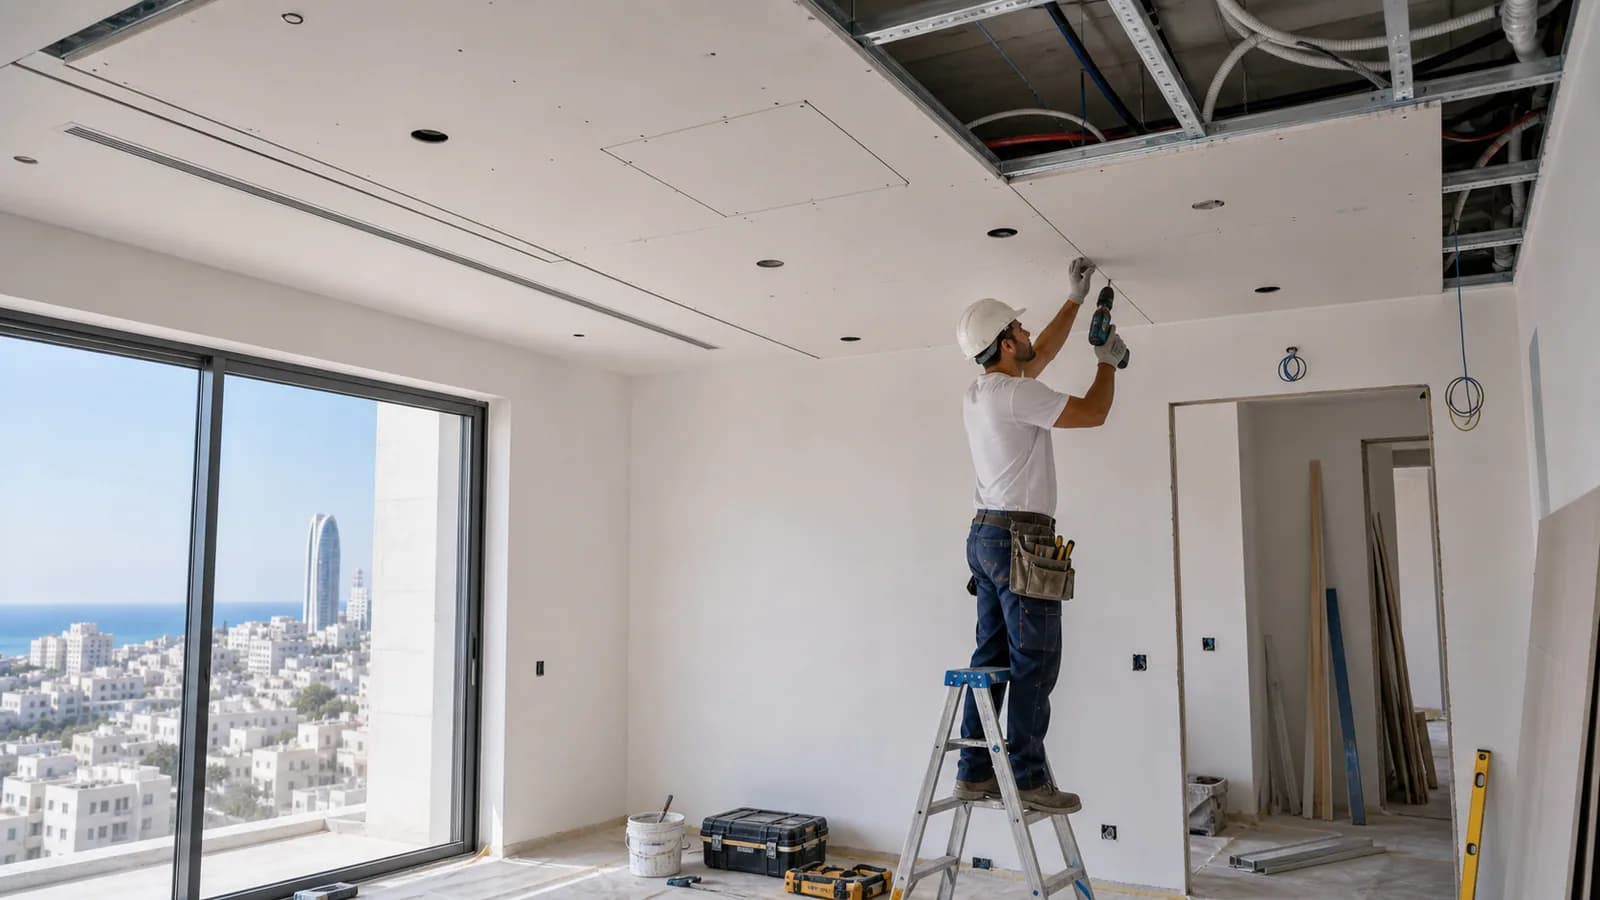
A ceiling system is relevant when footsteps, dropped objects, moving furniture or low vibration come from above. The key parts are resilient hangers, a separate frame, mineral wool in the cavity, two board layers and a soft junction to the walls. This takes some height, so lights, AC lines, cabinets and ceiling levels should be checked before pricing.
Weak points reduce the result
Sound finds the easiest paths: sockets in a shared wall, door-frame gaps, gaps under skirting, pipes, ventilation and loose junctions. All leaks should be closed before skim coat, paint or decorative work.

Expectations and estimate
The goal is meaningful noise reduction and a calmer room, not a promise of absolute silence in every condition. A realistic estimate needs the noise source, wall or ceiling type, acceptable loss of centimeters, photos of junctions and the required finish level.
What to check for this topic
The main task is to separate airborne noise, impact noise and echo inside the room. Without that, a good-looking solution can still miss the source of the problem and the real apartment constraints.
Materials and details
The estimate should make board mass, mineral wool, resilient hangers, sealant and separated framing clear. These choices are better agreed before purchasing because replacement after installation usually costs more than proper planning.
Typical risk on an Israeli project
The most common problem is mixing acoustic panels with soundproofing and leaving open gaps around sockets and doors. In apartments with concrete walls, older wiring and AC routes, those details should be checked before boards are closed.
Handover check
Before the final stage, check the perimeter, sockets, door, ventilation and junctions with the existing structure. This catches mistakes before painting, furniture installation or moving in.
What to photograph before calling
Take a wide view of the room, the problem wall or ceiling, junctions near windows and doors, AC routes, electrical points, access panels and future fixing locations. Drywall work is not measured only by square meters: a small utility box with access, a lighting niche or a partition with a door can require more planning than a large straight surface.
When this is not the right approach
Sometimes the right decision is to keep the assembly simpler. A decorative niche is wrong if it blocks equipment access; a deep box is wrong if it steals circulation; LED lighting is wrong without driver access; and one soundproof wall is not enough when noise travels through the ceiling, sockets and door. Nikolai checks the actual room before recommending the work scope.
What should be fixed in the quote
The quote should show board type, framing, number of layers, backing, acoustic fill, access panels, joint treatment, skim level, primer, paint and cleanup. That makes proposals easier to compare and prevents a finished frame from turning into a problem because sockets, access, paint finish or future furniture support were not included.
What a first photo often does not show
A photo rarely shows substrate waves, voids behind old finishes, weak junctions, old electrical points, ceiling level changes or real service access. These details can change the assembly: sometimes extra framing is needed, sometimes an access panel, sometimes a socket relocation, and sometimes a decorative part should simply be removed.
Questions worth asking the contractor
Ask which profile will be used, how many layers the assembly has, where backing is installed, how joints are treated, how junctions are sealed and what finish level is planned. For acoustic work, also ask about decoupling, fill density and weak points such as sockets, doors, gaps and ventilation.
Topic illustrations
Start by identifying the noise source
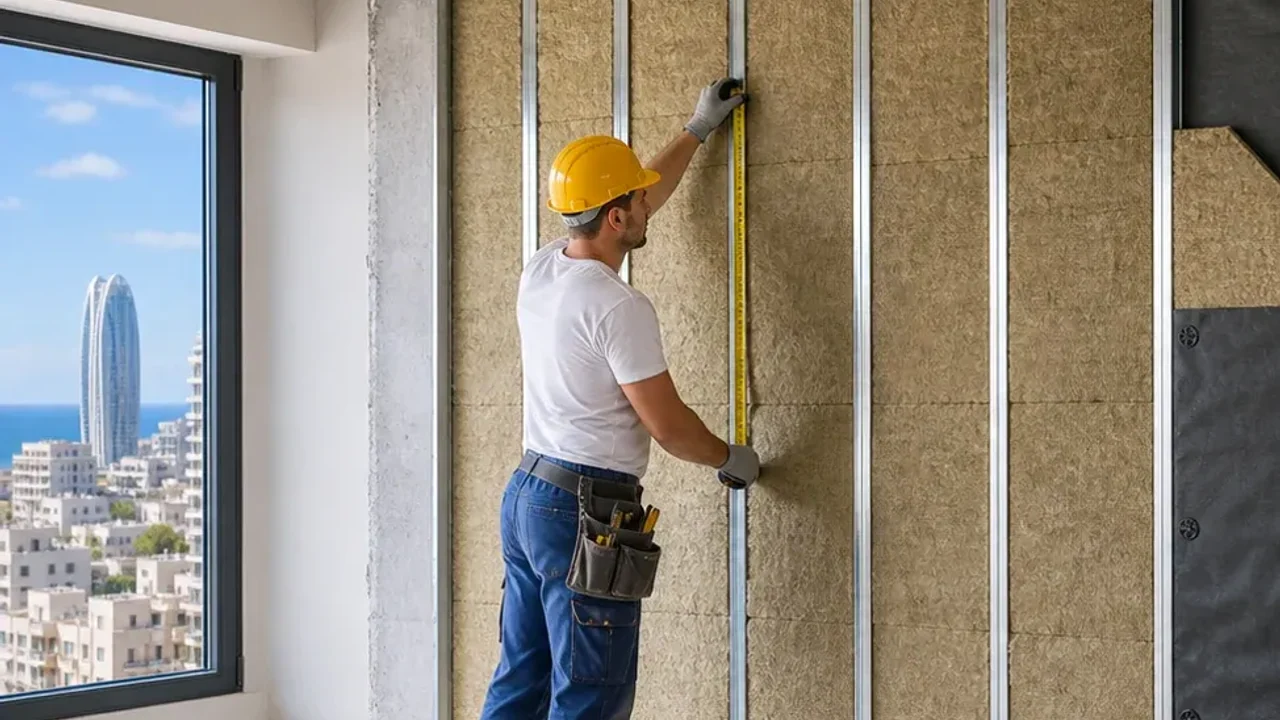
Before choosing a system, it is important to understand what actually bothers the room: voices through a shared wall, TV, a dog, footsteps above, an elevator, a pump, an AC unit or echo inside the same room. A short sound video, photos of the wall or ceiling, approximate dimensions and the time when the noise appears are useful for the first estimate. Without this, expensive materials can be installed against the wrong problem.
Why upstairs noise and room echo are different tasks
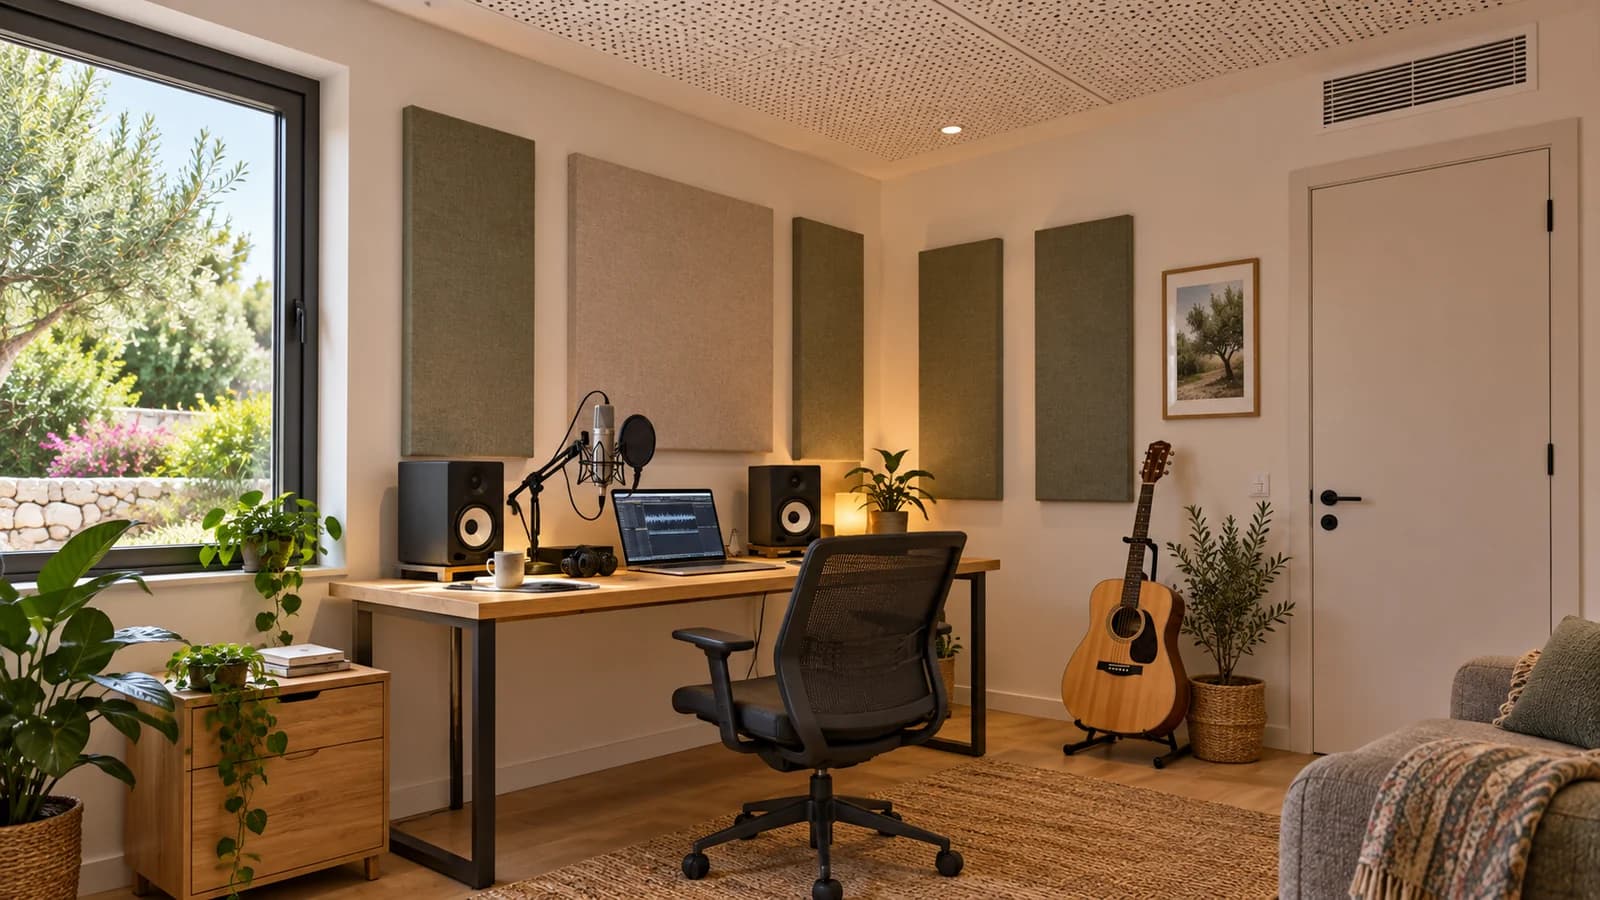
A resilient ceiling is relevant when sound travels through the slab and rigid connections. Acoustic panels, slatted surfaces or a perforated ceiling are relevant when the room itself has too many reflections and speech sounds harsh. These solutions can look similar in photos, but they have different goals, thicknesses, materials and realistic outcomes.
What affects price and space loss
A clear estimate should show the area, system thickness, number of board layers, mineral wool type, membrane use, treatment of sockets, doors, pipes and ventilation, plus the finish level for paint. In Israeli apartments it is especially important to check AC lines, windows, wardrobes, ceiling height and older wiring before closing the boards, because corrections become more expensive later.
Questions
What should I send for a first estimate?
Send 3-5 photos, approximate dimensions, the city and a short description of the task: partition, ceiling, box, acoustic work or finishing. That is enough to understand the budget range and the questions that need checking. The final quote is fixed after a site survey because access, substrate, height, utilities and finish level change the price.
Do you take small jobs?
Small jobs are possible when the property is inside the service area and the work can fit the crew schedule. Typical examples are utility boxes, local wall lining, crack repair, paint preparation or a small partition. If the job is too small, we explain the minimum visit and whether it makes sense to combine tasks.
Are materials included in the price?
The price list gives working estimates, while the material package is selected after checking the site. Drywall work depends on framing, board type, screws, tape, compound and any acoustic or moisture requirement. A clear estimate should show those choices instead of hiding them in one vague number.
Can the job be done without heavy mess?
Drywall and skim coat always create some dust, but the work can be planned cleanly: floor protection, staged cutting, waste removal and a defined sequence. This matters in apartments and offices where people often continue living or working near the renovation.
Where should "Soundproofing types" start?
Start by deciding how to separate airborne noise, impact noise and echo inside the room. Then the required layers, details and limitations become clearer, and unnecessary work is easier to remove.
Which materials should be clarified?
The discussion is not only about square meters. It should cover board mass, mineral wool, resilient hangers, sealant and separated framing, because these details decide durability and the visible result.
What mistake happens most often?
A common mistake is mixing acoustic panels with soundproofing and leaving open gaps around sockets and doors. It may be hidden during framing but becomes visible after closing boards, switching on lights or painting.
What should be checked before final payment?
Check the perimeter, sockets, door, ventilation and junctions with the existing structure. If something is doubtful, it is better to correct it before final paint and furniture installation.
Is a site survey needed before this work?
Yes. Photos help explain "Soundproofing types", but a survey shows height, flatness, access, utility points and real junctions. Without that, material and schedule mistakes are common.
Can the job be split into stages?
Yes, if the frame, utility checks, board closing, skim coat and painting responsibilities are clear. The key is not to close details that still need inspection.
Relevant services
Guides and practical notes
Message Nikolai on WhatsApp with photos and dimensions, or call him to discuss the next step and what is needed for an estimate.