
Drywall ceilings: planning lighting, height and service access
How to plan a drywall ceiling in Israel: height, AC routes, lighting, access panels, frame checks, joints and finish without rework.
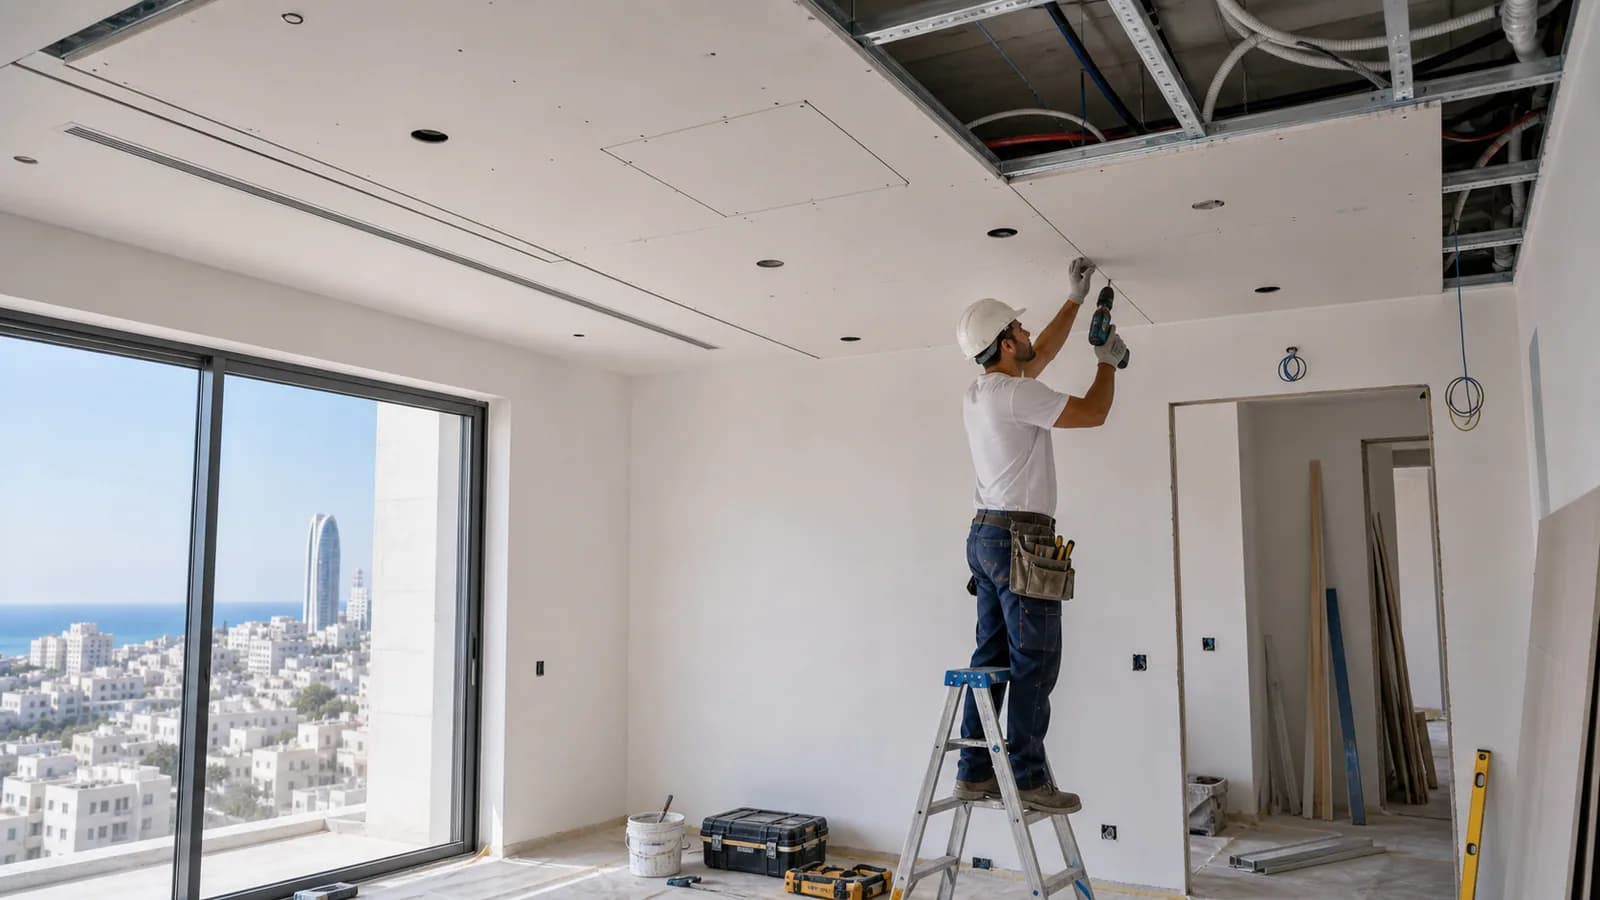
Ceiling design and delivery in two planning examples
For an Or Yam room, coordinate light, curtains, equipment and the extent of lowering on one plan. Before furniture arrives, settle dimensions with its suppliers; in an occupied room, show retained finishes and the work zone. This is an example of planning for one property, not a claim that apartments in the area share one layout.
For a property around Binyamina station, separate vehicle parking, brief unloading and carrying into the room. Confirm the actual entrance, floor and current street conditions before arrival. This logistics example supports ceiling work; it is not a tariff guide or a reason to select a more expensive board.
A decorative ceiling, hiding a defined service route and a ceiling with an acoustic purpose require their own briefs. Keep room dimensions, equipment, finish and access on the same request, with electrical responsibility stated separately. The two local pages provide organization details without replacing the general ceiling specification.
Scroll the table horizontally to see all columns.
| Situation | Prepare | Next step |
|---|---|---|
| Or Yam: ceiling and light | Room, furniture, curtains and equipment | The local ceiling service |
| Binyamina station area: delivery | Parking, unloading and the carrying route | Local work-organization details |
| Office acoustic request | Ceiling purpose and maintenance access | The appropriate acoustic direction |
- Ceiling and lighting planning in Or Yam
- Ceiling work around Binyamina station
- General drywall ceiling work
- Does difficult delivery determine the material?
- It affects organization, not automatically the construction or a more expensive product.
- Why plan lighting early?
- Its positions and service requirements must fit the ceiling. The electrical trade is agreed separately.
A drywall ceiling is not only decorative. It hides slab deviations, AC lines, wiring, lighting details and sometimes supports acoustic work. Problems start when the ceiling is treated only as square meters, without checking height, service access and the final finish.
Flat ceiling or perimeter box
If the goal is to level the plane and hide minor services, a flat suspended ceiling is often enough. If the room needs perimeter light, a hidden curtain pocket, AC routing or a separate zone, a box or combined system is more logical. These solutions are priced and marked out differently.
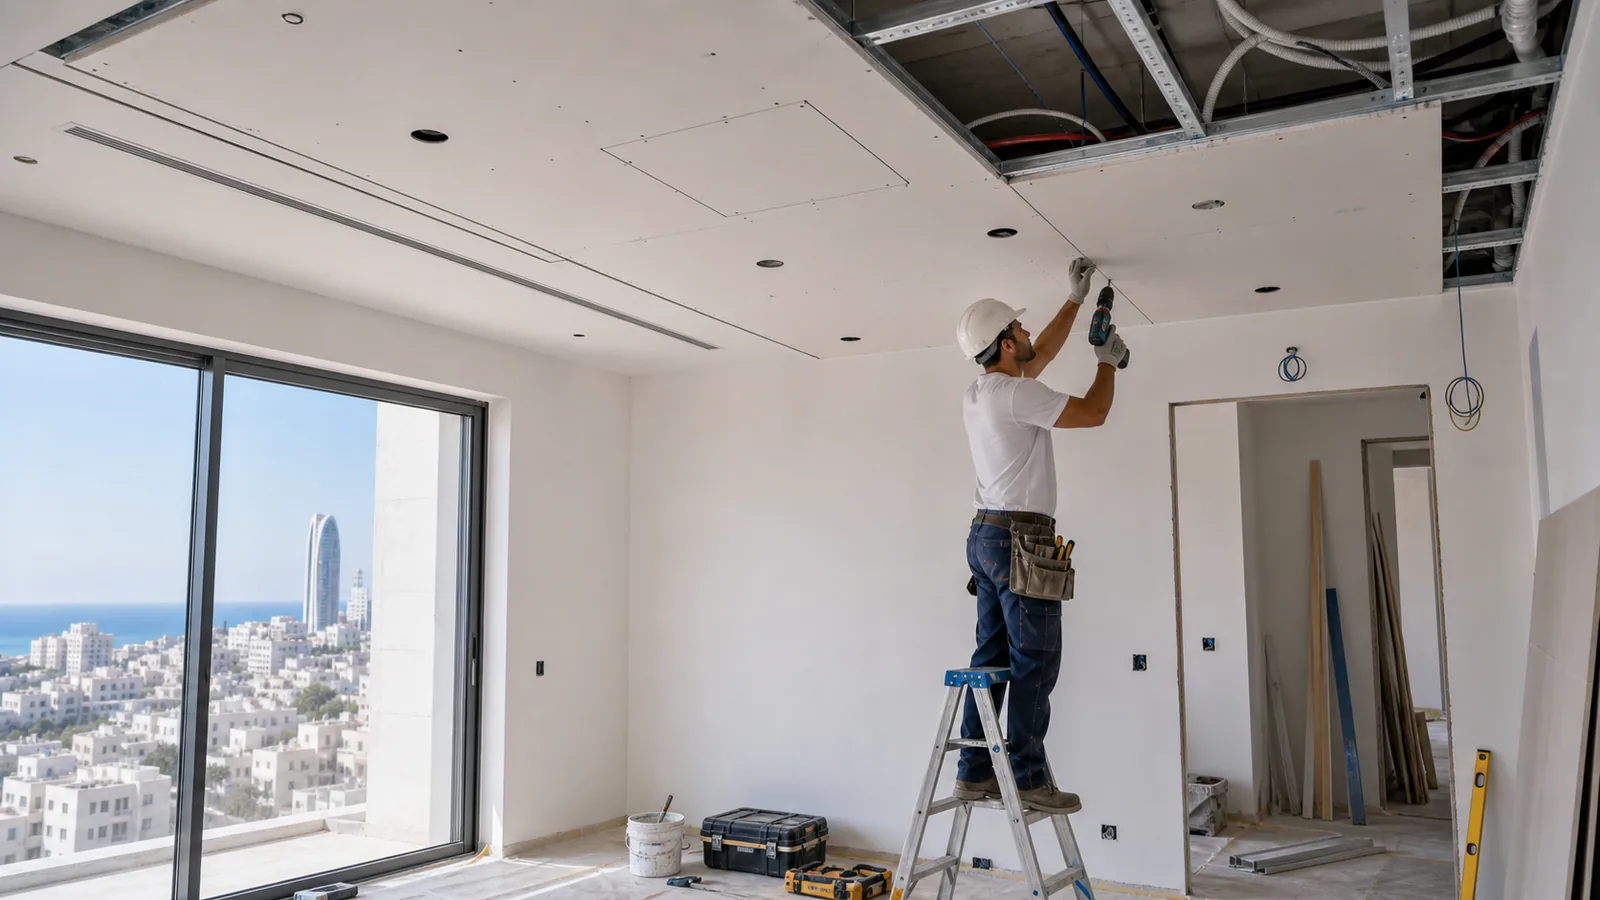
What to check before framing
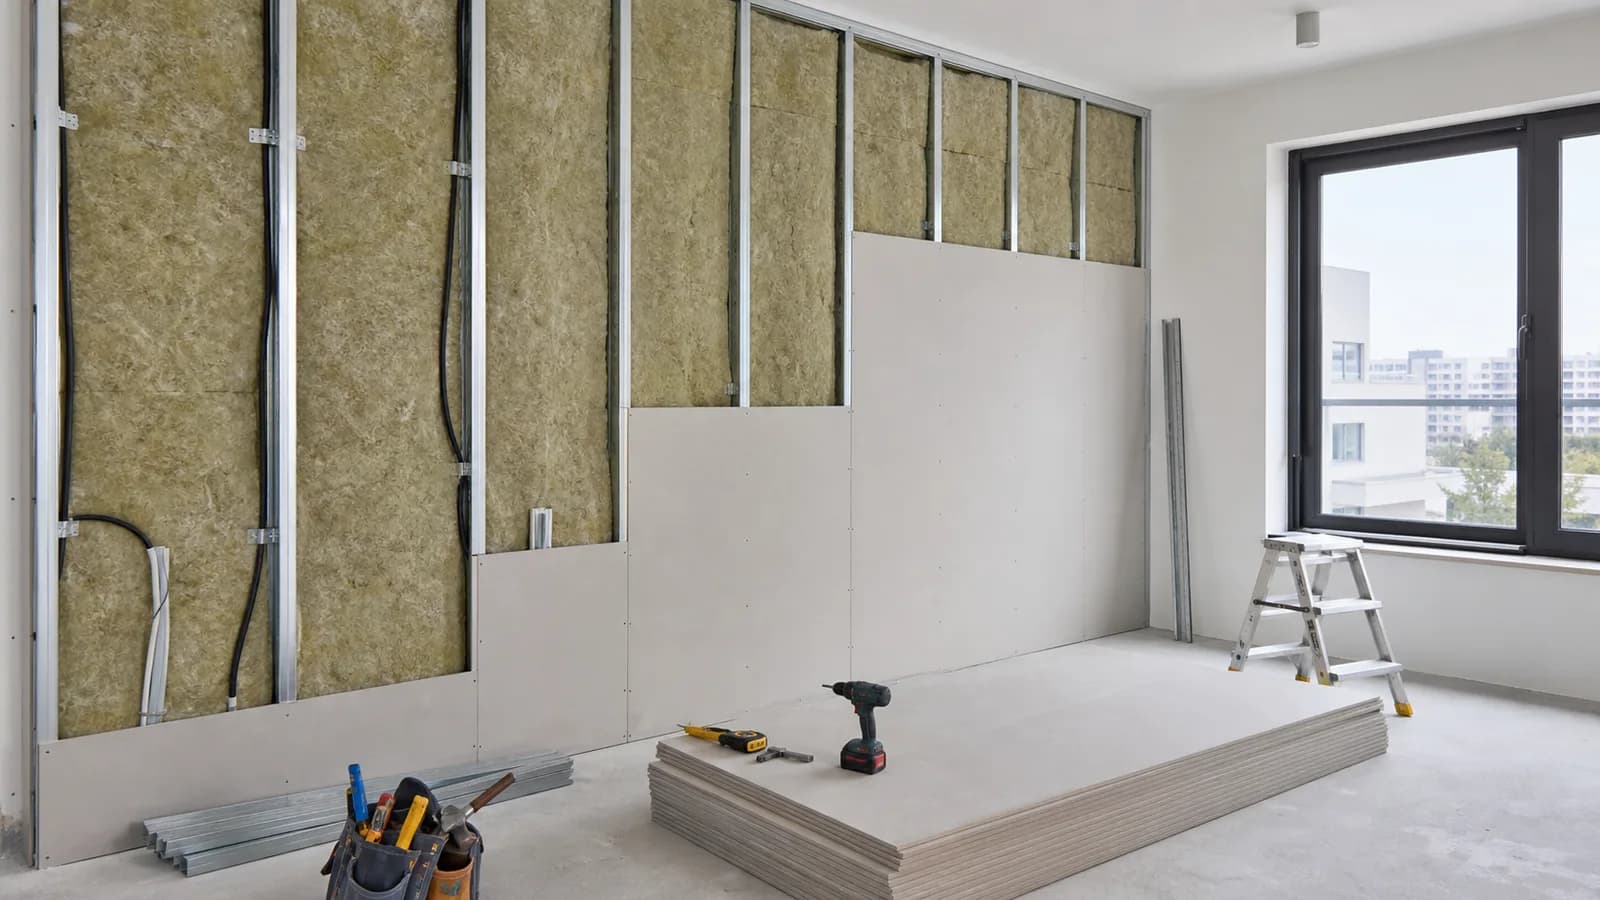
Before installation, check the lowest slab point, door and cabinet height, AC position, lights, access panels, cables and future painting. Even a small ceiling drop can interfere with tall cabinets or AC airflow if it is not planned early.
When acoustics are needed
A drywall ceiling can be part of a soundproofing system only with the right assembly: resilient separation, mineral wool, board mass and sealed junctions. If the issue is echo inside the room, acoustic treatment is needed; if footsteps from above are the problem, the system and budget are different.
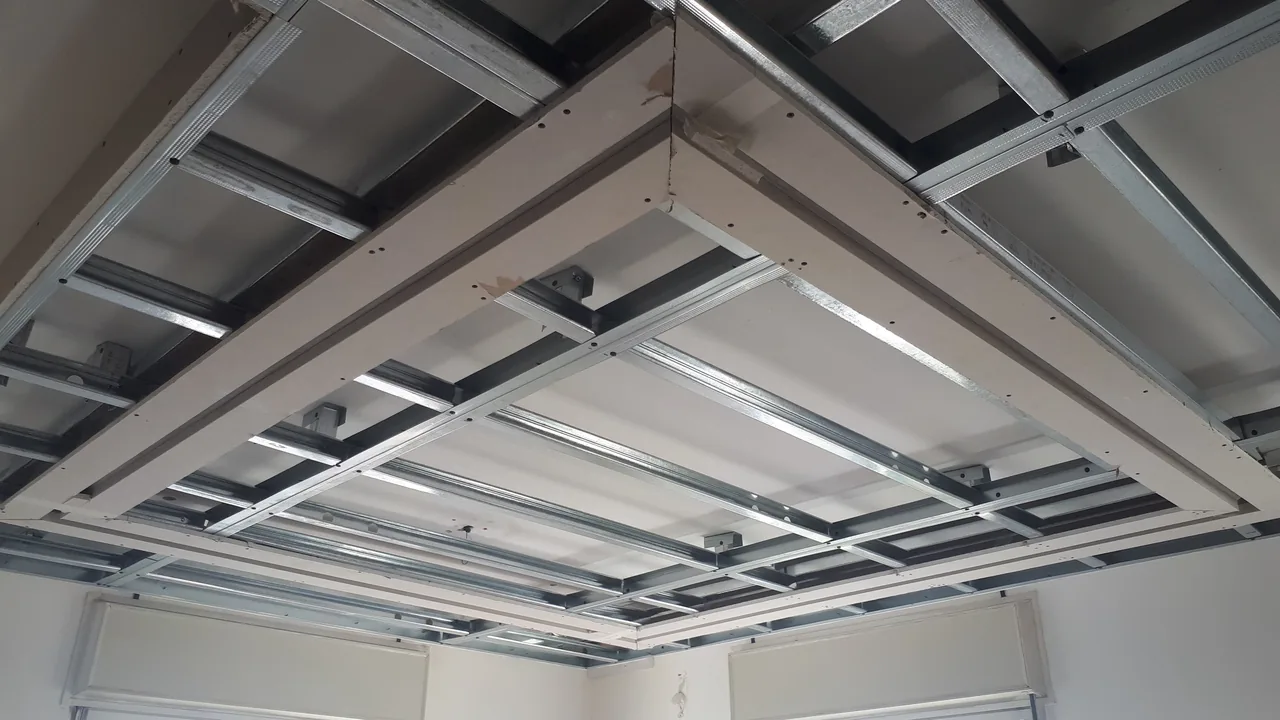
Finish and side light
Ceilings reveal waves, weak joints and poor sanding more than walls. LED coves and spotlights make defects even more visible. The estimate should therefore include not only boards, but also skim coat, corners, primer, drying time and paint preparation.
What to check for this topic
The main task is to plan the ceiling as a system of lighting, AC, access and flat planes. Without that, a good-looking solution can still miss the source of the problem and the real apartment constraints.
Materials and details
The estimate should make hangers, profile, moisture-resistant board when needed, backing, access panels and joint prep clear. These choices are better agreed before purchasing because replacement after installation usually costs more than proper planning.
Typical risk on an Israeli project
The most common problem is lost height, forgotten access panels and cracks at wall junctions after painting. In apartments with concrete walls, older wiring and AC routes, those details should be checked before boards are closed.
Handover check
Before the final stage, check level marks, hanger spacing, light lines, equipment access and wall junctions. This catches mistakes before painting, furniture installation or moving in.
What to photograph before calling
Take a wide view of the room, the problem wall or ceiling, junctions near windows and doors, AC routes, electrical points, access panels and future fixing locations. Drywall work is not measured only by square meters: a small utility box with access, a lighting niche or a partition with a door can require more planning than a large straight surface.
When this is not the right approach
Sometimes the right decision is to keep the assembly simpler. A decorative niche is wrong if it blocks equipment access; a deep box is wrong if it steals circulation; LED lighting is wrong without driver access; and one soundproof wall is not enough when noise travels through the ceiling, sockets and door. Nikolai checks the actual room before recommending the work scope.
What should be fixed in the quote
The quote should show board type, framing, number of layers, backing, acoustic fill, access panels, joint treatment, skim level, primer, paint and cleanup. That makes proposals easier to compare and prevents a finished frame from turning into a problem because sockets, access, paint finish or future furniture support were not included.
What a first photo often does not show
A photo rarely shows substrate waves, voids behind old finishes, weak junctions, old electrical points, ceiling level changes or real service access. These details can change the assembly: sometimes extra framing is needed, sometimes an access panel, sometimes a socket relocation, and sometimes a decorative part should simply be removed.
Questions worth asking the contractor
Ask which profile will be used, how many layers the assembly has, where backing is installed, how joints are treated, how junctions are sealed and what finish level is planned. For acoustic work, also ask about decoupling, fill density and weak points such as sockets, doors, gaps and ventilation.
Topic illustrations
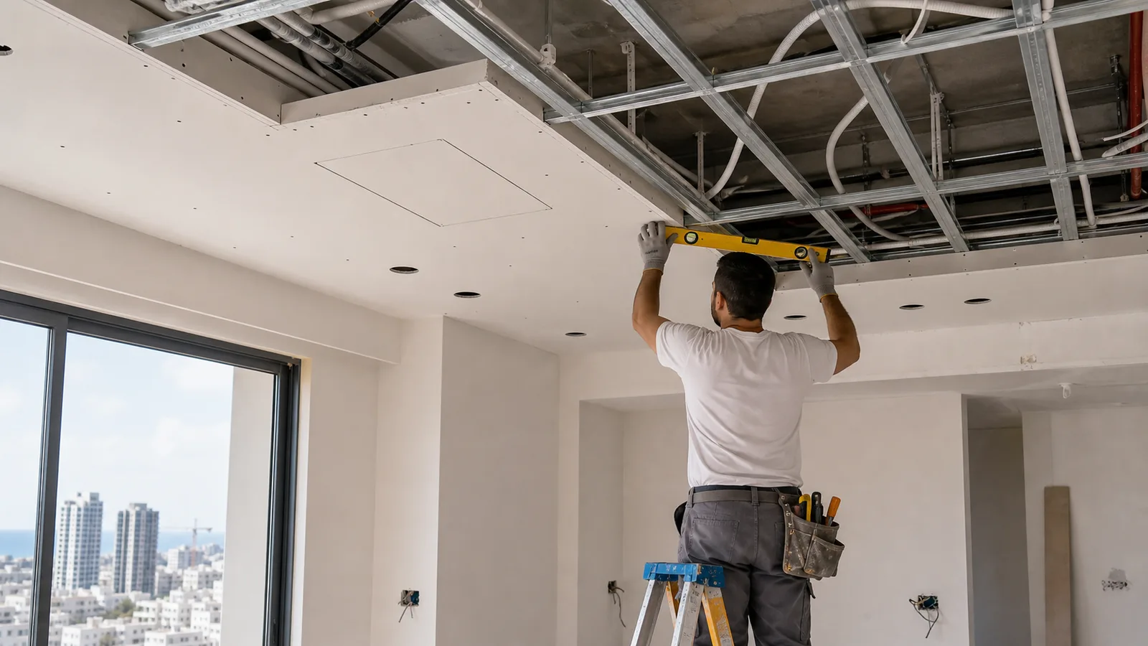
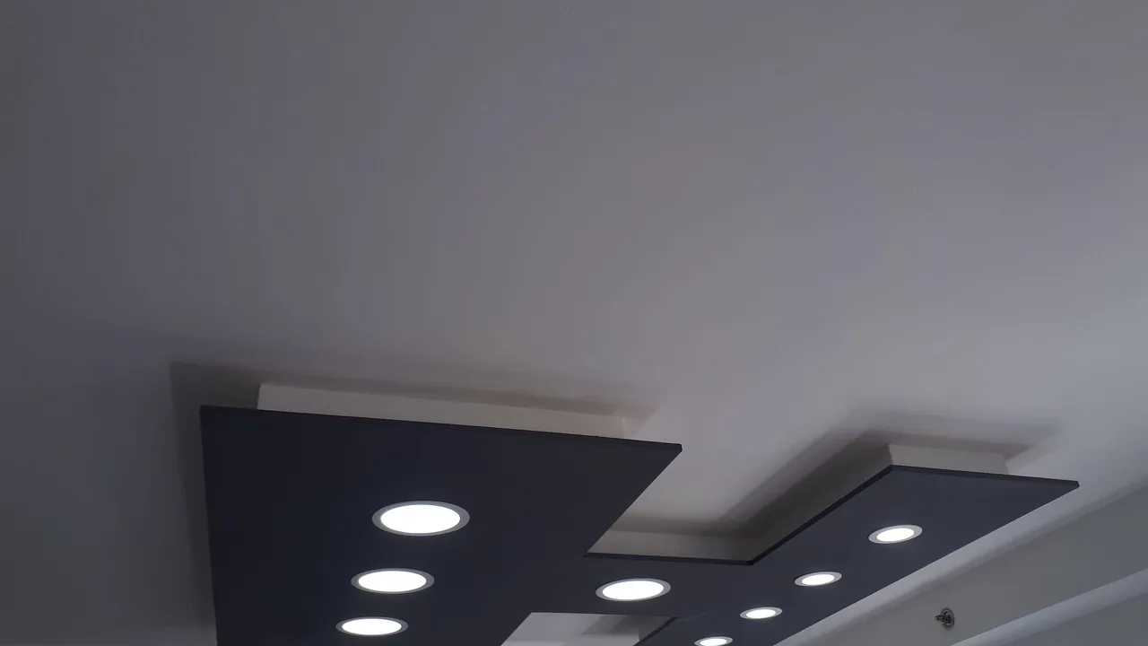
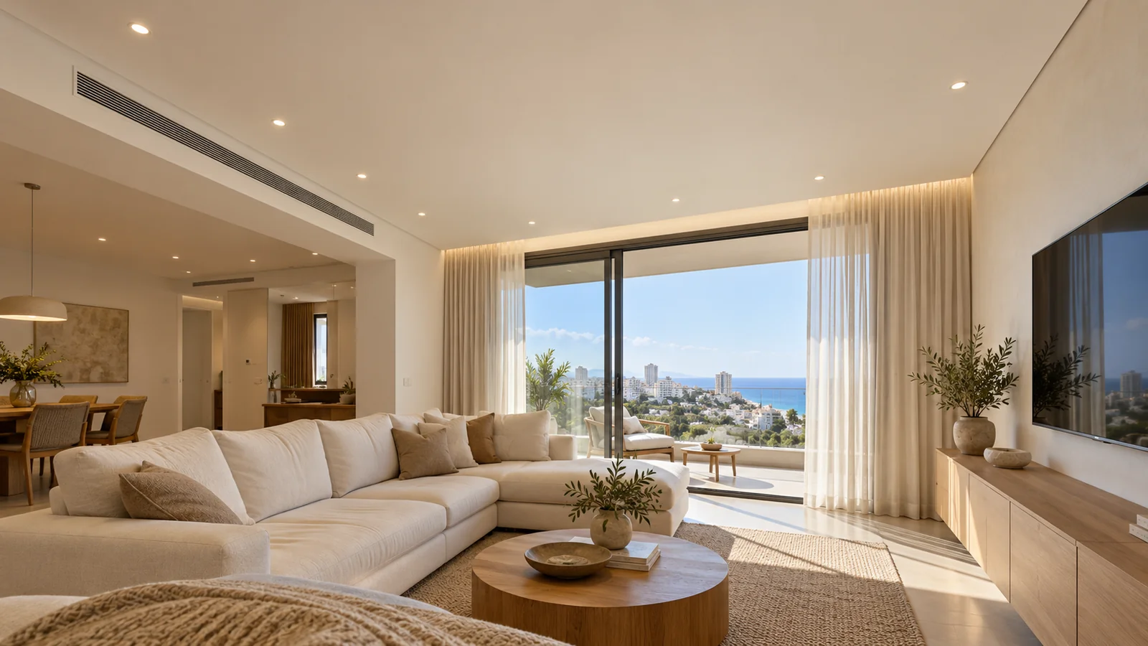
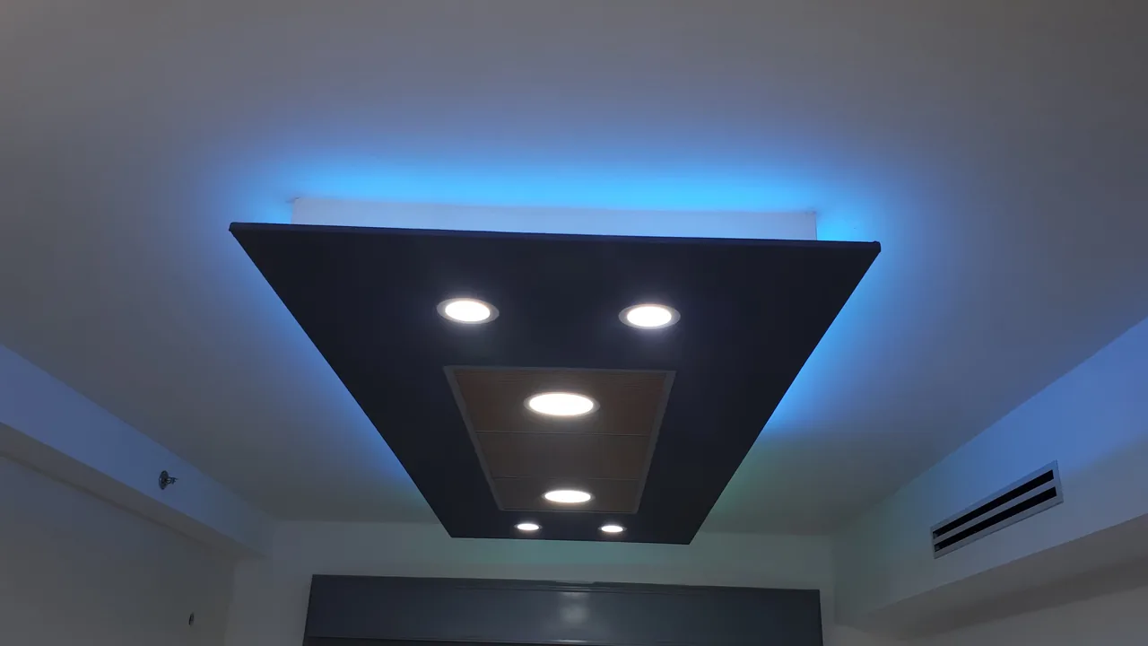
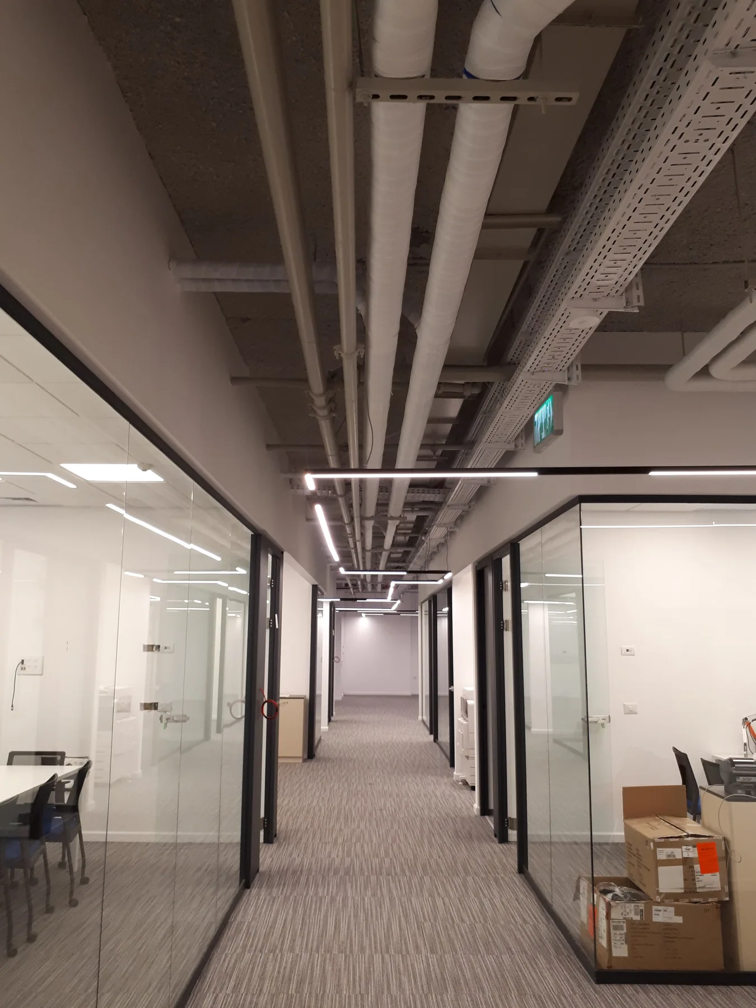

Height, AC and lighting in one plan
In Israeli apartments, a drywall ceiling is often tied to mini-central AC, drain routes, spotlights, LED lines and cabinets that reach the ceiling. Before framing, the plan should include more than the visual shape: the lowest slab point, door height, airflow direction, fixture locations and future furniture. Otherwise a nice box can block AC airflow, leave too little height above cabinets or force light positions to be moved after boarding.
Access panels and serviceability
An access panel should not be a random square added at the end of the renovation. Service access is needed for filters, drainage, LED drivers, electrical junctions and AC details. Its position should match the lighting and furniture plan so it can open fully and does not ruin the visible line. Closing equipment without access turns routine cleaning or driver replacement into cutting the finished ceiling and repainting it.
Finishing a ceiling for side light
Ceilings reveal mistakes faster than walls: long planes, cove lighting and evening spotlights expose waves, joints and uneven corners. A clean result needs correct hanger spacing, a rigid frame, joint treatment, primer, drying time and side-light checking before paint. If dark paint or a continuous LED strip is planned, the finish level should be agreed separately.
Flat ceiling, service box or perimeter zone
Not every ceiling needs multiple levels. A flat plane works when the task is to hide unevenness, wiring and lights. A box is useful for AC routes, curtain pockets, LED coves or zoning. A perimeter drop can keep more height in the center of the room. If the shape is chosen before checking utilities, height can be lost where it mattered more than decoration.
What to check before closing boards
Before boards close the ceiling, the frame, hangers, cables, fixture points, access panels and AC routes should be photographed. Profile spacing, rigidity, level marks, future openings and wall junctions are checked separately. These photos later help locate a cable, backing or access point without random cutting into the finished surface.
Questions
What should I send for a first estimate?
Send 3-5 photos, approximate dimensions, the city and a short description of the task: partition, ceiling, box, acoustic work or finishing. That is enough to understand the budget range and the questions that need checking. The final quote is fixed after a site survey because access, substrate, height, utilities and finish level change the price.
Do you take small jobs?
Small jobs are possible when the property is inside the service area and the work can fit the crew schedule. Typical examples are utility boxes, local wall lining, crack repair, paint preparation or a small partition. If the job is too small, we explain the minimum visit and whether it makes sense to combine tasks.
Are materials included in the price?
The price list gives working estimates, while the material package is selected after checking the site. Drywall work depends on framing, board type, screws, tape, compound and any acoustic or moisture requirement. A clear estimate should show those choices instead of hiding them in one vague number.
Can the job be done without heavy mess?
Drywall and skim coat always create some dust, but the work can be planned cleanly: floor protection, staged cutting, waste removal and a defined sequence. This matters in apartments and offices where people often continue living or working near the renovation.
Where should "Drywall ceilings" start?
Start by deciding how to plan the ceiling as a system of lighting, AC, access and flat planes. Then the required layers, details and limitations become clearer, and unnecessary work is easier to remove.
Which materials should be clarified?
The discussion is not only about square meters. It should cover hangers, profile, moisture-resistant board when needed, backing, access panels and joint prep, because these details decide durability and the visible result.
What mistake happens most often?
A common mistake is lost height, forgotten access panels and cracks at wall junctions after painting. It may be hidden during framing but becomes visible after closing boards, switching on lights or painting.
What should be checked before final payment?
Check level marks, hanger spacing, light lines, equipment access and wall junctions. If something is doubtful, it is better to correct it before final paint and furniture installation.
Is a site survey needed before this work?
Yes. Photos help explain "Drywall ceilings", but a survey shows height, flatness, access, utility points and real junctions. Without that, material and schedule mistakes are common.
Can the job be split into stages?
Yes, if the frame, utility checks, board closing, skim coat and painting responsibilities are clear. The key is not to close details that still need inspection.
Relevant services
Guides and practical notes

Message Nikolai on WhatsApp with photos and dimensions, or call him to discuss the next step and what is needed for an estimate.