
A low ceiling in a Hadera apartment: plan drywall without wasting room height
Compare repairing the existing ceiling, a local bulkhead and a full lining: measured height, lighting, air conditioning, windows, complete quotes and handover.
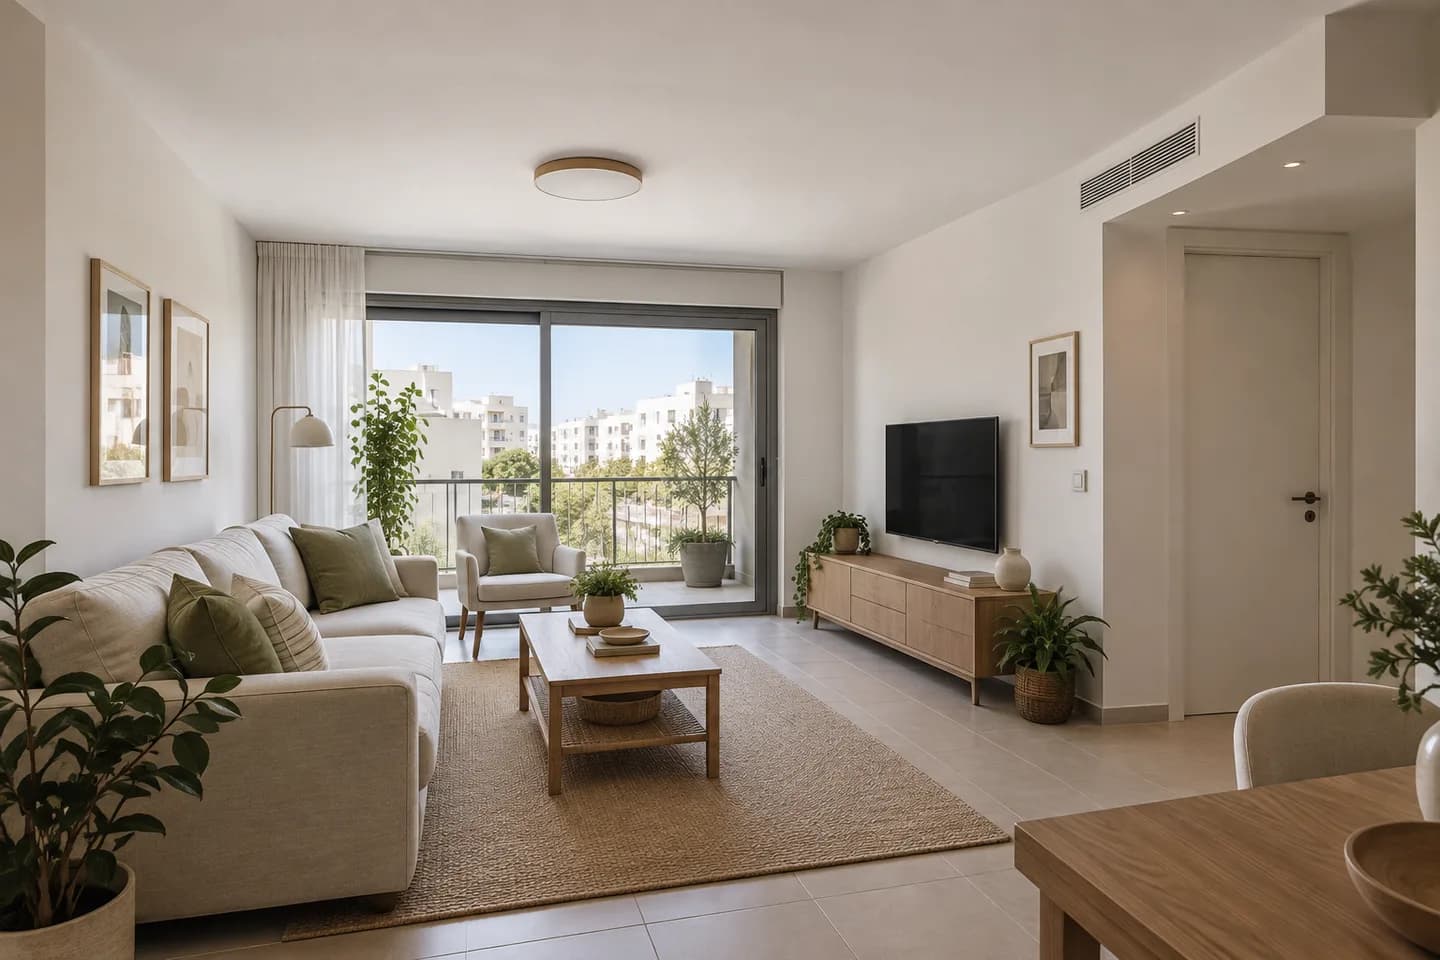
When a ceiling already feels low, covering it with drywall raises a reasonable concern: will the room feel smaller? Start with the problem and measured levels. Repairing the existing surface may be enough; another room might need a small bulkhead or a new continuous plane. This Hadera guide helps compare those choices by finished height and useful function. It does not prescribe one construction for every apartment or replace an assessment of the actual background. A simple room section showing windows, equipment and retained surfaces is the most useful starting document.
1. Describe the problem before choosing the ceiling
An uneven surface, exposed air-conditioning route, poor lighting and neighbour noise are different problems. Write down the main purpose and separate optional wishes. A new suspended construction may be unnecessary if the only issue is old paint. Concealing equipment requires its real dimensions and service arrangements. A noise complaint requires investigation of the transmission path; a decorative ceiling is not automatically sound insulation. Compare solutions that meet the same brief. Mark fixed constraints too: the cupboard top, window opening, existing curtain track and the places where people normally sit. Attractive reference photographs do not describe those conditions.
2. Measure several points from the finished floor
Record height at corners, the centre, beneath a beam and around equipment. Use the finished floor as the reference, especially if its covering will change. Identify the lowest obstruction separately from unevenness across the old ceiling. An apartment advertisement is not a working survey. Label each measurement on the plan and mark unverified values. This lets the installer explain what determines the future level instead of promising the same height loss everywhere. Check uncertain figures before approving construction. Also record the top of doors and windows: a satisfactory number in the centre can still hide an awkward junction at the perimeter.
3. Compare three different scopes
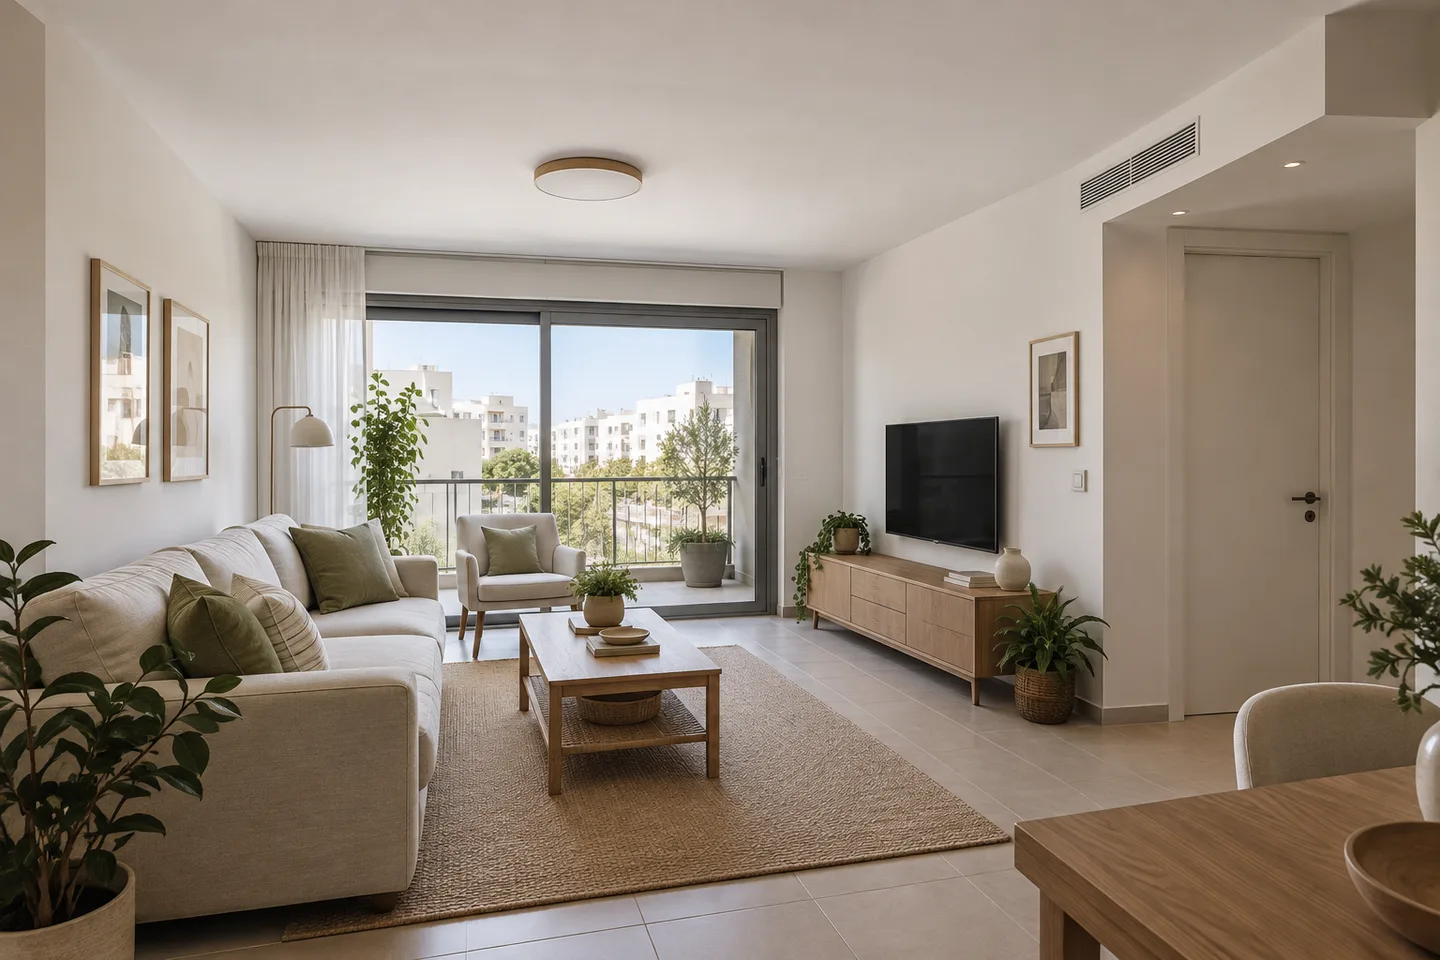
The first option is repair and painting of a suitable existing background. The second is a local gypsum zone serving a defined purpose. The third is a new continuous ceiling. For each, record remaining height, area, junctions and equipment access. A bulkhead preserves the main room height but introduces edges and additional finishing faces. A full plane unifies the ceiling while affecting a larger area. Retaining the old background depends on its condition. The Hadera drywall ceiling service should follow this decision, rather than assuming that a neighbourhood name selects the construction.
4. Why a universal minimum drop is misleading
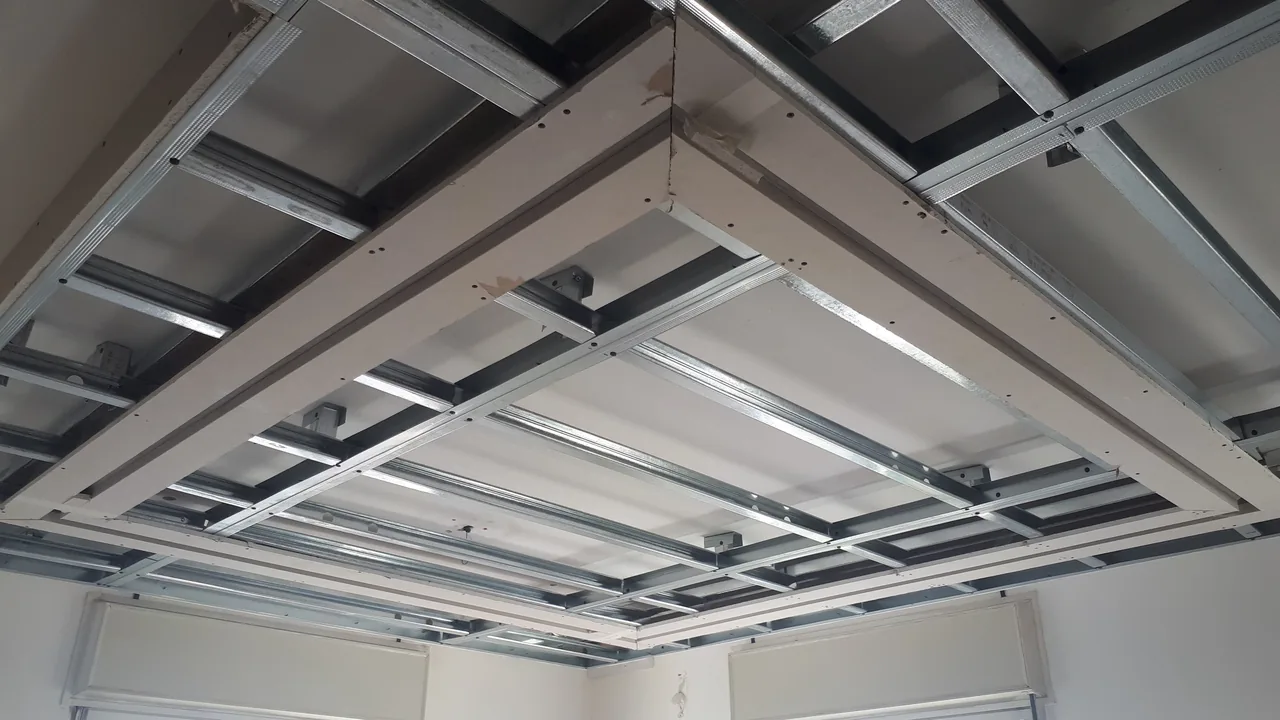
The finished level depends on the background, support, framing, boards, services and selected assembly. A number advertised for another ceiling can describe a different system. Knauf's system description considers framing and suspension together. Ask for the proposed section and its finished lower edge. Service clearance or fixing details cannot simply be reduced to achieve an appealing number. Suitability and applicable requirements must be checked for the property; this guide does not establish a universal legal room height. Leave unverified dimensions as questions until the survey resolves them.
| Option | Check first | Record in the scope |
|---|---|---|
| Retain the ceiling | Background and coating condition | Preparation and painted plane |
| Local bulkhead | Equipment and junctions | Section, faces and remaining height |
| Continuous plane | Lowest obstruction | Finished level, access and area |
5. Choose lighting before closing the construction
Surface-mounted, recessed and concealed lighting need different arrangements. Supply dimensions of the selected equipment, rather than only its front photograph. Consider maintenance and visibility from ordinary seated and standing positions. A complete illuminated perimeter is optional, especially in a small room. An appropriate specialist handles electrical connections; drywall work does not include them automatically. The ceiling and equipment coordination guide helps prepare a combined plan. Agree positions and equipment first, then the lining level. A fitting bought after installation should not unexpectedly determine whether the finished height or service access is adequate.
6. Air conditioning and curtains create real constraints
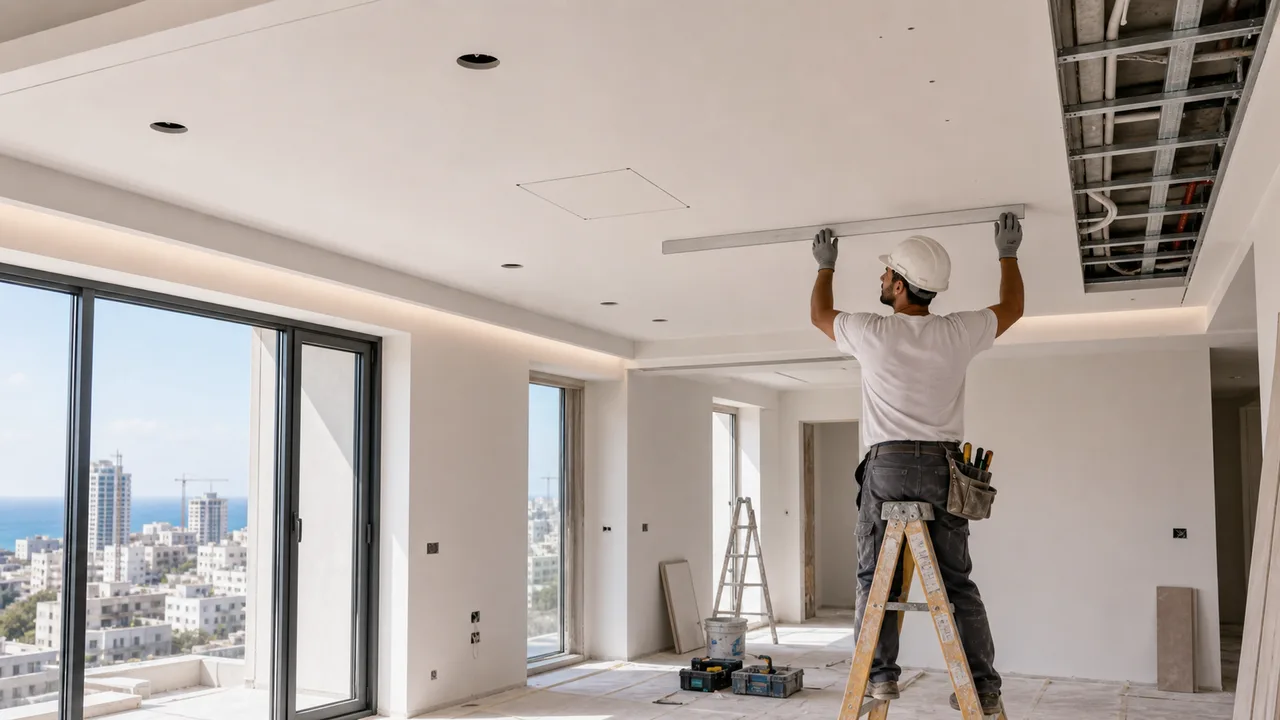
A duct, grille, access cover, shutter and curtain track may compete for the same upper zone. Show them in sections at the window and entrance. Treat existing equipment as fixed until the responsible specialist confirms otherwise. Curtains require the chosen system's details and room for fabric movement. A concealed pocket is not a free part of every ceiling. Retaining an ordinary track may allow drywall work to remain along another wall. Confirm how the window opens and how service components are removed. One difficult location does not automatically justify repeating its depth throughout the room.
7. A simple measurement comparison
Suppose a rectangular room measures 4 by 5 metres. A continuous horizontal ceiling plane is 20 m². A local zone follows its own plan and can include vertical faces and end returns as well as a horizontal underside. Room perimeter is not bulkhead area. On both sketches, show the same equipment, retained ceiling and paint boundary. This example explains quantities, not a price or an approved assembly. Compare cupboard use and window operation afterwards too. The option with less area may include more complex junctions, so multiplying one rate by a smaller area does not necessarily compare complete jobs.
8. Agree the finish between old and new
Local work creates a junction with retained walls and ceiling. New white paint can differ from an old coating in shade, texture and sheen. Agree which planes are repainted fully, which backgrounds are repaired and what remains untouched. No photograph guarantees an invisible transition. Separate new construction from preparation of the retained surface in the quote. Ceiling painting and ceiling skim coating describe different operations. Set the expected appearance under normal daylight and selected fittings, so a neat new bulkhead does not leave an unexpected strip of old decoration beside it.
9. Compare complete quotes without duplication
Request alternatives with the same purpose and explicit exclusions. List removal, room protection, frame and boards, joint treatment, faces, access covers, old coating preparation and painting. Clarify materials, delivery, agreed waste and taxes. The current calculator helps with matching published items; it cannot price an undefined section. Do not add a room painting package on top of the same painting already included. Where background condition is unknown, specify a check and an approval process before additional work. Two Hadera addresses can have different lifting and access conditions, so a neighbourhood price is not a substitute for scope.
10. Approve the level and inspect the result
Confirm the marked future lower edge before closing the ceiling. If helpful, view it from the entrance and beside the planned furniture. Keep concealed-stage photographs and the approved section. At handover, check lines, junctions, service access, window operation and the agreed painting boundaries. The relevant specialist checks their own equipment. A later change of design preference differs from departure from the approved drawing. The handover checklist helps record specific observations. Clear agreed dimensions are more useful than a general disagreement that the room now feels low, especially when several retained elements shape its appearance.
11. Prepare a Hadera estimate request
Send the address, property type, floor, room dimensions and several height readings. Include overall views, low points, windows, cupboards and equipment. State the main problem and surfaces to retain. If people remain at home, describe the material route and room-use restrictions. Ask to compare retaining the ceiling with the smallest sufficient new scope where both are applicable. Final construction depends on assessment, not a single photograph. A useful request asks what function each option provides and what the finished height will be at important points. This makes a follow-up survey and quotation substantially more focused.
Questions
Can I avoid lowering the ceiling?
Compare repair of a suitable existing background if it meets the actual brief.
How many centimetres will be lost?
The chosen section and real obstructions determine that; there is no honest universal figure.
Will an ordinary ceiling stop neighbour noise?
A decorative lining is not automatically a sound-insulating solution. Investigate the sound path first.
Must all walls be painted?
Only if included in the agreed scope. Junctions and paint boundaries should be explicit.
Can I use the height in the property listing?
Identify it as unverified for an initial discussion; confirm working levels on site.
Relevant services
Guides and practical notes
Message Nikolai on WhatsApp with photos and dimensions, or call him to discuss the next step and what is needed for an estimate.