
Drywall niche for a washer and dryer in Hadera: access and ventilation
Plan a washer and dryer niche in Hadera with appliance clearances, service access, ventilation, moisture protection and a complete quote.
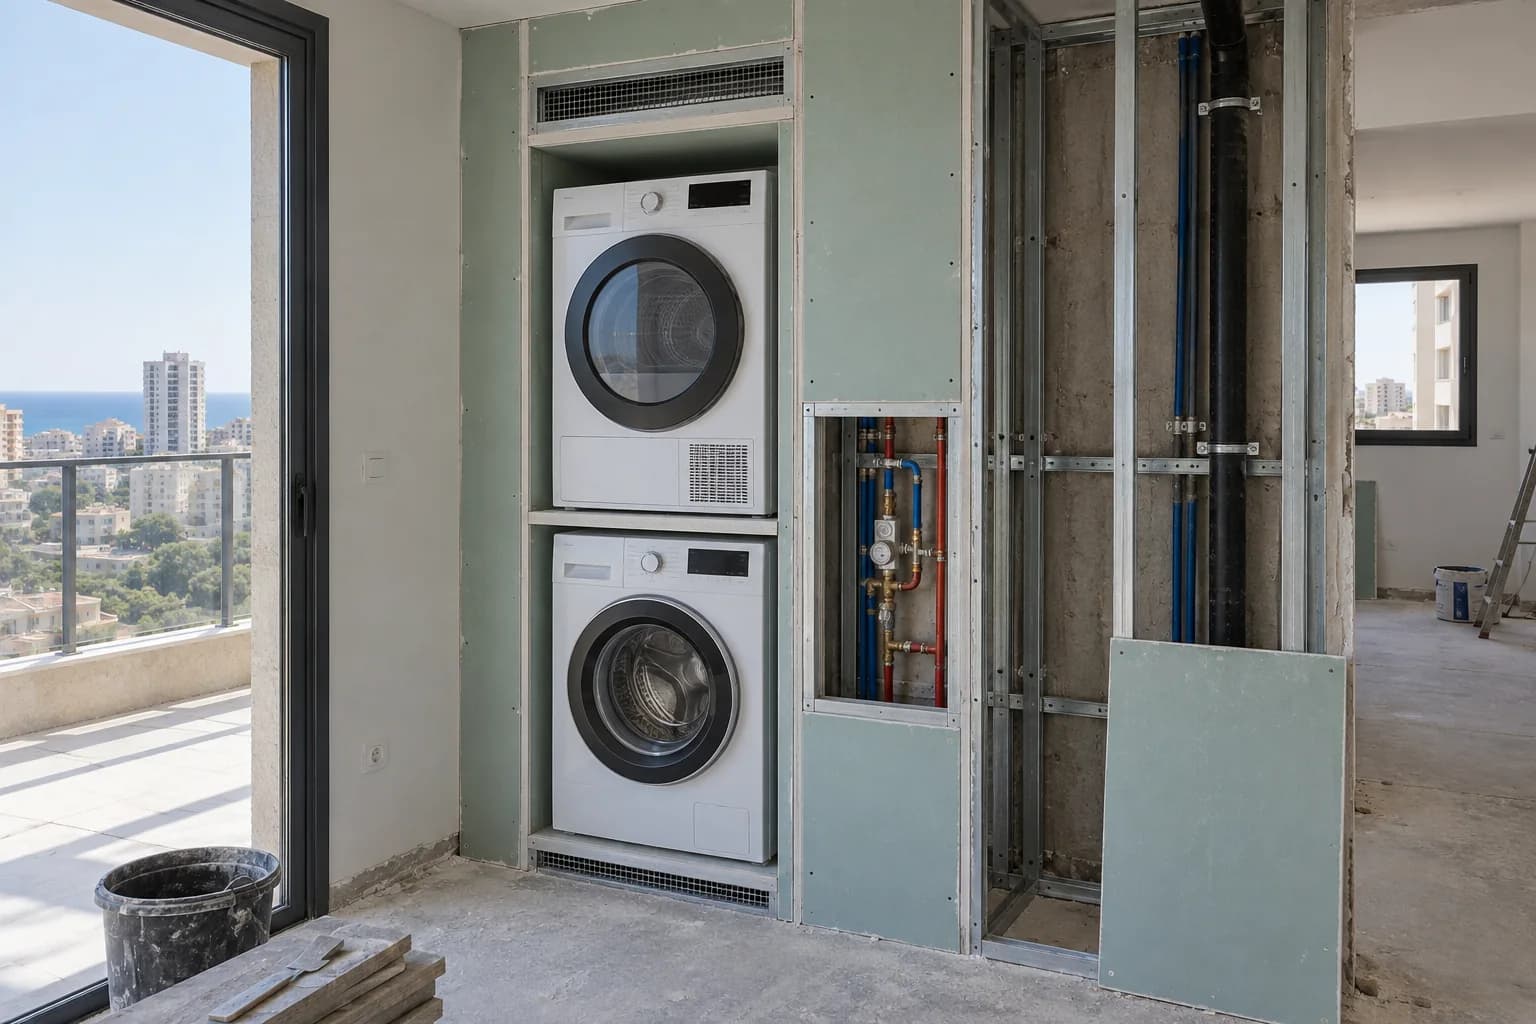
A neat laundry niche must remain usable after the machines are installed. Appliance clearance, water shutoff, drainage, power and dryer ventilation matter more than a tight photograph. This Hadera guide sets out decisions to make before building; it does not describe a specific completed project.
1. Start with the actual appliance manuals
Record each model's width, depth, height, door swing and required service gaps. A future replacement may be larger. If stacking is planned, follow the manufacturer-approved kit and instructions rather than relying on a drywall shelf. Bosch explains approved stacking arrangements for its own appliances; check the manuals for yours.
2. Leave a route to pull machines out
Measure the clear opening after tiles, trim, doors and handles are installed. Check the path from the room to the niche and space for a technician to work. A machine that fits on paper can become trapped by a narrow finished opening. Plan removable panels where needed.
3. Treat dryer ventilation as part of the design
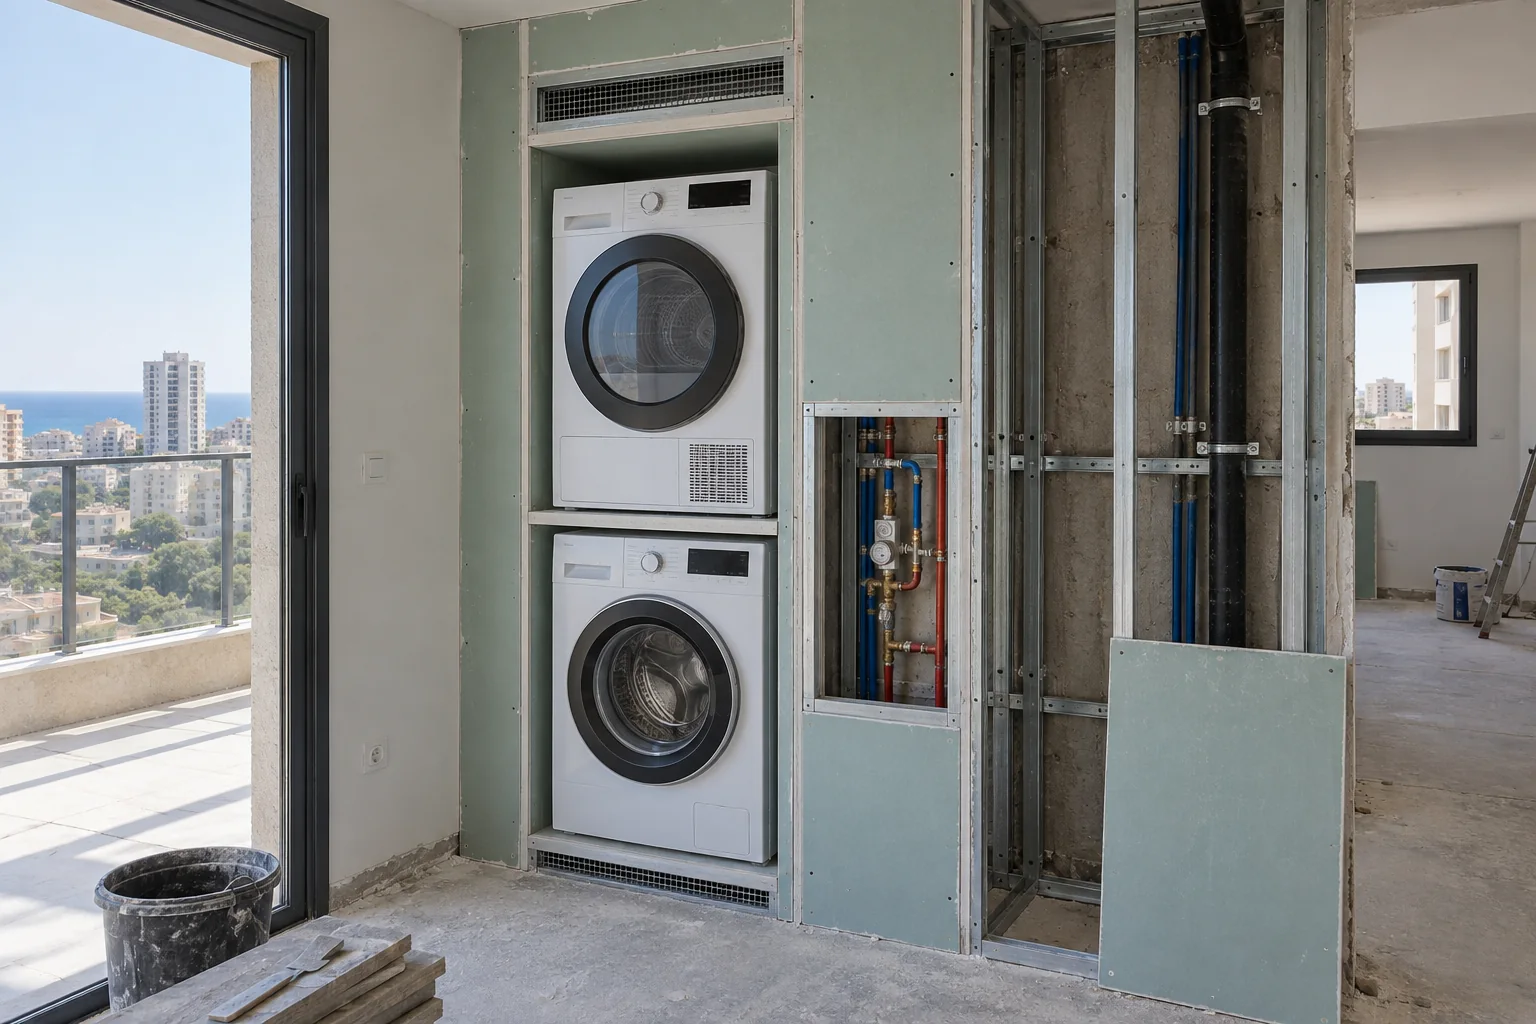
Different dryer types have different heat and air requirements. Follow the selected manufacturer's installation instructions and keep grilles or clearances unobstructed. Do not seal a heat-producing appliance inside an attractive box. In a small utility room, ventilation of the room itself may need attention.
4. Keep water, drain and power accessible
Locate the shutoff valve, hose joints, trap and sockets on the drawing. Confirm you can reach them with appliances in place. A plumber checks old connections before they are enclosed; a qualified electrician handles new electrical points. See the access panel planning guide.
5. Select the base and moisture detail
Check the existing floor, wall and any history of leaks. A suitable board alone does not waterproof a room or fix a leaking connection. Agree where the framing meets the floor, how water can be detected, and which surfaces receive the final protective finish. Repair a wet background before closing it.
6. Allow for vibration and noise
A spinning washer can shake adjacent finishes or make lightweight doors rattle. Position machines on the manufacturer's prescribed floor arrangement and avoid rigid contact with niche panels where clearance is required. If noise is a concern, identify whether it comes from the appliance, floor or walls before adding decorative acoustic material.
7. Separate building work and cabinet fronts
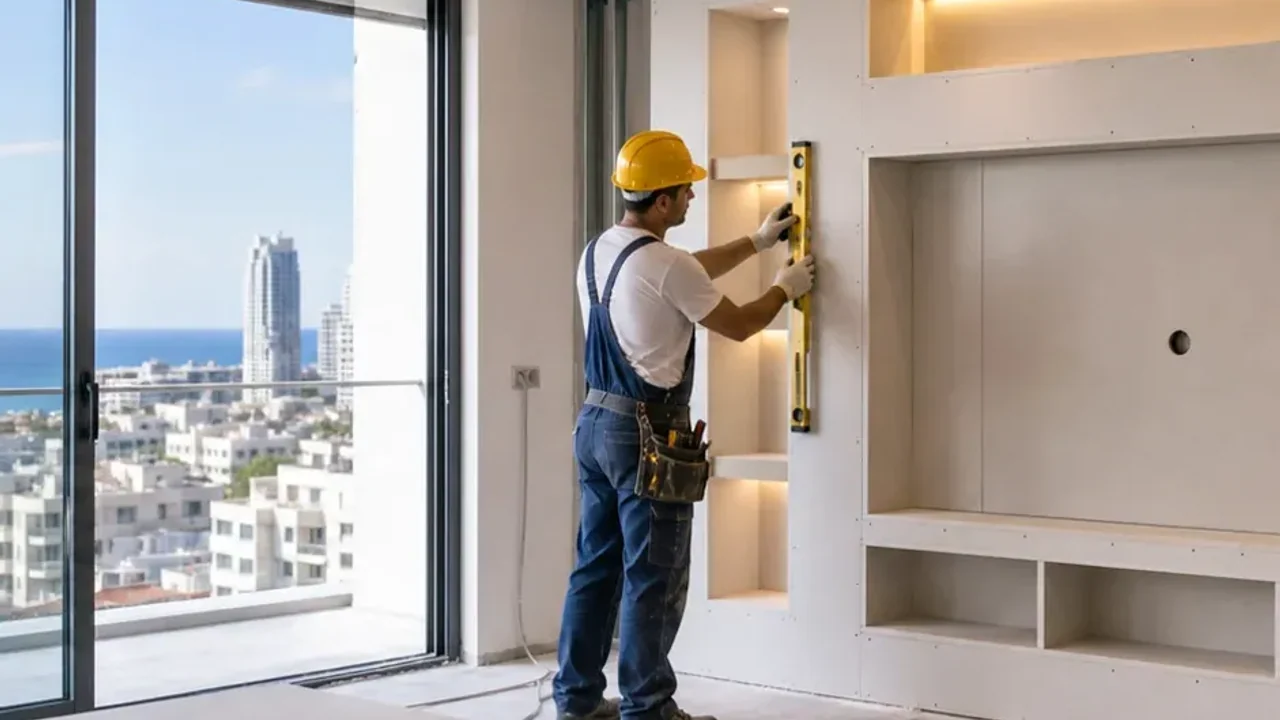
The drywall contractor, plumber, electrician and cabinet maker may each own a different part. Draw the finished opening and identify who supplies doors, hinges, shelves and access panels. A furniture front must still permit the appliance door to open and the machine to be removed.
8. Read the Hadera quote carefully
Compare framing, suitable boards, moisture details, joints, paint, access openings, doors, plumbing and electrical work, protection, cleanup and tax. State any assumptions about the existing wall and appliance models. The NikoGips calculator can start a scope discussion, but final pricing needs dimensions and site conditions.
9. Check before closing the framing
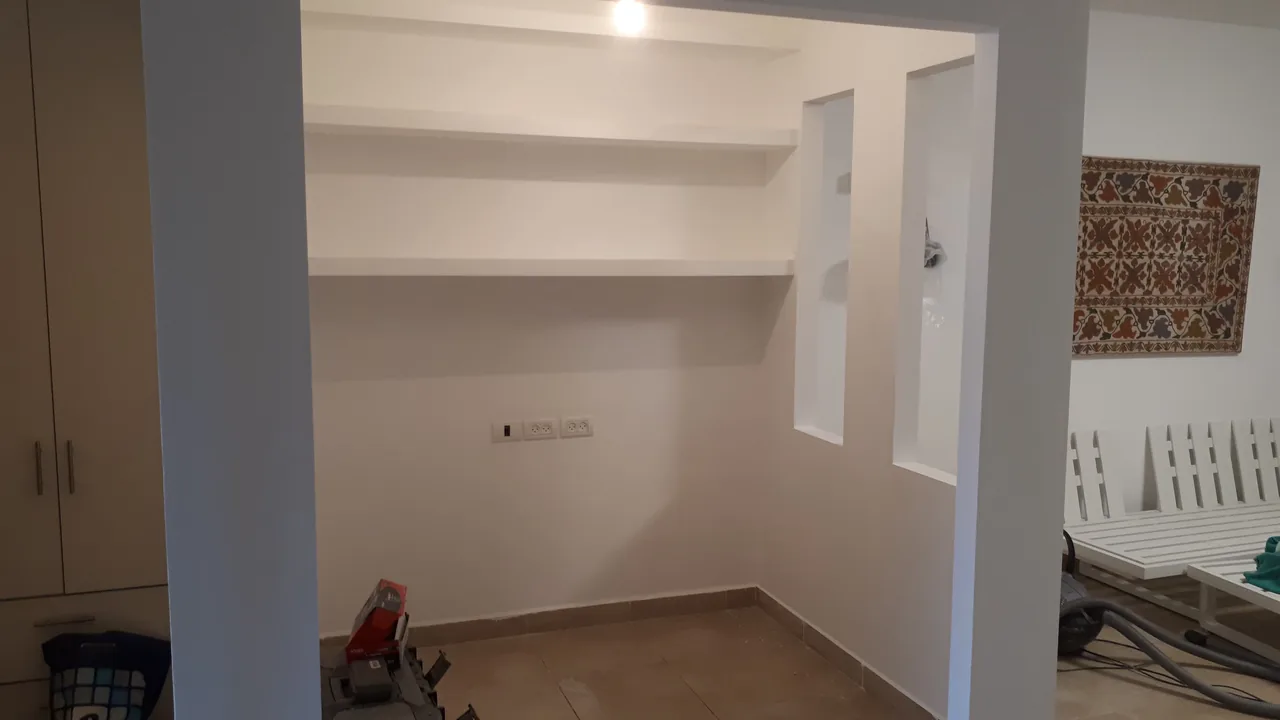
Confirm dimensions with the actual appliances, mark service routes and photograph the frame before sheeting. Check ventilation openings, valve access and the finished door swing. A short coordination visit before paint can prevent costly rework after the machines arrive.
10. Accept the niche with appliances in mind
Check the finished opening, removable panels, access to shutoff and drain, door operation and paint. Test appliance placement without pinching hoses or blocking ventilation. Keep the manuals and photos of concealed routes. The acceptance checklist helps record any outstanding detail.
Questions
Can a dryer sit directly on a washer?
Only when the appliance manufacturers permit it and an approved stacking kit is used.
Can the niche be completely sealed?
Follow the specific appliance ventilation and service-clearance requirements.
Where should the water valve be?
In a position that remains reachable after both machines are installed.
Does moisture-resistant board solve leaks?
No. The water source, floor and joints need proper treatment.
What sets the price?
Dimensions, finish, access, moisture work, doors and other trades.
Relevant services
Guides and practical notes
Message Nikolai on WhatsApp with photos and dimensions, or call him to discuss the next step and what is needed for an estimate.