
Drywall partition with a door in Hadera: room planning, privacy and cost
Create a room or office in Hadera: plan the door opening, compare standard and acoustic partitions, coordinate sockets and ventilation, and understand a quotation before buying the door.
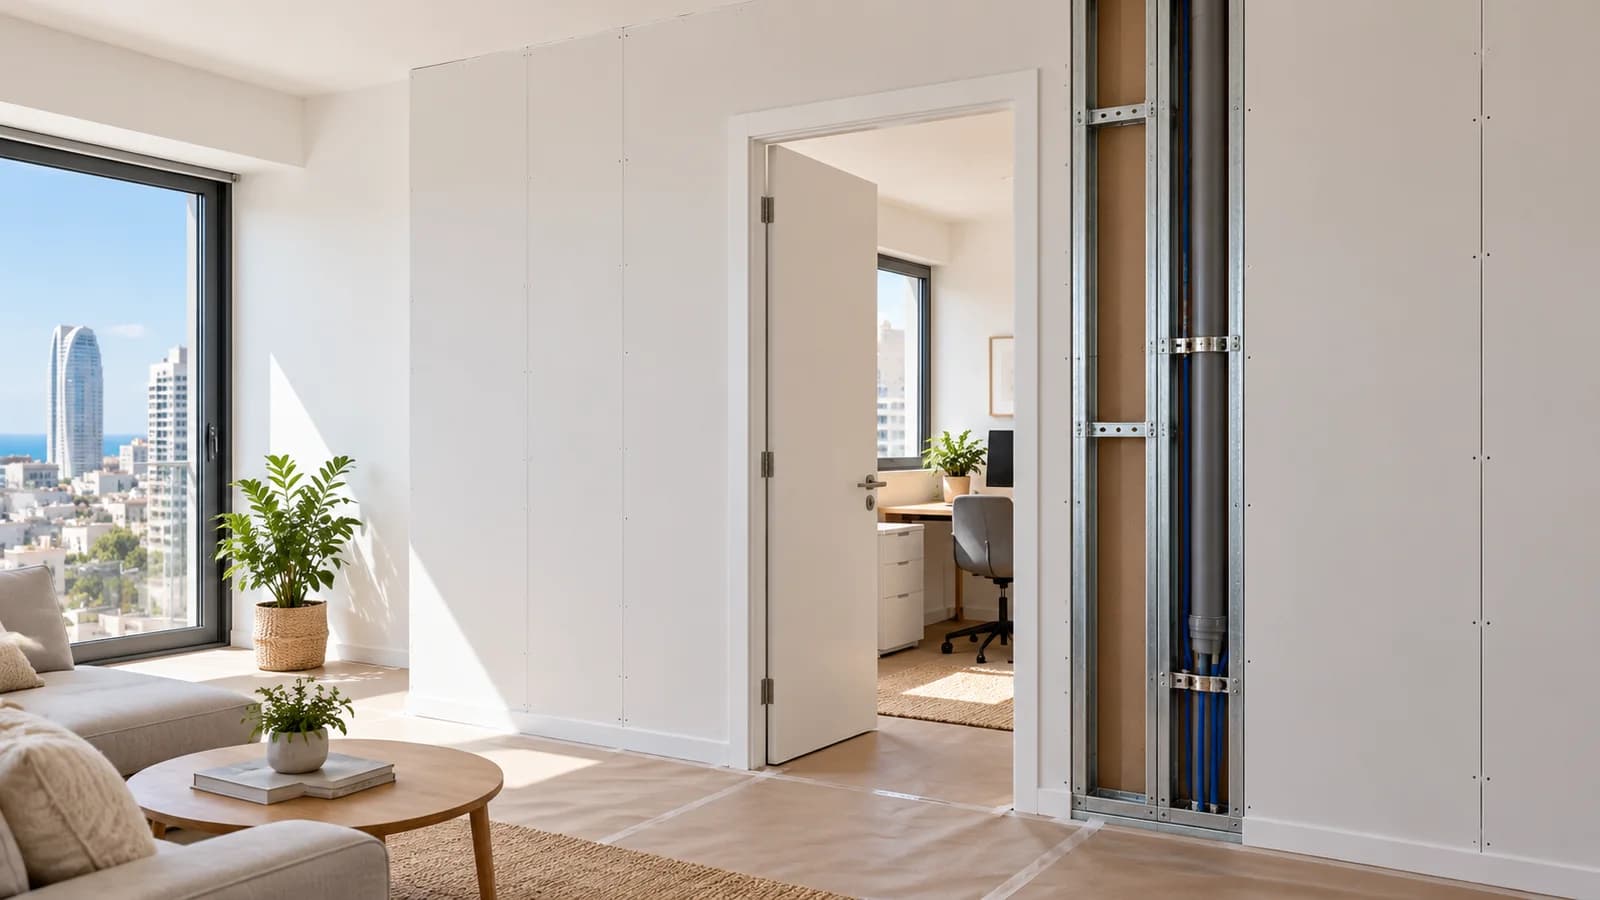
Dividing a large Hadera room into a study or child's bedroom can begin with a straight line and a door on a floor plan. Daily comfort depends on the actual clear opening, light, air movement and privacy as much as the appearance of the finished wall. A thin partition with an improvised door can block furniture and allow speech through gaps. This guide covers measurement, wall and door details, work order and a priced example from the published NikoGips schedule as at 18 October 2026. Those rates are reference items, not a quotation for an unknown apartment; the complete price follows a site visit and an agreed specification.
1. Test the proposed layout on the floor
Mark the proposed partition with removable tape and place scaled furniture on a plan. Check passage around a desk or bed, door swing against cabinets, window access and useful daylight in the newly enclosed area. Measure floor and ceiling at several locations because uneven surfaces affect final geometry. A change to the use of a room or building requirements should be reviewed by a competent local professional when applicable. The new apartment layout guide explains why planning before move in can prevent expensive rework. The city name alone cannot reveal the rules or hidden services at a particular address, so measurements and building information still matter.
2. Define the useful door width
Do not use only the nominal leaf size from a catalogue. The finished clear opening, frame, architraves, swing direction, switch position and movement of large furniture all matter. A compact study and a bedroom may have different everyday circulation. Select a door model before the frame is built, instead of adapting a finished opening to an arbitrary purchase later. A sliding door requires its own pocket, supporting details and nearby electrical coordination. Consider floor transition and threshold at the same time. A mistaken rough opening is far easier to correct before board and paint than after the leaf has arrived. Mark the door swing on the taped floor plan with a chair in place.
3. Separate standard and acoustic objectives
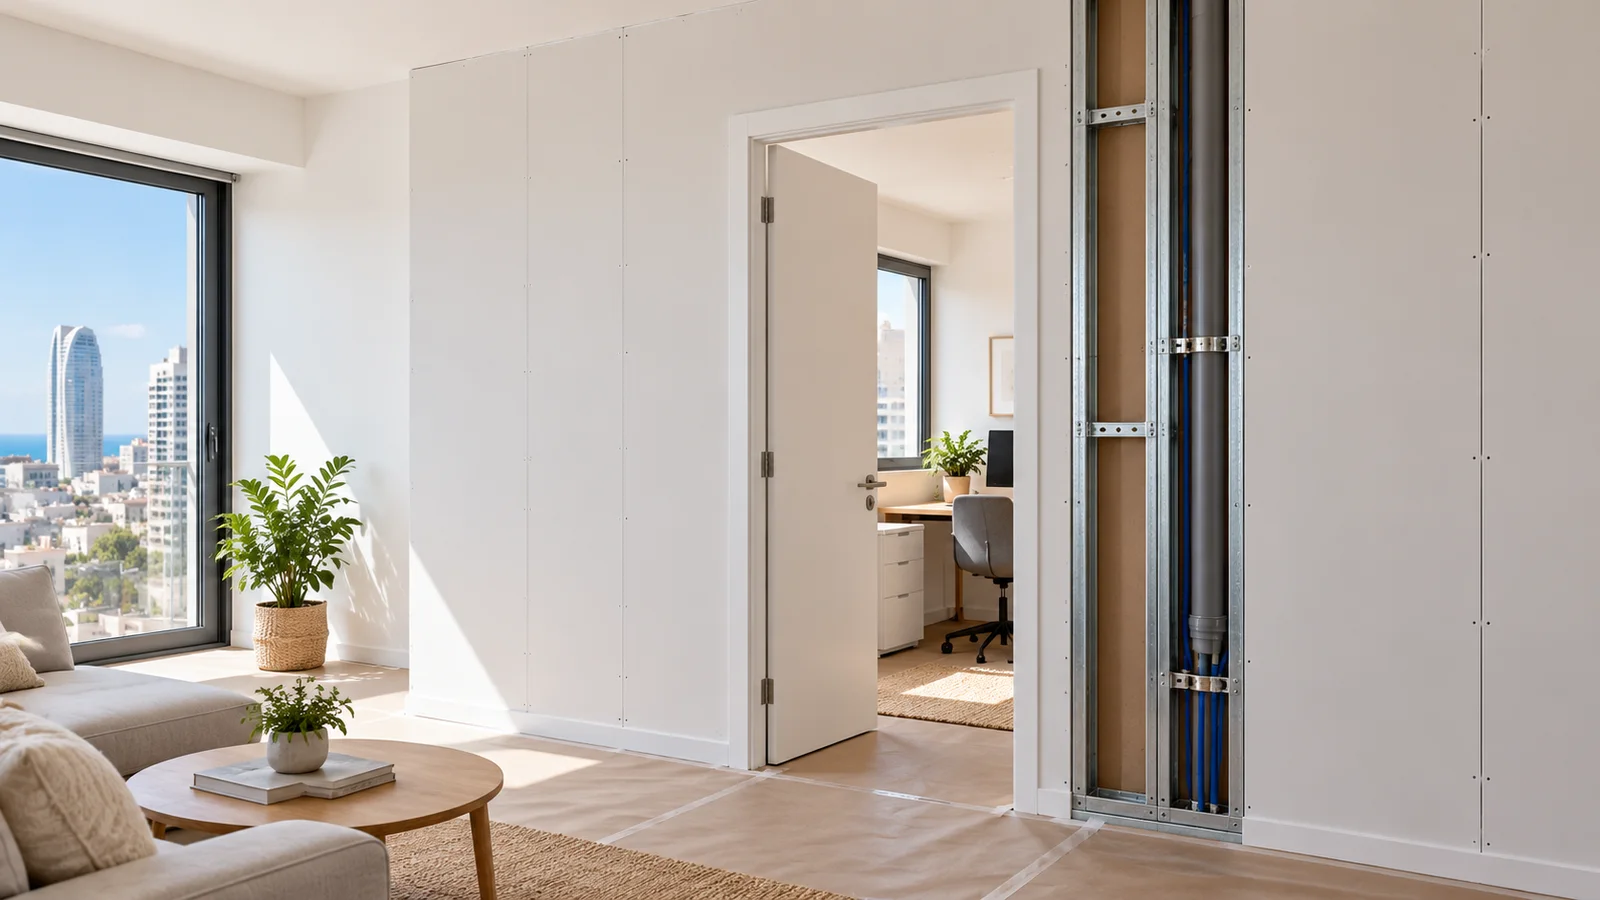
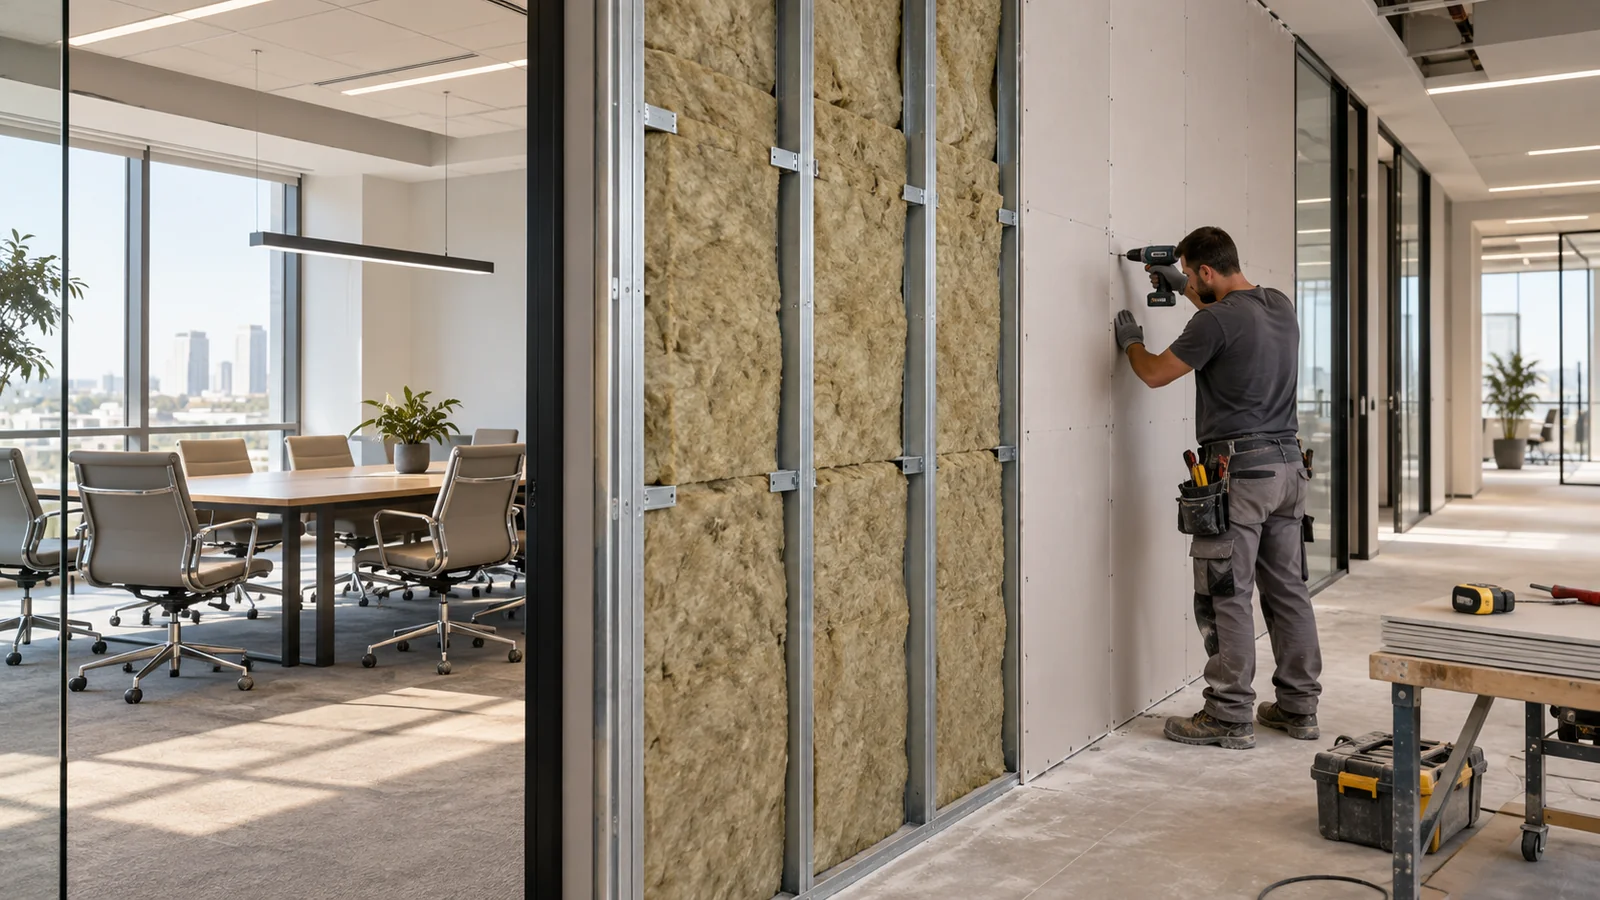
If the goal is visual division, assess a standard partition for the intended use. For calls, study or sleep, describe the noise source and desired speech privacy first. An acoustic assembly concerns the frame, cavity, infill, lining, junctions, service penetrations and a compatible door. The acoustic rate is an alternative to the standard rate for the same wall area, not an amount added to it. The single versus double partition guide explains system differences. A numerical sound rating should be tied to a specified construction and agreed evaluation conditions, not claimed merely because heavier boards or insulation appear on an invoice.
4. Treat the door as a likely weak point
Sound can pass around the leaf, under it and through service openings even when the adjoining partition is carefully built. If privacy matters, discuss the complete door assembly, seals, fitting and ventilation with the relevant specialists. Closing every air path to obtain quiet may create an unsuitable new room; the airflow solution must be designed as well. A heavier leaf needs a suitable opening and support. The quiet partition and door guide explores this detail. A quotation for forming a door opening does not automatically include the leaf, frame, ironmongery or installation. Ask for those items by name before comparing a wall price with a complete room offer.
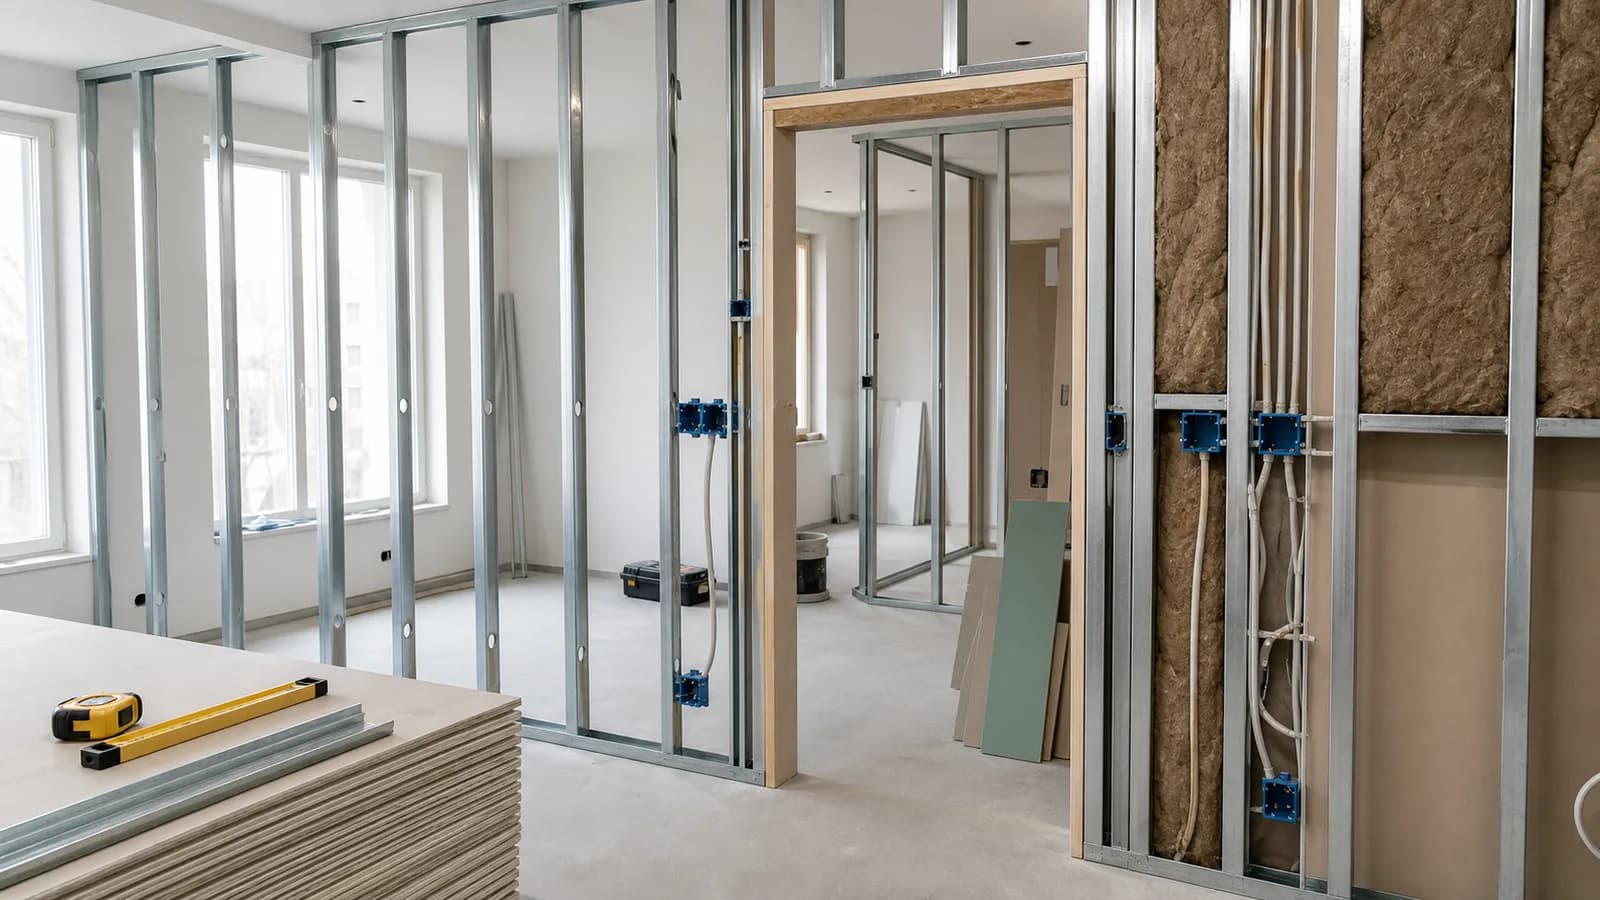
5. Design framing around the opening
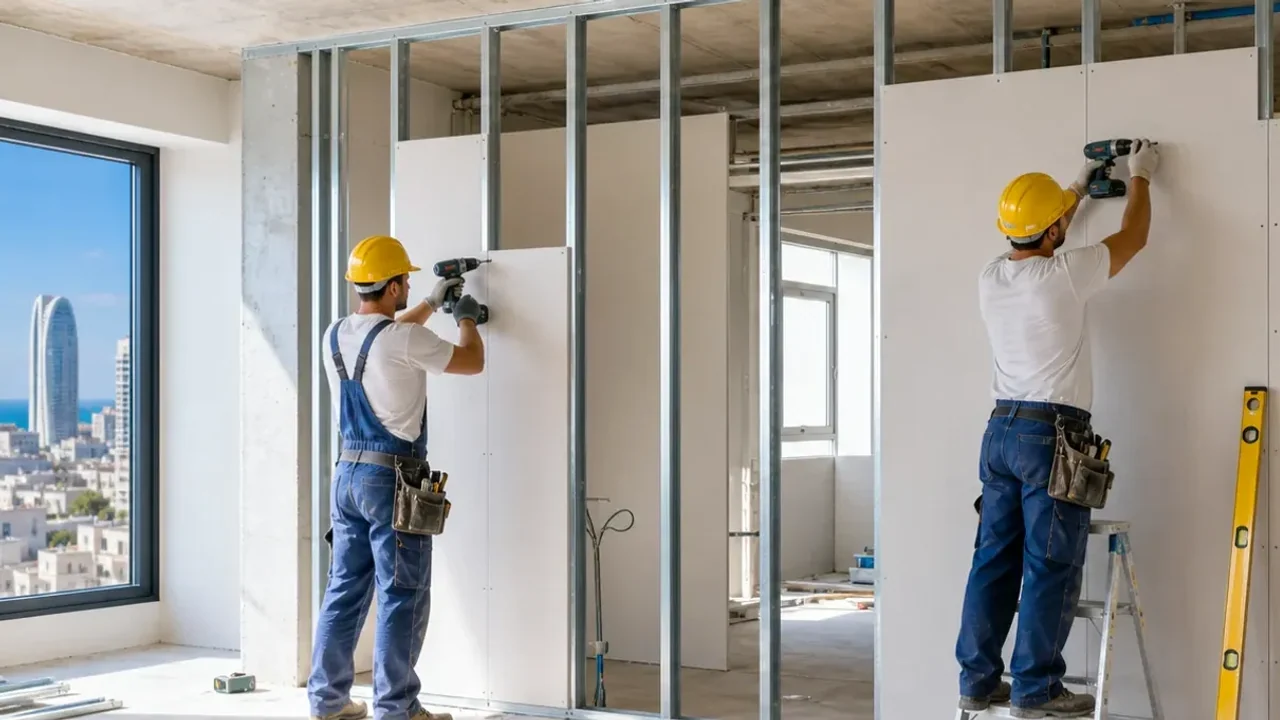
Repeated opening and closing place different loads on the doorway from the rest of the wall. Select studs, reinforcement and fixings to the actual floor, adjoining walls and ceiling according to the chosen system. Check for concealed pipework, electrical routes and possible underfloor heating before drilling. Stud positions cannot be selected only to suit board joints while ignoring how the door frame will be fixed. Photograph framing and the opening with a tape measure before closure. This record helps when the leaf is replaced and avoids drilling into an empty cavity. A heavy wall cabinet also needs its support arranged before boarding, rather than relying on the finished lining.
6. Coordinate sockets and switches before boarding
A new room commonly needs lighting, desk power and data. Mark positions and heights on both sides of the partition. An electrician should set the electrical scheme, protective measures and routes, while the drywall installer provides agreed passages. For a partition intended to improve sound privacy, box placement and sealing require particular attention; directly opposed sockets may weaken the separation. Moving a switch after painting cuts open the finished wall. Clarify whether electrical materials, installation and testing have their own line in the offer. Retain a route drawing before the boards close. That drawing is more useful than relying on memory when shelves or a screen are later attached to the new wall.
7. Check ceiling voids and air conditioning
A new wall that stops below an existing suspended ceiling may allow sound and air to bypass it through a common void. Determine where the top is fixed and what services cross above. Dividing one conditioned room into two also changes lighting and cooling distribution. The smaller space should not be left without planned air movement. Ask the appropriate specialists to review these details before final decoration. Near a façade window, check curtain movement, opening leaves and future access for cleaning. A straight vertical joint cannot rescue a layout whose door and light are inconvenient. A section through the ceiling junction belongs in the working drawing when the top condition is concealed.
8. Read alternatives and additions in the rate schedule
NikoGips reference rates published on 18 October 2026:
| Item | Range | How to count |
|---|---|---|
| Standard drywall partition | ₪228–348/m² | Chosen wall area |
| Acoustic partition | ₪384–660/m² | Alternative to standard |
| Door opening in partition | ₪900–1,620/item | If separately listed |
| Internal window | ₪1020–1,980/item | Only if required |
An opening is not a complete door unit. Check decoration, supports, leaf, electrics, removal and cleaning against the current schedule and individual quotation.
9. Calculate a study example
Assume an 8 m² new partition and one door opening billed separately. The standard wall line gives 8 × ₪228–348, or ₪1,824–2,784. One opening at ₪900–1,620 takes the reference arithmetic to ₪2,724–4,404. The leaf, frame, fittings, door installation, electrical work and decoration beyond the specified scope need separate clarification. If the acoustic option is selected instead, 8 × ₪384–660 gives ₪3,072–5,280 before other items; do not add the standard wall cost to this alternative. Small project charges, difficult access and unsuitable substrate may affect a real offer. Compare the same drawing and inclusion list across suppliers.
10. Agree finishing and work sequence
A smooth new wall depends on jointing, corner treatment, skim level and suitable drying. Show the position of side lighting before quoting the finish and consider how new paint meets older walls. In an occupied apartment, agree dust protection, waste removal and the period when the opening has no door. Painting a patch only may leave a colour difference. The prepaint drywall inspection identifies common visible defects. Ask whether primer, paint, reveals and skirting are included. A rate for the framed wall does not answer that question on its own. Also agree who orders the door and at which stage its exact dimensions are confirmed.
11. Handover the wall as a working room
Before closure, inspect reinforcement, cable routes and the top junction, and retain photographs. After the door is fitted, open and close it several times. Check that architraves, handles and switches do not interfere, then inspect perimeter gaps, latch operation, floor transition and corners. For privacy, compare speech in the adjoining room under similar conditions, while recognizing that an informal household check is not a laboratory test. If a numerical result is promised contractually, agree a method and specialist in advance. The outcome is a usable room with safe access and suitable air, not merely a white line across the original floor plan.
12. Prepare a Hadera site request
Send a plan and overall room photos, wall width and height, intended door position, furniture dimensions and types of floor and ceiling. Explain whether speech privacy matters and where lighting, sockets and cooling are needed. Name the intended door model and who will supply it. Hadera drywall partitions provide an assessment route. If quiet is central, request a separately defined acoustic partition option. Two alternatives show what a higher specification pays for and which practical questions, especially door and ventilation, remain to be solved with other trades.
13. Compare the full budget for both options
Request separate lines for frame, door unit, electrics, preparation for paint and cleaning in both standard and acoustic options. The drywall budget guide helps compare the same units and reveal exclusions. When one option costs more, ask which actual detail and evaluation condition changed rather than accepting a vague promise of quiet. Choose against the intended use of the room, not one square metre rate.
Questions
What does a partition with an opening cost?
An 8 m² standard example with a separately priced opening gives ₪2,724–4,404 before the door and other work.
Does the opening price include the door leaf?
Not automatically; check leaf, frame, hardware and installation in the quotation.
Is an acoustic wall added to a standard wall?
No. ₪384–660/m² is an alternative to the standard ₪228–348/m² line.
Does a doorway need reinforced studs?
Select opening support and frame fixing for the chosen system and load.
How will the new room get air?
Review airflow and cooling with the appropriate specialist before building.
Can sockets be added later?
Alteration is possible but opens the completed finish and adds work.
Will speech be inaudible?
It depends on wall, door, gaps and flanking routes; measured promises need agreed conditions.
When should construction be photographed?
Before board closure, with opening, supports and service routes measured.
Does a new room need professional planning?
Check applicable requirements for the actual address and intended use with a suitable professional.
What should be sent for a Hadera quote?
Plan, dimensions, photographs, door model and requirements for privacy, power and light.
Relevant services
Guides and practical notes
Message Nikolai on WhatsApp with photos and dimensions, or call him to discuss the next step and what is needed for an estimate.