
Drywall in a new Harish apartment: children's rooms, home offices and checks before moving in
Plan a Harish apartment partition around family use, doors, privacy, furniture, sockets, cooling, construction stages and practical handover checks.
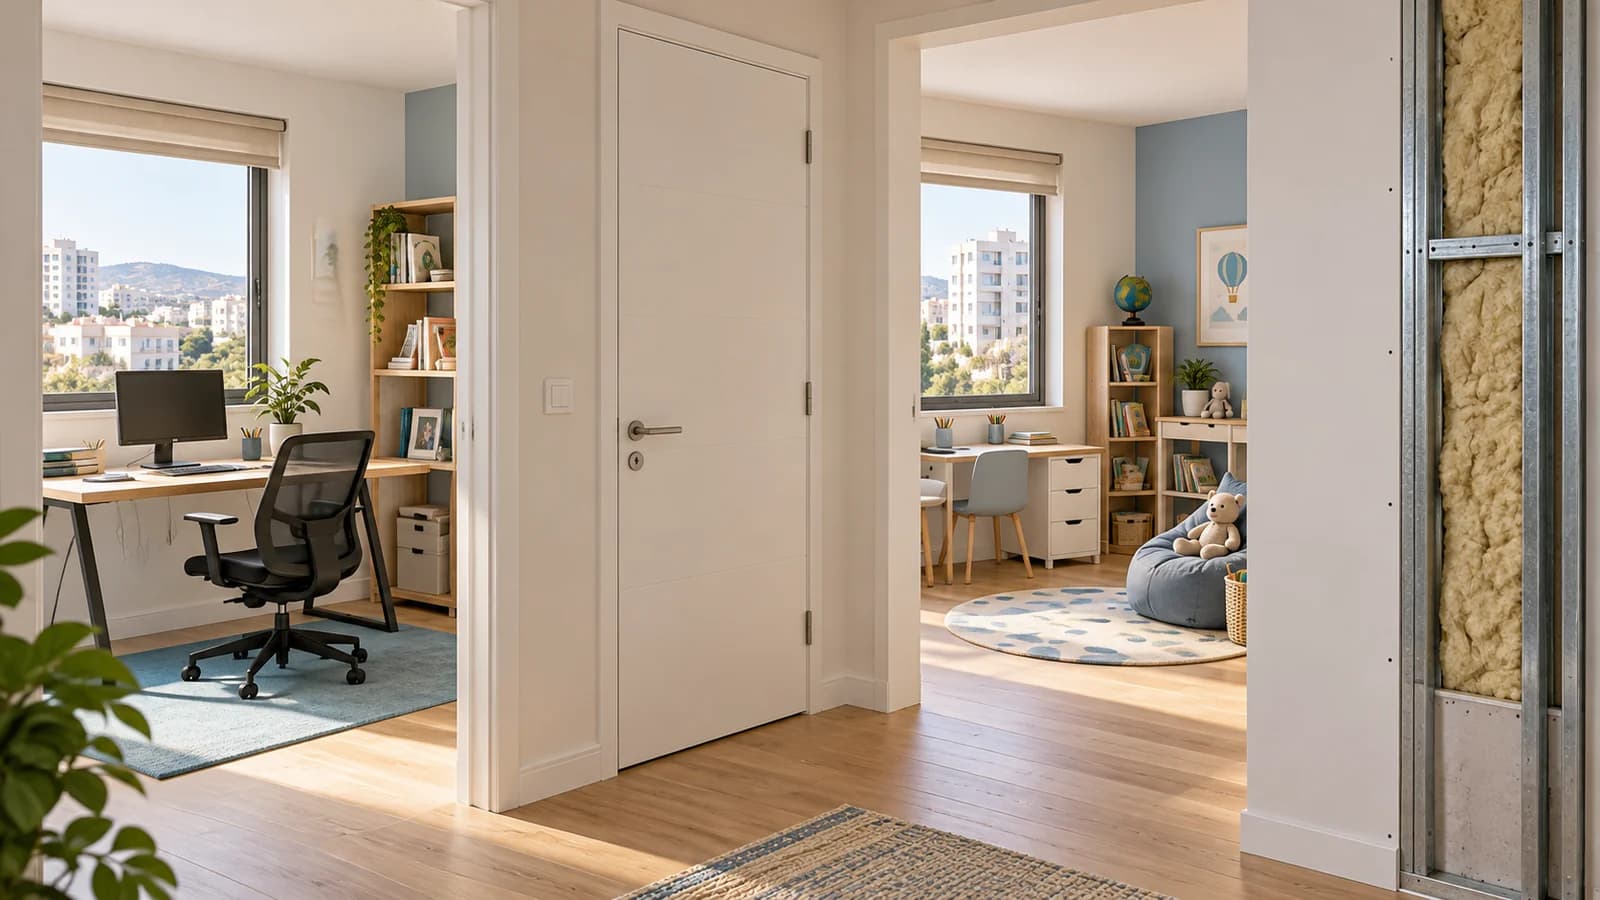
A new apartment in Harish can have a useful overall area but still lack a separate place for work, study or uninterrupted sleep. A drywall partition makes a different arrangement possible to discuss, yet the new room's usefulness depends on its door, lighting, services and furniture layout. The mistake often starts with drawing the wall line before checking a family's daily routines. This guide helps prepare a decision before moving in or plan an agreed alteration in an occupied apartment. It covers children's rooms, home offices, storage and ceiling junctions. The scenarios are planning examples, rather than descriptions of a completed customer project or permission to alter any existing building element.
1. Describe the family's daily routines first
Record who uses the space in the morning, daytime and evening. A child's room needs sleep, study and storage arrangements; an office needs calls, screen work and a closable door. When functions coincide, a simple screen may not solve the problem. Consider likely changes over the coming years, such as a different desk, bed or storage requirement. You do not need to predict every detail, but main scenarios guide the wall position. Assess the plan through actual actions rather than only the number of rooms it creates or the empty areas in an attractive drawing.
2. Measure the apartment and identify restrictions
Compare drawings with actual walls, windows, beams, ventilation grilles and sockets. Check furniture dimensions and door swings. Mark elements whose alteration needs separate review by the responsible specialist, rather than an ordinary lining order. A partition is part of an agreed design; convenience does not remove the requirements of the existing room or services. Use drywall partitions in Harish to prepare a site visit request. Photographs from every corner and accurate dimensions provide more useful information than a single impression of the future interior, especially where concealed routes are not shown on the original plan.
3. Check usable space after the wall is added
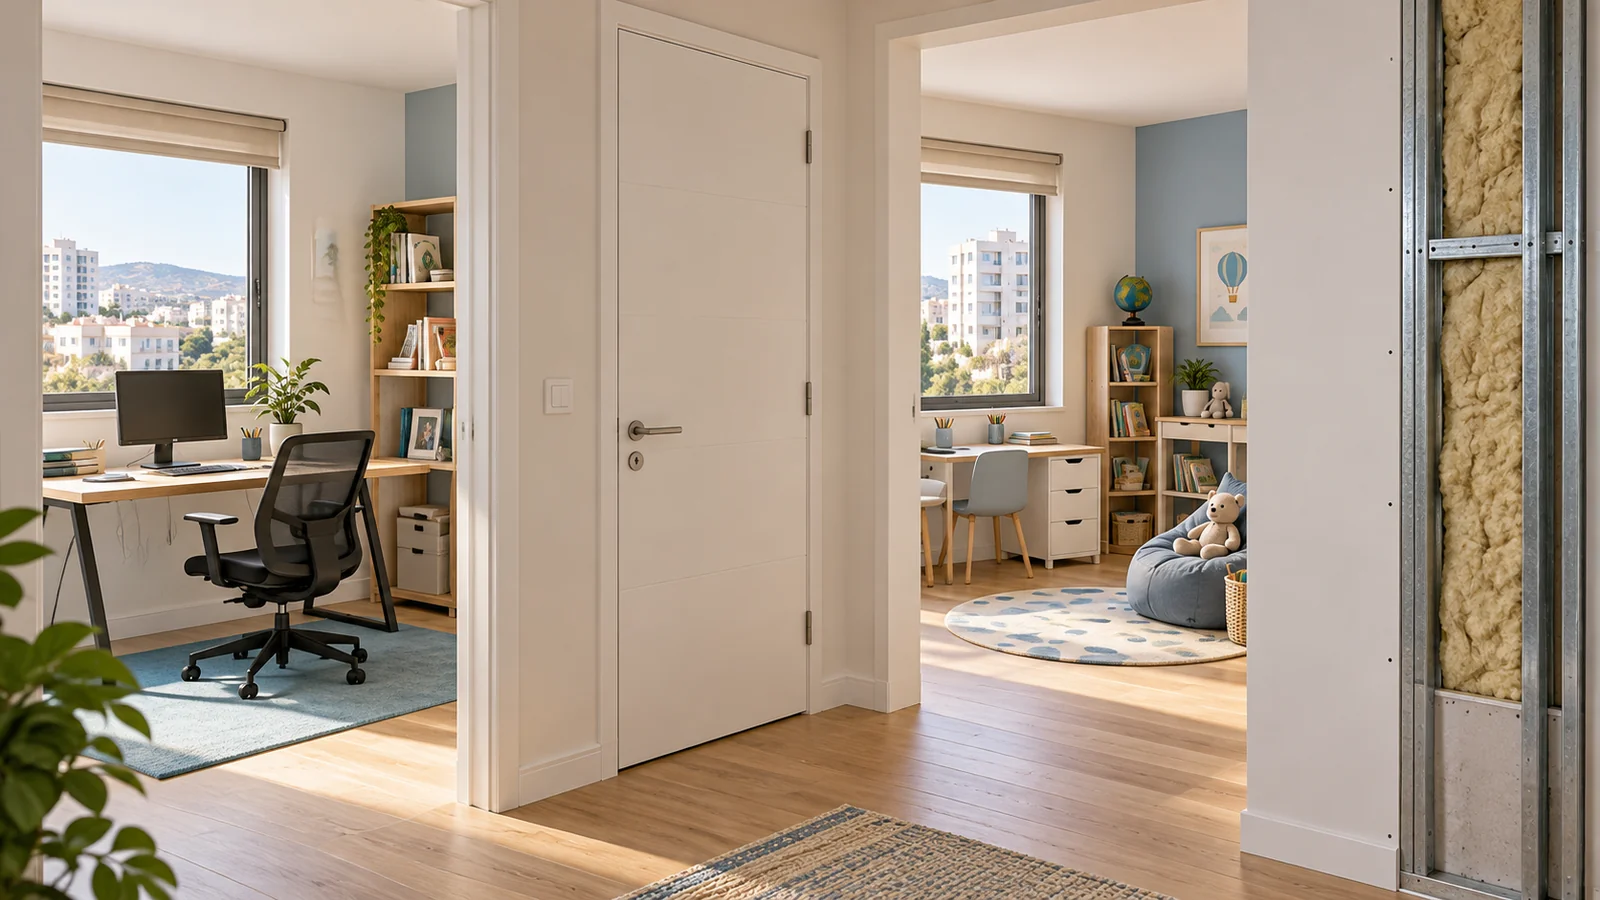
Partition thickness, the door assembly and circulation reduce the area available for furniture. Draw the actual bed, desk, chair and cupboard, then check how a person moves. A chair needs room to pull back and a cupboard needs space for its doors. Overall floor area is not a substitute for this exercise. In a planning example, a twelve square metre room can offer very different possibilities depending on its shape and doorway. Marking furniture outlines on the floor with tape provides a useful mockup. It reveals a conflict before framing and helps compare two proposed wall positions.
4. Include the door in the privacy objective
A closed door does not guarantee privacy when sound travels through its leaf, gaps or the space above a partition. Agree the door assembly, swing, threshold arrangement and compatible junctions with the wall. For an office, identify the conversations that should disturb the adjacent room less. The quiet partition and door guide explains the wider construction. Ventilation also affects transmission routes: required airflow should not be closed indiscriminately in pursuit of quiet. Choose materials and details as a coordinated system, rather than a collection of the most expensive individual products available.
5. Plan light and airflow for closed door use
The new room needs to work during daylight and in the evening. Check daylight access, task lamps and sources that reflect in screens. Coordinate cooling and ventilation with the relevant specialist. A partition may alter airflow even when the cooling unit stays in the same place. Do not judge comfort only with the door open if it will be closed during work. The lighting and cooling ceiling guide covers service coordination. Show every required route and maintenance opening before boarding so the new layout does not make equipment unnecessarily difficult to operate or service.

6. Locate power and connections around furniture
Check sockets, switches and network points with the real desk, cupboard and bed. Identify equipment, placement and intended connections. The electrician determines the technical work while installers coordinate openings, routes and the required restoration of construction properties. Extension leads through a doorway should not become the office's primary power arrangement. Consider a future desk move and additional devices. For recording or frequent video calls, the home studio plan is relevant. Furniture based coordination avoids discovering that a completed socket sits inside a closed cupboard or is blocked by the only comfortable position for the bed.
7. Declare future wall loads
Cupboards, shelves, a monitor arm and heavy wall items need an agreed attachment arrangement. Prepare a list of intended positions and loads before framing. If an item has not been selected, keep the question open and agree suitable limits with the responsible specialist. A second board layer is not a universal replacement for any support. Photographs and measurements of reinforcement help subsequent installation but do not remove the need to check the particular attachment. In a child's room, consider how shelving and furniture will be used. The construction should suit the declared task rather than only support a carefully positioned decorative item during the initial viewing.
8. Select the lining for its purpose
A normal dry room, moisture exposure, an acoustic objective and a specialist requirement can call for different solutions. Product colour or a marketing name does not replace the selected system's documents. The board selection guide discusses those distinctions. Agree layer count, framing and infill with finishes, loads and service penetrations. Every wall does not need the same additional complexity. A clear objective and a suitable detail are more useful. Record substitutions agreed on site so the actual assembly does not differ from the proposal used for comparing prices and making the original decision.
9. Plan junctions with existing finishes
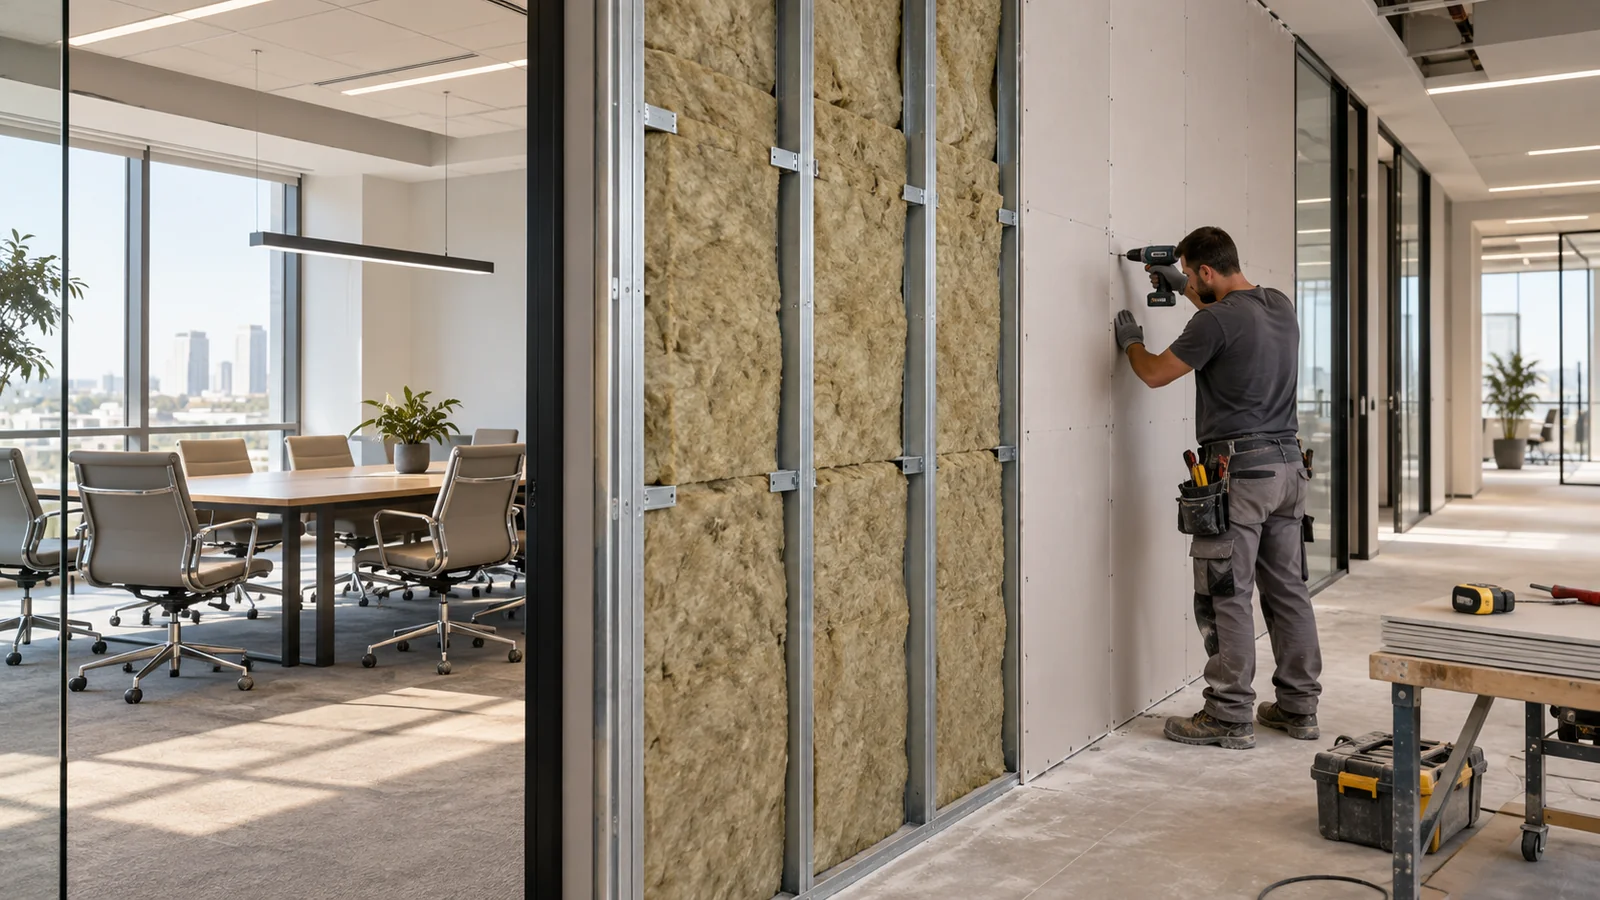
The new partition meets a floor, walls and ceiling that may already be decorated. Establish how the substrate is checked, how junctions are formed and which surrounding surfaces need restoration. Do not automatically treat an existing suspended ceiling as a suitable support or complete acoustic boundary. Noise from above is a separate question covered by the ceiling soundproofing guide. Consider skirting, cupboard interfaces and floor finish transitions too. These small areas often determine how complete the room looks and create additional work when they have not been described in the quotation or coordinated with another trade.
10. Organise stages before the moving date
Identify when the apartment is empty, when furniture arrives and when rooms must be occupied. Agree noisy and dusty operations, protection of shared spaces and material disposal. After construction, respect required finishing conditions and drying periods. Plan the schedule around products and dependencies between trades. Arrange concealed work checks and approval of a finish sample in advance. In an occupied apartment, discuss a temporary work position and storage for belongings. One understandable calendar avoids furniture arriving in a room that still needs sanding, painting or checks of service connections, which can otherwise lead to delay and accidental damage.
11. Compare the cost of the same room
Ask each proposal to describe one outcome and clear boundaries.
| Part | Specify | Why it matters |
|---|---|---|
| Wall | System and area | Layers change the scope |
| Door | Assembly and installation | Comfort and sound |
| Services | Points and access | Separate coordination |
| Finish | Surfaces and level | Match the lighting |
Include adjacent surface restoration, protection and cleaning. The quotation guide helps compare scope. A final total is meaningful after this review; an apparently cheaper offer may leave doors, electrics and much of the finish outside the order, requiring additional appointments and changes to the moving schedule.
12. Test the room through normal use
Open the door and cupboard, sit at the desk, move the chair and switch on the selected lighting. Check planned sockets and service functions with the responsible trades. Use an agreed scenario for household acoustic comparison. Assess junctions and finish under the lighting intended for the room. For restoration of existing walls, see wall lining and crack renovation. Handover should cover the room's function rather than only the flatness of a white surface. Retain photographs of concealed reinforcement, the final plan and the agreed materials for later furniture installation and maintenance.
13. Prepare a Harish site visit request
Include the city, floor, access arrangements, dimensions and a plan with existing windows. Describe family use and the new room's purpose without unnecessary personal information. Show furniture, the desired door position, lighting, cooling and power points. State the renovation stage and possible access dates. Identify whether you need an acoustic partition in Harish or mainly a layout division. These details support a comparison of options and preparation for the visit. Confirm the final choice after checking the actual substrate, services and agreed property restrictions rather than from a sketch in a message alone.
Questions
Can a new apartment gain a home office?
Assess the layout, light, airflow, access and restrictions of the existing space.
Where does partition planning start?
With the room's use and real furniture sizes, followed by wall and door positions.
Does double boarding guarantee privacy?
Privacy depends on the assembly, door, junctions and service routes together.
Can sockets be moved later?
Agree points with the electrician before boarding; later changes need detail and finish restoration.
Does a cupboard need reinforcement?
Define the particular load and support arrangement before framing.
Can a wall attach to an existing ceiling?
Check the substrate and detail; a suspended finish is not automatically a suitable support.
Can work happen after moving in?
Yes, with agreed protection, access, scheduling and temporary storage.
How is useful space checked?
Draw furniture and circulation at actual sizes, or mark outlines on the floor.
How are quotations compared?
Use the same wall, door, service, finish and adjacent restoration scope.
What is needed for an assessment?
City, floor, plans, photos, dimensions, purpose, furniture, services and available dates.
Relevant services
Guides and practical notes
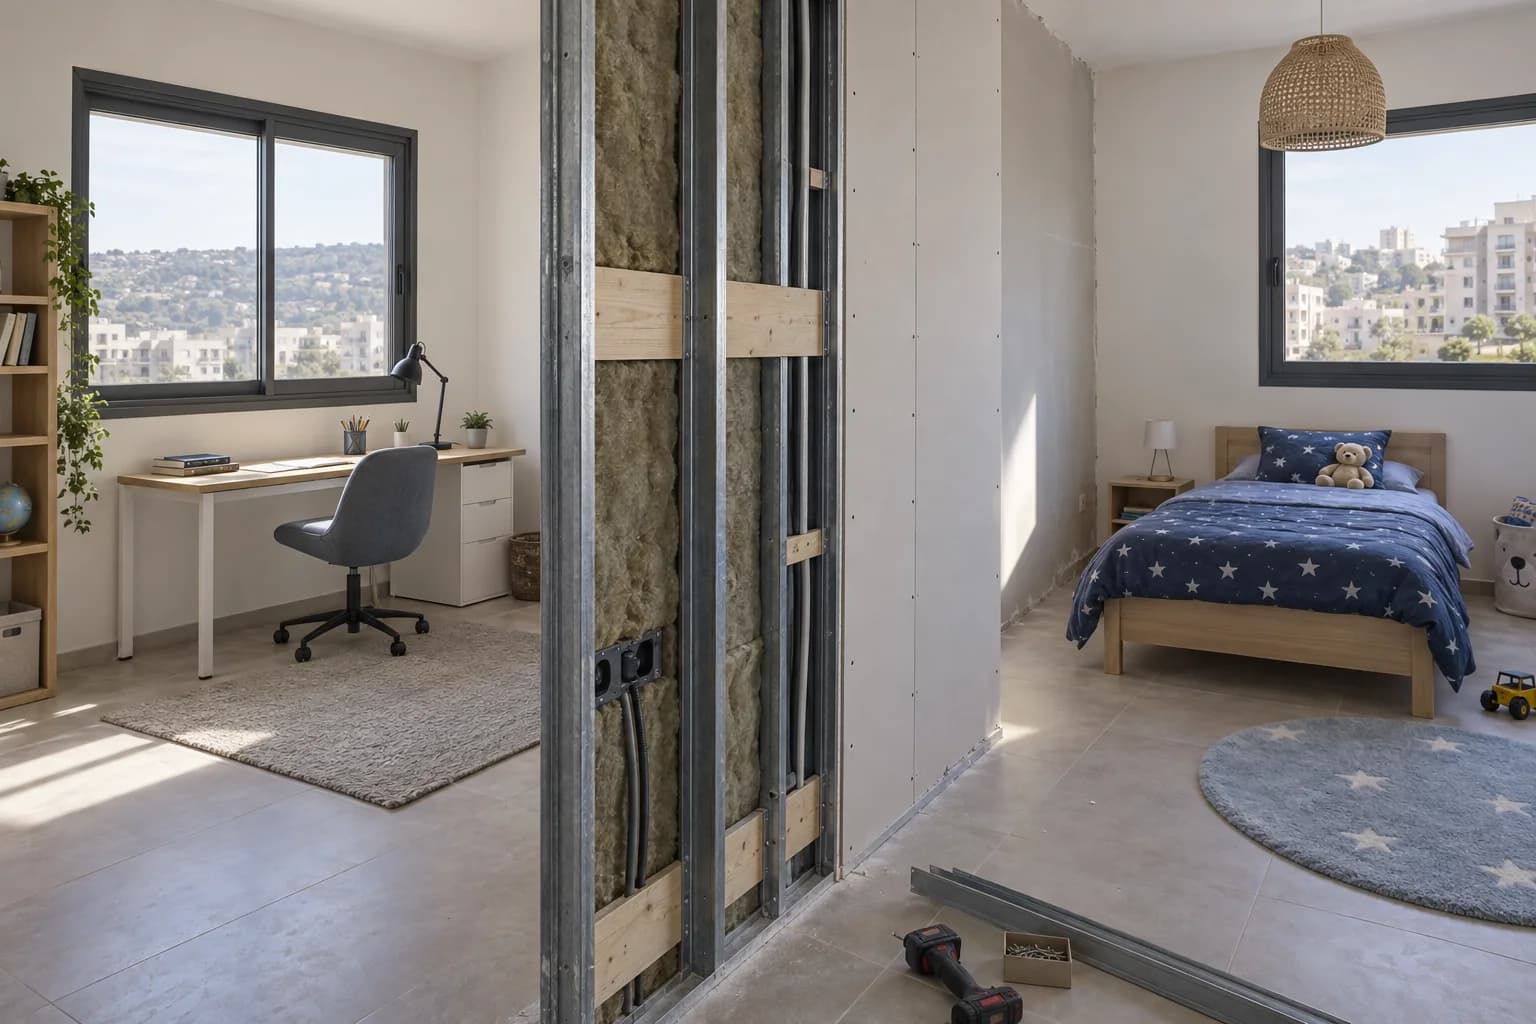


Message Nikolai on WhatsApp with photos and dimensions, or call him to discuss the next step and what is needed for an estimate.