
Dividing a child's room with drywall in Harish: light, privacy and cost
Plan a Harish children's room partition around daylight, doors, storage, safe fixings, noise, work stages and the estimate.
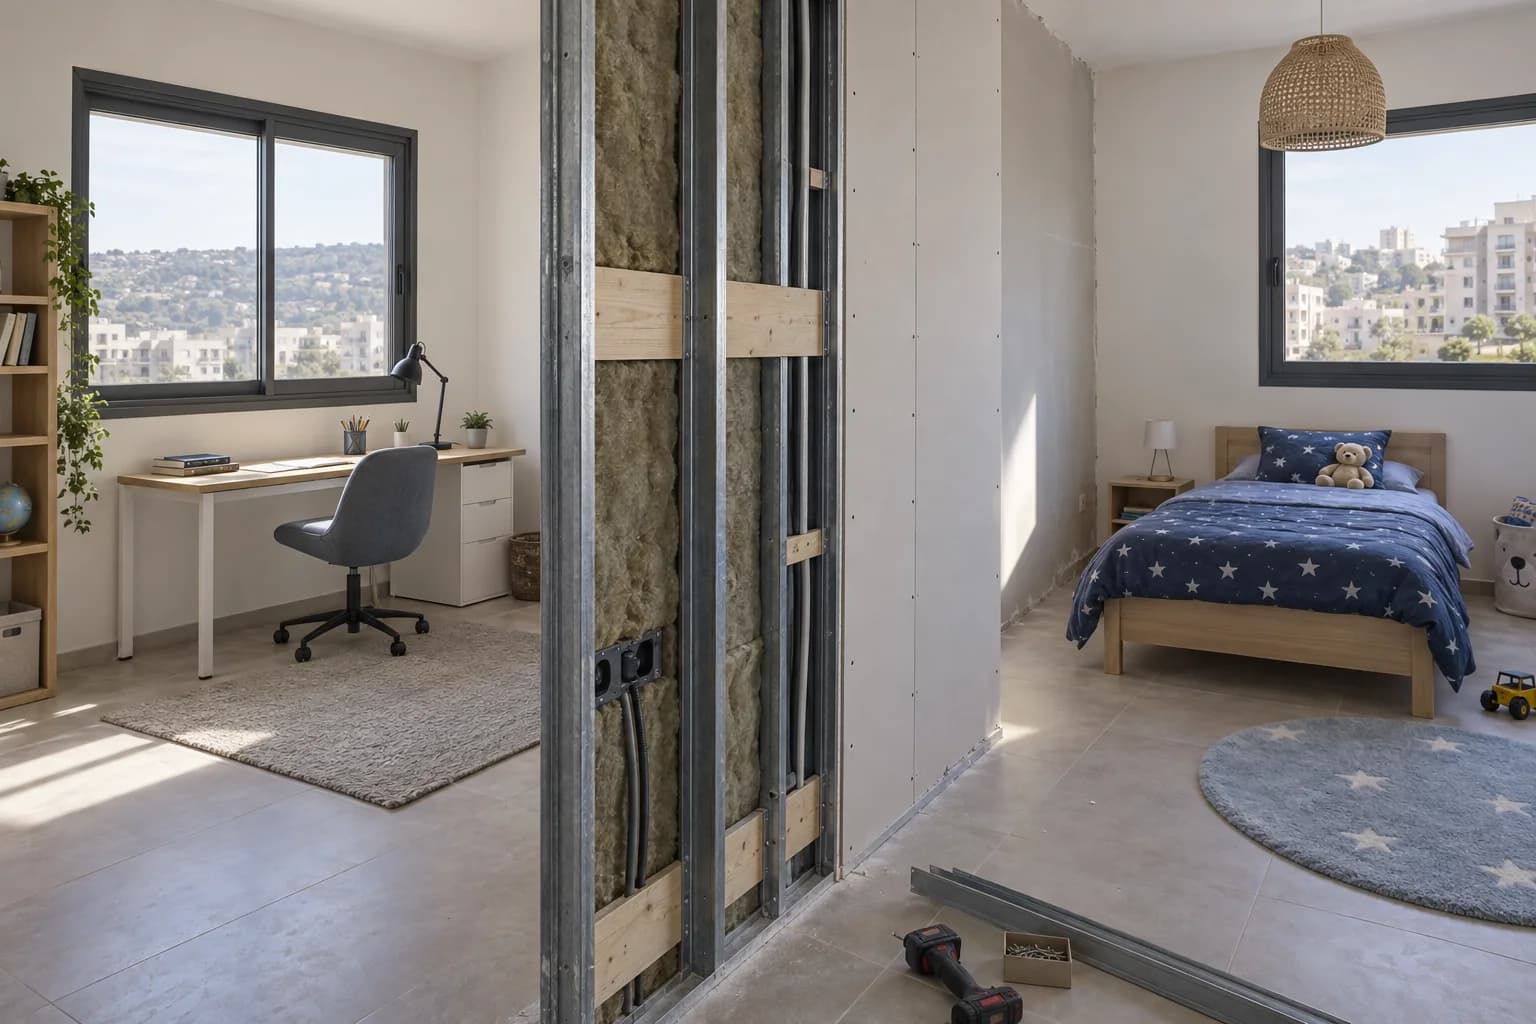
A single bedroom may need two study and sleep areas. Before drawing a wall, test how the children use the room and whether both sides can remain comfortable. This guide offers a planning method for Harish families without claiming a particular completed job or local fixed price.
1. Map daily use
Measure beds, desks, wardrobes and door swings. List when each child sleeps, studies and plays. Mark the proposed wall on the floor and live with the outline for a few days. A mathematically equal split may leave one side with an unusable wardrobe or no practical circulation.
2. Check daylight and air
Mark windows, AC supply, light fittings and power points. A solid wall can darken one side or change cooling. A half-height partition or revised furniture layout may solve the need better. If creating two independent bedrooms, assess relevant building and safe-exit requirements with the appropriate professional.
3. Treat the door as part of the acoustic path
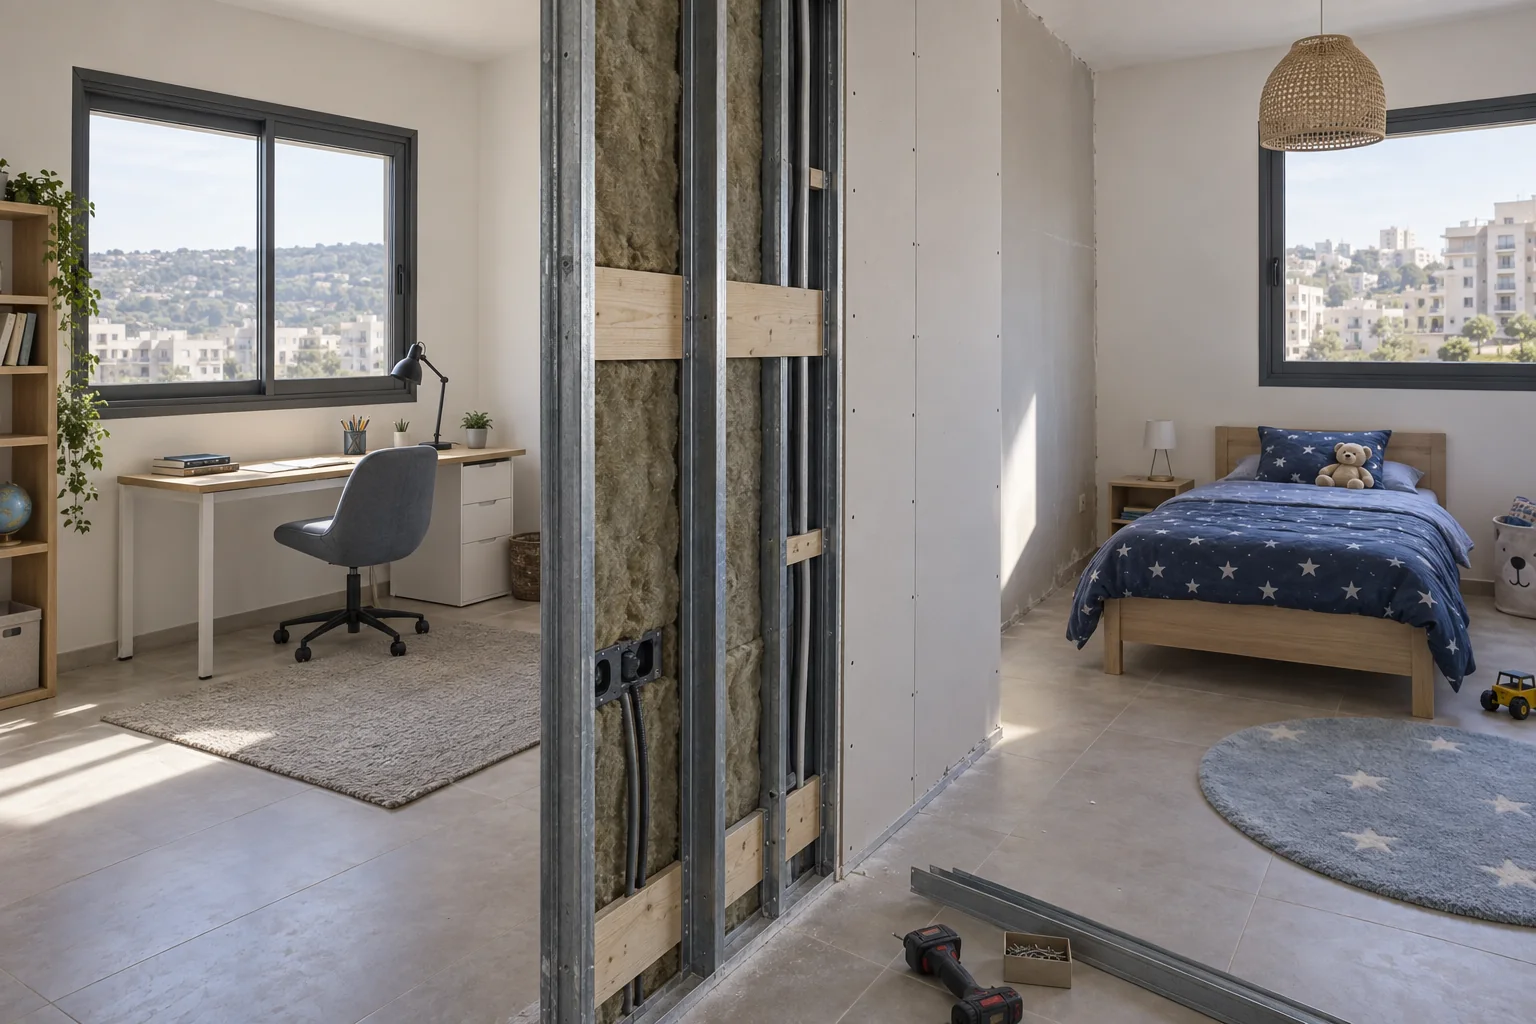
A light door with a wide bottom gap can pass more speech than the partition. Describe real scenarios: a sleeping child, video call or music lesson. Choose door, seals, wall fill and perimeter as one system. The quiet partition guide explains the trade-offs.
4. Plan heavy furniture fixings
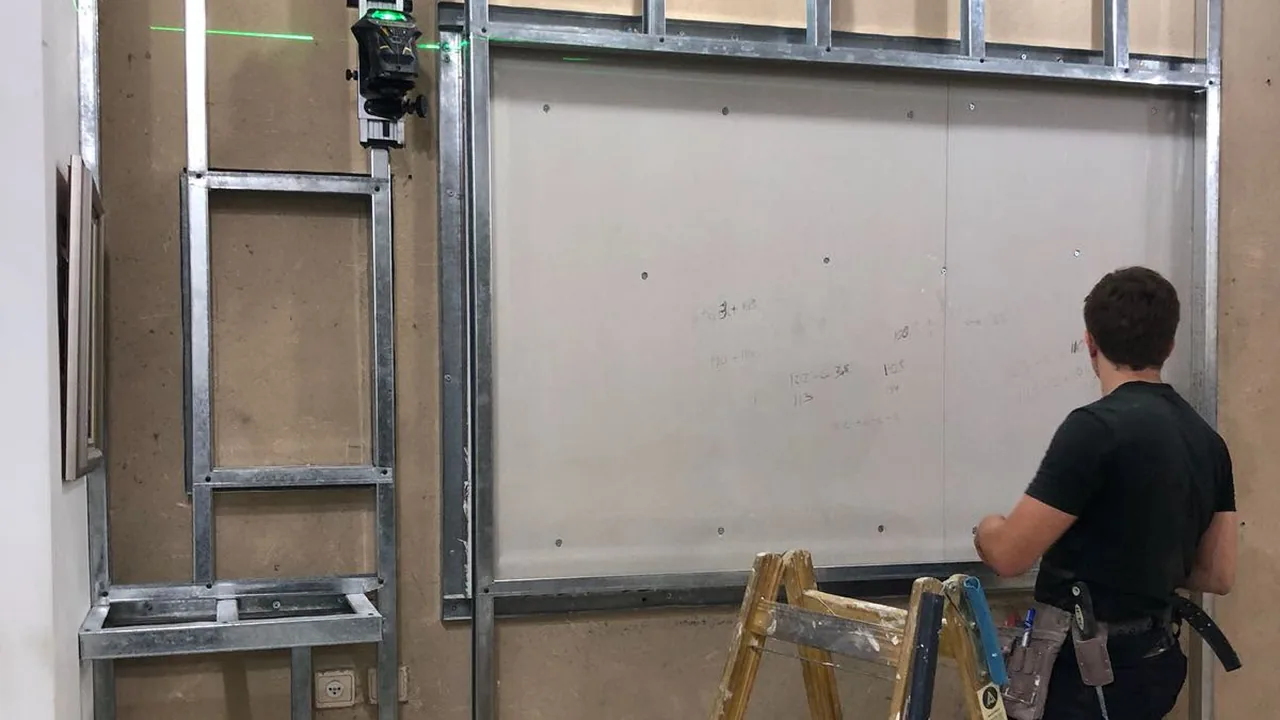
A loft bed, wall desk or bookcase needs a designed support path, not an unknown board anchor. Agree on blocking and photograph it before boarding. Tall furniture also needs safe fixing. See the cabinet fixing guide for how support differs from sheet alone.
5. Inspect floor and ceiling
Floating flooring, underfloor heating, concealed wiring and suspended ceilings change where the frame can attach. Do not drill an unknown assembly. Agree on the paint boundary around the new wall so a visible strip does not remain along the old ceiling.
6. Compare full wall and lighter zoning
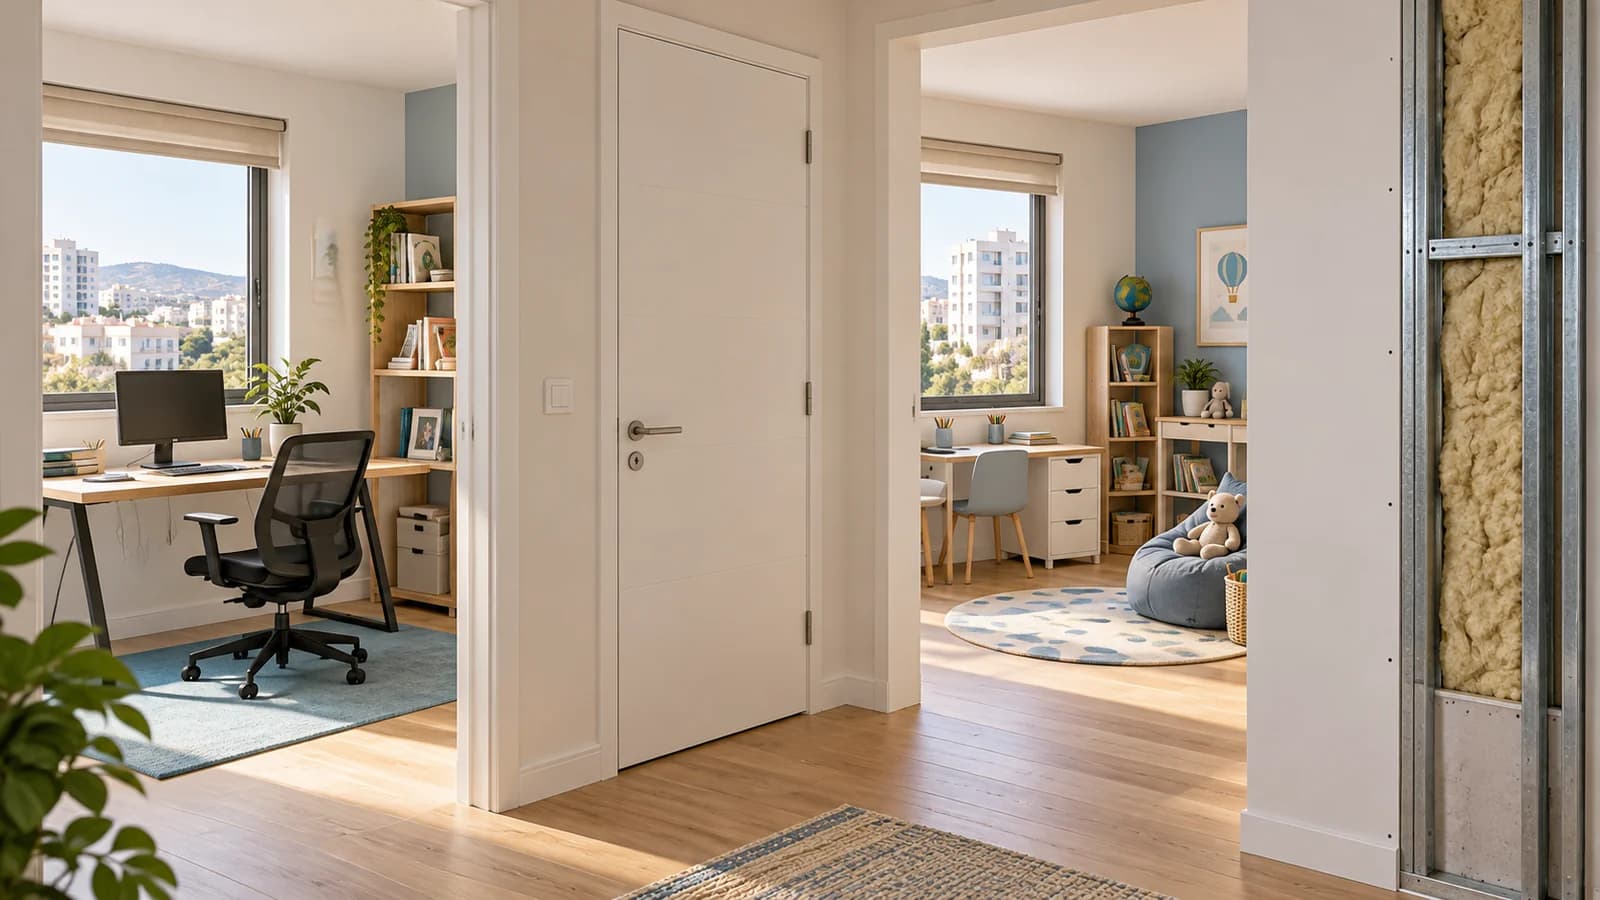
A full wall gives visual privacy but takes light and space. A partial wall preserves connection but passes sound above it. A tall wardrobe can be flexible but requires stable anchoring. Pick the solution from the family's use, not from a decorative photo alone.
7. Build a complete Harish quote
Wall size, board layers, acoustic fill, door, electrical work, furniture support, paint and protection all affect price. Ask for each component rather than a bare square-metre rate. The calculator gives an early construction estimate; room-specific details need inspection.
8. Plan work in an occupied home
Agree on noisy hours, dust containment, material storage and where children sleep during work and drying. Sequence framing and electrics before board and paint. Ask for a realistic calendar that includes drying and any separate specialist.

9. Inspect the finished divider
Check door swings, sockets, lights, agreed blocking locations and the wall position. Look at seams after paint has dried in normal and side lighting. Keep frame photos. Test everyday sound scenarios honestly; an informal listening test is not a laboratory acoustic rating.
10. Send the right information
Provide a room plan, wall and ceiling sizes, window and door positions, furniture sizes, desired sockets and shelves, photos of the floor and ceiling, Harish location and renovation stage. The photo checklist helps avoid missing angles.
Questions
Can I divide the room without another door?
Yes for visual zoning; independent private areas need a separate access plan.
Will both sides have daylight?
Check the window and wall position before choosing a full-height partition.
Can cabinets hang on it?
Plan reinforcement and fixings before closing the frame.
What determines price?
Size, doors, electrical work, support and finish.
How long is the room unusable?
Agree on work and drying stages before starting.
Relevant services
Guides and practical notes


Message Nikolai on WhatsApp with photos and dimensions, or call him to discuss the next step and what is needed for an estimate.