
Kitchen cabinets on a drywall wall: plan the support before installation
How to assess a plasterboard wall for wall cabinets, locate blocking, coordinate the kitchen installer and understand the cost of reinforcement.
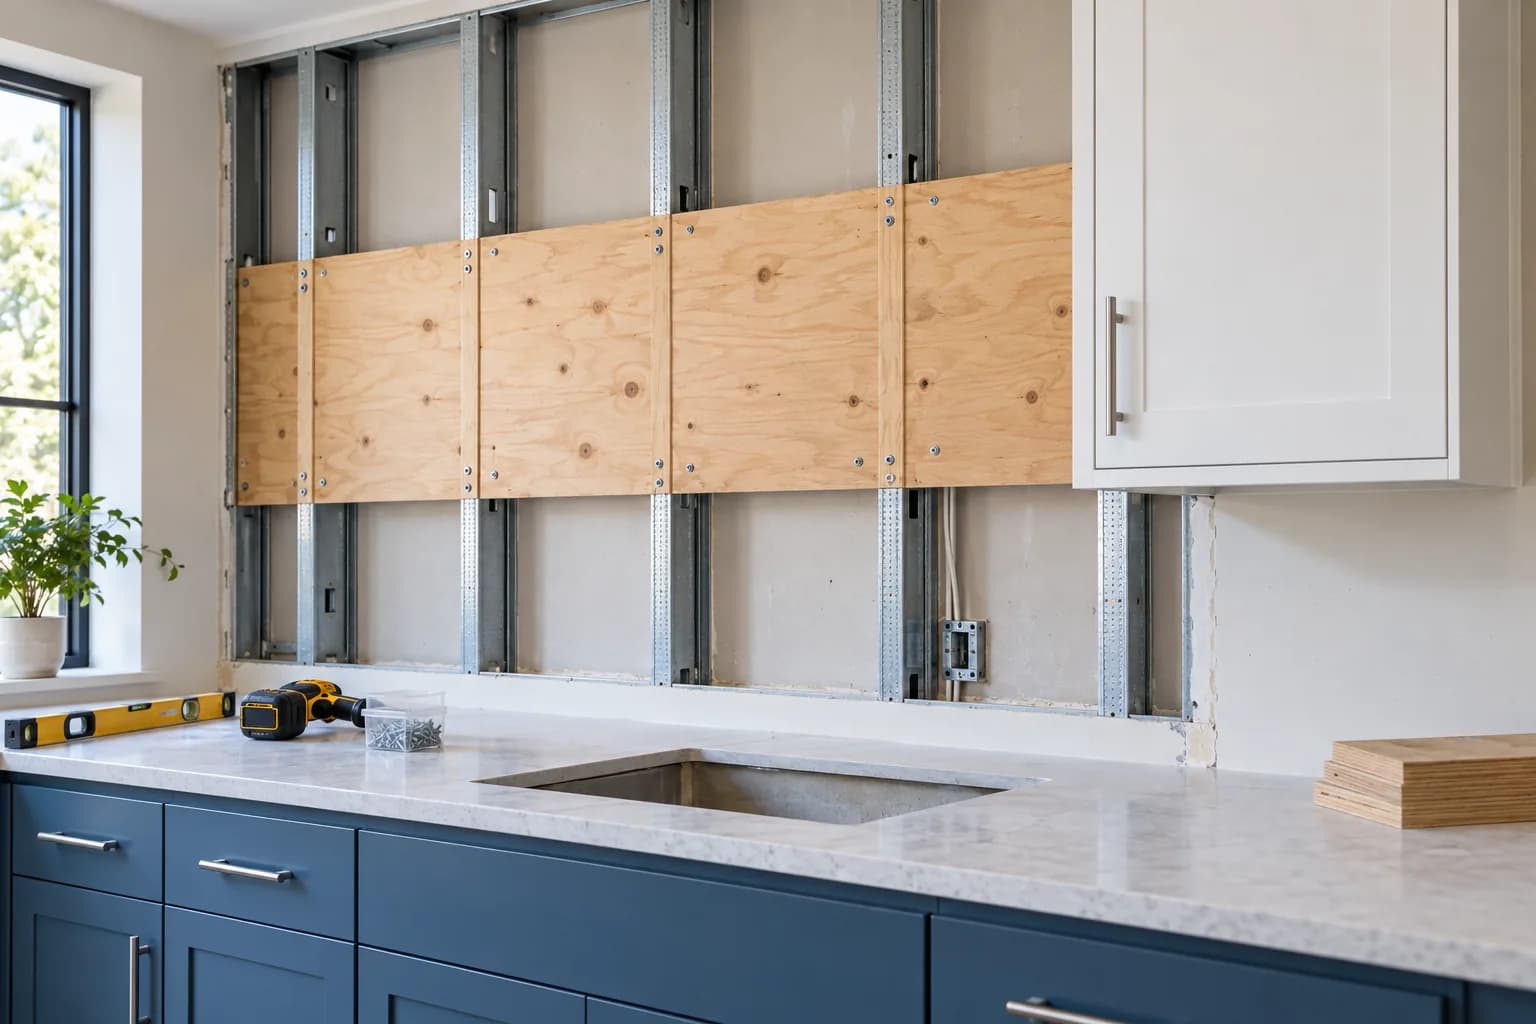
A kitchen installer asks whether the wall will hold the upper cabinets. The answer depends on the assembly behind the painted board, not on the word drywall. Studs, blocking, the base wall and the actual cabinet load all matter. This guide explains what to agree before the wall is closed and what to investigate if the room is already finished. There is no universal safe weight for every anchor and wall.
1. Get the kitchen drawing first
Ask for cabinet dimensions, mounting rail height, fixing points, fronts and likely contents. A short light unit and a long row of deep cabinets impose different loads. Doors are opened every day and shelves may be filled later. Mark the extractor, sockets, water lines and splashback. If the design may change, plan a sufficiently wide supported zone rather than one isolated fixing point. Share the same drawing with both the kitchen installer and drywall contractor before either starts.
2. Identify the wall assembly
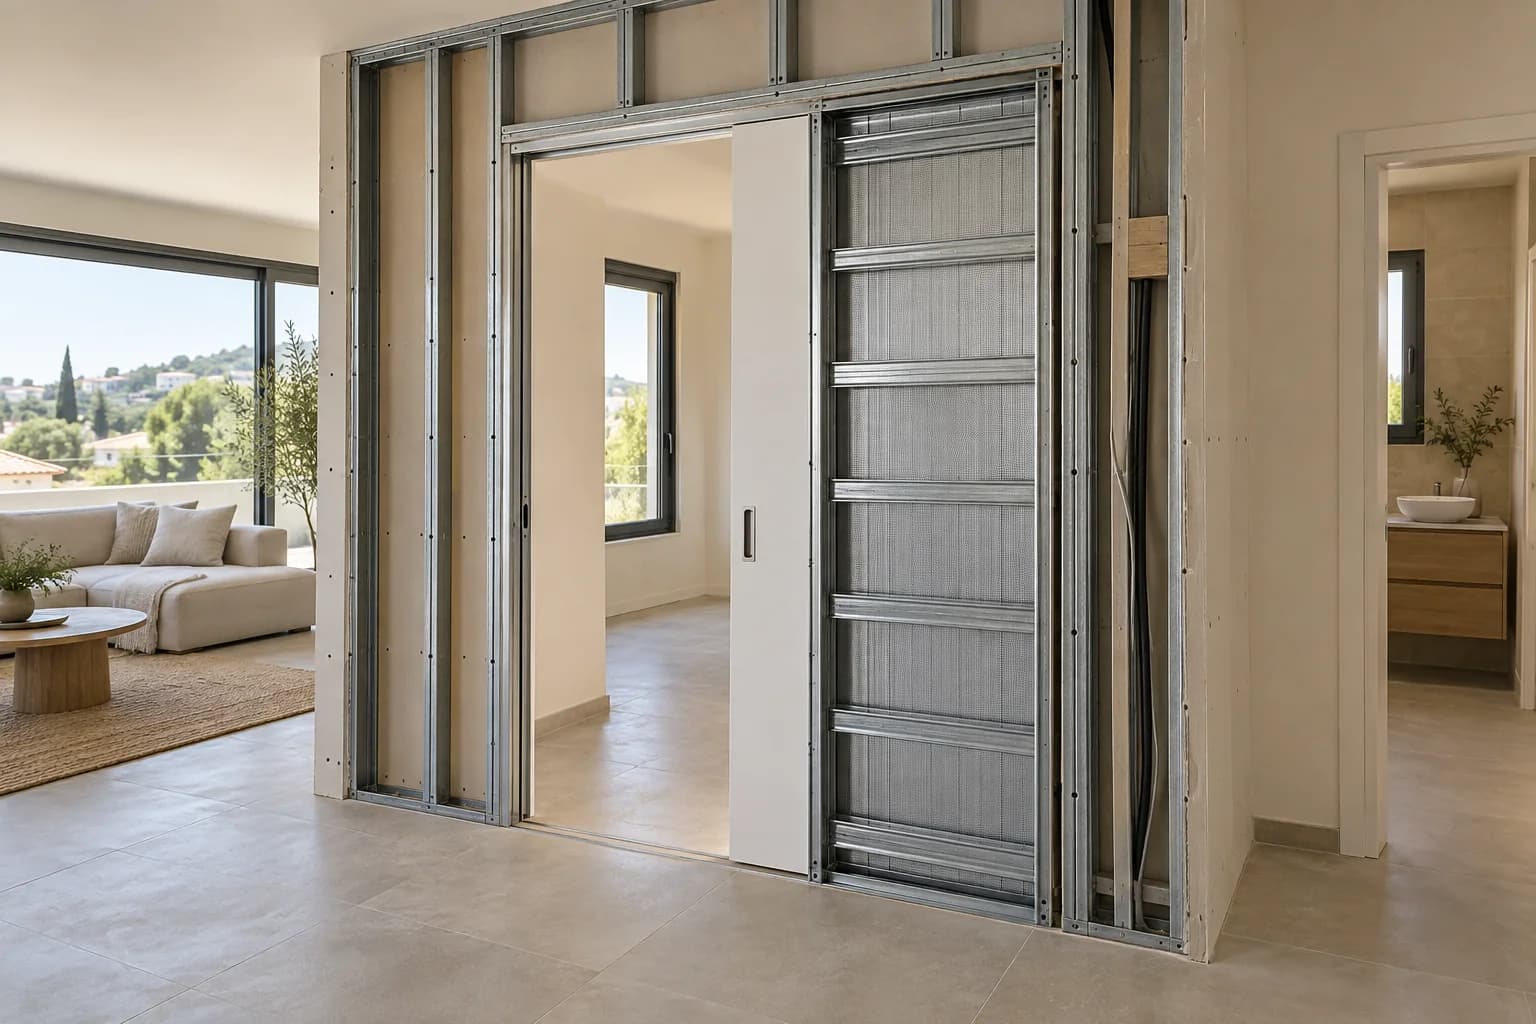
Plasterboard may be bonded to masonry, fixed to a metal frame in front of masonry, or form a free-standing partition. Bonded lining may allow a fixing into a sound base wall, provided the depth and gap are addressed. A framed lining needs an engineered load path through support members. A partition requires checking its studs, board layers and frame anchorage. The finished surface can look identical in all three cases. A photo of the paint cannot tell you which anchor is suitable.
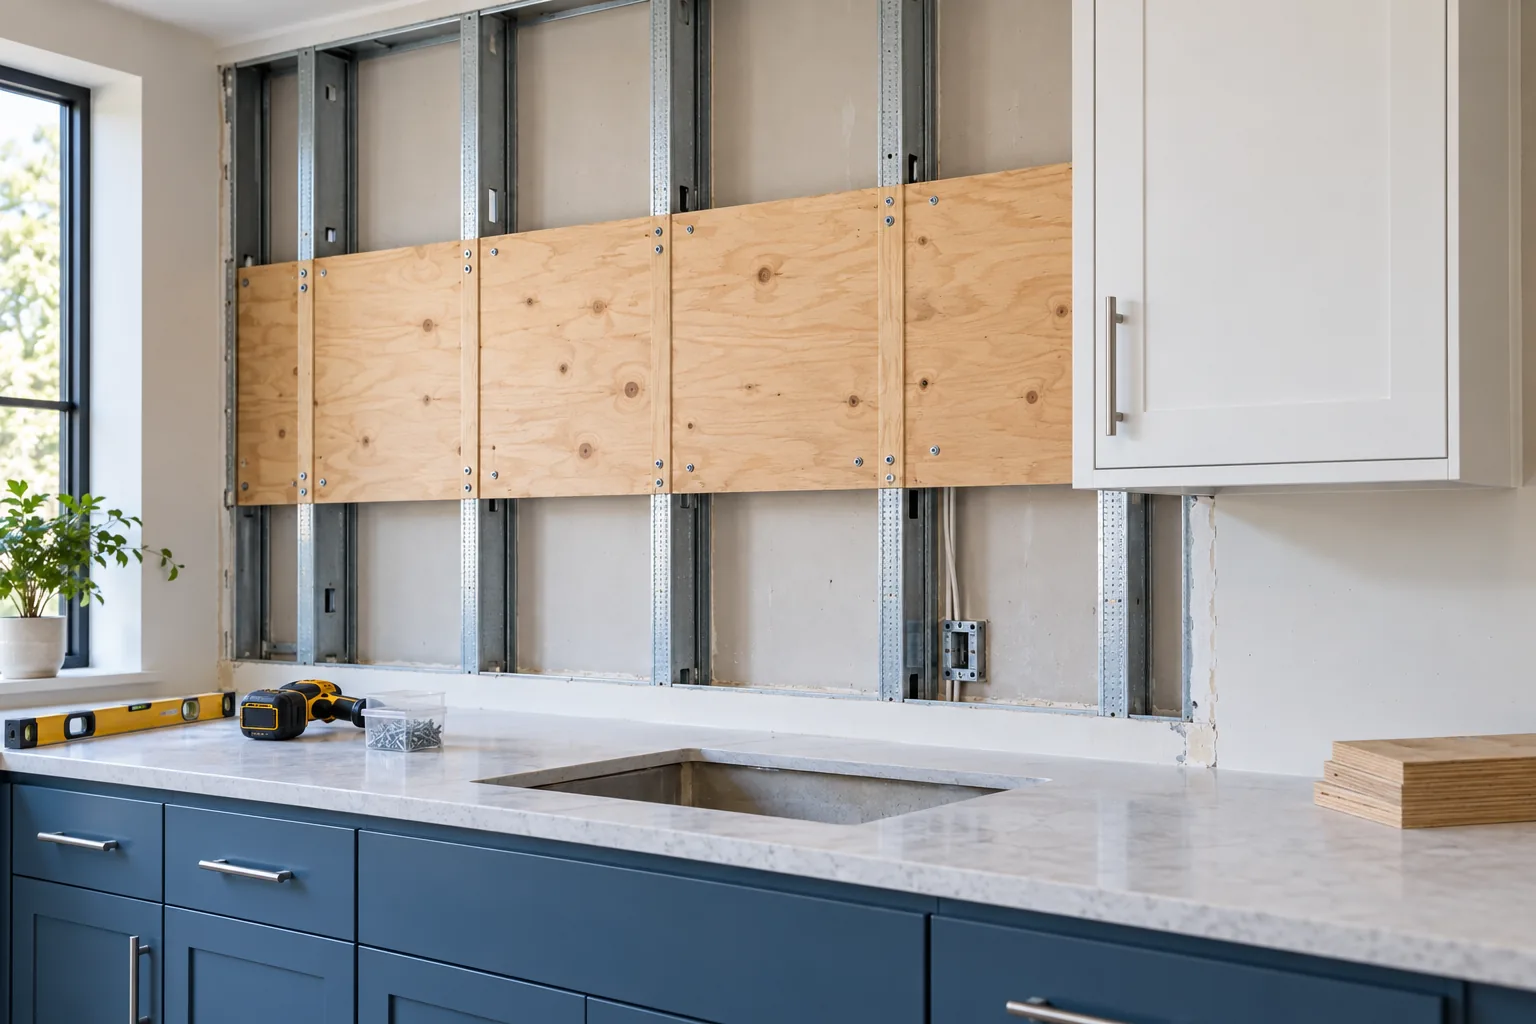
3. Put blocking in before boarding
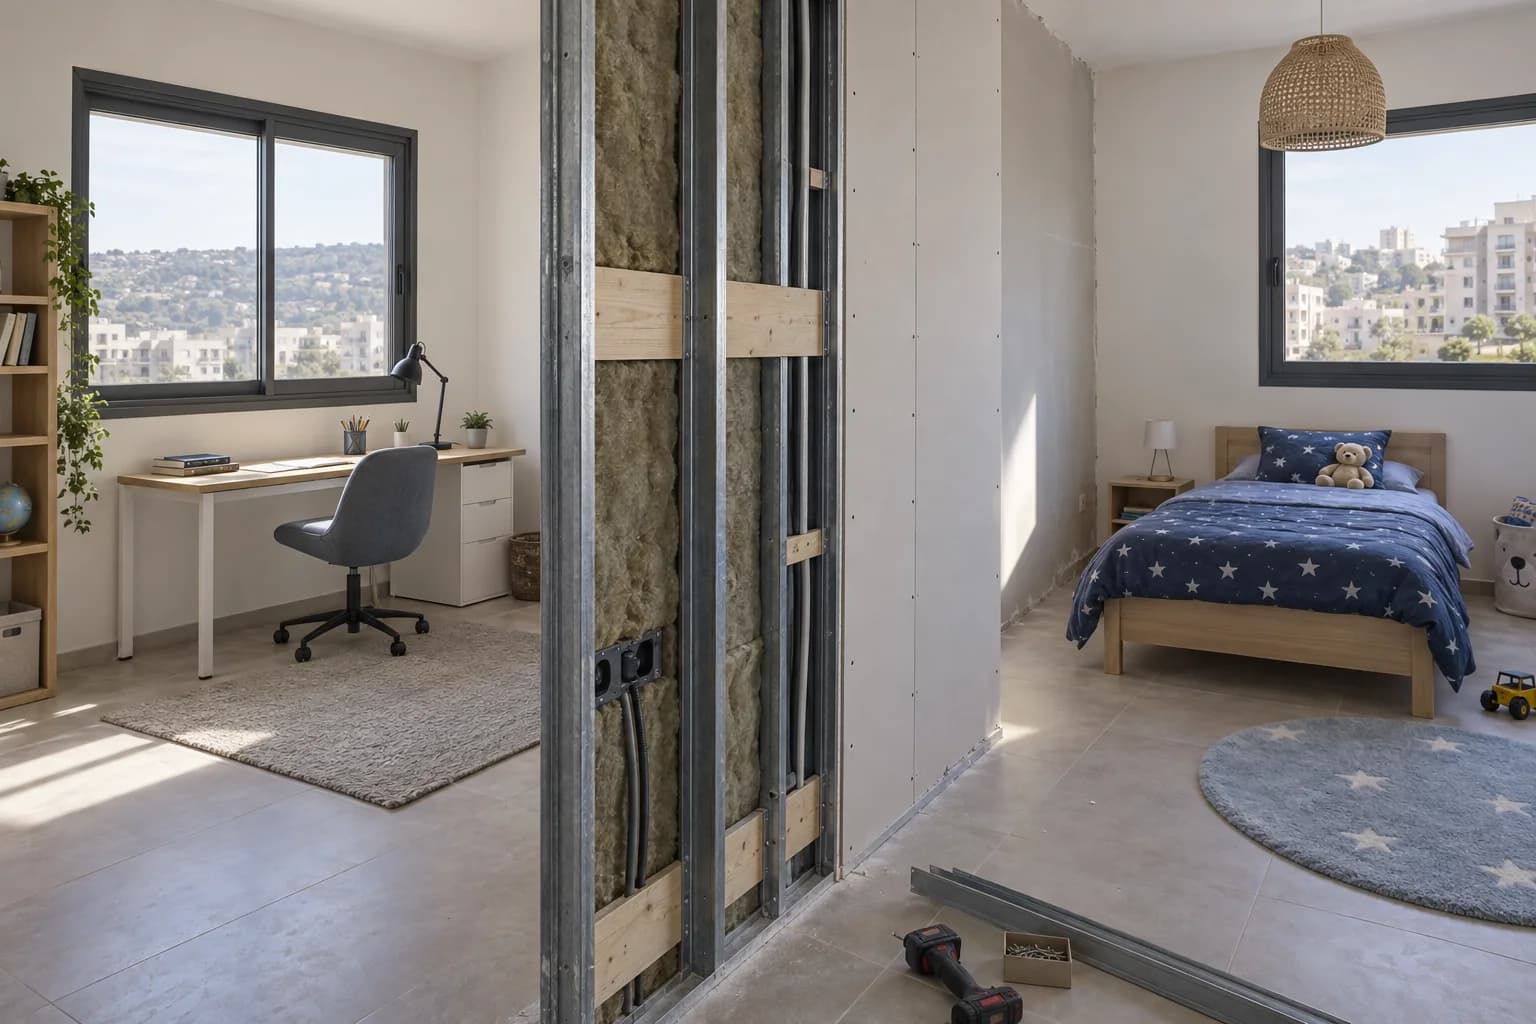
For a new frame, agree a support zone between studs at the cabinet rail height. Blocking must be attached to the frame; a loose piece of plywood inside the cavity is no support. Record its dimensions and the locations of pipes and cables. USG specifications describe backer plates fixed to framing for cabinets. The exact detail must match the actual system, especially where fire or acoustic performance matters.
4. An anchor rating is not a kitchen design
A quoted load for one plug in a test specimen cannot be multiplied into a safe rating for an unknown wall. Fixings close together may stress the same damaged strip of board. Repeated opening and later loading change the situation. Ask how weight travels from rail to blocking, studs or a verified solid wall. A proposal that only names a butterfly fixing, without identifying the structure, is incomplete.
5. What if the wall is already finished?
Look for construction photos and ask who built the partition. Stud finders and a small controlled opening can help locate the real support, but kitchen walls may hide wiring, plumbing and extractor ducts. Sometimes a strip can be opened, reinforced and refinished. In other cases fixing through a lining to solid masonry is feasible. The choice depends on distance to the base wall and the condition of that base. Include the repainting boundary in the quote; a small patch may remain visible on an old painted plane.
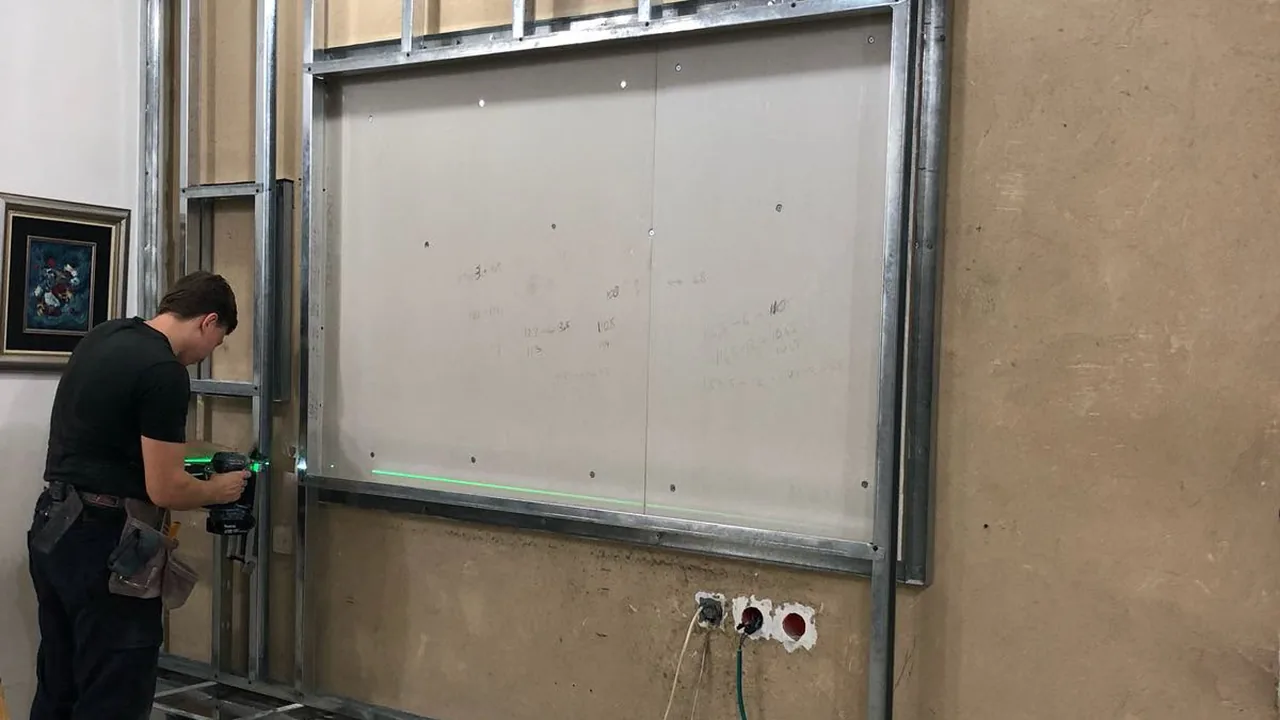
6. Rail, level and corners
A mounting rail distributes fixings along a row but does not turn empty board into structural support. It must connect to the prepared support zone. Check wall plumb and corner angles before ordering fronts: a leaning wall changes clearances and may require packers or lining correction. Corner cabinets and extractor zones offer less room for fixings. Agree which contractor checks dimensions and which installs the rail.
7. Tiles, moisture and rated partitions
Tiles add finish thickness, not structural capacity. Drilling must avoid cracks and concealed services. Near a sink, retain access to valves and deal with water protection first. Fire-rated or acoustic partitions require their original system to be preserved when adding blocking or opening board. Ask the contractor to describe the detail being reinstated. A casual hole repair is not automatically equivalent to a specified partition.
8. What should the quote include?
Separate inspection, opening, support materials, installation, specialist electrical moves, new board, jointing, skim, primer and paint. State who supplies and fits the kitchen rail. The cost depends on length, height, access, existing finishes and whether the kitchen must remain usable. The NikoGips calculator can frame the construction work, but the final fixing scheme needs an inspection. A single price per square metre cannot describe hidden reinforcement accurately.
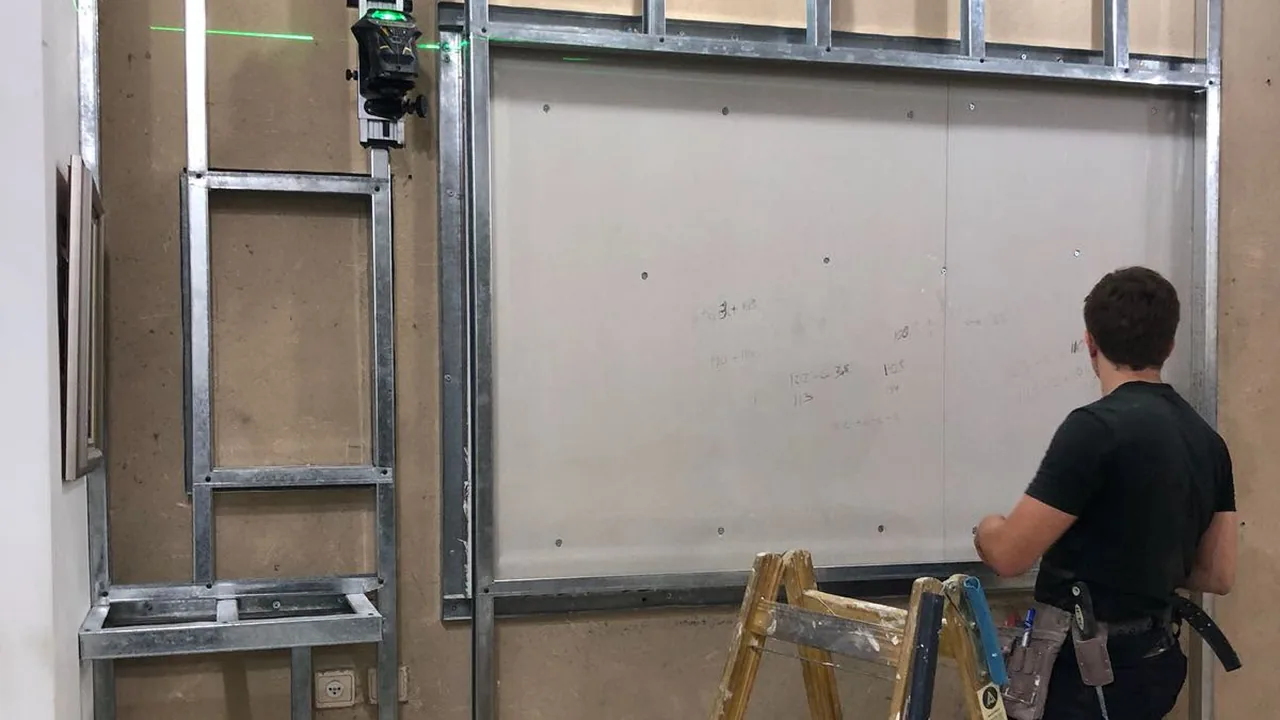
9. Send useful information before a visit
Send your city, a full wall photo, kitchen plan, module dimensions and rail height. Show sockets, pipe outlets, extractor route and the other side of the partition if accessible. Old photos of the open frame are particularly useful. Ask whether the kitchen installer should meet the drywall contractor before closing. Our photo and measurement guide lists the views needed for an initial assessment.
10. Inspect support before it disappears
Photograph blocking with a tape measure and reference to floor and corner before boarding. Keep the pictures with the kitchen drawing. Confirm that all proposed fixings land inside the support zone and do not conflict with services. Check the finished surface for straightness and cracks. Ideally the kitchen installer confirms the prepared position before the wall is permanently closed. The handover checklist helps inspect finishes, but hidden support needs its own evidence.
11. If a cabinet is already loose
Do not add another anchor beside a torn hole. Empty or safely remove the unit and keep people away from below it. Have the installer inspect the rail, fixings, blocking and frame connection. Repair may require opening and rebuilding the support rather than filling a cosmetic hole. Our drywall patch guide explains ordinary surface repair; a load-bearing kitchen zone needs a separate structural decision.
Questions
Can cabinets hang from drywall alone?
That depends on the tested assembly and load. A long heavy row usually needs a defined load path into blocking, framing or sound masonry.
Do tiles strengthen the wall?
No. They are a finish; support is behind the tile and board.
No construction photos: what now?
Locate the frame and, where needed, make a controlled inspection opening before installation.
Who installs the cabinets?
State separately who prepares the wall and who fixes the kitchen; both should agree the mounting positions.
Relevant services
Guides and practical notes
Message Nikolai on WhatsApp with photos and dimensions, or call him to discuss the next step and what is needed for an estimate.