
Gypsum ceilings in Caesarea: lighting, air conditioning, curtains and practical maintenance access
Plan a Caesarea ceiling around headroom, concealed lighting, cooling, curtain pockets, access panels, acoustics and a clearly specified finish.
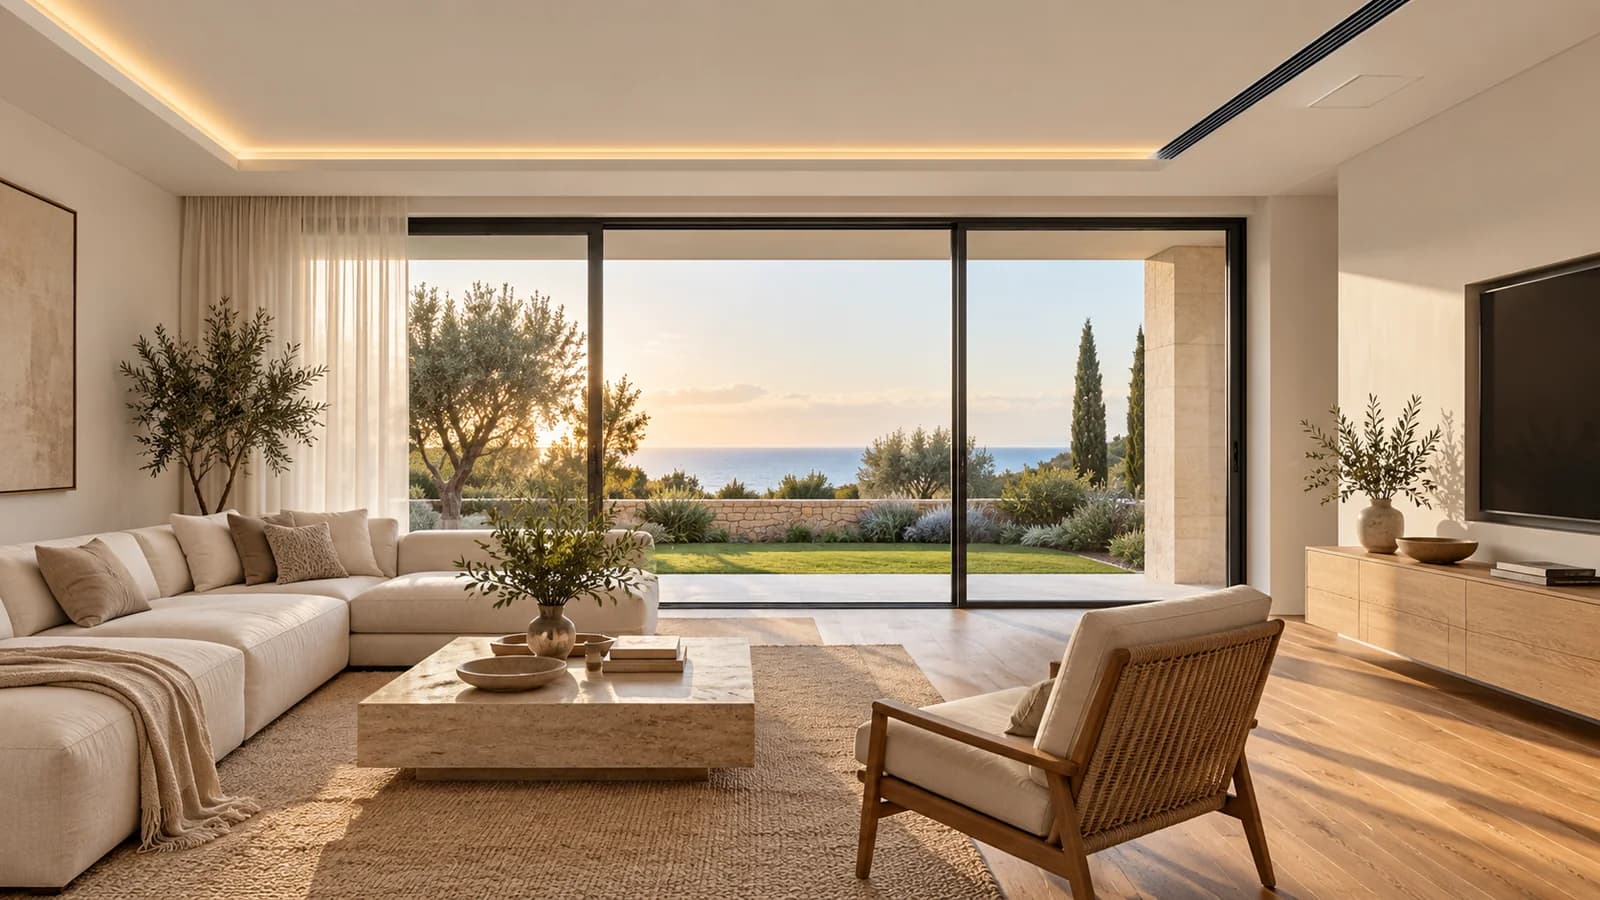
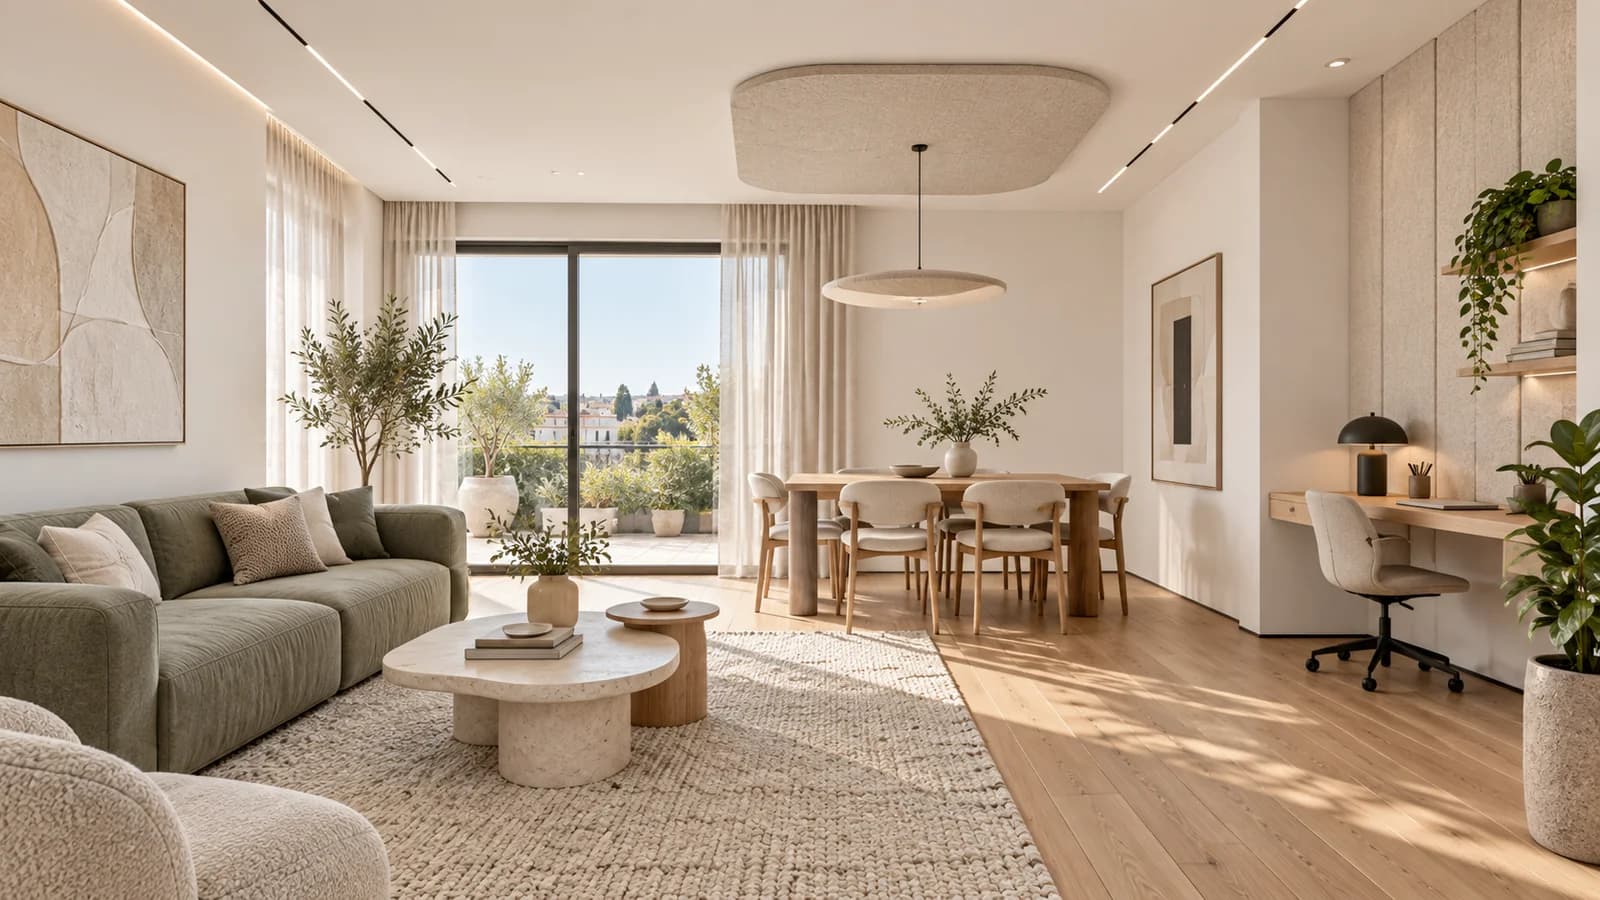
A ceiling in a Caesarea house or apartment often has several jobs: concealing services, arranging light, finishing large windows and keeping the room feeling generous. Problems arise when each decision is made independently. A light fixture competes with a grille, a cupboard obstructs an inspection panel, or a curtain pocket prevents removal of the track. A useful gypsum ceiling plan coordinates these details before framing starts. This guide covers preparation, coordination and handover for living rooms, kitchens and bedrooms. It applies to a first renovation and to replacement of an existing ceiling where some equipment is already installed. An attractive visual concept must also work with measured dimensions and maintenance requirements.
1. Start with a measured plan
Mark room dimensions, beams, doors, windows, cupboards and existing service points on one drawing. Record starting heights at several positions where the substrate is uneven. A ceiling needs defined levels, rather than only a diagram of decorative lines. Identify positions where maximum height matters, such as a passage, opening window or tall cupboard. A change in level earns its place when it solves a lighting or service problem. If its purpose cannot be explained, compare a simpler form. It may offer more convenient maintenance and fewer difficult junctions without preventing a distinctive, carefully finished interior.
2. Put all service decisions on the same drawing
The drywall contractor, electrician and air conditioning specialist should work from the same plan. Each route needs installation and maintenance requirements as well as a position. Establish who checks the drawing and when it becomes approved for construction. Before framing, compare it with the actual equipment on site. Symmetry does not solve a practical conflict when the selected unit needs different clearance. The Caesarea gypsum ceiling guide helps prepare an enquiry. Keep the agreed drawing and any unresolved questions with the quotation so different trades can refer to the same decisions.
3. Separate lighting by how the room is used
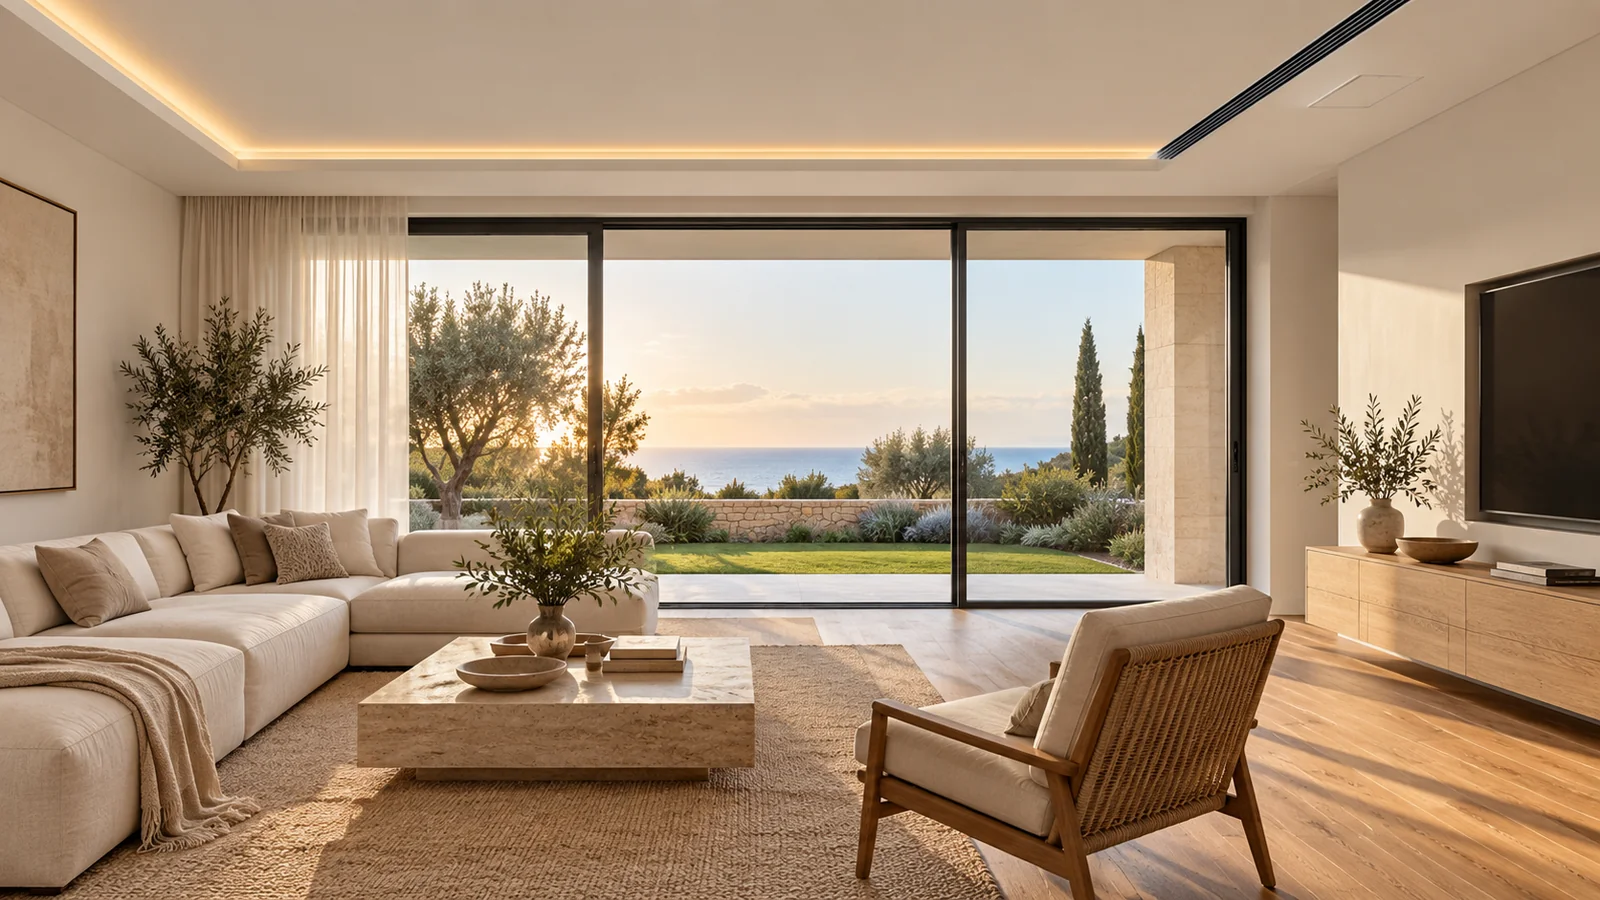
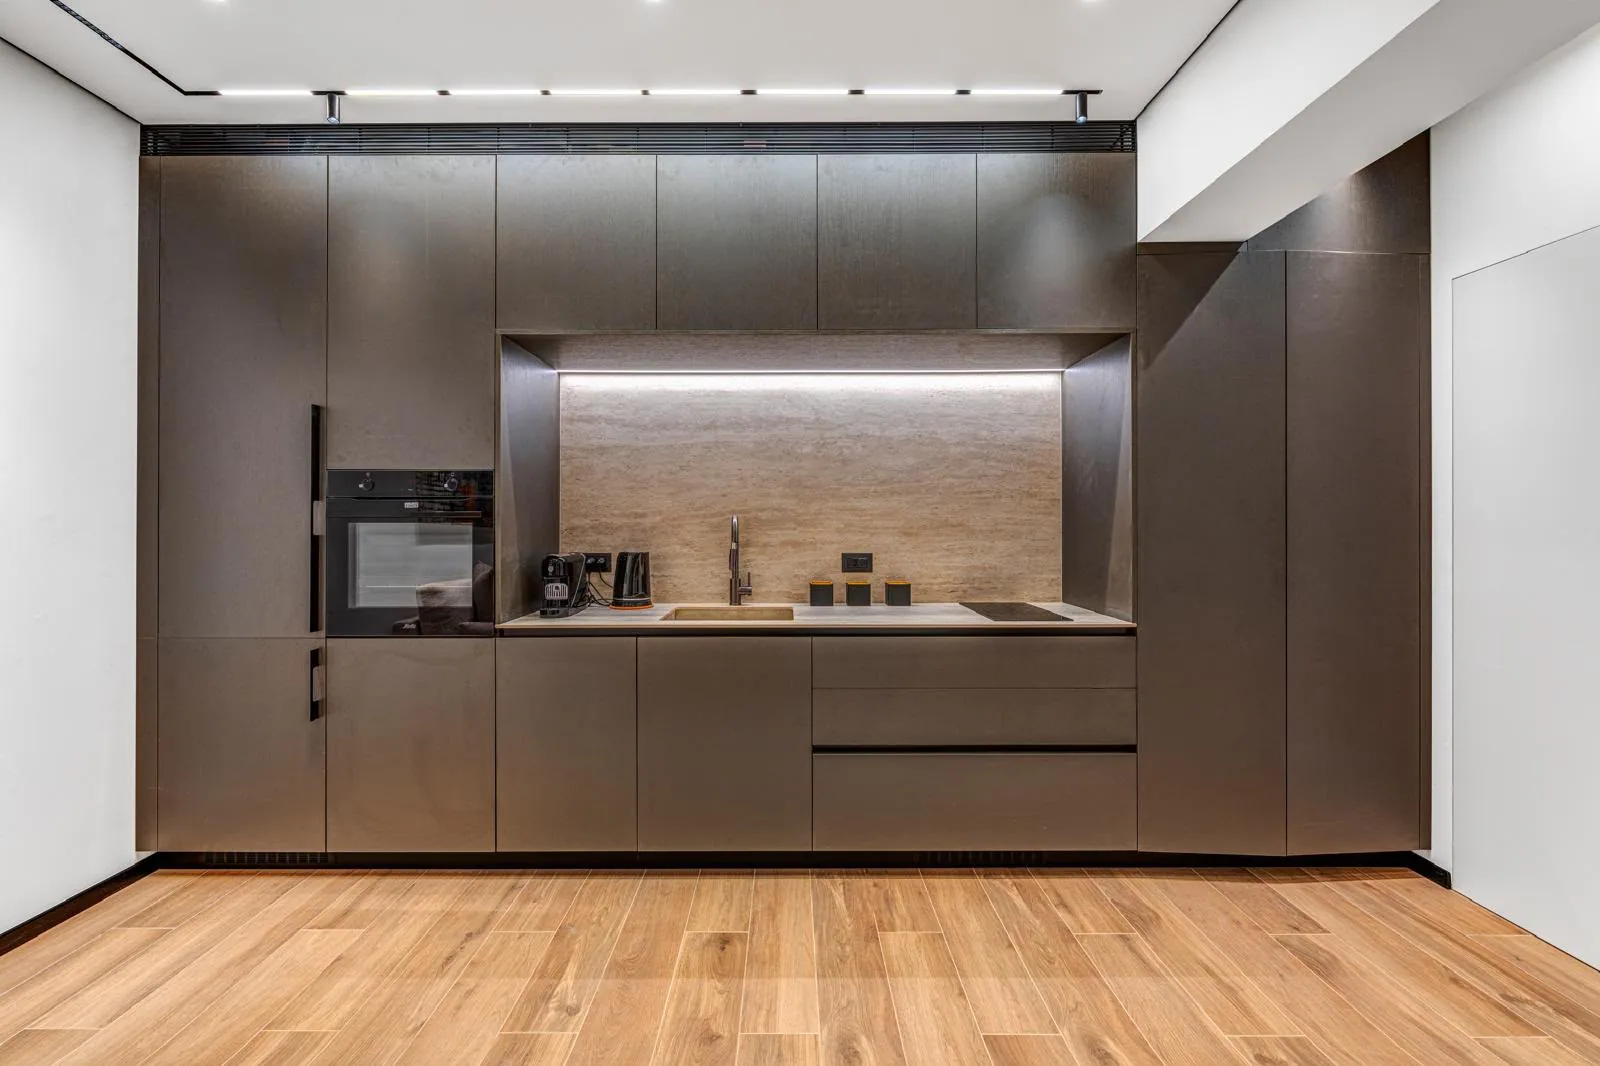
General illumination, task lighting and a soft evening setting serve different purposes. A kitchen needs attention to food preparation and worktops; a living room needs conversation, television and reading arrangements. Discuss switching groups before fixture positions. A long LED line is not automatically suitable as the only light source for the entire room. Check where people sit and look, including whether the source is directly visible. Fixture quantities and specifications are selected with the electrician or lighting specialist. The ceiling design provides compatible openings, supports, service access and a relationship to the furniture layout.
4. Check a lighting cove with a representative sample
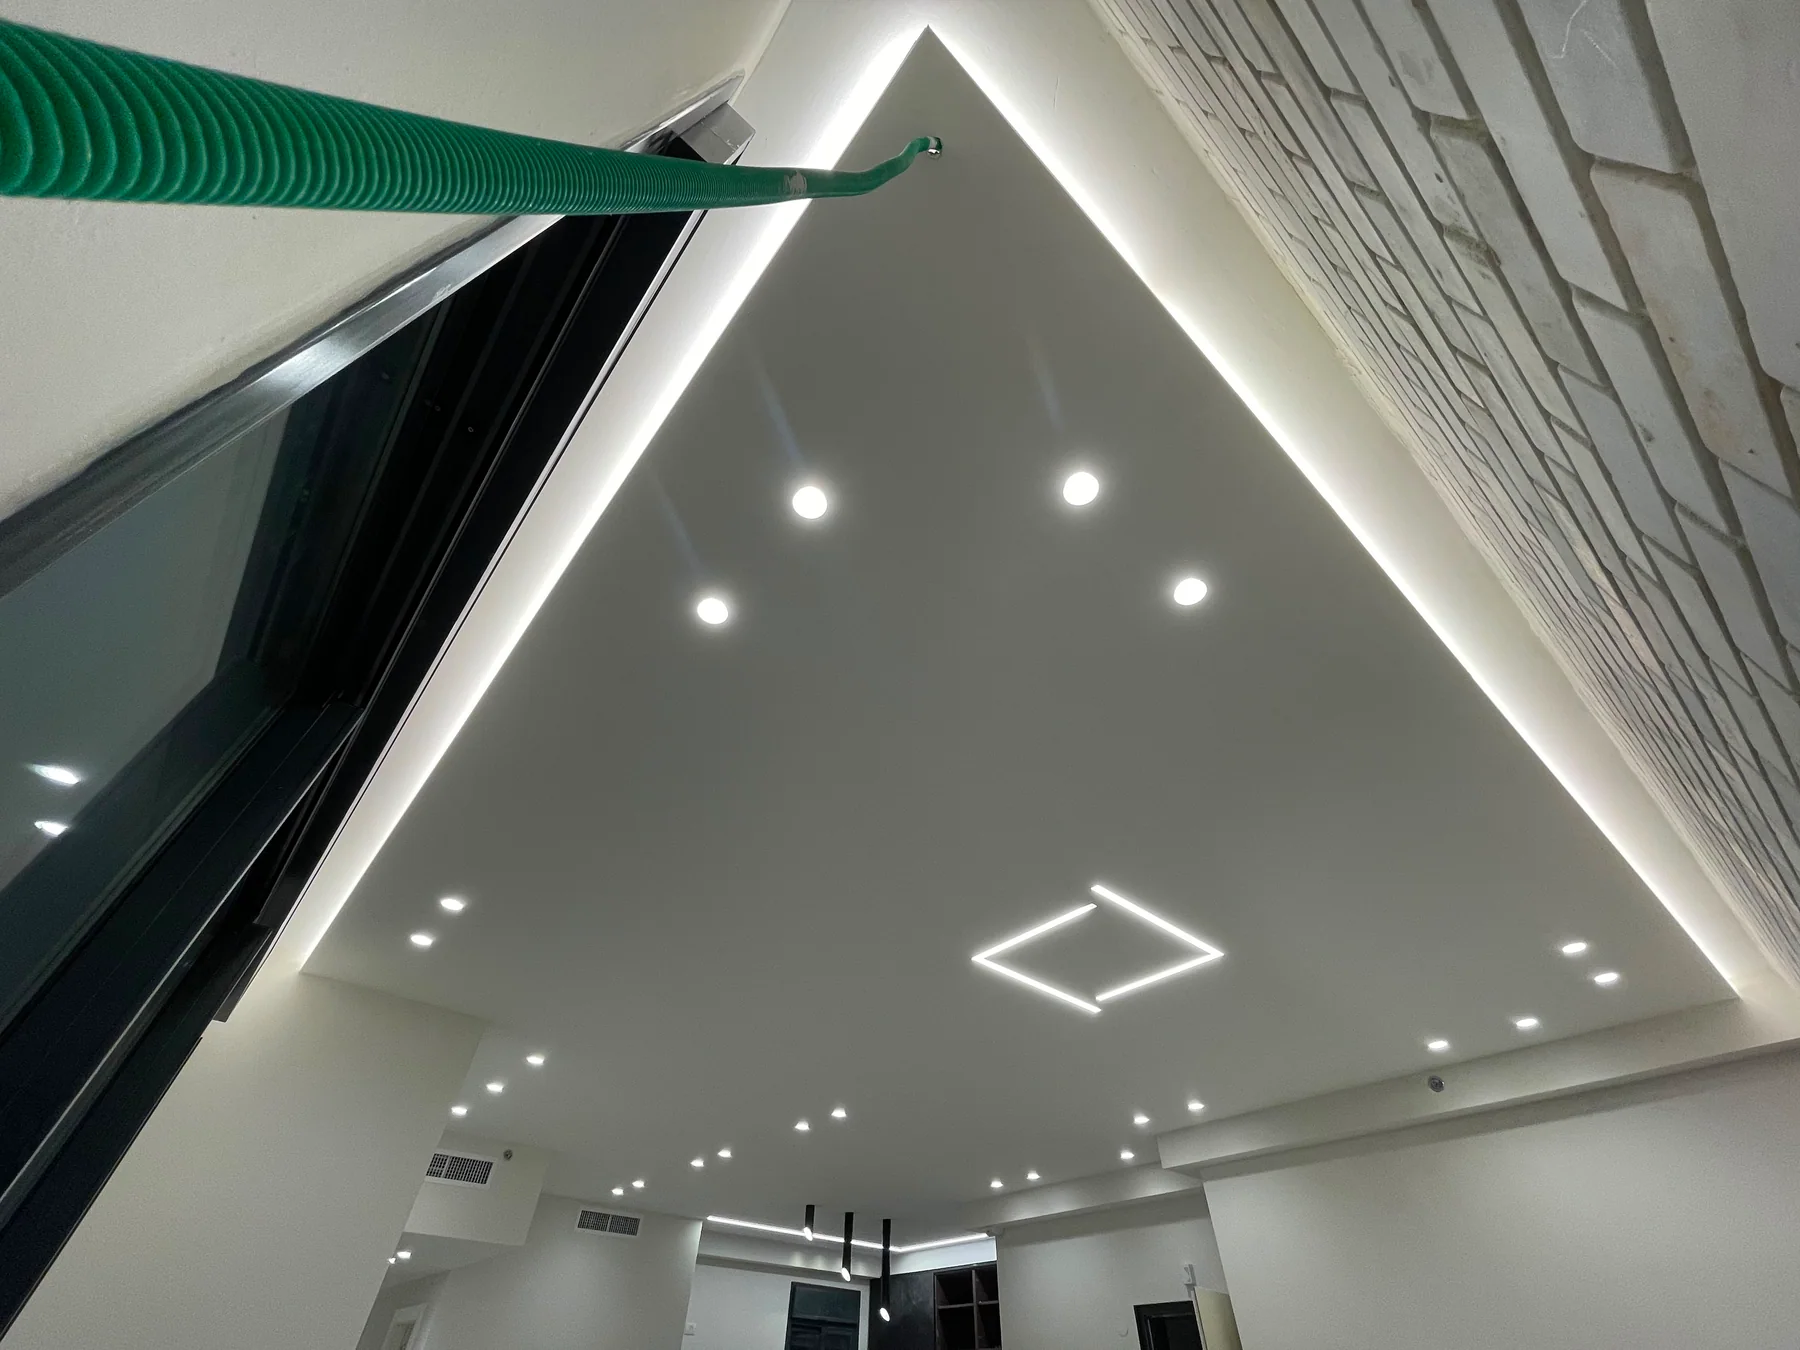
The edge shape, source position and visibility from different points affect concealed lighting. Before final decoration, test an agreed sample with the chosen profile and diffuser. Look from standing, seated and entrance positions. This can reveal patchy light, a directly visible strip or unwanted emphasis on uneven surfaces. The lighting cove guide explores those questions. Do not change the profile after the niche is formed without reviewing its geometry. Access to power supplies and connections deserves the same attention as the attractive line of light, particularly when later replacement should avoid breaking the finish.
5. Keep the cooling system serviceable
Before concealment, the equipment specialist defines access to filters, drains, connections and components requiring service. An opening must permit actual work with tools, rather than merely a view into the void. Coordinate airflow, grille positions and occupied zones. Consider vibration and possible noise transmission through equipment separately. The drywall contractor forms agreed details but does not replace air conditioning design. For routes, discuss air conditioning pipe enclosures in Caesarea. Their dimensions and access should be coordinated with the finish and surrounding furniture, including how panels can be removed during a future service appointment.
6. Plan curtains together with the window
A curtain pocket must accommodate the chosen track, number of rows, fabric folds and projecting window details. Check opening leaves and whether the track can be removed without destroying decoration. For motorised curtains, agree power and service access early. Do not set pocket dimensions only from habit or a photograph of another room. With large glazing, showing the actual profile and a fabric sample is useful. The Caesarea hidden curtain pocket guide separates this element of the order. Review its meeting with cupboards and side walls, where a poorly planned narrow gap can complicate installation and cleaning.
7. Investigate moisture before covering it
Check stains, leak evidence and existing service connections before boarding. If moisture is present, identify the cause and agree its repair first. Being close to the coast does not establish that one specialist board is required in every room. Select products for actual exposure and their documentation. Kitchen, shower and service zones may have different conditions. The guide to gypsum board types distinguishes moisture resistance from waterproofing. Covering a damp substrate for a quicker finish does not solve the source of the problem or replace an assessment of damage and compatible restoration work.
8. Consider echo before choosing a continuous finish
Large windows, a hard floor and smooth surfaces may make conversation uncomfortable. A continuous gypsum ceiling does not become a sound absorbing surface simply because mineral wool is concealed behind it. For reduced echo, discuss an appropriate exposed absorption surface and its permitted finish. Noise from upstairs calls for a different assessment, explained in the ceiling noise guide. For the living room itself, see room acoustics planning. Keep the acoustic objective separate from decorative construction in the quotation so similar terms do not conceal fundamentally different expected outcomes.
9. Identify loads and attachments before framing
A heavy pendant, suspended item or service unit should not arrive as an unexpected addition after painting. Agree weight and attachment positions with the responsible specialists before constructing the support arrangement. Installers need to understand what supports each item and which openings are allowed. Boarding alone does not replace a specified support. Record future hanging positions even when a fixture will be bought later. Consider access to fixings for replacement too. Photographs referenced to walls help later installation, but do not authorise drilling at any convenient spot or confirm that an unspecified extra load is suitable for the assembly.
10. Compare quotations against the same schedule
A price becomes useful when different proposals describe one project. Keep plane area, lighting cove length and individual inspection panels distinguishable.
| Element | Record | Check |
|---|---|---|
| Ceiling plane | Area and level | Frame and finish |
| Lighting | Length and profile | Sample and power |
| Cooling | Grilles and access | Service approval |
| Curtains | Track and pocket | Installation and removal |
Add furniture protection, demolition, disposal and the boundaries of electrical work. The quotation guide helps compare proposals. A shared schedule reduces the risk that each overlooked junction becomes an unexpected separate order after the renovation has already started.
11. Respect the sequence and material conditions
Check the substrate and service arrangement first, then build supports and agreed concealed details. Complete the planned service checks before boarding. Joint treatment, finishing and preparation for the chosen coating follow the lining. Product documents establish application conditions and intervals, rather than a wish to complete everything by a convenient evening. Protect work areas from other wet processes and accidental damage. In an occupied home, agree movement through the property and temporary furniture storage. A coordinated sequence matters especially when several independent trades are present and one team's unfinished operation could damage another team's completed work.
12. Inspect with the intended lighting
Check line geometry, agreed levels, joints and access panels. Then operate the specified lights: grazing light can show a surface differently from a temporary bulb. Inspect against the finish standard and viewing conditions agreed beforehand. Open panels and demonstrate access to curtain tracks and serviceable cooling components. List observations by zone rather than saying everything looks wrong. If walls need preparation under the same lighting, the wall renovation and finishing guide is useful. Retain the final drawing with construction changes recorded, so a future maintenance visit does not rely on the initial design alone.
13. Prepare a practical Caesarea enquiry
Send dimensions, room height, overall views, windows and existing routes. State the renovation stage, selected fixtures, cooling unit, curtain track and any ordered furniture. Include desired lighting scenarios and restrictions on site access. For an office, consider work room acoustics early. For layout changes, see partition planning. A useful enquiry connects the ceiling to the room's daily use and prepares the visit and quotation scope. Its objective is a coordinated construction with maintenance access, rather than the largest possible number of decorative steps and layers.
Questions
Can lights be chosen after the ceiling?
Lighting affects supports, openings, power and finish, so agree the main choices before framing.
Does a cove replace general light?
That depends on the lighting design. Decorative lines are not automatically suitable for every task.
Where should cooling access go?
The equipment specialist should confirm access that allows actual maintenance of the relevant parts.
Does every coastal room need green board?
Choose a system for the exposure in each zone, rather than proximity to the coast alone.
Can the curtain track be hidden?
Yes, with a coordinated track, fabric, window opening, support and service arrangement.
Will a smooth ceiling absorb echo?
A continuous smooth lining is not itself an exposed absorption treatment.
How should ceiling prices be compared?
Separate planes, coves, panels, services, finish, protection and demolition.
How is finish quality checked?
Agree a finish level and assess it with the lighting intended for the room.
Can a heavy pendant be added later?
Agree support and permitted attachments before framing, even if the fixture is bought later.
What should the initial enquiry include?
Photographs, dimensions, heights, renovation stage and chosen lighting, cooling, curtains and furniture.
Relevant services
Guides and practical notes
Message Nikolai on WhatsApp with photos and dimensions, or call him to discuss the next step and what is needed for an estimate.