
Living room and home office acoustics: reducing echo
Improve speech comfort in living rooms and home offices with acoustic ceilings, wall panels, furniture planning, quieter services and a clear acceptance check.
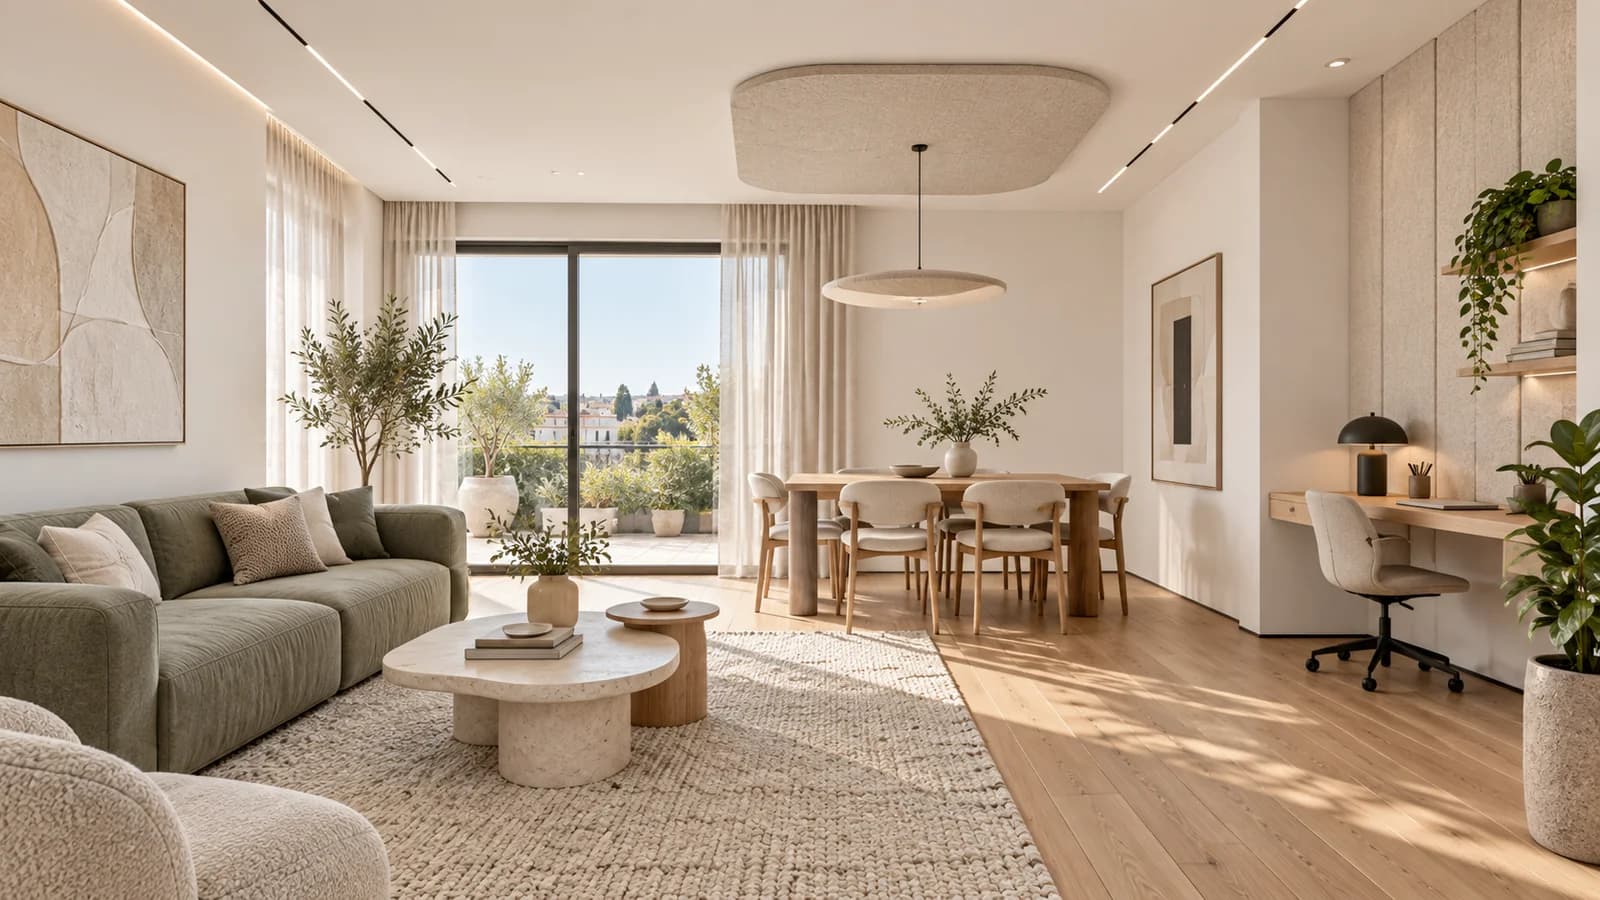
A contemporary room can look beautiful and still be tiring to use. Large windows, tiled floors and smooth drywall surfaces reflect voices, encourage louder television listening and make video calls sound hollow. The main problem may be the room itself rather than noise from neighbours. Acoustic treatment can be integrated with the interior: distribute absorption, choose a suitable ceiling, position the desk thoughtfully and preserve service access. This guide sets out a practical sequence for an Israeli apartment or small office. It explains what to investigate before buying panels, how to compare product information and how to judge the finished room in ordinary use.
1. Define how the space will be used
List the activities that matter: family conversation, meals, television, homework or daily business calls. An open living area may need to accommodate several at once. Mark seating positions, loudspeakers, the microphone and sources of background noise. A home office usually needs clear speech and a calm background; music listening may involve different priorities and more specialist analysis. Do not specify a recording studio treatment when the real need is a comfortable family room. A focused brief helps choose useful treatment surfaces without covering every wall or paying for technical goals that the occupants do not actually need.
2. Separate reflections from background noise
Reflected sound overlaps the direct voice and can reduce clarity. Air conditioning hum or traffic masks speech in a different way. Absorption can reduce the reflected contribution but will not automatically repair a noisy fan or a leaking window seal. If neighbouring conversations are the concern, begin with neighbour noise diagnosis. Make two lists for a room with several issues: background sources and surfaces associated with unwanted reflections. This helps coordinate acoustic work with mechanical or window repairs. It also prevents a quote for decorative treatment being misunderstood as a complete solution to every kind of noise.
3. Inspect the room before ordering products
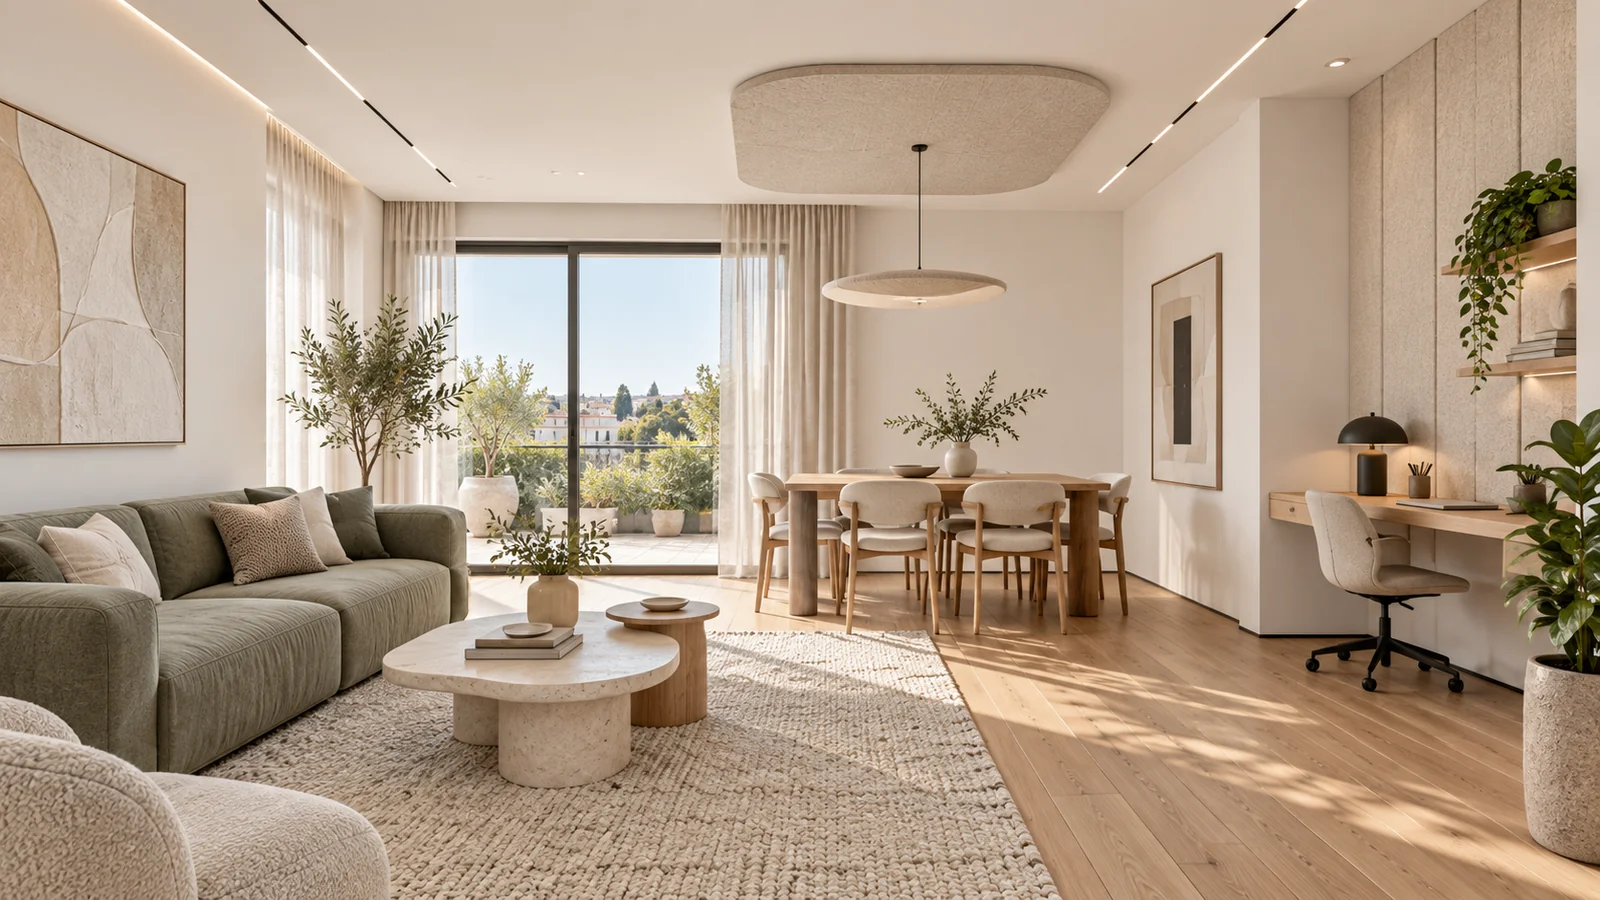
Consider dimensions, ceiling height, glazing, ceiling geometry, open connections and existing furniture. An empty room behaves differently after a sofa, bookshelves and curtains arrive. If renovation is ongoing, plan against the final furnishing layout. Clapping may reveal an obvious lingering sound but does not establish a precise acoustic result or replace a professional assessment. Record ordinary speech at the desk and dining table as an informal reference. Complex geometry, tall spaces or demanding professional use may justify measuring reverberation and background levels before determining treatment area. Include any open kitchen or hallway in the discussion, because it can change the effective space.
4. Use furnishings as part of the plan
A rug, upholstered furniture, substantial curtains and filled bookshelves can alter reflections over part of the frequency range. A thin curtain is not equivalent to a tested absorber, and a rug does not resolve every ceiling or wall reflection. Treat furnishings as part of the overall room description. An open, bright interior does not necessarily need heavy fabric everywhere: purpose designed absorption can be distributed more selectively. Check the room with its main furniture before commissioning fixed elements where practical. This is especially useful in smaller apartments, where storage occupies wall space and deep additional constructions may interfere with circulation.
5. Decide whether the ceiling is useful
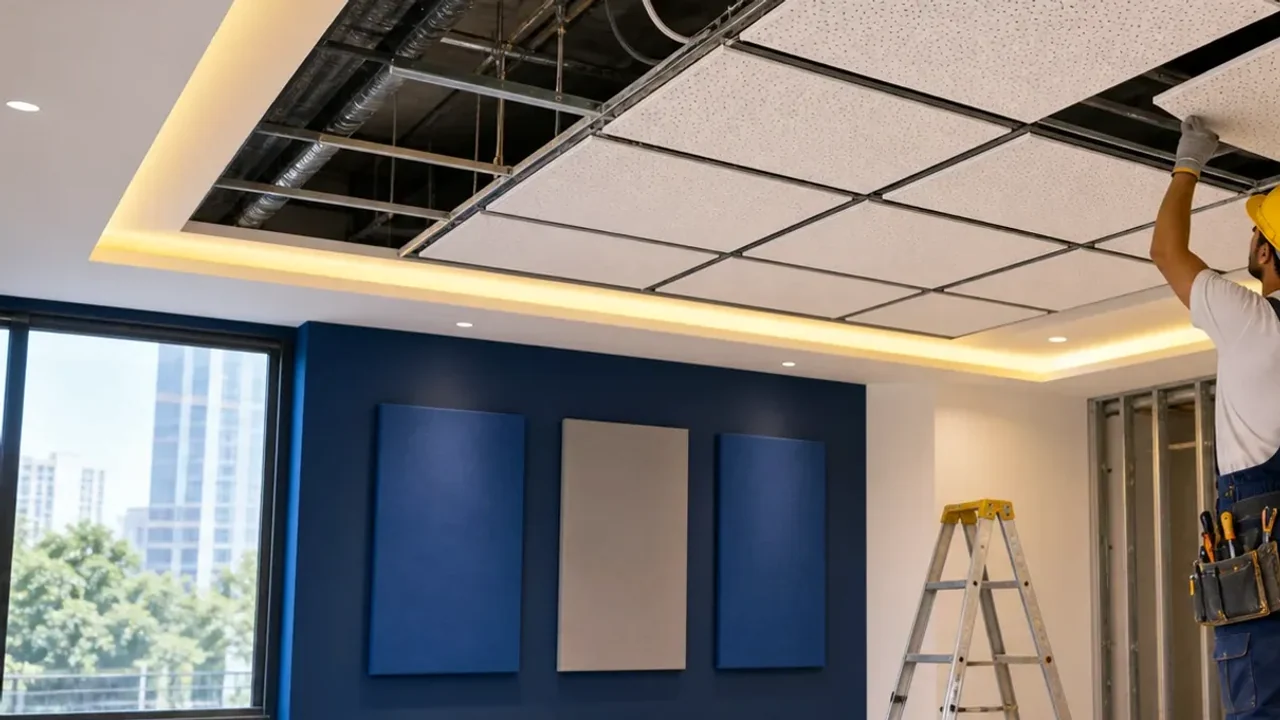
The ceiling often offers a large available area when walls are occupied by windows and furniture. Options include modular surfaces, islands, perforated constructions and specialist seamless finishes. Compare complete systems, visual appearance, available height and maintenance requirements. Smooth painted plasterboard does not become a sound absorber merely because it is called an acoustic ceiling. Perforated systems rely on their specified surface, backing and cavity; an arbitrary finish change can alter their behaviour. Explore acoustic ceiling work and the guide to choosing an acoustic ceiling before deciding on colour, shape or a purely decorative arrangement.
6. Position wall treatment for the task
Wall absorbers can help where reflections persist between parallel surfaces or around a desk. Their area and position depend on the source, listener and other absorbing finishes. A few small decorative pieces should not automatically be considered adequate treatment for a large room. Timber slats may look acoustic, but performance depends on the backing, gaps and complete construction. Ask for information covering the actual product combination. In a home, also consider projection from the wall, cleaning, child access and fixing. Fibrous materials need an appropriate enclosure rather than exposed edges that occupants can touch. Visual coordination and practical safety are part of the selection.
7. Plan the video call position
A desk beside glazing and beneath a bare ceiling may sound harsher than the same desk near upholstery and a treated wall. Consider the nearby reflecting surfaces and what sits behind the speaker. Bringing a microphone closer can reduce the room contribution in a recording, but does not improve conversation for everyone in the space. Application settings and noise suppression have limits. If television viewing and business calls happen together, a scheduling or layout change may still be required. For private conversations, an acoustic drywall partition may be relevant, because absorption within an open room does not create an enclosed office.
8. Coordinate lights, ventilation and access
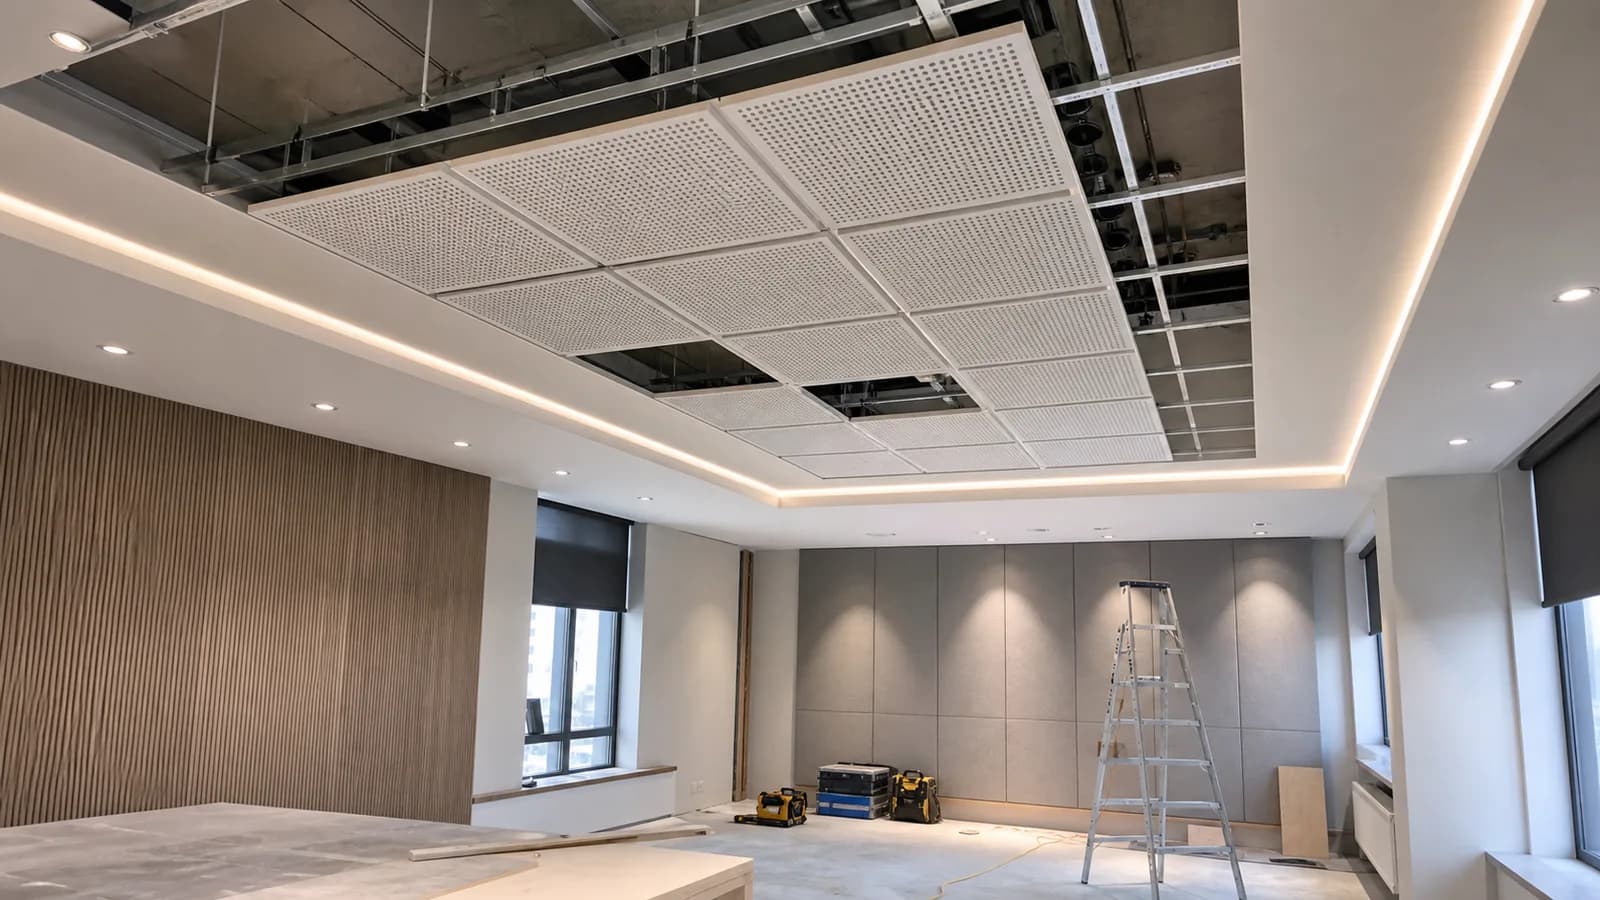
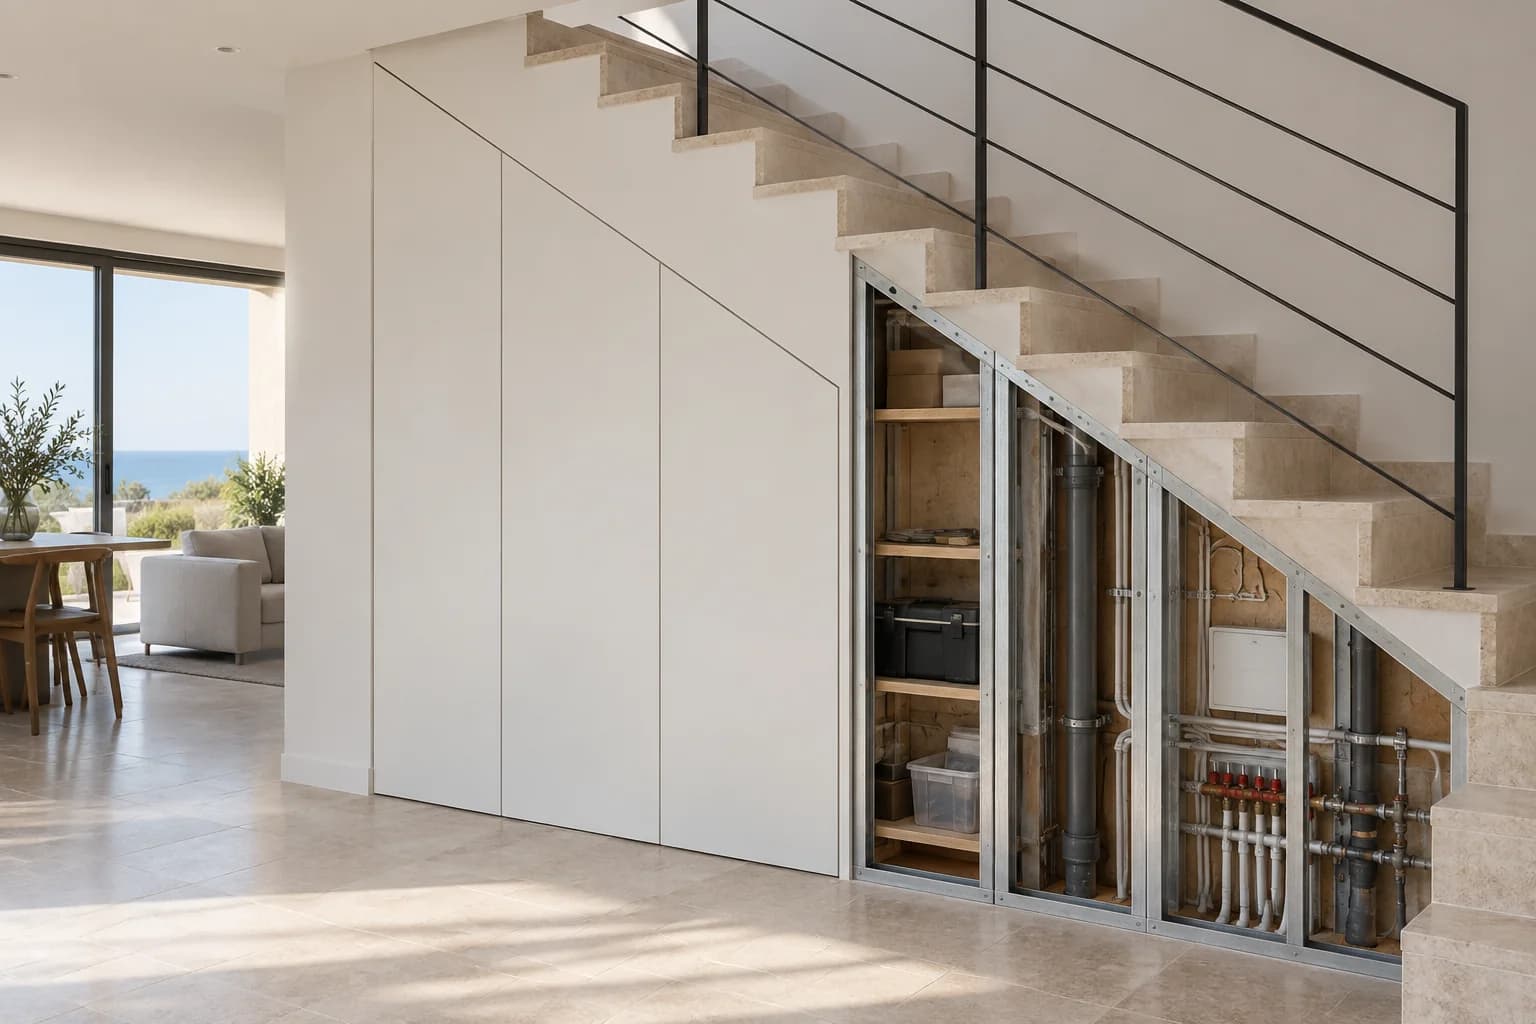
Locate ducts, grilles, lights, detectors and access panels before ceiling framing begins. Covering an absorbing area with an unplanned enclosure may change its effective contribution. Islands and panels should preserve maintenance access and the operation of relevant safety equipment. LED details need driver access and appropriate thermal planning; ventilation needs suitable airflow and velocity design. The guide to planning drywall ceilings covers height and service access. A coordinated plan prevents a completed acoustic surface being cut open for a forgotten cable or component. Check actual panel removal clearances, because a nominal access hatch can still be impractical to use.

9. Read ratings in their proper context
Specifications may report absorption by frequency, NRC or αw. These describe absorption rather than a direct promise to block neighbouring noise. Results relate to the tested installation, including thickness, backing and any air gap. Do not separate a number from that arrangement. Speech comfort depends on the relevant frequency range and distribution of treatment; low frequency equipment noise needs its own analysis. Request the technical sheet and allowed installation options. A claim that a product absorbs ninety percent of noise is incomplete without explaining the test and frequency conditions. Product data should inform the room plan and should not be presented as the room's guaranteed outcome.
10. Plan maintenance and future changes
A living room needs durability, cleaning and acceptable visual ageing. Near an open kitchen, check the stated use conditions and cleaning method. Not every absorbing finish tolerates wet cleaning or repainting. Ordinary paint may close pores or perforations and alter absorption, so refurbishment must follow the manufacturer instructions. For removable products, check fixing access and the ability to replace one damaged component. A home office benefits from some flexibility if the desk moves later. Choose a system that remains serviceable after several years, not merely one that looks convincing in a design image. Keep product information with the renovation records.
11. Accept the room in ordinary use
Inspect alignment, mounting, surface condition and access to equipment. Then hold an ordinary conversation and video call with the intended furniture layout. Compare similar conditions so that a switched off fan or changed microphone is not mistaken for treatment performance. Agree the measurement method before installation if a numerical outcome matters. For household comfort, ask whether words need repeating, voices tend to rise and a lingering sound remains distracting. Removing every reflection is not automatically desirable for every use; excessive or uneven absorption can be uncomfortable too. The acceptance check should match the original brief and the occupants' actual activities.
12. Prepare an enquiry and a staged budget
Send photographs from different corners, dimensions, ceiling height, furniture details, desk position and the everyday difficulty. Include preferences for visible panels and ceiling design. For rooms in Caesarea, Hadera, Zikhron Yaakov and Haifa District, discuss a survey and the possibility of combining acoustics with drywall finishing. Review price guidance and the article on comparing renovation quotations. A clear proposal separates ceiling treatment, wall treatment, service changes and finishing. That makes it easier to understand what each stage contributes and whether the work can be scheduled around continued use of the home.
Technical reading
Rockfon's guidance on reducing echo relates absorption to room geometry and speech clarity. Installation details must follow the selected system's documentation.
Questions
How do acoustics and sound insulation differ?
Room acoustics controls reflections and clarity. Sound insulation concerns transmission between spaces.
Will a rug and curtains help?
They can reduce some reflections, but do not solve every frequency or room condition.
Does smooth drywall absorb sound?
A conventional smooth painted surface mainly reflects sound. Absorption requires a suitable specialist system.
Can an acoustic island be installed?
Potentially, if height, supports, services and the selected product allow it.
Are all timber slats acoustic?
No. The complete backing and installation arrangement determine the relevant performance.
How many panels are needed?
Area depends on room volume, shape, furnishing and the intended use. There is no universal count.
Can absorbers be repainted?
Only using a manufacturer approved method. Ordinary painting may change absorption.
Will treatment improve video calls?
Reduced reflections can help, while background noise, microphone position and settings also matter.
Are measurements necessary?
Complex spaces or numerical goals benefit from professional assessment. Everyday comfort also needs a practical check.
What should I send for an estimate?
Photos, dimensions, height, furnishing, desk position, the problem and appearance preferences.
Relevant services
Guides and practical notes
Message Nikolai on WhatsApp with photos and dimensions, or call him to discuss the next step and what is needed for an estimate.