Acoustic ceilings for echo reduction in Caesarea
Acoustic ceilings in Israel for offices, studios, meeting rooms, shops and homes: less echo, clearer speech, with panel, mineral wool, lighting, AC and access planning.
Acoustic ceilings in Israel for offices, studios, meeting rooms, shops and homes: less echo, clearer speech, with panel, mineral wool, lighting, AC and access planning. The approach is based on the actual property: dimensions, noise, services, substrate and finish.
What the work includes
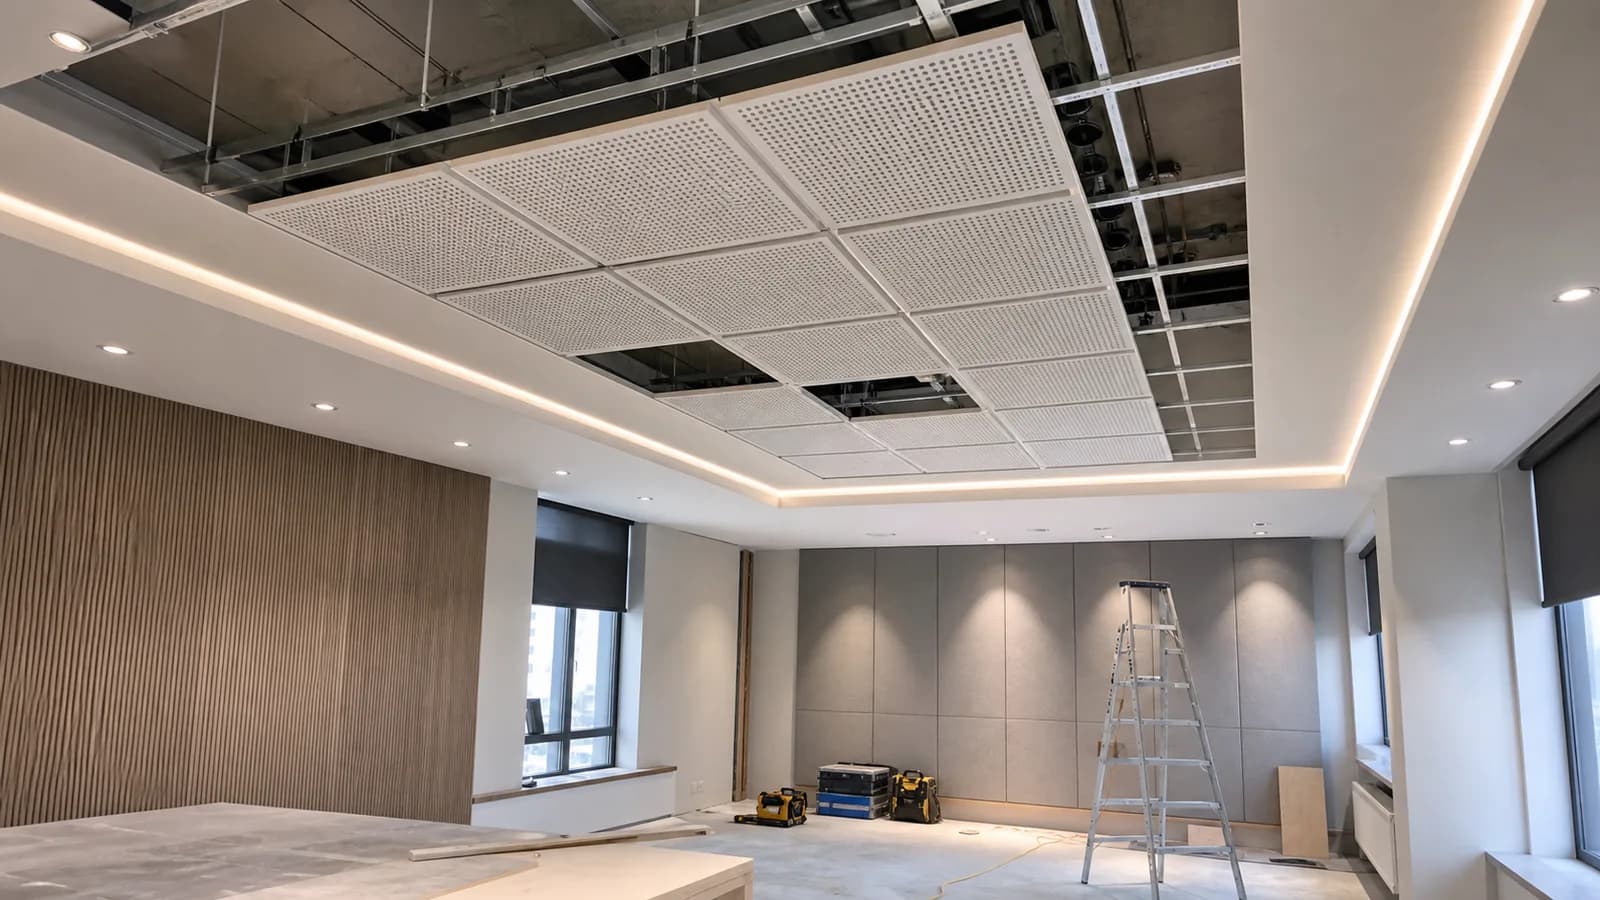
Acoustic ceilings deal with echo, speech clarity and comfort, not only the upper surface. Systems can include acoustic panels, perforated elements, mineral wool above the ceiling, a suspended grid, a drywall perimeter and integration with lighting, AC and access panels.
Planning before installation
Height, problem type, room purpose, number of people, hard surfaces, lighting, AC and service access are checked before choosing the system. Meeting rooms, studios, offices, shops and living rooms need different solutions: speech, music and general echo control are not the same task.
Typical projects in Israel
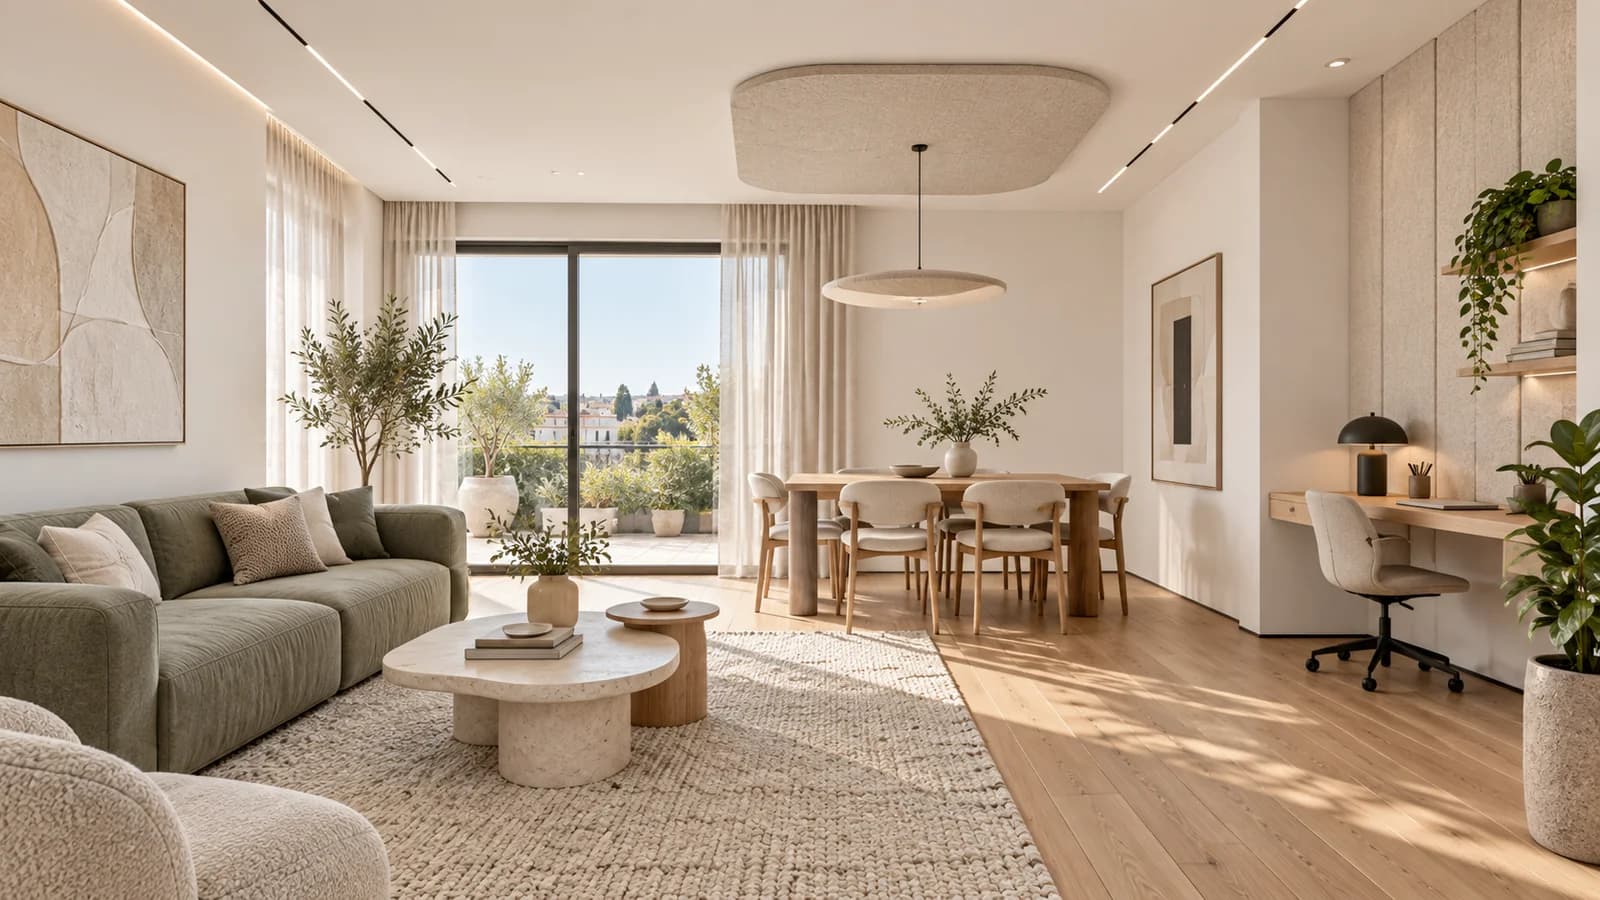
In Caesarea and Zikhron Yaakov, large living rooms with tile, glass and high ceilings often need echo reduction. In offices in Hadera and Or Akiva, speech clarity and reduced noise fatigue are usually more important. In new Israeli apartments, height, AC grilles and light lines also matter.
Mistakes to prevent early
A common mistake is expecting an acoustic ceiling to fully soundproof neighbors. It improves sound inside the room; blocking noise needs mass, sealing and separate layers. Another mistake is choosing panels only by appearance without checking coverage area, hangers, gaps, lighting and ventilation.
Price and scope estimate
Price depends on area, panel type, height, drywall perimeter, hangers, lighting, AC, access points and surrounding finish. A decorative acoustic ceiling with lighting, perimeter details and access panels is priced differently from a simple panel system on a straight grid.
Related work stages
Acoustic ceilings connect to echo reduction, meeting room acoustics, ceiling soundproofing, LED preparation, drywall perimeter work and finish painting. If there is noise from upstairs neighbors, it should be estimated separately as soundproofing, not room acoustic treatment.
Practice on Israeli projects
On a real project we account for the room's purpose and geometry, hard reflective surfaces, the source and listener positions and the absorption area needed. Access, the state of the space and careful work in an occupied home also matter. That is why pricing depends not only on meters, but also on hidden details that finish layers will later cover.
Absorption and geometry
Before acoustic panels are placed, the key factors are room volume and geometry, hard reflective surfaces, the room's purpose, the source and listener positions and the absorption area needed. The working focus stays the same: tile type, perforation, mineral wool and perimeter details matched to the real acoustic problem. These checks reduce insufficient absorption, a boomy room and rework chasing speech clarity.
Connection with nearby work
This service often overlaps with drywall, acoustic ceilings, wall build-ups, skim coat and clean painting. When framing, joints, access, primer and paint are agreed early, the result looks calmer and depends less on last-minute decisions.
Select a ceiling for the room's absorption and maintenance task · Caesarea
Compare modular tiles and a continuous acoustic face by access, coverage and the room's actual use.
Define the listening problem inside the room
Describe where speech becomes unclear and how the room is used and furnished. Strong reflections and sound arriving from another property are different complaints. The proposed ceiling needs an explicit task instead of a generic promise that an acoustic-looking surface blocks all noise.
Compare removable and continuous options
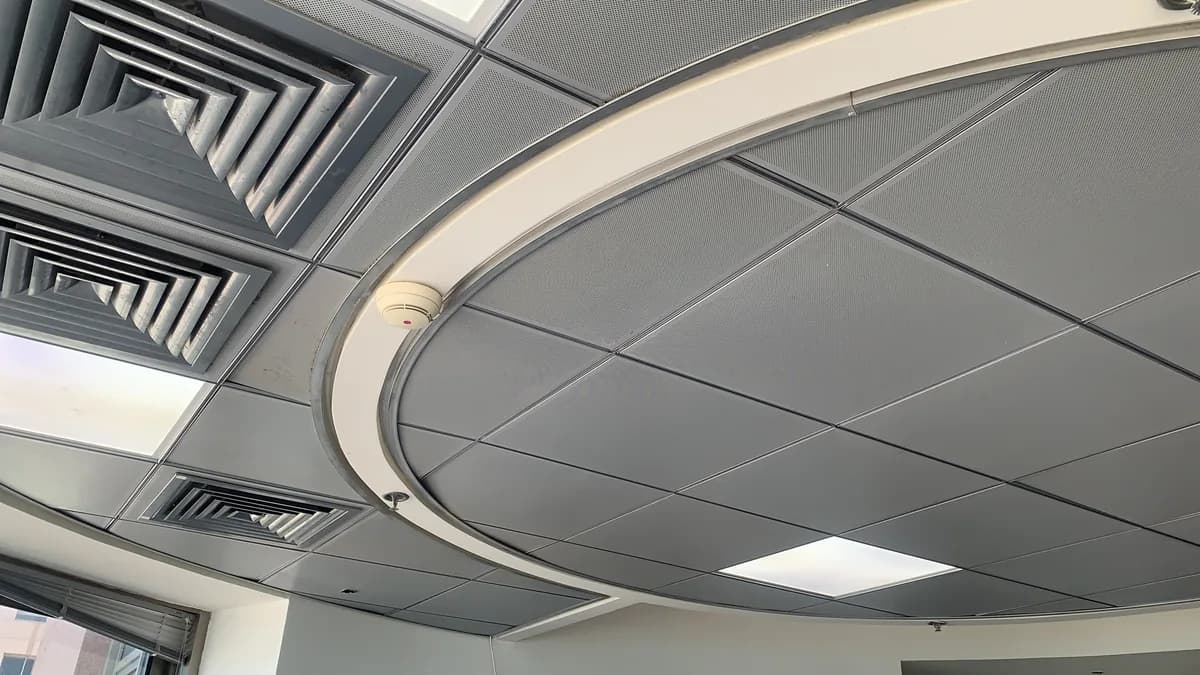
A modular system and a perforated continuous face differ in appearance and access. Ask what maintenance occurs above the ceiling and how the chosen system accommodates it. Equal horizontal areas can include different grid, perimeter, opening and finishing work.
Coordinate the selected product system
Record the actual tile or board, layout, relevant backing and compatible finish. Product characteristics belong to their specified arrangement. Do not assume that arbitrary paint, substitution or closing openings preserves the original properties; use the chosen manufacturer's requirements and appropriate specialist input.
Check the room and future access
At handover, review the agreed layout, clean edges, equipment interfaces and maintenance route. Keep product references for later replacement. A new surface for absorption should not silently replace a separate assessment of speech passing through partitions or above a shared ceiling void.
The room and address · Caesarea
For the Caesarea business park, include tenant operation, ceiling maintenance and approval of equipment interfaces in the brief. The local business-park page provides a focused route while this city page also covers other relevant premises. A home room needs its own use and appearance decisions rather than an automatic copy of an office tile layout.
Distinguish a residential noise path from an office acoustic brief
For an acoustic job in Caesarea, establish first whether the target is sound arriving from another space or reflections inside the room. In a house, show the actual adjacent levels and rooms; in the business park, show partitions, doors and the shared ceiling space if relevant. Neither location establishes the diagnosis. Define the occupied positions and the practical limits before choosing an assembly. Product claims must relate to the selected system and the actual task. A decorative ceiling, a surface for absorption and a room enclosure should not be priced as equivalent alternatives just because each uses boards.
Coordinate connected spaces and the final handover
For a Caesarea address, distinguish the entrance, the physical working level and the rooms connected to the change. A long ceiling line or continuous wall finish can cross several functional zones; decide where the order stops. If a designer, furniture supplier or building representative is involved, name the person approving dimensions and samples. Keep retained finishes and equipment on the same drawing. Residential work and a business-park fit-out have different handover needs. Neither the town's reputation nor a neighbourhood label establishes a larger scope or a premium price.
Compare a complete scope
Scroll the table horizontally to see all columns.
| Decision | What to define | Agreed result |
|---|---|---|
| Modular tiles | Maintenance access | Grid and replacement reference |
| Continuous face | Appearance and openings | Compatible complete system |
| Noise from next door | Transmission path | Separate boundary assessment |
Questions before agreeing the work
- Will an acoustic ceiling block neighbours?
- Absorption inside a room does not automatically provide the required sound isolation.
- Can old tiles simply be repainted?
- Check the particular product instructions and intended properties before treating paint as an equivalent repair.
Customer reviews of Nikolai's work
Read all reviews on our site10/10MidragReplacement of acoustic ceiling and light bulbs in the office in Ein Sharid.Review summaryAn office acoustic ceiling and lighting were replaced. The customer praised the workmanship, cleanup and fair pricing.
אורי בר-מעוז · Midrag · Read on Midrag
9/10MidragConstruction of a drywall partition including the installation of a door.Review summaryA drywall partition with a door in Caesarea. After the customer reported a door issue, Nikolai returned and fixed it.
דורית לנדאו · Midrag · Read on Midrag
5/5EasyReview summaryQuality, timing, reasonable pricing.
Мариам В. · Easy · Read on Easy
Planning a job in Caesarea
Address and access
For a property in Caesarea, provide the exact address, floor, lift access, unloading options and permitted work hours. These details are checked before arranging a visit and defining the quote.
What to send for an initial estimate
Send a wide view and close-up photos of the work area, approximate dimensions, substrate condition and the result you want. Note any finished surfaces needing protection and work already assigned to another trade. The final scope is confirmed after a site check.
Plan the task in a local area
Send photos, dimensions or a short description. A quick call helps understand the construction type, rough budget range and whether an on-site survey is needed.
Relevant services
Estimated prices
Questions
When is an acoustic ceiling needed?
It is useful when a room has too much echo, speech sounds sharp, people get tired from noise or sound reflects from tile, glass, concrete and high ceilings. This is common in offices, meeting rooms, studios, salons, clinics and large living rooms.
Does an acoustic ceiling block neighbor noise?
No. An acoustic ceiling mainly reduces echo inside the room. Noise from upstairs neighbors requires soundproofing: mass, decoupling, airtightness and other layers. The tasks can be connected, but they should be priced separately.
What is checked before choosing a system?
Height, area, room purpose, problem source, number of people, hard surfaces, AC, lighting, fire and service zones are checked. Then panels, perforation, mineral wool, hangers, drywall perimeter and equipment access are selected.
Which system works for an office?
In offices, speech clarity, lower fatigue and clean access to electrical, AC and service routes matter. A meeting room often needs panels above the table plus some wall treatment, while an open space should focus on zones where people speak most.
What matters in a living room?
A living room ceiling should reduce boominess, avoid losing unnecessary height and work with lighting, curtains, AC and wall finish. In coastal homes and large living rooms, appearance matters, so acoustic treatment should be integrated cleanly.
Can acoustics be combined with LED and drywall?
Yes, but light lines, drivers, access panels, profiles, acoustic panels and height should be planned together. LED can reveal waves and edges, so drywall perimeter, seams and painting need side-light preparation.
What affects the price most?
Price depends on area, height, panel type, suspended system, mineral wool, drywall perimeter, LED, AC, access panels and finish level. A simple modular system and a decorative ceiling with lighting are different scopes.
Which mistakes damage the result?
Common mistakes are confusing acoustics with soundproofing, covering too little area, blocking AC access, forgetting lighting or choosing panels only by color. Good results start from the room problem, not from a material catalog.
Which photos help estimate "Acoustic ceilings"?
Send a wide room view, close photos of the problem area, floor and ceiling junctions, electrical points, AC routes, doors, future furniture and lighting. These photos show not only area, but also hidden details.
When is access or an inspection panel required?
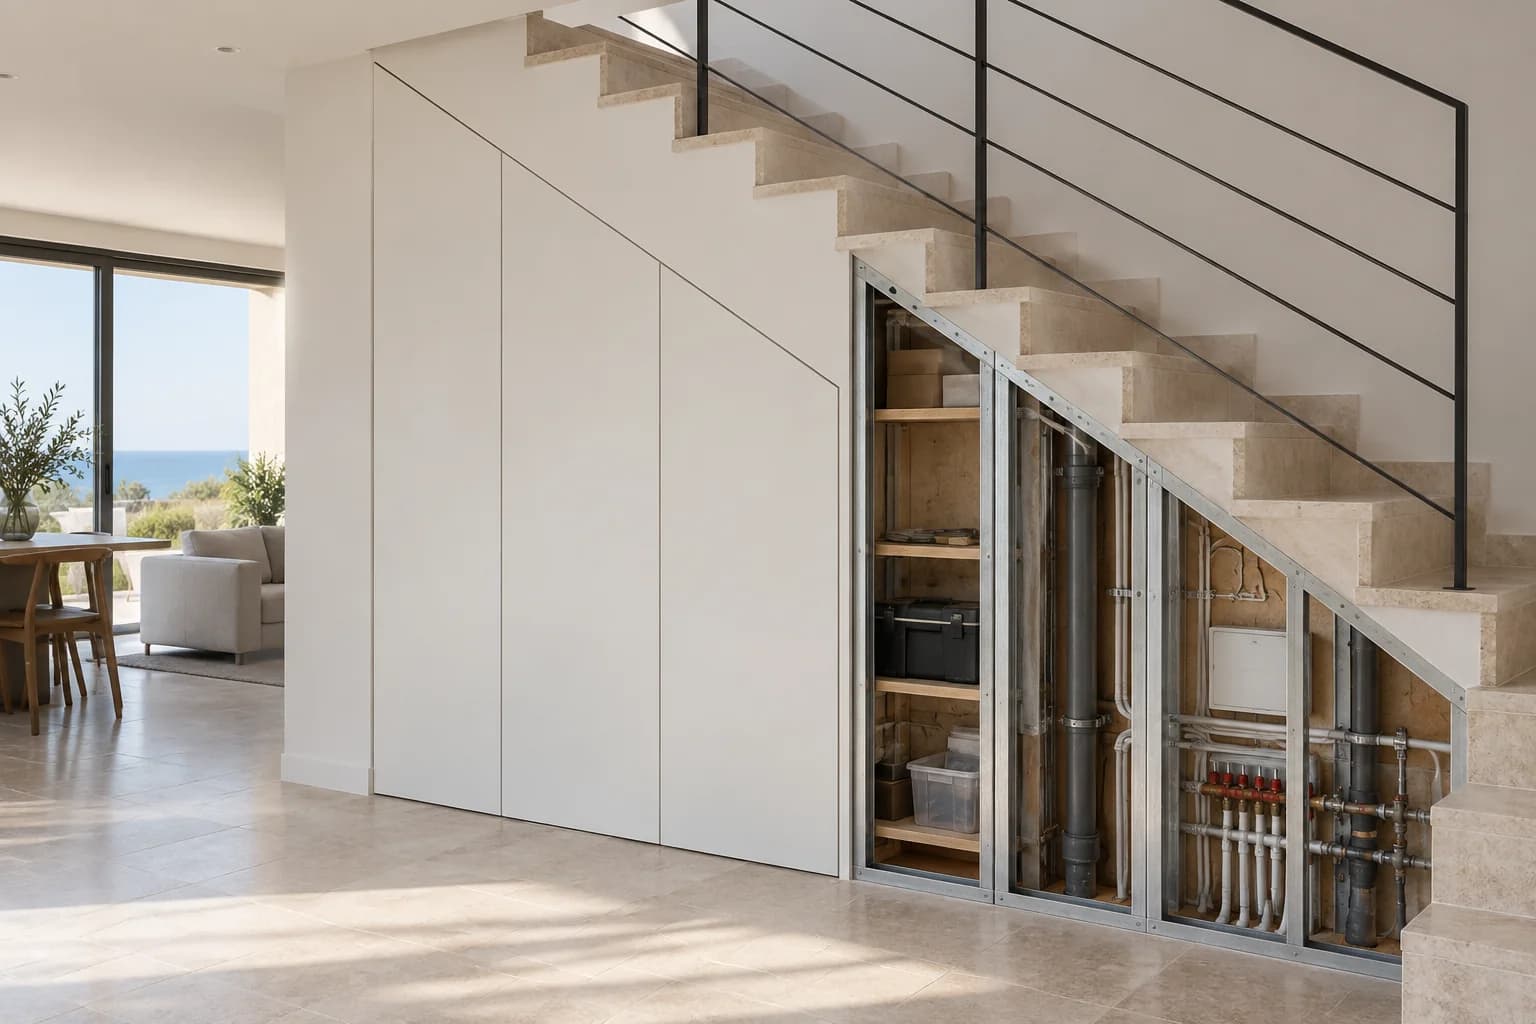
If drivers, valves, pipe joints, AC lines, cable junctions or equipment remain inside, access should be planned from the start. Closing those points permanently is risky because service work will damage the finished surface.
What is most often underestimated in "Acoustic ceilings for echo reduction"?
Preparation, junctions and finish are usually underestimated. The working focus is tile type, perforation, mineral wool and perimeter details matched to the real acoustic problem, but the result also depends on substrate, fixings, joints, primer, lighting and how the job connects with nearby stages.
Can the work be done in an occupied apartment?
Yes, but room order, floor and furniture protection, dusty stages, drying time and waste removal should be agreed in advance. In lived-in apartments, clean organization matters as much as installation quality.
Guides and practical notes