
Drywall storage under stairs in Caesarea: niches, access and an honest estimate
Plan an under-stair drywall enclosure in Caesarea around storage, framing, loads, service hatches, lighting, finish and cost.
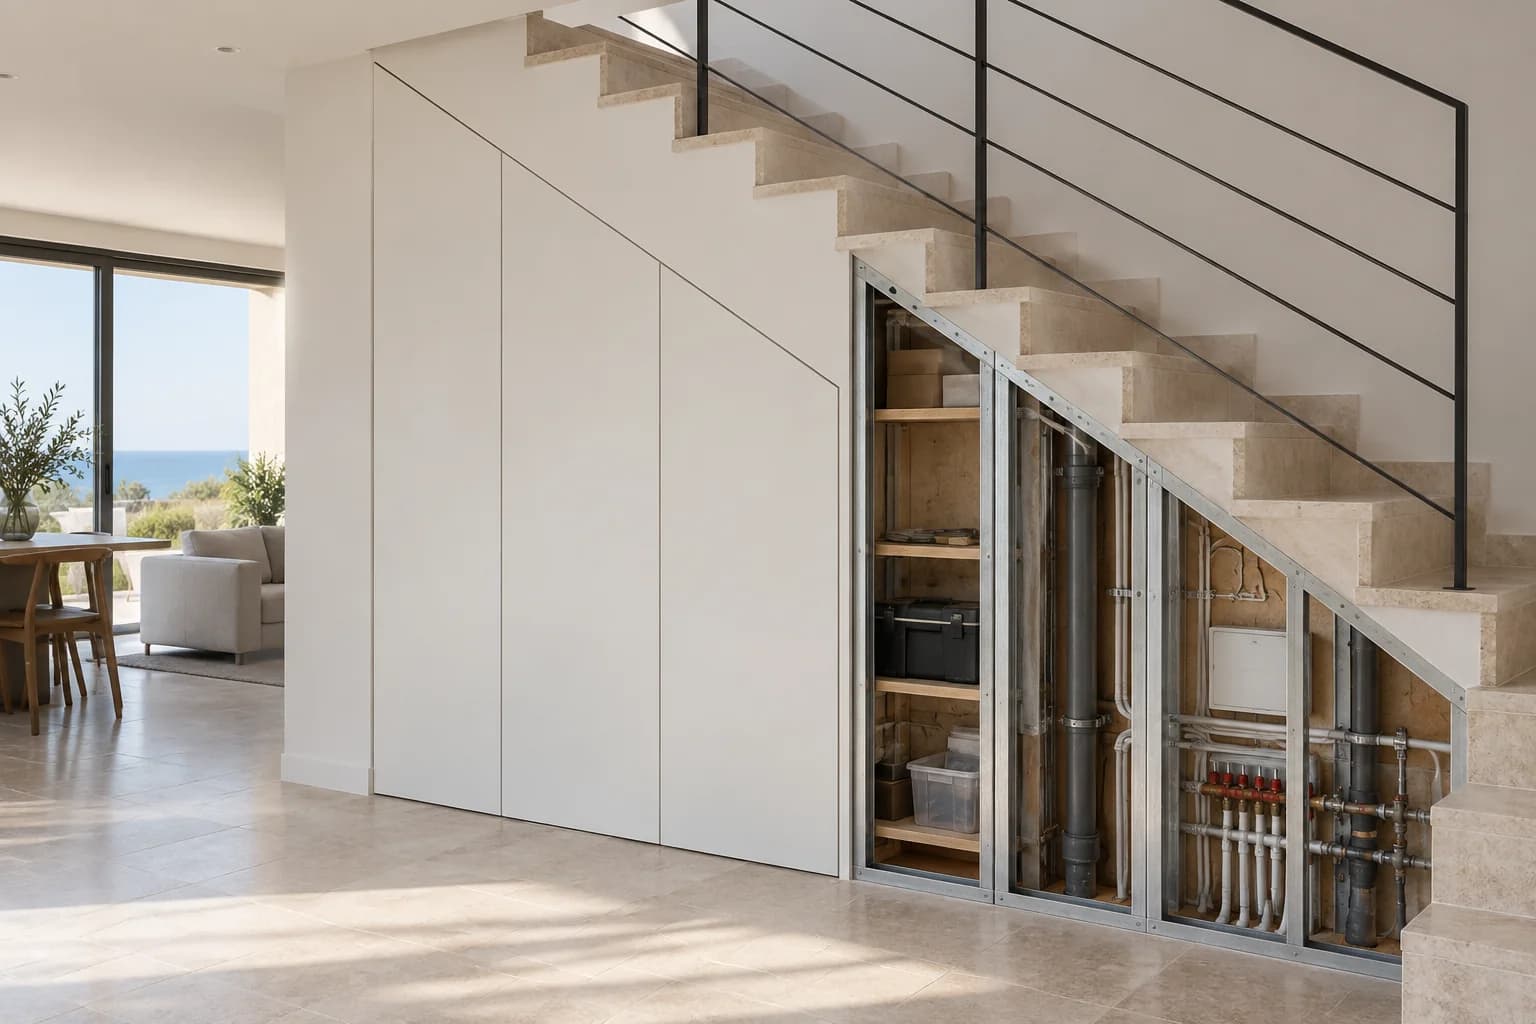
The space below a staircase can become a calm wall, open display or useful storage. First decide what fits and whether hidden equipment needs maintenance access. This Caesarea guide describes planning choices, not a photographed completed project or a fixed local tariff.
1. Allocate storage by usable height
Sketch the stair side profile and test real objects such as a suitcase or vacuum cleaner at each height. A shallow low corner may suit light items, while a tall section can take a cabinet. Door swings and drawer extension must be tested in the actual room. Separate drywall construction from custom cabinet work.
2. Inspect stairs and services
Identify the stair structure, wiring, pipes and any equipment before fixing the frame. Do not drill an unknown structural member. If a fire-separation requirement applies, a decorative board enclosure is not automatically a rated assembly; obtain the appropriate design.
3. Support shelves and fronts correctly
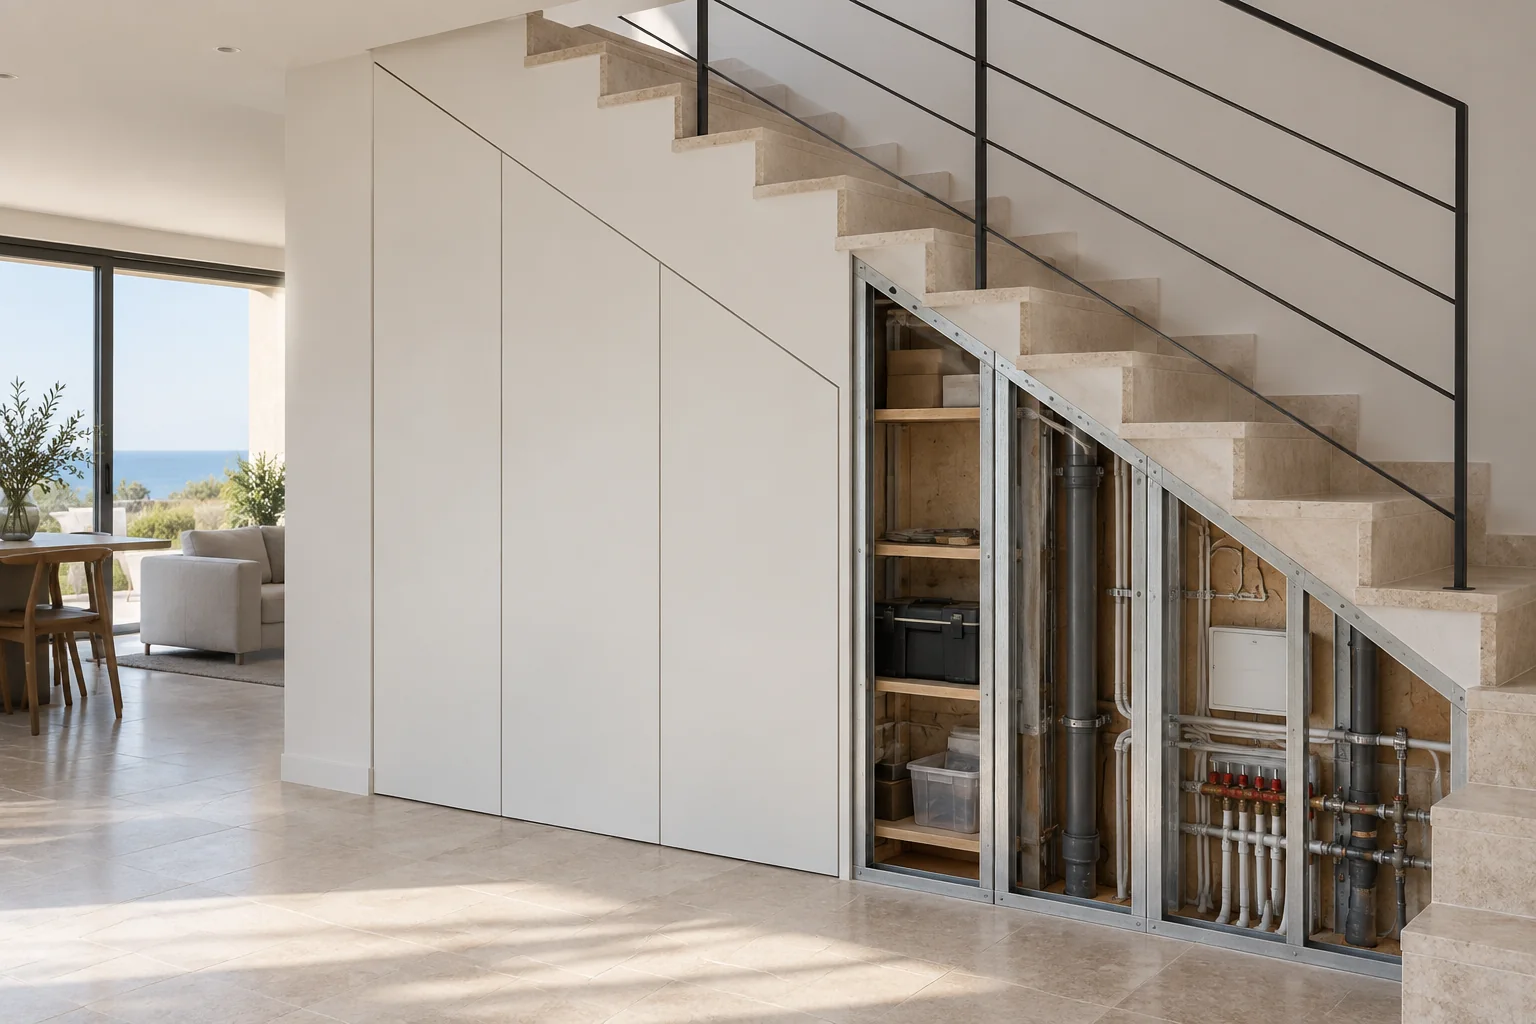
Heavy shelves, drawer runners and hinges need blocking, a furniture frame or floor support specified for the planned load. Photograph reinforcement before boarding. The cabinet fixing guide explains why a sheet alone is not a support plan.
4. Measure the diagonal on site
Stair nosings and slopes rarely match a rough drawing perfectly. Measure the critical points before ordering fronts. Agree where the enclosure meets treads, floor and side wall. Long diagonal edges show small finishing errors under side light, so careful framing and corner treatment matter.
5. Preserve maintenance access
Map valves, electrical drivers and connections. A hatch must still open after shelves and skirting are fitted and allow a hand and tool to reach the part. The access panel guide helps size the opening. A hatch is unnecessary where there is nothing to service.
6. Keep lighting replaceable
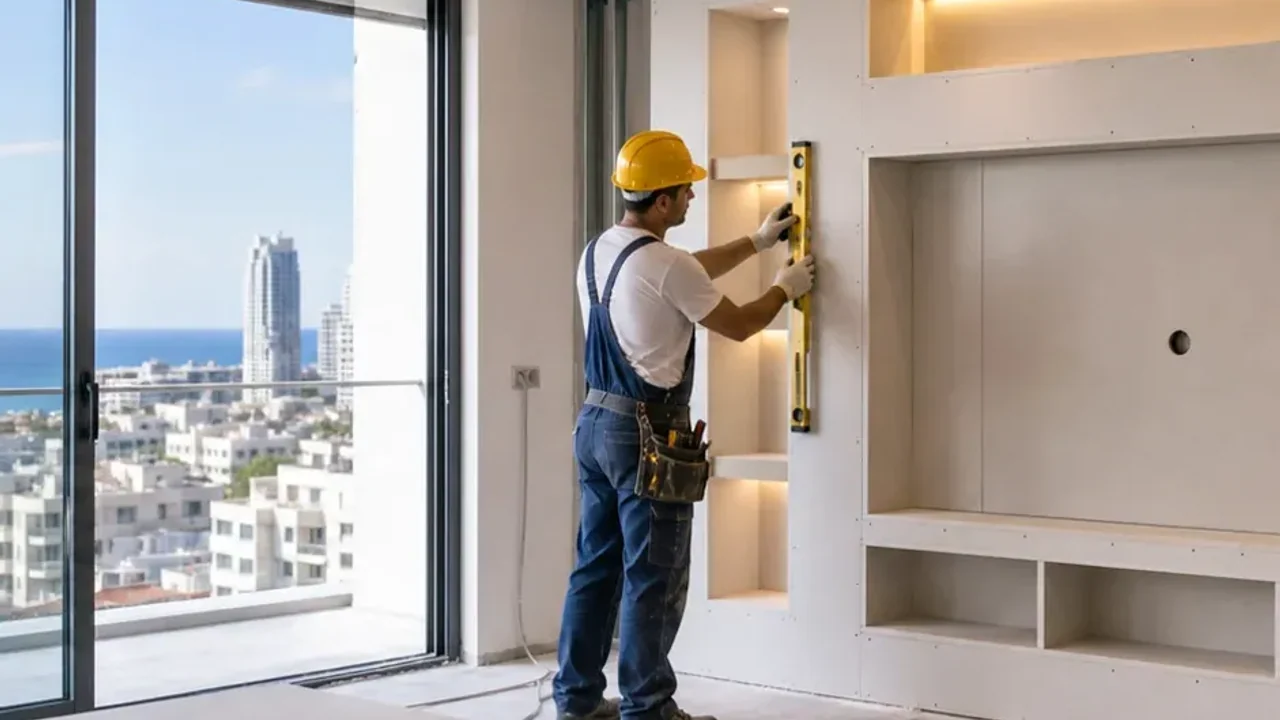
Plan the LED driver, wiring and switch with an electrician before boarding. Ask how a failed strip or power unit will be replaced without opening the finished wall. Side lighting reveals surface irregularities, so agree on the finish and light direction together.
7. Define the finish and cabinet boundary
The drywall scope may include frame, board, reinforcement, joints and paint. Cabinet doors, hinges, handles, drawers and adjustment may be separate. Agree who handles the junction between painted wall and furniture. Heavy stone or tile finishes require a compatible support system.
8. Read the Caesarea quote
Niche count, angled edges, blocking, access, lighting and furniture make a small area surprisingly complex. Request a sketch, materials, paint boundary, electrician, debris, tax and separate cabinet prices. The calculator gives an early construction indication, not a bespoke furniture price.
9. Inspect every opening
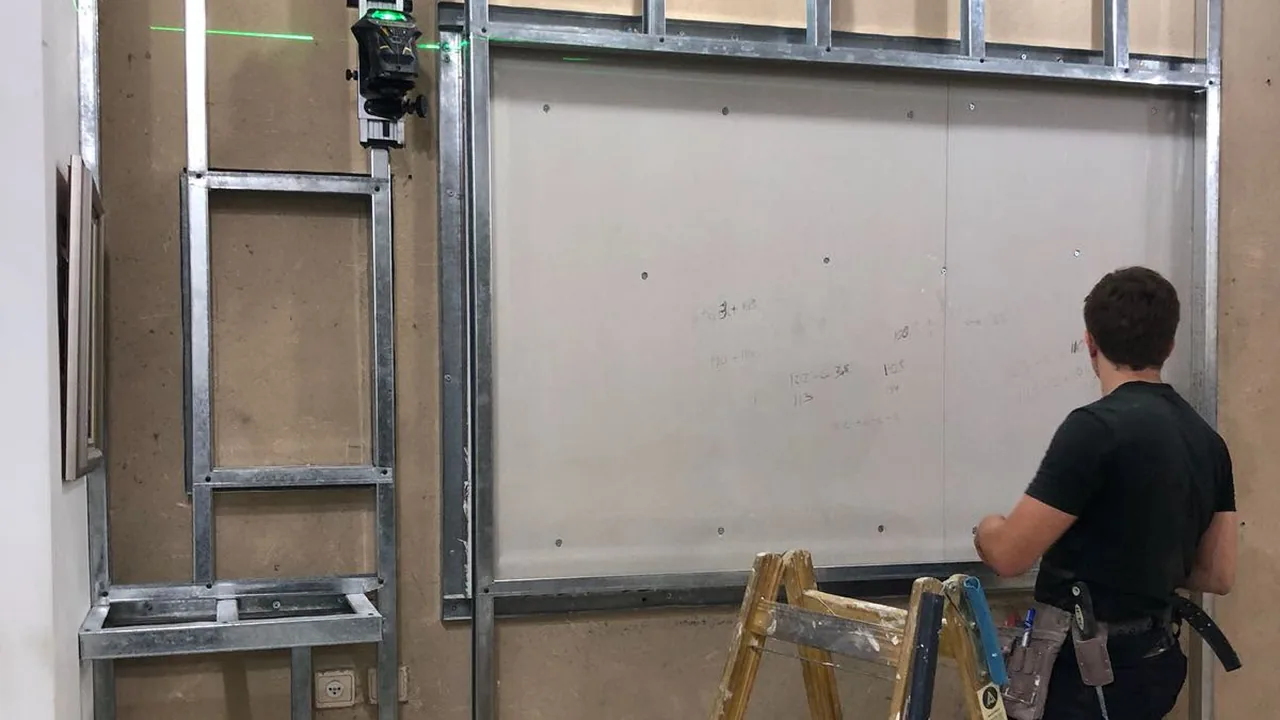
Agree on a design, frame and photograph supports, test access, then board, joint and paint before final cabinet fitting. At handover open every door and hatch, extend drawers and test lights. Check skirting clearance and inspect the diagonal in ordinary and side light.
10. Send a complete measurement set
Provide stair photos from both sides, slope and floor details, overall length and heights, services, intended stored objects and preferred fronts. Mention Caesarea, the renovation stage and whether the home is occupied. The photo guide helps prepare an accurate first discussion.
Questions
Can the whole cabinet be drywall?
The enclosure can be drywall, while moving fronts and heavy shelving may need cabinet construction.
When is a hatch needed?
When serviceable utilities remain inside.
Can lighting be added later?
It is easier and more serviceable when planned before boarding.
Why is a small area expensive?
Angles, reinforcing, fronts and finish can dominate.
What should I send?
Whole stair photos, measurements, hidden services and a storage list.
Relevant services
Guides and practical notes
Message Nikolai on WhatsApp with photos and dimensions, or call him to discuss the next step and what is needed for an estimate.