Wall soundproofing from neighbors in Caesarea
Shared wall soundproofing in Israel for speech, TV and music noise: decoupled frame, mineral wool, acoustic membrane, double drywall, sockets and sealed perimeter.
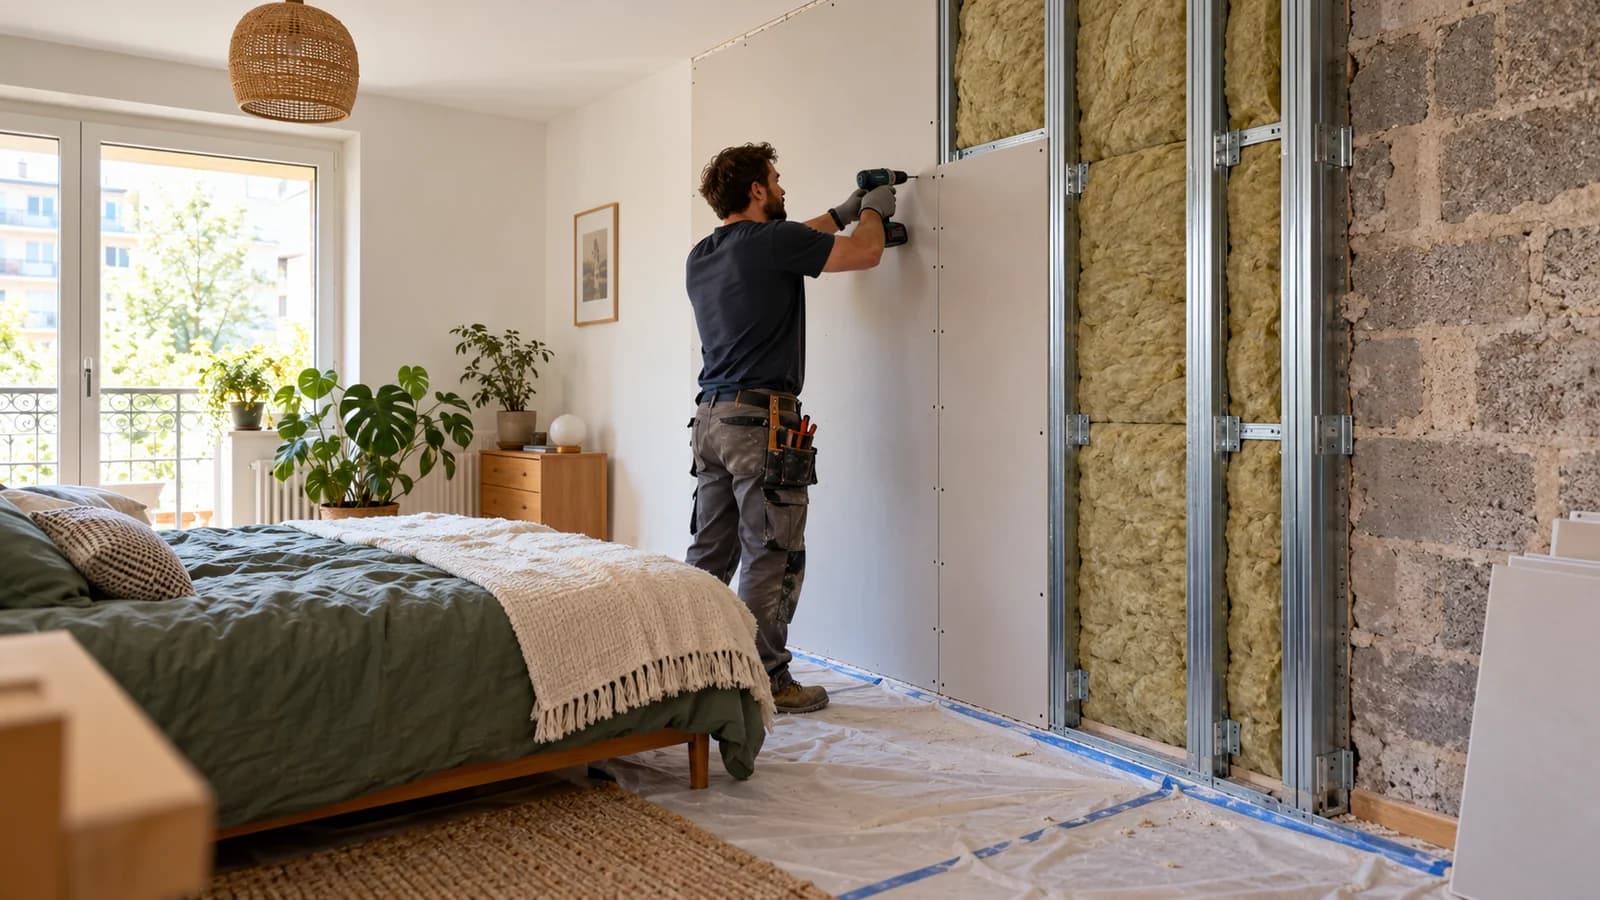
Shared wall soundproofing in Israel for speech, TV and music noise: decoupled frame, mineral wool, acoustic membrane, double drywall, sockets and sealed perimeter. The approach is based on the actual property: dimensions, noise, services, substrate and finish.
What the work includes
Wall soundproofing from neighbors is a shared-wall system where mass, decoupling, dense fill, acoustic membrane, sealed perimeter and clean finish all matter. It can reduce speech, TV and music noise, but sockets, corners, ceiling edges and flanking paths must be considered.
Planning before installation
Before pricing, the noise source, existing wall thickness, outlets, door, window, AC, furniture and future fixing points should be understood. The acceptable loss of centimeters and any backing for TV, cabinets or shelves are also decided early.
Typical projects in Israel
In Israeli apartments, noise often travels through concrete party walls, old outlets, light partitions, ceiling gaps and side junctions. Around Haifa, Krayot, Hadera, Harish and northern Sharon, acoustic work often has to fit limited room size, strong light and occupied-apartment renovation.
Mistakes to prevent early
The main mistakes are fixing a board directly to the noisy wall, leaving outlets untreated, skipping perimeter sealant, compressing mineral wool, not decoupling the frame and expecting total silence from a thin layer. The wall may look new while sound still bypasses it.
Price and scope estimate
Price depends on area, height, system thickness, drywall layer count, membrane, mineral wool density, socket treatment, corners, old finish removal and skim-and-paint level. A bedroom wall and a TV wall with backing are different scopes.
Related work stages
Wall soundproofing often connects with full room soundproofing, ceiling soundproofing, Rockwool, acoustic membrane, socket relocation, drywall skim coat and painting. This keeps hidden layers and finish working as one system.
Practice on Israeli projects
On a real project we account for the noise source and path, mass, mineral wool, membrane, frame decoupling and sealing of weak points. Access, the state of the space and careful work in an occupied home also matter. That is why pricing depends not only on meters, but also on hidden details that finish layers will later cover.
Weak-point checks
Before the soundproofing system is built, the key checks are mass, mineral wool, membranes, frame decoupling, airtightness, edges and weak sound paths. The working focus stays the same: layers, density, decoupled frame and sealed perimeter. These checks reduce acoustic bridges, loose junctions, flanking noise paths and avoidable rework.
Connection with nearby work
This service often overlaps with drywall, acoustic ceilings, wall build-ups, skim coat and clean painting. When framing, joints, access, primer and paint are agreed early, the result looks calmer and depends less on last-minute decisions.
Check the shared wall and the routes around it · Caesarea
A wall solution needs a defined source, perimeter and service detail, alongside the space it takes from the room.
Locate the complaint within the room
Mark where the sound is strongest and what happens in the neighbouring space when known. Include sockets, doors, ceiling edges and side walls. A sound heard near the wall is not proof that every part passes directly through its flat face.
Compare the complete lining alternatives
Ask how the selected assembly relates to the existing base and perimeter. Record the finished plane and relevant service interfaces. A thin product, an infill and a full independent lining should not be compared as equivalent wall jobs without their complete specifications.
Coordinate furniture before losing width
Put the bed, desk, storage and door movement on the same drawing as the new face. If attachments are required, agree a compatible support detail before closure. Preserving a useful room is part of choosing a system, not a question postponed until the wall is finished.
Agree the finish and later penetrations
State the painted boundary and which retained fittings are affected. Keep the concealed composition and service locations documented. Future holes or alterations should be assessed against the agreed system; a smooth new wall is not evidence that every later fixing will preserve its intended behaviour.
The room and address · Caesarea
For a Caesarea room, show the shared wall's connections to adjacent zones and any different used level. In an office, include neighbouring workspaces and a possible common ceiling void. A broad continuous wall finish can hide several transmission routes, so the selected intervention needs a clear boundary and an explicit account of what it is intended to address.
Distinguish a residential noise path from an office acoustic brief
For an acoustic job in Caesarea, establish first whether the target is sound arriving from another space or reflections inside the room. In a house, show the actual adjacent levels and rooms; in the business park, show partitions, doors and the shared ceiling space if relevant. Neither location establishes the diagnosis. Define the occupied positions and the practical limits before choosing an assembly. Product claims must relate to the selected system and the actual task. A decorative ceiling, a surface for absorption and a room enclosure should not be priced as equivalent alternatives just because each uses boards.
Coordinate connected spaces and the final handover
For a Caesarea address, distinguish the entrance, the physical working level and the rooms connected to the change. A long ceiling line or continuous wall finish can cross several functional zones; decide where the order stops. If a designer, furniture supplier or building representative is involved, name the person approving dimensions and samples. Keep retained finishes and equipment on the same drawing. Residential work and a business-park fit-out have different handover needs. Neither the town's reputation nor a neighbourhood label establishes a larger scope or a premium price.
Compare a complete scope
Scroll the table horizontally to see all columns.
| Decision | What to define | Agreed result |
|---|---|---|
| Wall face | Existing base | Selected complete assembly |
| Perimeter | Side routes and openings | Agreed interfaces |
| Room use | Furniture and door | Remaining clear dimensions |
Questions before agreeing the work
- Is one wall always enough?
- Only when the assessed task supports that scope; other paths may need consideration.
- Can the wall stay equally thin for every system?
- No. The selected assembly and actual conditions determine its finished position.
Customer reviews of Nikolai's work
Read all reviews on our site9/10MidragConstruction of a drywall partition including the installation of a door.Review summaryA drywall partition with a door in Caesarea. After the customer reported a door issue, Nikolai returned and fixed it.
דורית לנדאו · Midrag · Read on Midrag
8/10MidragThe low ceiling to hide the air conditioner in the kitchen and living room, including high-quality hidden openings in special sizes.Translated review excerptNikolai came and was very helpful in solving the problem in the kitchen, but then we waited more than a month and a half for the work to be done. Finally, the quality of work is perfect.
ש. כ. בנימינה. · Midrag · Read on Midrag
5/5EasyReview summaryQuality, timing, reasonable pricing.
Мариам В. · Easy · Read on Easy
Planning a job in Caesarea
Address and access
For a property in Caesarea, provide the exact address, floor, lift access, unloading options and permitted work hours. These details are checked before arranging a visit and defining the quote.
What to send for an initial estimate
Send a wide view and close-up photos of the work area, approximate dimensions, substrate condition and the result you want. Note any finished surfaces needing protection and work already assigned to another trade. The final scope is confirmed after a site check.
Send photos, dimensions or a short description. A quick call helps understand the construction type, rough budget range and whether an on-site survey is needed.
Relevant services
Estimated prices
Questions
When is wall soundproofing from neighbors needed?
It is needed when speech, TV, music, work calls or everyday noise come through a shared wall. If the noise travels through the ceiling, door, window or ventilation, one wall may not be enough, so the real path should be identified first.
How is it different from regular drywall lining?
Regular drywall lining often levels a wall or hides services. A soundproofing assembly adds mass, decoupling, mineral wool, membrane and a sealed perimeter to reduce sound transfer, not only to cover the wall with a board.
Can it make the room completely silent?
Total silence should not be promised without diagnosis and control of flanking paths. The practical goal is to reduce speech, TV or music to a noticeably lower level. Result depends on the existing wall, sockets, junctions, ceiling, floor and adjacent structures.
Which layers are usually used?
A typical system can include decoupled framing or resilient separation, dense mineral wool, acoustic membrane, one or two drywall layers and perimeter sealant. The exact build-up depends on noise type, available thickness, budget and finish requirements.
What happens with outlets on the noisy wall?
Outlets are often weak points. They should not remain as open sound channels: boxes can be sealed, moved, staggered or treated with acoustic back boxes. This is decided before boards close the wall.
How much space does wall soundproofing take?
Thickness depends on the assembly. A simple lining is thinner, while decoupled framing with mineral wool, membrane and double boards takes more centimeters. In a small apartment, expected benefit and lost space should be compared early.
Do the ceiling or side walls also need treatment?
If the noise comes only through the shared wall, the wall may be enough. But sound often flanks through ceiling, floor, side walls, sockets and gaps. Before pricing, the loudest path should be checked.
Can a TV or shelves be mounted after soundproofing?
Yes, if backing and fixing points are planned in advance. Randomly drilling long anchors through the acoustic layer can create rigid bridges and weaken the result. Load points should be marked before boards are installed.
Which photos are useful for an estimate?
Send a general room view, the full noisy wall, outlets, ceiling and floor junctions, corners, side walls, door, window and planned furniture position. Add dimensions and describe the noise: speech, TV, music or impacts.
How long does the work take?
Timing depends on area, layer count, outlets, demolition, skim coat and painting. Installation can move faster, but finish work needs pauses for joints, drying, sanding, primer and paint.
Can this be done in an occupied apartment?
Yes, if floors and furniture are protected, work is split by zones, dusty stages are agreed and waste removal is planned. Cutting, mineral wool, membrane and sanding need organized protection.
What most often ruins the result?
Open perimeter gaps, untreated sockets, rigid fixings to the old wall, voids in mineral wool, weak sealing, missing mass and expecting full silence from one layer are common problems. Hidden layers are checked before skim coat.
Guides and practical notes