Shared-wall soundproofing in Givat Olga, Hadera
A complaint heard beside a wall in Givat Olga is a starting observation, not proof of its transmission path. Describe the sound, when it occurs and where it is strongest. Wall lining should be proposed only when it fits the checked task, with space loss, finishing and exclusions made clear.
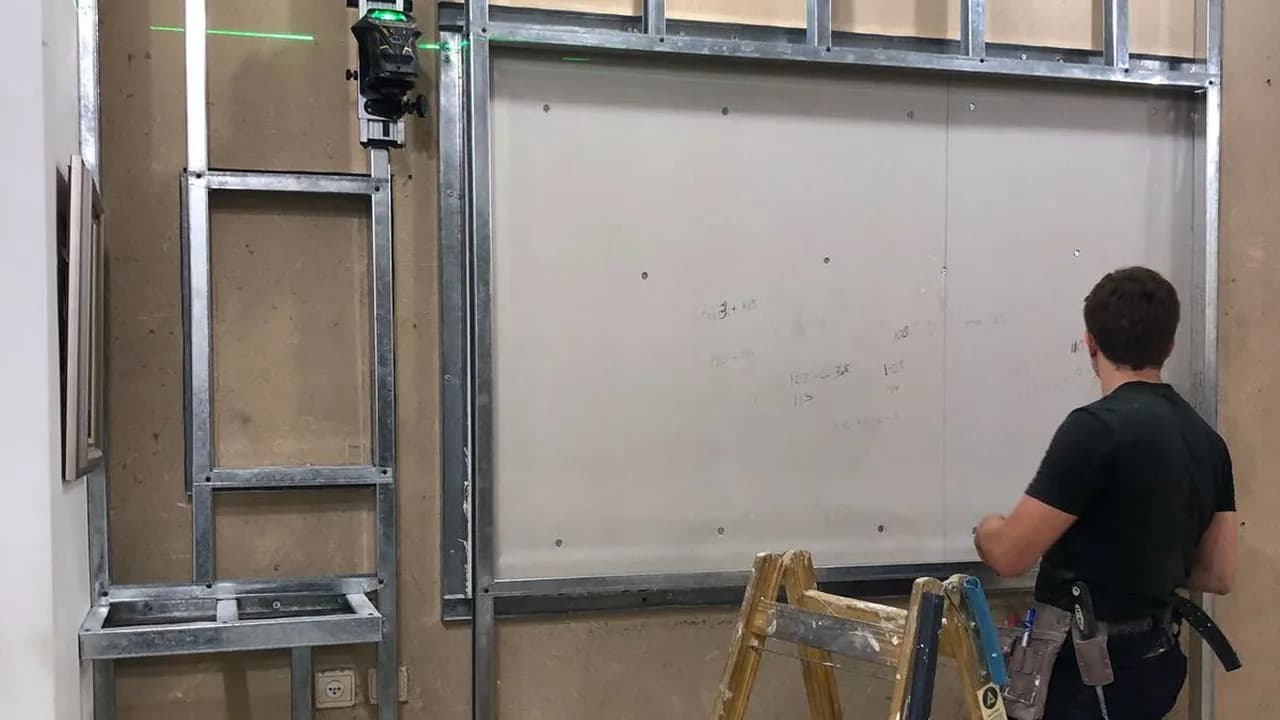
Partition framing during construction from the existing photo library. The image does not establish an acoustic specification or project location.
Check whether this is a shared-wall task
Distinguish voices or television beside a shared wall from a sound changing near the window or footsteps above. Show the room as well as the suspected wall. These observations help choose the next check; they cannot establish the source remotely. A wall service should not be sold as a solution to every external sound.
Shared wall soundproofing in Israel for speech, TV and music noise: decoupled frame, mineral wool, acoustic membrane, double drywall, sockets and sealed perimeter. The approach is based on the actual property: dimensions, noise, services, substrate and finish.
What the work includes
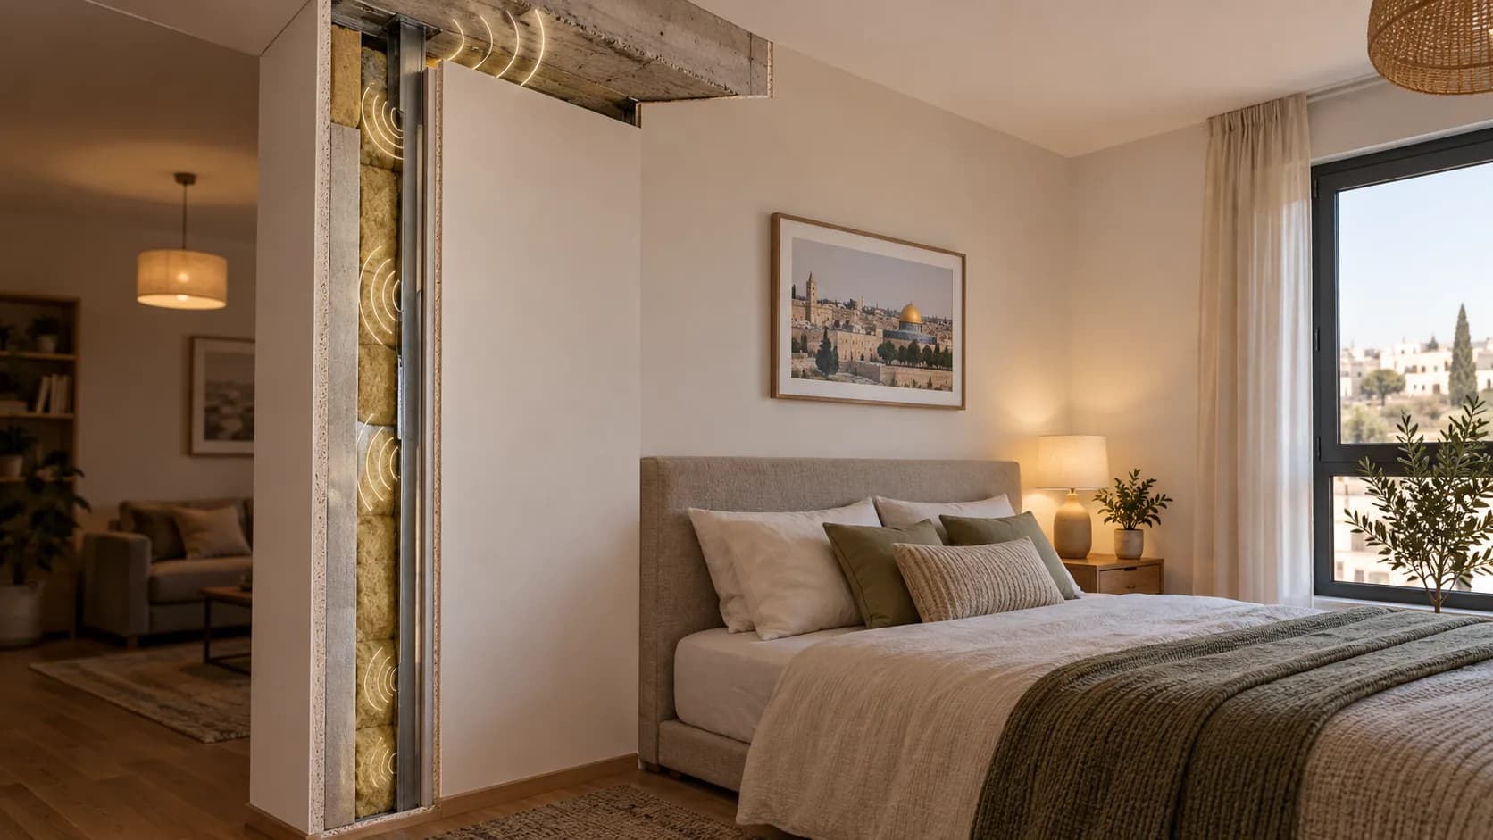
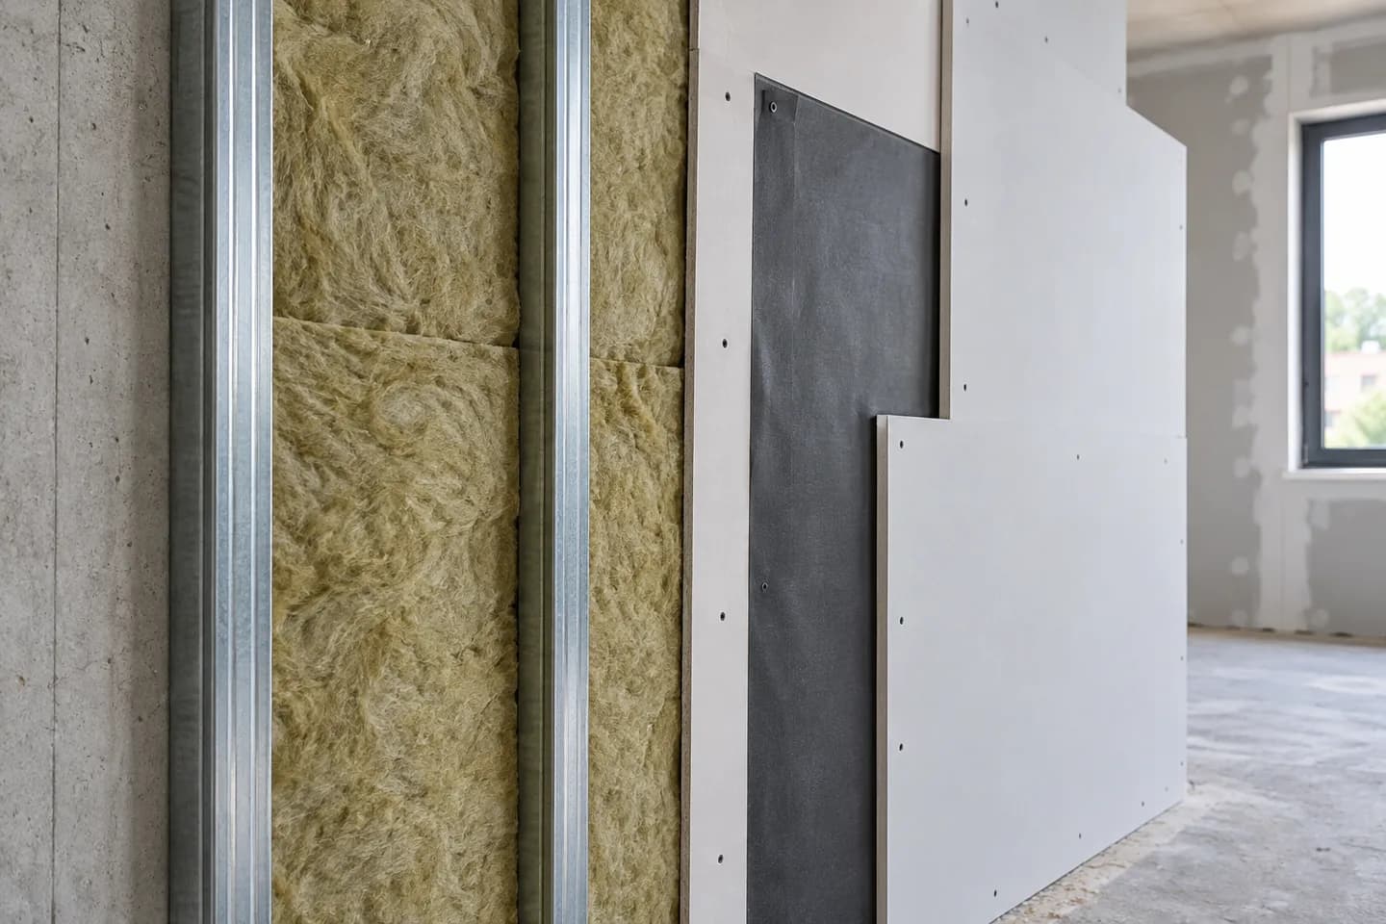
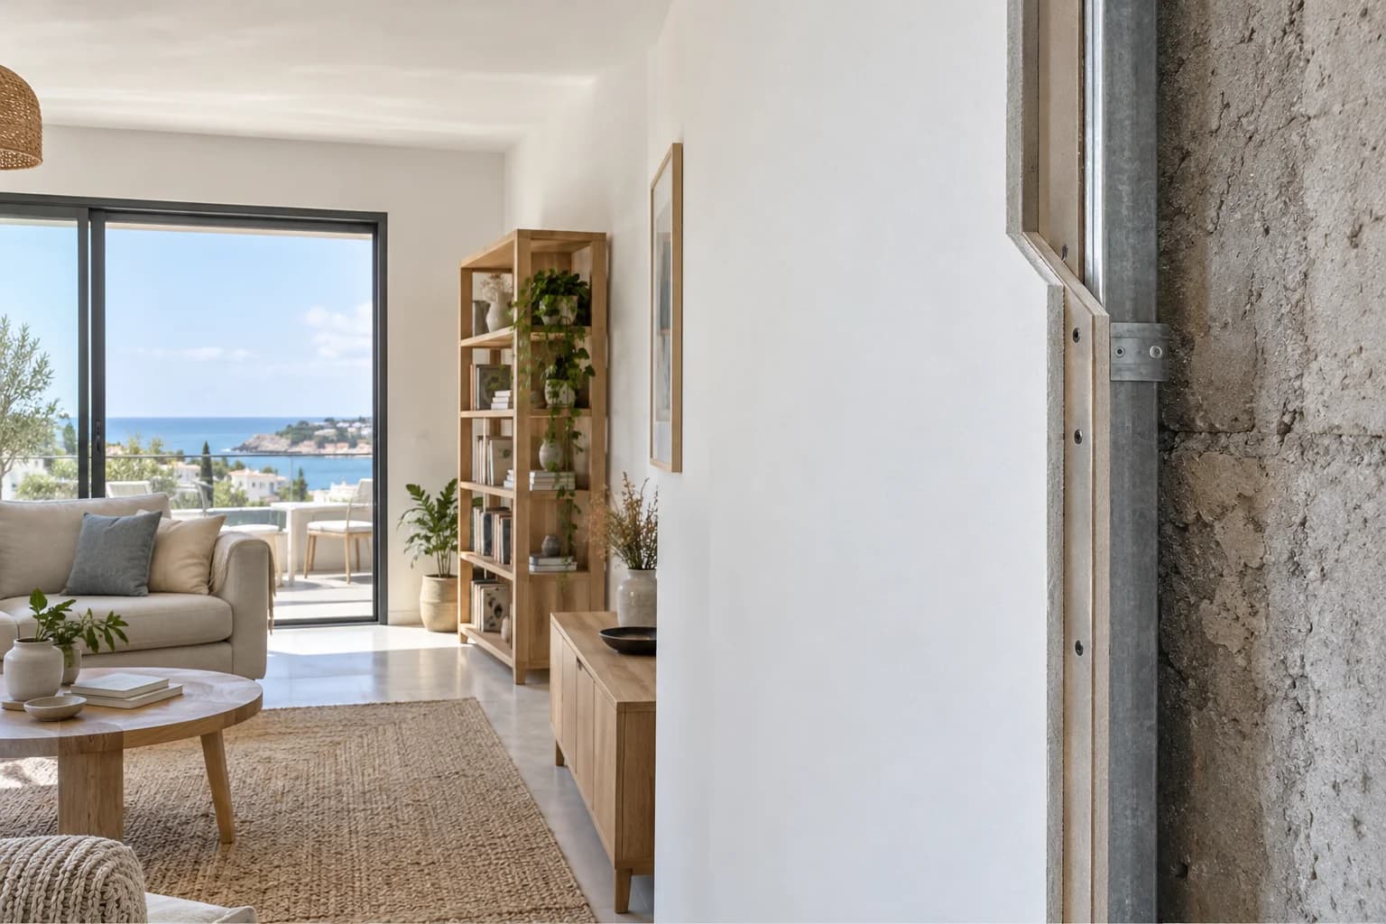
Wall soundproofing from neighbors is a shared-wall system where mass, decoupling, dense fill, acoustic membrane, sealed perimeter and clean finish all matter. It can reduce speech, TV and music noise, but sockets, corners, ceiling edges and flanking paths must be considered.
Planning before installation
Before pricing, the noise source, existing wall thickness, outlets, door, window, AC, furniture and future fixing points should be understood. The acceptable loss of centimeters and any backing for TV, cabinets or shelves are also decided early.
Typical projects in Israel
In Israeli apartments, noise often travels through concrete party walls, old outlets, light partitions, ceiling gaps and side junctions. Around Haifa, Krayot, Hadera, Harish and northern Sharon, acoustic work often has to fit limited room size, strong light and occupied-apartment renovation.
Mistakes to prevent early
The main mistakes are fixing a board directly to the noisy wall, leaving outlets untreated, skipping perimeter sealant, compressing mineral wool, not decoupling the frame and expecting total silence from a thin layer. The wall may look new while sound still bypasses it.
Price and scope estimate
Price depends on area, height, system thickness, drywall layer count, membrane, mineral wool density, socket treatment, corners, old finish removal and skim-and-paint level. A bedroom wall and a TV wall with backing are different scopes.
Related work stages
Wall soundproofing often connects with full room soundproofing, ceiling soundproofing, Rockwool, acoustic membrane, socket relocation, drywall skim coat and painting. This keeps hidden layers and finish working as one system.
Practice on Israeli projects
On a real project we account for the noise source and path, mass, mineral wool, membrane, frame decoupling and sealing of weak points. Access, the state of the space and careful work in an occupied home also matter. That is why pricing depends not only on meters, but also on hidden details that finish layers will later cover.
Weak-point checks
Before the soundproofing system is built, the key checks are mass, mineral wool, membranes, frame decoupling, airtightness, edges and weak sound paths. The working focus stays the same: layers, density, decoupled frame and sealed perimeter. These checks reduce acoustic bridges, loose junctions, flanking noise paths and avoidable rework.
Connection with nearby work
This service often overlaps with drywall, acoustic ceilings, wall build-ups, skim coat and clean painting. When framing, joints, access, primer and paint are agreed early, the result looks calmer and depends less on last-minute decisions.
Customer reviews of Nikolai's work
Read all reviews on our site8/10MidragThe low ceiling to hide the air conditioner in the kitchen and living room, including high-quality hidden openings in special sizes.Translated review excerptNikolai came and was very helpful in solving the problem in the kitchen, but then we waited more than a month and a half for the work to be done. Finally, the quality of work is perfect.
ש. כ. בנימינה. · Midrag · Read on Midrag
9/10MidragRepair of drywall niches in a very high ceiling following a leak from the roof. The repair and painting of the living room required work with scaffolding. In addition, plastering works due to moisture from the windows and walls.Review summaryFollowing a roof leak, Nikolai repaired drywall niches and a high ceiling, then painted the living room. The customer highlighted his responsibility and the team's workmanship.
מוטי ל. · Midrag · Read on Midrag
5/5EasyReview summaryQuality, timing, reasonable pricing.
Мариам В. · Easy · Read on Easy
Ask about this building, not a neighbourhood stereotype
Explain the existing wall and previous lining if known. Two homes can have different finishes and junctions even within the same area. A retained room may need furniture and sockets accommodated; a stripped room may allow the detail to be inspected more readily. Neither situation supplies a ready acoustic diagnosis.
Oron's CONCEPT is one residential project in Givat Olga; it does not establish the wall construction of other homes.
Include the edges and service passages
Photograph wall-to-floor and wall-to-ceiling junctions, adjacent surfaces and visible sockets without opening electrical fittings yourself. Name passages and equipment that must stay accessible. A professional checks the concealed detail and agrees any separate electrical work.
NRC distinguishes direct and flanking sound paths. That principle is not a measured result for your flat.
Plan the room after lining
Show cupboards, door swings, skirting and socket positions. Ask for the proposed finished wall line and its effect on use. The depth follows the chosen construction and existing surface; there is no universal centimetre promise for Givat Olga. Agree which adjacent finishes are restored and which remain outside the quote.
A readable scope and its limits
Ask for the agreed construction, layers, cavity treatment, perimeter details, penetrations and finish. A quote for a board is not the quote for the whole system. If the dominant complaint is above the room or at the facade, another assessment may be necessary. No exact decibel reduction is promised without defined conditions and measurement.
Scroll the table horizontally to see all columns.
| Observation | Clarify | Limit |
|---|---|---|
| Voices beside the shared wall | Wall extent and all junctions | One material does not define the result |
| Sound changes at a window | Relation to the facade and opening | Internal lining is not a universal answer |
| Footsteps above | The room and structure overhead | Discuss the ceiling task separately |
Send photos, dimensions or a short description. A quick call helps understand the construction type, rough budget range and whether an on-site survey is needed.
Estimated prices
Questions
When is wall soundproofing from neighbors needed?
It is needed when speech, TV, music, work calls or everyday noise come through a shared wall. If the noise travels through the ceiling, door, window or ventilation, one wall may not be enough, so the real path should be identified first.
How is it different from regular drywall lining?
Regular drywall lining often levels a wall or hides services. A soundproofing assembly adds mass, decoupling, mineral wool, membrane and a sealed perimeter to reduce sound transfer, not only to cover the wall with a board.
Can it make the room completely silent?
Total silence should not be promised without diagnosis and control of flanking paths. The practical goal is to reduce speech, TV or music to a noticeably lower level. Result depends on the existing wall, sockets, junctions, ceiling, floor and adjacent structures.
Which layers are usually used?
A typical system can include decoupled framing or resilient separation, dense mineral wool, acoustic membrane, one or two drywall layers and perimeter sealant. The exact build-up depends on noise type, available thickness, budget and finish requirements.
What happens with outlets on the noisy wall?
Outlets are often weak points. They should not remain as open sound channels: boxes can be sealed, moved, staggered or treated with acoustic back boxes. This is decided before boards close the wall.
How much space does wall soundproofing take?
Thickness depends on the assembly. A simple lining is thinner, while decoupled framing with mineral wool, membrane and double boards takes more centimeters. In a small apartment, expected benefit and lost space should be compared early.
Do the ceiling or side walls also need treatment?
If the noise comes only through the shared wall, the wall may be enough. But sound often flanks through ceiling, floor, side walls, sockets and gaps. Before pricing, the loudest path should be checked.
Can a TV or shelves be mounted after soundproofing?
Yes, if backing and fixing points are planned in advance. Randomly drilling long anchors through the acoustic layer can create rigid bridges and weaken the result. Load points should be marked before boards are installed.
Which photos are useful for an estimate?
Send a general room view, the full noisy wall, outlets, ceiling and floor junctions, corners, side walls, door, window and planned furniture position. Add dimensions and describe the noise: speech, TV, music or impacts.
How long does the work take?
Timing depends on area, layer count, outlets, demolition, skim coat and painting. Installation can move faster, but finish work needs pauses for joints, drying, sanding, primer and paint.
Can this be done in an occupied apartment?
Yes, if floors and furniture are protected, work is split by zones, dusty stages are agreed and waste removal is planned. Cutting, mineral wool, membrane and sanding need organized protection.
What most often ruins the result?
Open perimeter gaps, untreated sockets, rigid fixings to the old wall, voids in mineral wool, weak sealing, missing mass and expecting full silence from one layer are common problems. Hidden layers are checked before skim coat.
Will another drywall sheet be enough?
The material name does not answer that. Agree the task and complete system after checking the conditions.
How much room space is lost?
The selected assembly and existing wall determine it. Ask for the finished wall position.
Why photograph wall edges?
They help discuss adjoining surfaces and service passages, without replacing an acoustic assessment.
Can you promise a precise noise reduction?
A number needs defined conditions and reliable measurement. It is not inferred from photos or the area name.
Guides and practical notes