
Ceiling soundproofing in Hadera and Or Akiva: footsteps, room height and construction choices
Noise from upstairs in Hadera and Or Akiva: diagnose footsteps and voices, check flanking routes, preserve room height and compare ceiling quotations.
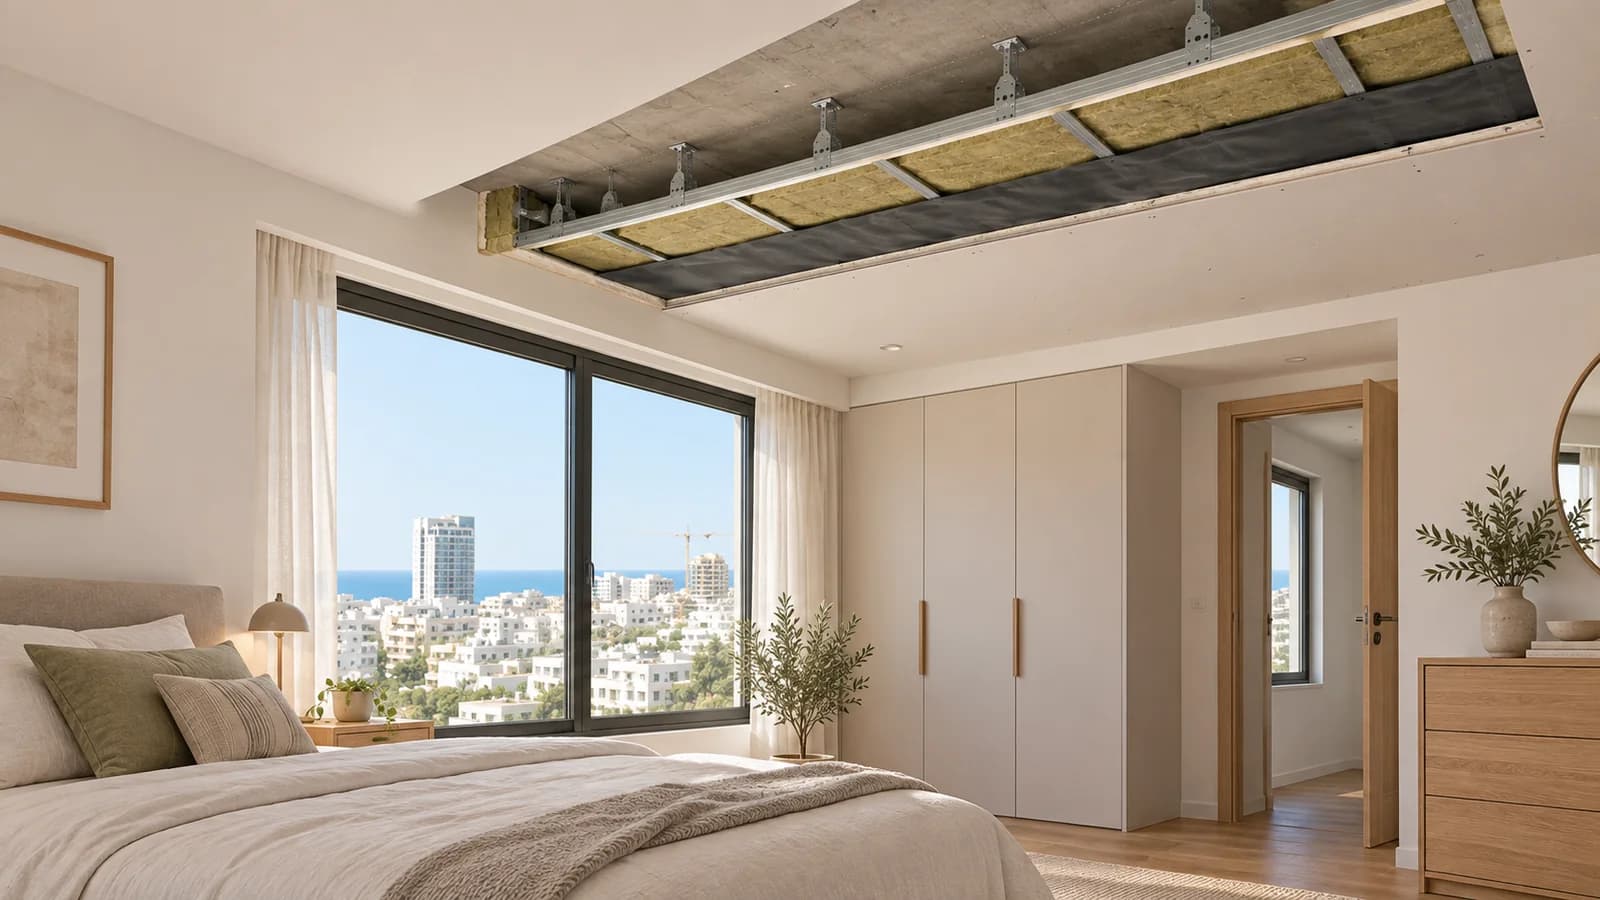
Footsteps, moving chairs and conversations from the apartment upstairs can make a bedroom uncomfortable even when its interior looks finished. Adding gypsum board seems like a straightforward response, but similar disturbances can travel through different parts of a building. For an apartment in Hadera or Or Akiva, the starting point is an assessment of the slab, adjoining walls and service openings. This guide explains how to prepare that assessment, compare ceiling systems and understand the limits of work carried out from below. It also considers remaining headroom, lighting, air conditioning and maintenance. A photograph can support the conversation; it cannot establish a guaranteed acoustic improvement.
1. Describe a disturbance that can be investigated
Separate speech, music, impacts, squeaks and continuous hum. Record the room, approximate time, duration and listening position. Compare the centre of the room with positions beside an external wall or plumbing shaft. A short phone recording may demonstrate the type of noise, but it does not establish a measured reduction in decibels. There is no need to collect private conversations: a description and an example of the disturbance are enough. If switching off your own equipment removes the problem, investigate that equipment before ordering an extensive ceiling lining.
2. Distinguish impact noise from airborne sound
Speech and a television initially travel through air, while footsteps put energy into the floor structure. That energy may subsequently reach the ceiling and adjoining walls of the room below. A soft ceiling treatment that reduces echo inside the bedroom is therefore different from a construction intended to limit transmission from another apartment. Low frequency hum and heavy impacts deserve particular caution. The neighbour noise diagnosis guide explains the starting questions. A proposal should identify the suspected mechanism and describe which parts of the disturbance may remain outside the selected treatment.
3. Assess the whole room rather than one ceiling patch
Inspect wall junctions, pipe penetrations, shafts, doorways and shared service voids. If two rooms are affected, note their connection and differences. Hidden cavities may matter even when the finish looks continuous from floor level. Assessment does not mean uncontrolled demolition: agree accessible checks and any locations requiring a small inspection opening. A floor plan with noisy positions marked is useful. In Hadera and Or Akiva, the building construction and history of alterations matter more than the neighbourhood name. An address alone cannot reveal the composition of every concealed junction.
4. Understand why treatment upstairs may be preferable
For impact noise, modifying the floor in the upper room may reduce energy transfer closer to its source. Feasibility depends on access, floor finishes and agreement with that apartment's owner. A ceiling below should be considered with this distinction in mind, rather than presented as a universal substitute for upstairs work. If access is unavailable, explain the practical objective and likely residual paths. Discussion with neighbours can focus on a specific disturbance, such as moving furniture, without assigning a technical fault. Describe an assessable result instead of promising complete silence under every possible condition.
5. Compare complete ceiling systems
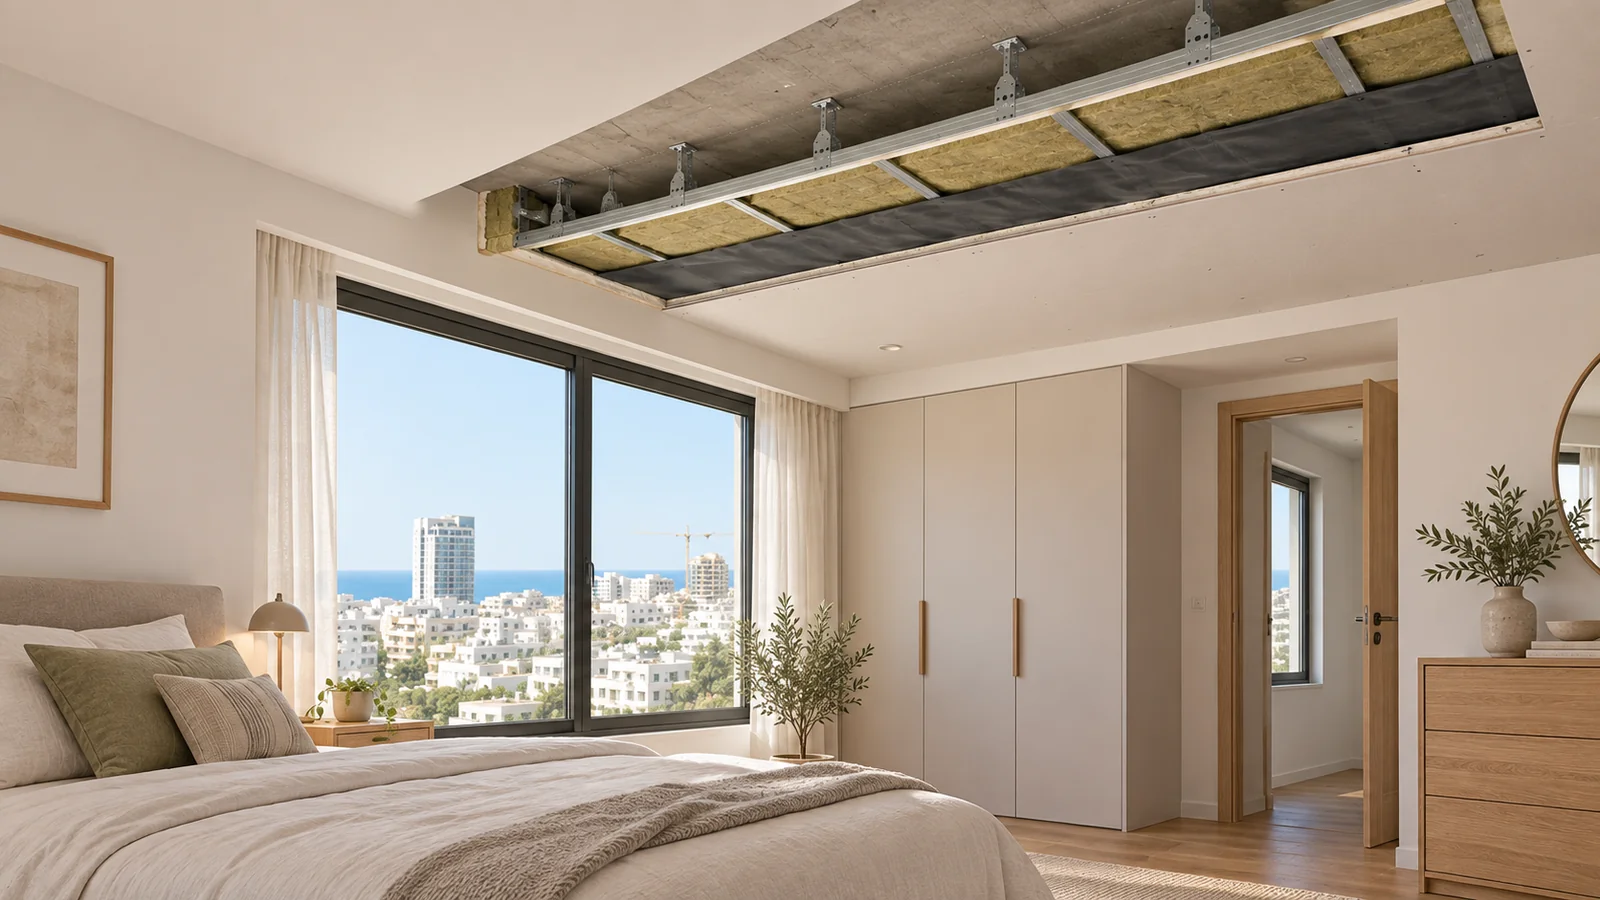
Performance depends on the substrate, suspension, framing, cavity, infill, lining and junction details together. A selected mineral wool product does not determine the performance of the complete assembly. Heavier boarding also needs a suitable support arrangement and attachment to the actual substrate. The specification should identify compatible materials and installation details, not merely a product name. Use ceiling soundproofing in Hadera to prepare an assessment request. There is also a dedicated guide for ceiling work in Or Akiva. Compare the same scope before comparing totals.
6. Make the headroom tradeoff visible
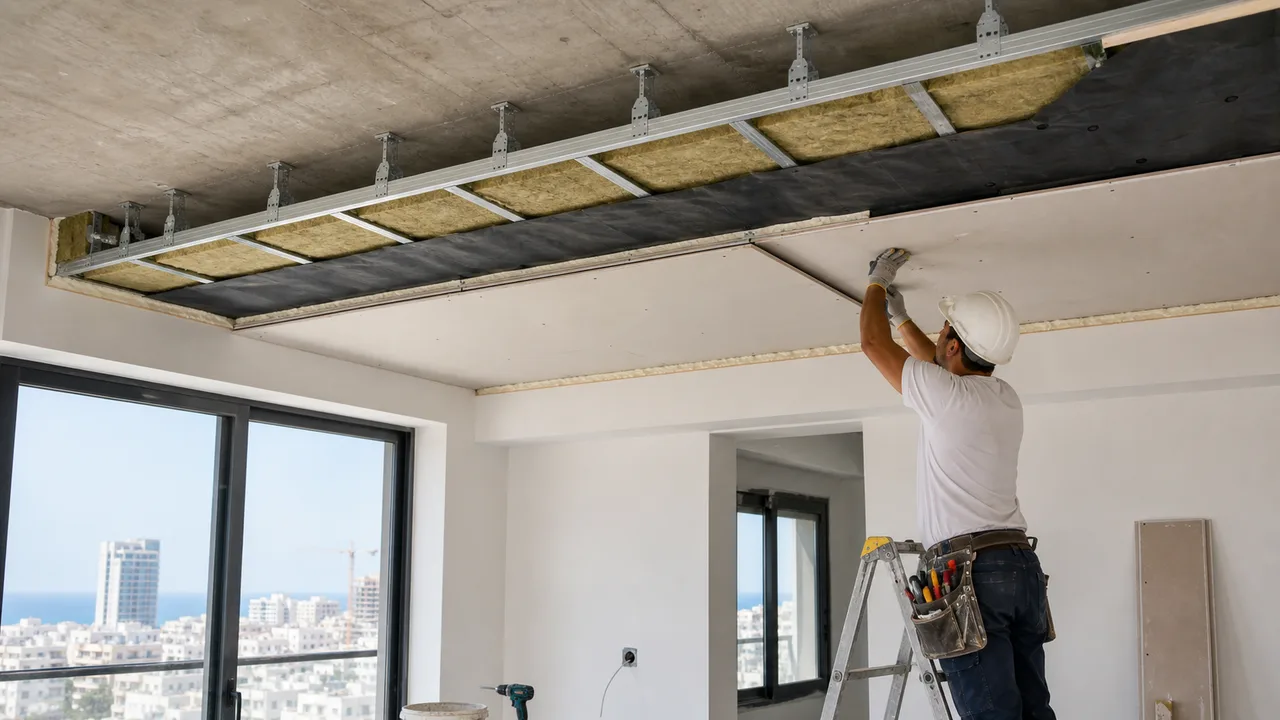
Measure beams, existing bulkheads, cupboards and opening windows as well as the original room height. Mark the proposed lowest ceiling level and access to curtains. When only one room receives the system, plan the transition to adjacent finishes. Do not choose a cavity depth from an attractive internet image: the pictured detail belongs to a particular construction. Ask the contractor to demonstrate the proposed level on the wall during the visit. This turns remaining height into a clear condition for the family's decision and quotation, rather than a surprise after the frame has been installed.
7. Coordinate lighting, cooling and maintenance
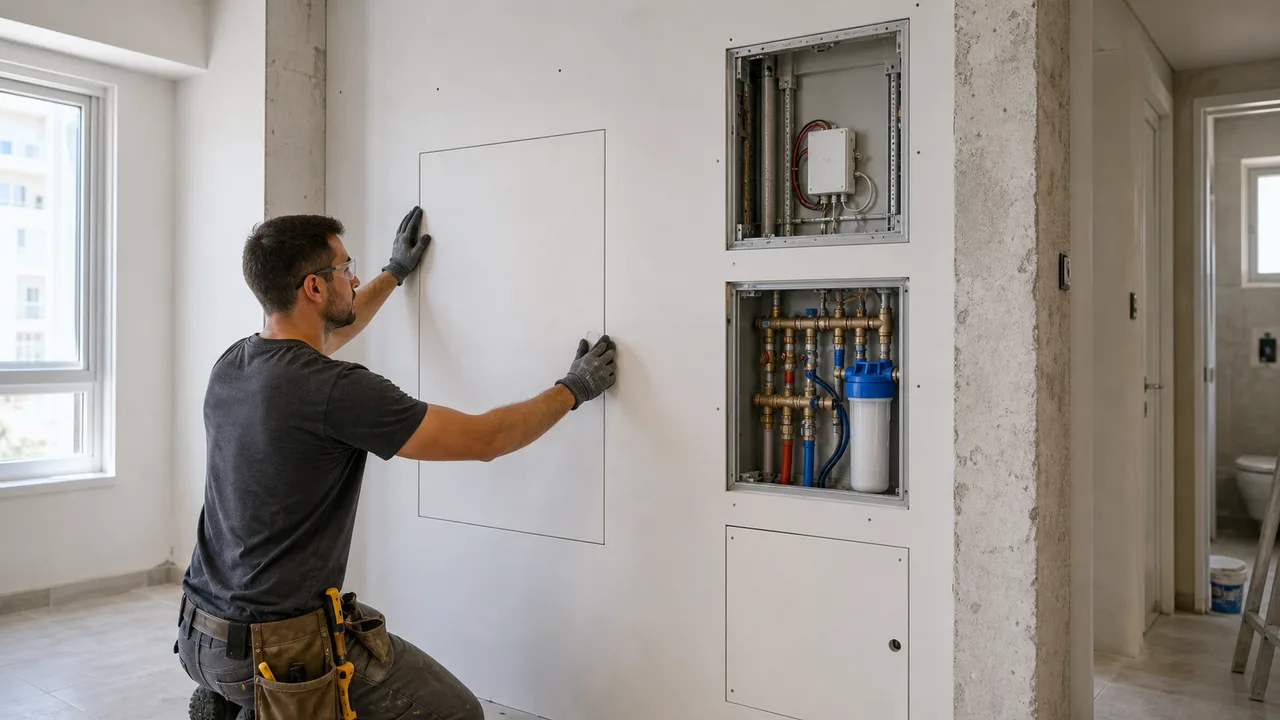
Surface fixtures, recessed downlights and linear lighting affect the lining in different ways. Additional openings and rigid connections need details allowed by the selected system. Keep access to serviceable air conditioning components and coordinate grilles and routes with the relevant specialist. An existing inspection opening should not simply disappear behind a cleaner finish. For an integrated design, see the guide to ceiling lighting, curtains and air conditioning. Establish the service arrangement first, then check how it fits the acoustic objective and construction, including future replacement of equipment.
8. Ask about supports and unintended connections
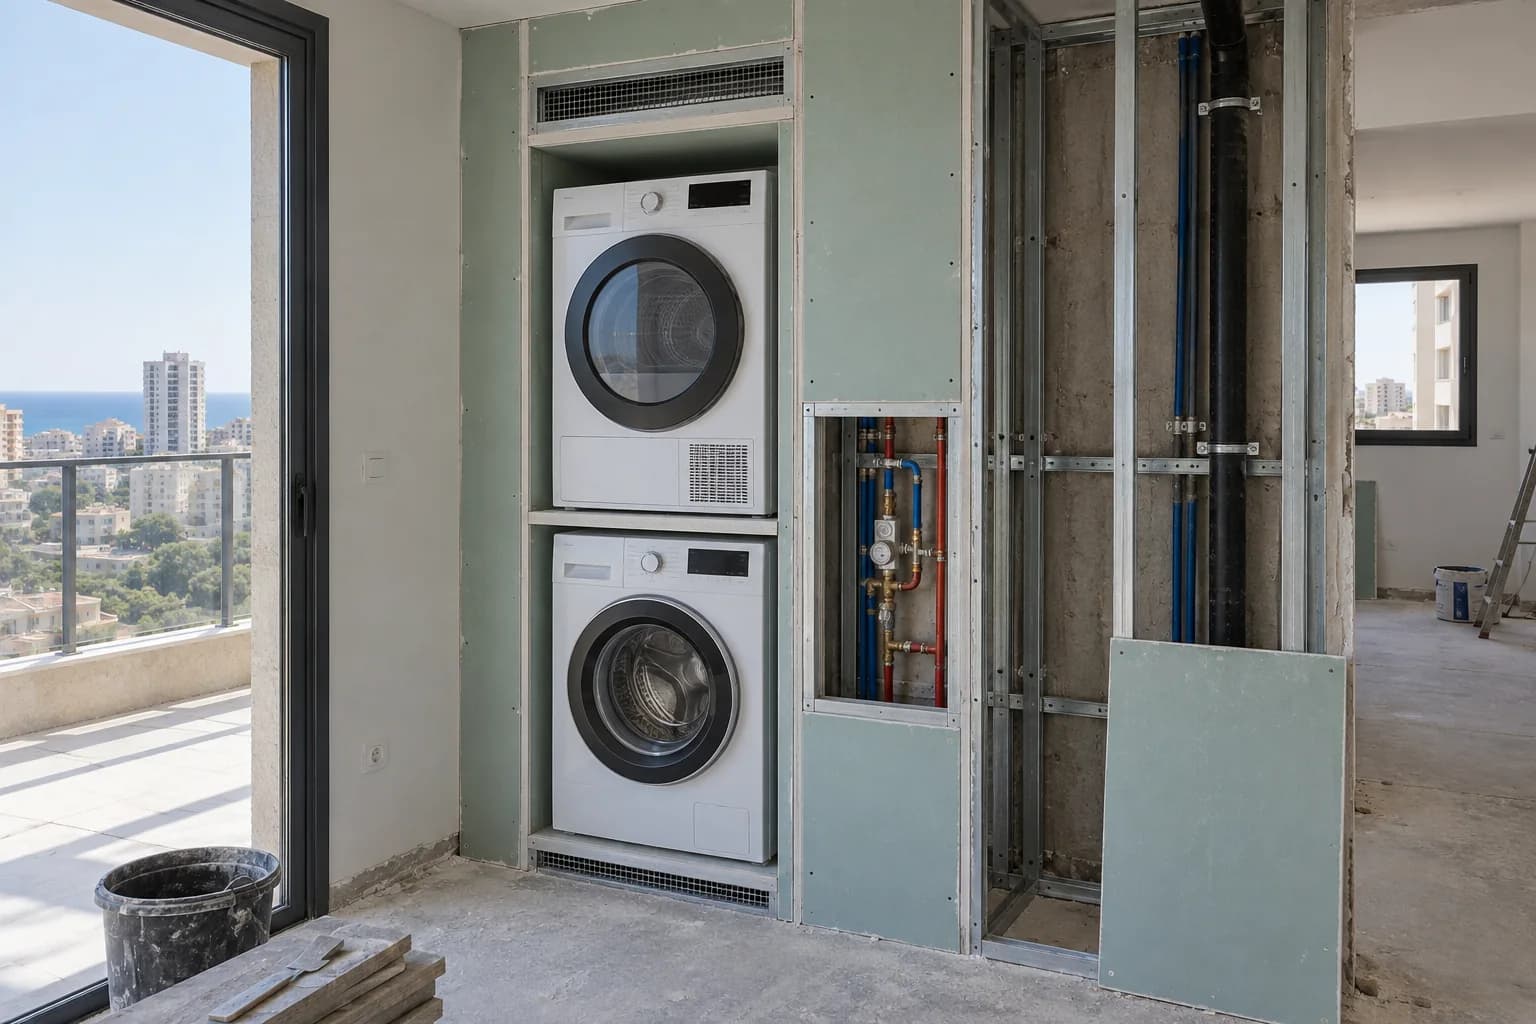
Identify where hangers attach, where concealed services run and how the perimeter is formed. Ask what the specified resilient components do and which substitutions are unacceptable. The answer should describe actual details, rather than saying rubber will be used everywhere. A misplaced screw, enclosure or piece of equipment can introduce a rigid connection. Photographs of supports and junctions before boarding help later maintenance, but are not an acoustic test. Agree any additional ceiling loads before the supporting structure is completed. The finish alone cannot demonstrate that hidden attachments follow the intended arrangement.
9. Separate a quotation into usable stages
List assessment, protection, removal of existing finishes, framing, the acoustic construction, service alterations and decoration separately. In a furnished bedroom, identify items that must leave the room and their temporary storage. Material handling, disposal and cleaning affect organisation too. Compare the same system, area and access to the substrate. The drywall quotation guide helps reveal differences that a single rate per square metre conceals. This is particularly useful when contractors assume different demolition scopes or when one price includes electrical work while another leaves it for a separate appointment.
10. Arrange an inspection before concealment
Before the final board layer closes the work, check specified materials, support positions, the cavity and service interfaces. Mark inspection openings, future light fixtures and locations where extra attachments are prohibited. Agree inspection timing in advance so the job does not wait unexpectedly for the owner. Label photographs by room and direction. A record of concealed stages provides an understandable assembly history. If a material changes, document the decision before continuing. This is more useful than a verbal statement that a substitute is roughly equivalent, which nobody can reconstruct several months after decoration.
11. Evaluate the outcome under comparable conditions
For a household comparison, repeat the original scenario in the same room and a similar listening position. A quieter period of activity upstairs should not be mistaken for evidence of construction performance. If a numerical acoustic target is included, agree the method, specialist and test conditions. Also inspect finish quality, lighting operation and maintenance access. A conversation inside the room assesses comfort but does not replace a sound insulation test. Record remaining disturbances separately: transmission through a wall may need another intervention even when the ceiling assembly has been installed correctly and its finish is satisfactory.
12. Change the scope when the diagnosis requires it
If the dominant path is a wall or shaft, a ceiling only order may consume the budget without delivering the improvement sought. Sometimes removing a local vibration source is the useful first step, followed by a review of residual disturbances. For a new room, the Harish apartment partition planning guide covers the broader layout question. For work and music recording, see home studio planning. Scope should follow an assessment and real use of the space, rather than an assumption that every surface must be replaced together.
13. Prepare a Hadera or Or Akiva enquiry
Include the city, floor, lift availability, room dimensions and height. Add overall ceiling views, wall junctions, fixtures, cooling equipment and accessible service panels. Briefly describe the source and timing of the disturbance, earlier alterations and furniture restrictions. This information prepares an assessment and questions; it does not convert photographs into a completed engineering design. If wall restoration is also planned, see wall lining and crack renovation. Agreed protection, decoration and cleaning stages may be coordinated, while keeping a separate description of the sound insulation construction and its acceptance conditions.
14. Use technical documents in their proper context
The British Gypsum system design principles explain the relevance of flanking transmission and junction details. They provide general understanding, rather than automatic confirmation of performance in a particular Israeli apartment. Actual work needs the documents for the selected system, suitable application conditions and an agreed check. Do not transfer a tested wall figure to a differently assembled ceiling. Keep the specification with photographs of concealed stages. Those records remain useful when lights are added, air conditioning is serviced or a further acoustic improvement is considered later.
Questions
Will a ceiling remove all footsteps?
That depends on the structure and flanking paths. For impacts, assess the source and upstairs floor as well.
Is an acoustic tile the same as insulation?
Absorbing reflections inside a room differs from limiting transmission from another apartment.
Can a system be selected from a video?
A video supports the description but does not show the slab, supports or every transmission route.
How much room height is needed?
Determine it for the actual system, suspension, services and measured room levels.
Is mineral wool sufficient?
No. Infill is selected as part of a complete documented construction.
Can recessed lights remain?
Discuss a compatible arrangement with appropriate opening, support and maintenance details.
Must the old ceiling be removed?
Assess the substrate, existing construction and available height before deciding.
Can a decibel reduction be promised?
A numerical result needs a particular system and agreed test conditions.
Can I request work in Or Akiva?
Provide the location, floor, photographs and disturbance description for scope assessment.
What is checked at handover?
Documents, hidden details, finish, service access and the agreed acoustic evaluation.
Relevant services
Guides and practical notes
Message Nikolai on WhatsApp with photos and dimensions, or call him to discuss the next step and what is needed for an estimate.