Drywall ceilings around Binyamina station
Ceiling work around Binyamina station starts with the room's purpose, lighting and finish. Delivery is another part of the same request: where materials can be unloaded and how they reach the work area. The station area is a practical service location, not a separate official district or a passenger parking guide.
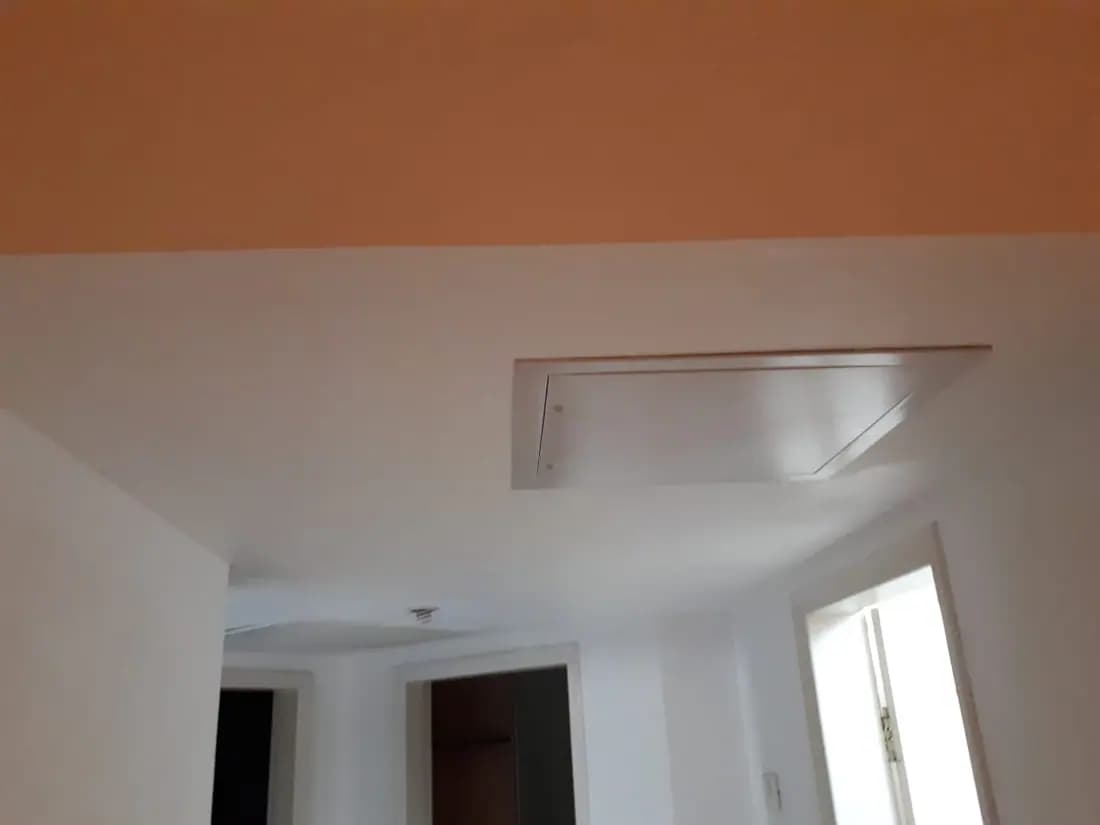
Central air conditioning ceiling, customer photo on Midrag in Tel Mond
Plan the ceiling before organizing delivery
Mark a service route to hide, the lighting arrangement and the desired finish. A local box and a complete lowered plane are different jobs. Show room height and equipment needing access. Access difficulties affect work organization; they do not automatically justify a more expensive ceiling material or a wider construction.
A drywall ceiling in Israel is rarely only a flat surface. It often hides uneven concrete, mini-central AC routes, wiring, spotlights, LED coves, curtain pockets and access panels at the same time. A good ceiling should be planned as a system: height, hangers, profiles, boards, service access and finish quality under real light.
Start with the reason for the ceiling
Before framing, it should be clear why the ceiling is being lowered: to hide mini-central AC, run lighting, level concrete, build an LED cove, prepare a curtain pocket or create a clean plane. If shape is chosen before services, height can be lost and access can be blocked.
Height and air conditioning
Israeli apartments often have limited ceiling height, while AC routes need space. Mini-central units, ducts, drains, grilles and service access cannot be squeezed into a random box. The visit should confirm minimum drop, air direction, access panel position and conflicts with cabinets, doors and curtains.
Suspension and safety
The ceiling is carried by hangers, profiles and fixings, not by the board itself. Concrete type, hanger spacing, board weight, lights, hatches and added details all matter. A weak suspension can lead to cracks, waves or unsafe movement across the ceiling.
Lighting, spotlights and LED coves
Spotlights, linear fixtures and LED coves must be planned before boarding. Cables, drivers, profiles, diffusers and power-supply access need space. Perimeter LED light exposes every wave, so the cove line and finish should be more accurate than on a simple flat ceiling.
Access panels and service
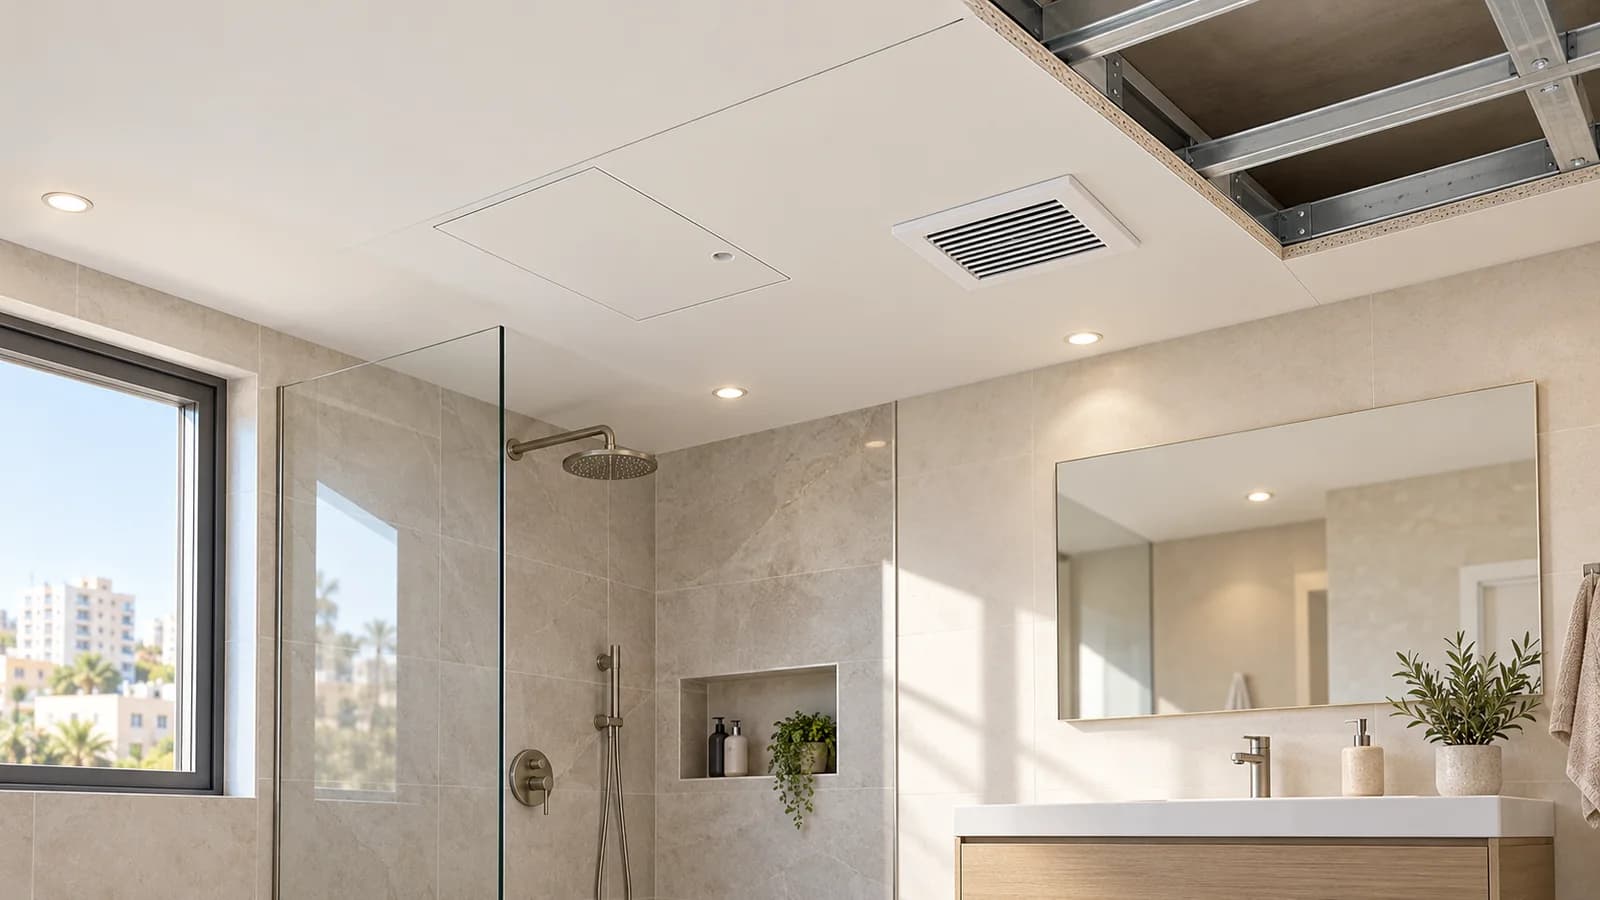
If AC parts, drivers, junctions, filters, electrical boxes or sensors remain above the ceiling, access should be planned from the start. A hidden hatch looks better when it is part of the ceiling geometry, not a late repair. It should open easily without clashing with light, furniture or curtains.
Work sequence on site
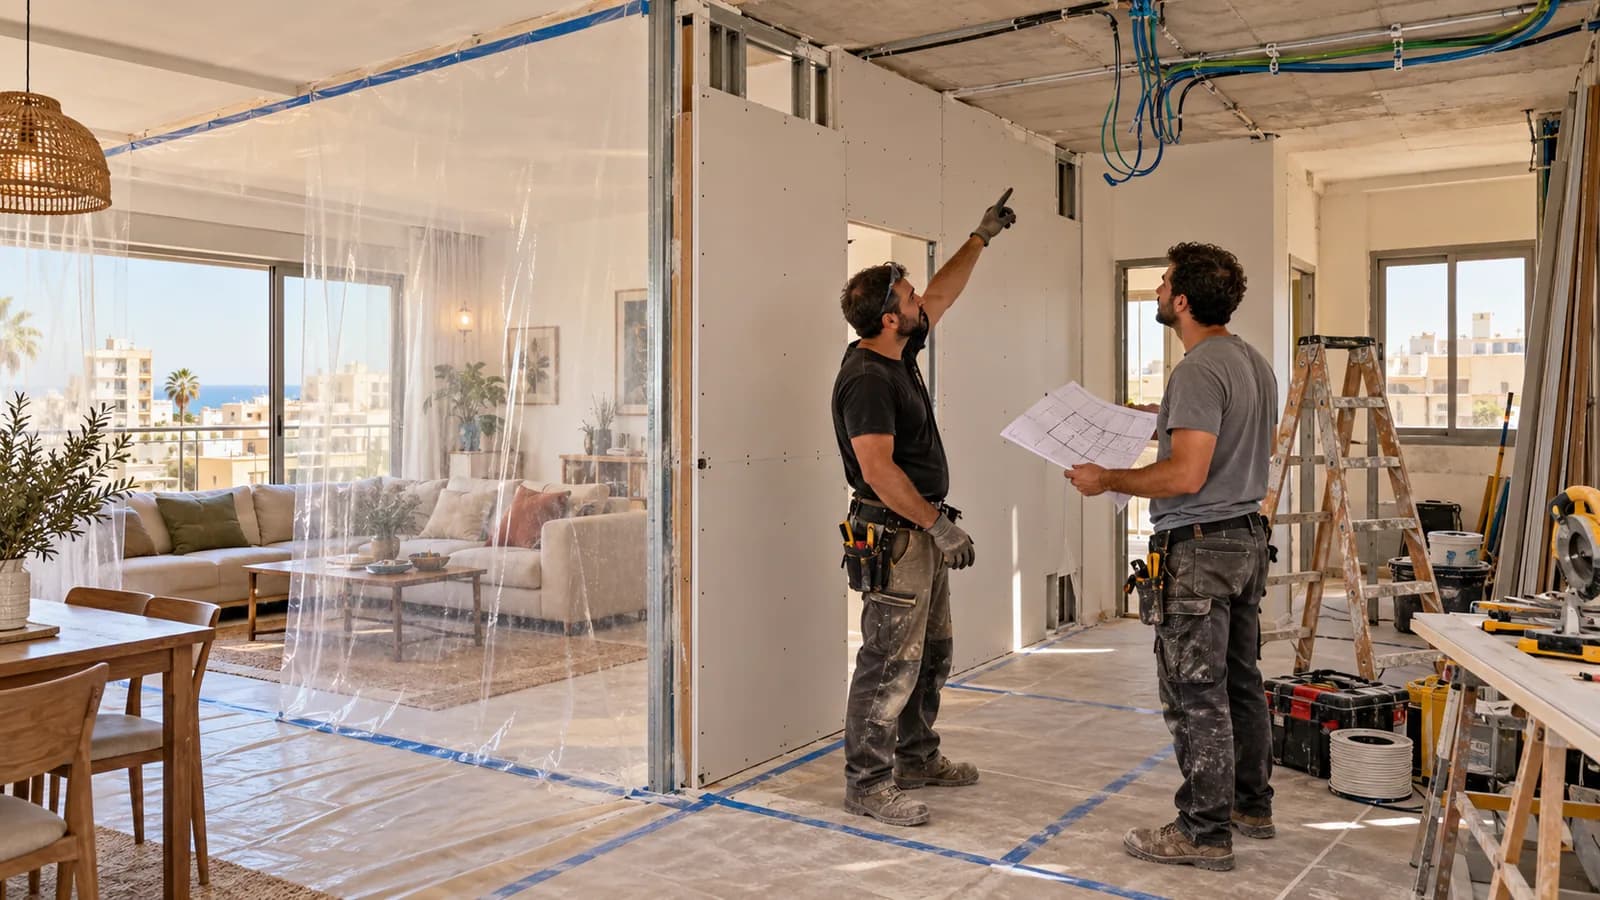
A clean process starts with setting the level around the room, then installing the perimeter, hangers, main profiles, backing and future hatch positions. Electrical work, AC routes and lighting exits are checked before boards close the frame. This sequence reduces missed cables, unnecessary holes and rework after skim coat.
Checks before painting
Before final paint, the ceiling should be checked with light, not only by touch: joints, screw heads, corners, plane, LED cove line, hatches and wall junctions. If window light or LED strips will graze the surface, small waves should be corrected at primer and skim stage, not after move-in.
Wet areas and materials
Bathrooms, kitchens and balcony-adjacent areas need checks for moisture, ventilation and board type. Moisture-resistant board is only one part of the system: sealed junctions, airflow, primer and suitable paint are just as important. Active leaks should not be closed behind drywall.
Finish under side light
Ceilings are often lit by windows, spotlights or LED strips at a low angle. That light shows joints, screw heads, waves, dusty primer and weak sanding. The estimate should separate board installation, joint work, skim coat, primer and painting instead of mixing different stages together.
What affects price
Cost depends on area, height, shape, level count, access panels, fixtures, AC routes, wet areas, junction complexity and finish level. For an estimate, send room photos, ceiling height, lighting plan, AC position, desired drop and whether paint-ready or full painting is needed.
Customer reviews of Nikolai's work
Read all reviews on our site10/10MidragReplacing a drywall ceiling in a bathroom, including strengthening the construction, installing new plasterboards, opening a new service, putty work, sanding, polishing and paint.Review summaryA bathroom drywall ceiling was replaced, including framing, skim coat and paint. The customer praised the result and work ethic.
גאורגי יופין · Midrag · Read on Midrag
10/10Midragdrywall ceiling repair.Review summaryDrywall ceiling repair in Zikhron Yaakov. The customer praised the service and timing.
עדי בן דוד · Midrag · Read on Midrag
5/5EasyReview summaryQuality, timing, reasonable pricing.
Мариам В. · Easy · Read on Easy
Parking, unloading and carrying are separate
Clarify where a vehicle may remain during work, where brief unloading can occur and which entrance it serves. Check the street's current signs and official conditions near the work date. No parking tariff, contractor permit or guaranteed available space is promised by this page.
The local council describes parking demand around the station. Confirm current rules for the actual street before work.
Scroll the table horizontally to see all columns.
| Process | Information needed | Limit |
|---|---|---|
| Vehicle parking | Where it may stay during the job | Rules depend on place and date |
| Brief unloading | Access to the required entrance | Not the same permission as long parking |
| Carrying to the room | Floor, lift, stair turns and clear route | An address alone does not establish easy delivery |
The route from the entrance to the room
Give the floor, lift dimensions, stair turns and any restricted passage. Explain whether a path can be cleared in advance. The handling method for large boards is agreed from the actual route; it is not chosen remotely from the words near the station. A building entrance hidden from the road needs a clear description.
Light, systems and finish in one scope
Agree construction boundaries, lights and maintenance openings before the ceiling is closed. Assign electrical and equipment work separately. Include the finish extent, protection and retained surfaces when comparing quotes. Delivery conditions should appear beside these items rather than becoming an unexplained neighbourhood surcharge.
What to send before arranging a visit
Write the property location, ceiling purpose, approximate dimensions, photos, floor and unloading arrangements. Confirm changing street conditions close to the work date. The ceiling plan and access information can support an initial conversation; the final construction and inclusion follow a site and scope check.
Send photos, dimensions or a short description. A quick call helps understand the construction type, rough budget range and whether an on-site survey is needed.
Projects and work photos
Comparable real work; each card shows its actual city and service.
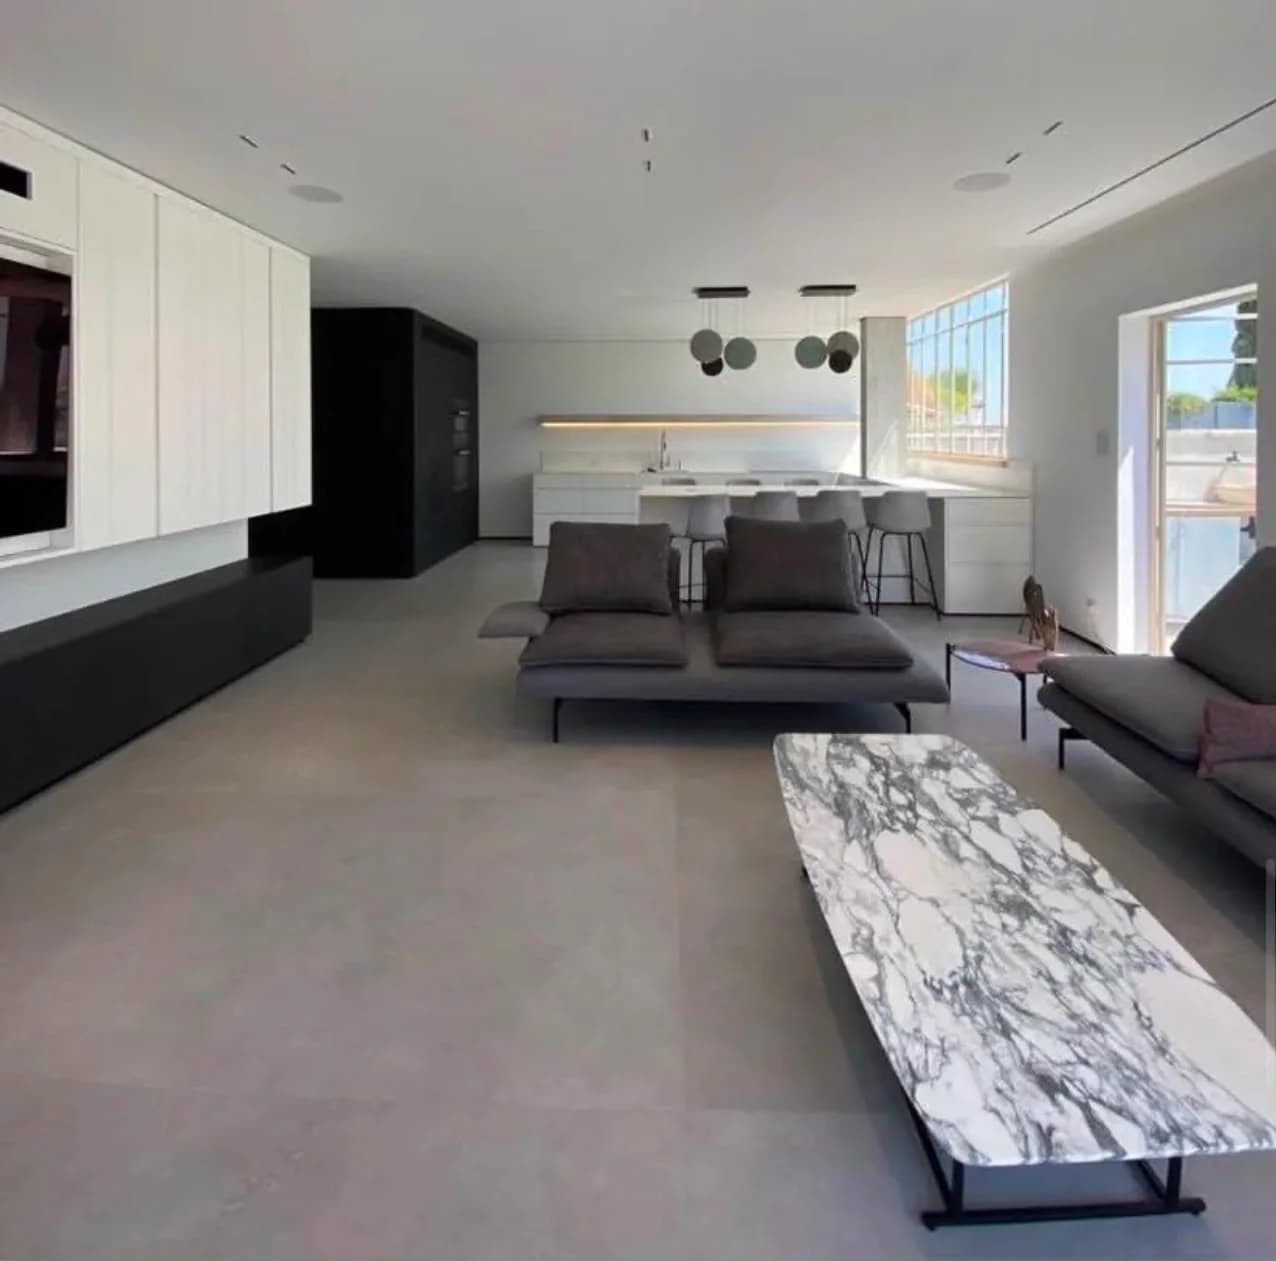
Ceilings, niches, lighting and finish
Selection of NikoGips work in Tel Aviv: ceilings, LED lines, niches, lighting details, finish surfaces and completed interior zones.
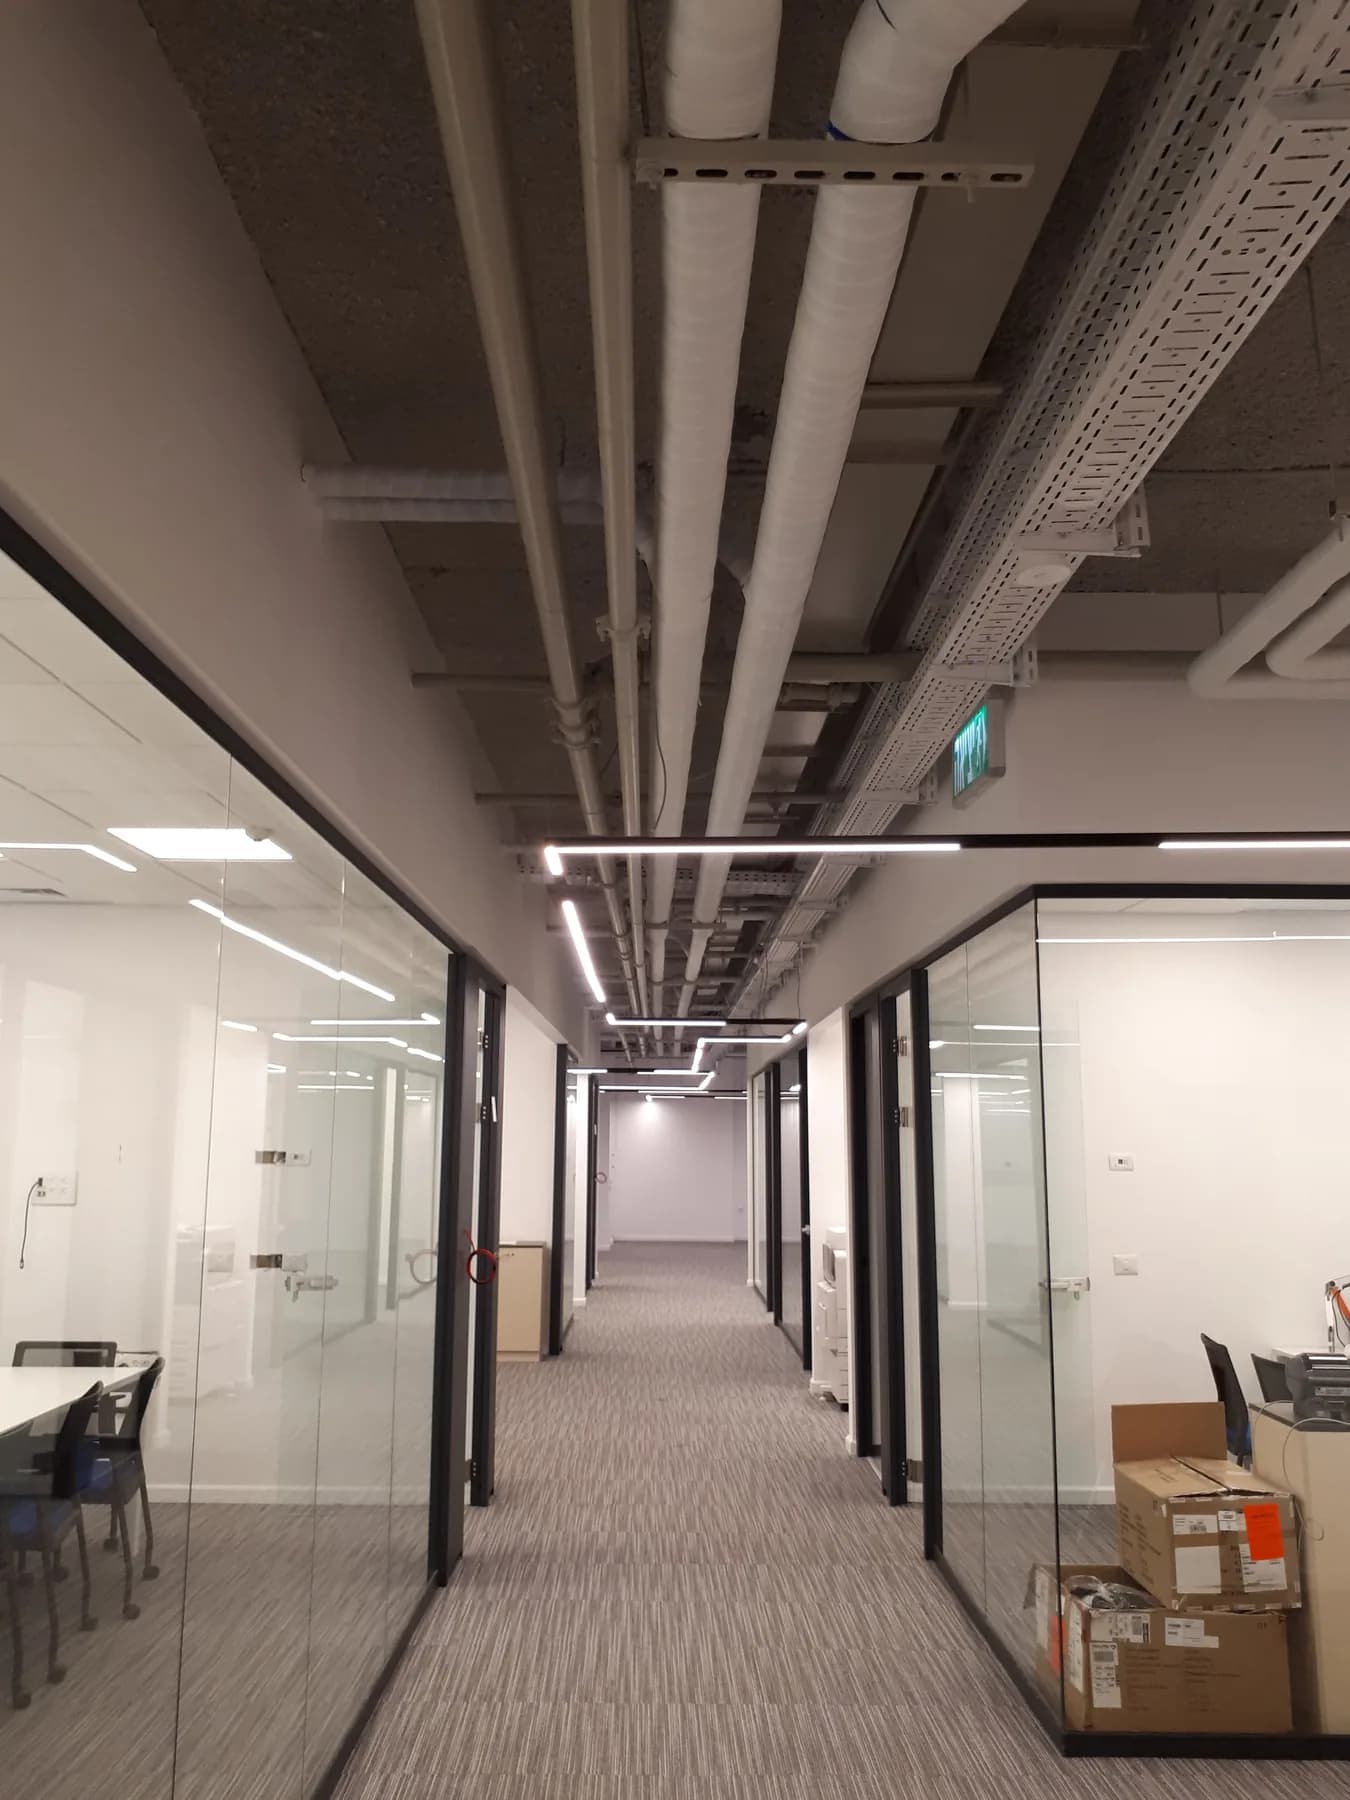
Ceiling frames and LED details
NikoGips selection from a larger Tel Aviv project: frames, ceiling details, LED lighting, access points and finish junctions.
Estimated prices
Questions
When is a drywall ceiling worth doing?
It is useful when the ceiling needs to hide uneven concrete, wiring, AC routes, recessed lighting, LED coves or create a paint-ready plane. If there are no services above, a skim coat may be enough, but utilities usually require framing.
How much height does a suspended ceiling take?
The drop depends on profiles, hangers, lights and services. Mini-central AC, ducts and access panels need more space than a simple flat ceiling. The exact height should be checked on site before materials are ordered.
Can AC be hidden inside the ceiling?
Yes, if the unit size, ducts, drain, grilles, noise and service access are planned before closing. Equipment should not be sealed in a way that blocks filters, junctions or control parts.
Are access panels required?
They are required when drivers, AC connections, filters, electrical boxes or sensors remain above the ceiling. It is better to place access panels as part of the ceiling layout instead of adding them after a fault.
How should an LED cove be prepared?
It needs a straight cove line, space for profile and diffuser, cable exits, driver access and careful finish. LED strips reveal waves and joints more strongly than regular light, so side-light preparation matters from the start.
Which board is used in wet areas?
Bathrooms and kitchens often need moisture-resistant board, but board type is only one part of the system. Ventilation, sealed junctions, primer and suitable paint are just as important. Active leaks should be fixed before drywall closes the ceiling.
What affects the price most?
Area, height, number of levels, lights, LED coves, access panels, AC routes, wet areas and finish level all affect price. A simple plane and a ceiling with AC, curtain pocket and lighting are different scopes.
Which photos help with an estimate?
Send a wide room view, the current ceiling, perimeter walls, AC position, existing electrical points, windows, future curtain zones and desired lighting areas. Room height and a rough fixture layout also help.
Can a ceiling be done in stages?
Yes, if the stages are clear: setting out, framing, electrical and AC work, access checks, boarding, joints, skim coat, primer and painting. Boards should not close areas that still need electrical or AC inspection.
When is a double board layer needed?
A double layer can be useful for stiffness, acoustics, better stability under lighting or when the ceiling is part of a soundproofing system. It also adds weight, cost and hanger requirements, so the decision belongs before framing starts.
What should be checked before boards close the ceiling?
Hanger and profile spacing, all cables, light positions, AC drain and grilles, access panels, backing, height and photos of hidden work should be checked. After boarding, every missed point means cutting, re-skimming and repainting.
Why do drywall ceilings crack after painting?
Common causes are weak framing, poor junctions, rushed drying, wrong joint tape or substrate movement. Cracks are easier to prevent as a system detail than to hide after final paint.
Should unloading be agreed separately?
Yes. Brief unloading and parking throughout the job are different arrangements; check actual rules before arrival.
Can delivery be part of an initial estimate?
Describe the route and access. Its final inclusion must be written in the proposal.
Does this page give current parking tariffs?
No. Use the council's official information and check signs for the actual street near the work date.
What if the entrance is not visible from the road?
Describe the entrance, floor and route from unloading to the building rather than giving only the station landmark.
Guides and practical notes