
Acoustic ceiling for a Haifa office: less echo, useful access and a clear budget
How to choose an office acoustic ceiling in Haifa: echo versus privacy, ceiling height, service access, layout, budget and acceptance checks.
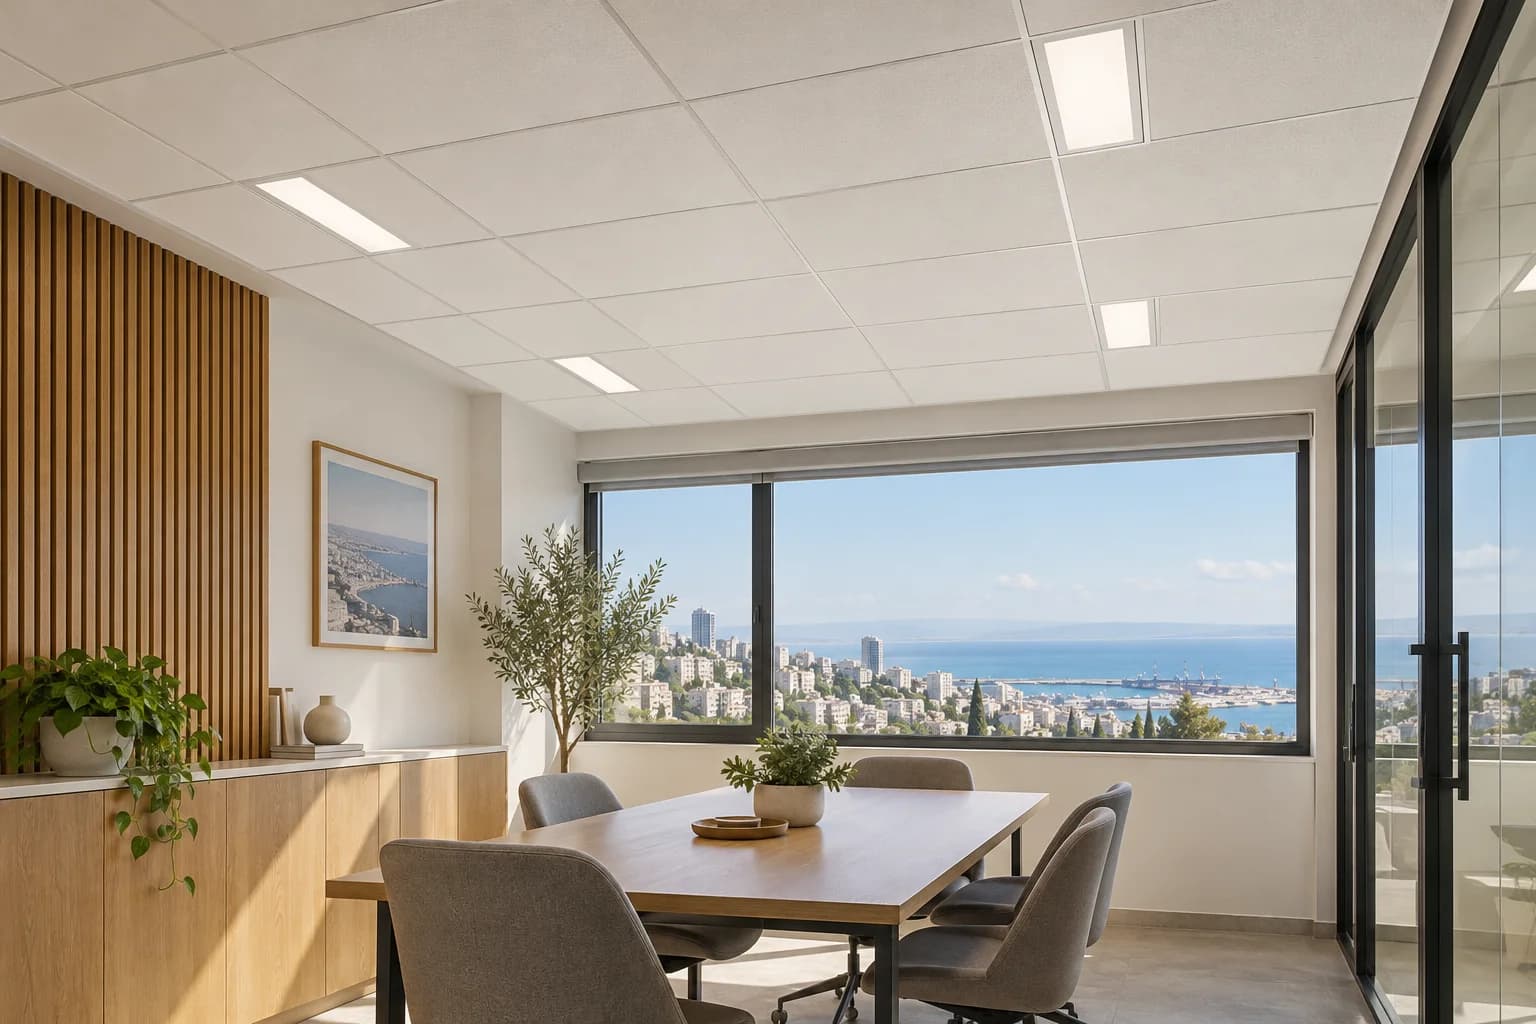
An office can have attractive walls and still be tiring to work in. Several people speak at once, calls travel across the room and a meeting sounds harsh. An acoustic ceiling may help, but the correct specification starts with the complaint rather than a catalogue photograph. This guide helps an office owner or tenant in Haifa decide what the ceiling should achieve, compare complete quotations and avoid paying for a treatment aimed at a different noise problem.
1. Decide whether the problem is echo or sound transmission
If voices linger inside the room and everyone raises their voice, absorption is a sensible subject to investigate. If a conversation from the next office remains intelligible, examine the separating wall, door and shared ceiling void. These are different requirements. A ceiling chosen to absorb reflections cannot by itself establish confidential speech privacy. Write down where the sound starts, who hears it, whether doors are open and whether the complaint happens during calls, meetings or equipment operation. That short description is more useful than asking for the strongest acoustic tile.
2. Read acoustic ratings without turning them into promises
Manufacturer ratings describe defined test conditions. NRC concerns sound absorption; CAC describes attenuation through a shared ceiling arrangement. Neither number is a direct prediction for your occupied office. Armstrong explains this distinction in its ceiling acoustics guide. Request the specification for the actual panel and complete system being offered. A high absorption rating does not settle the performance of doors, ventilation openings or incomplete partitions. If a numerical result is required, arrange an acoustic brief and measurement method before agreeing the construction.
3. Choose between a removable system and a continuous finish
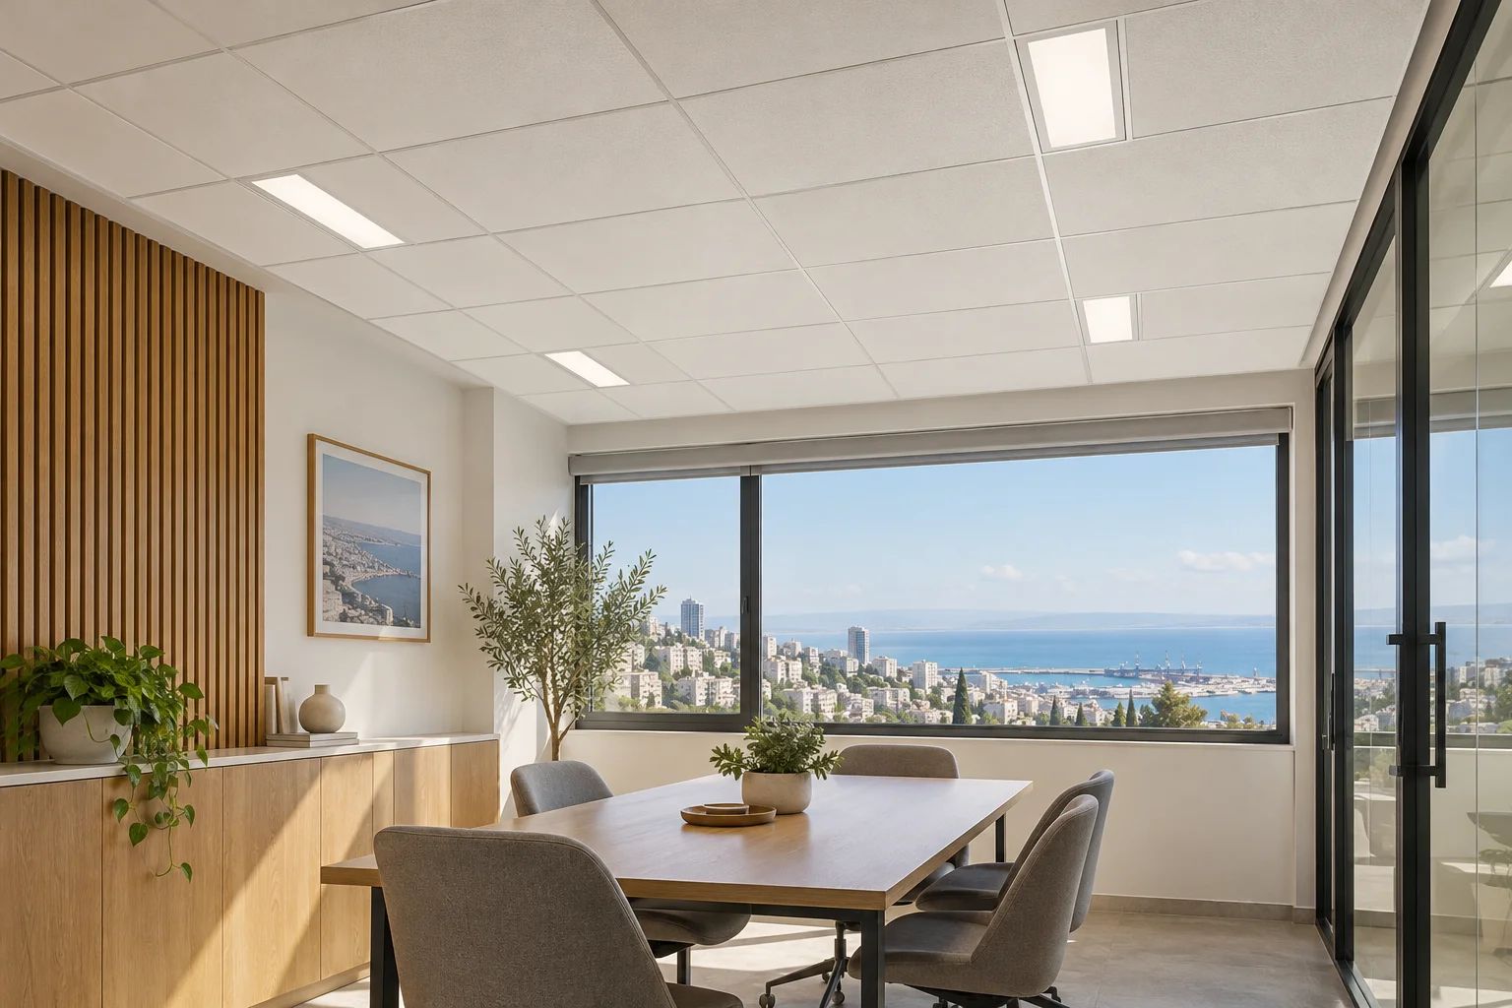
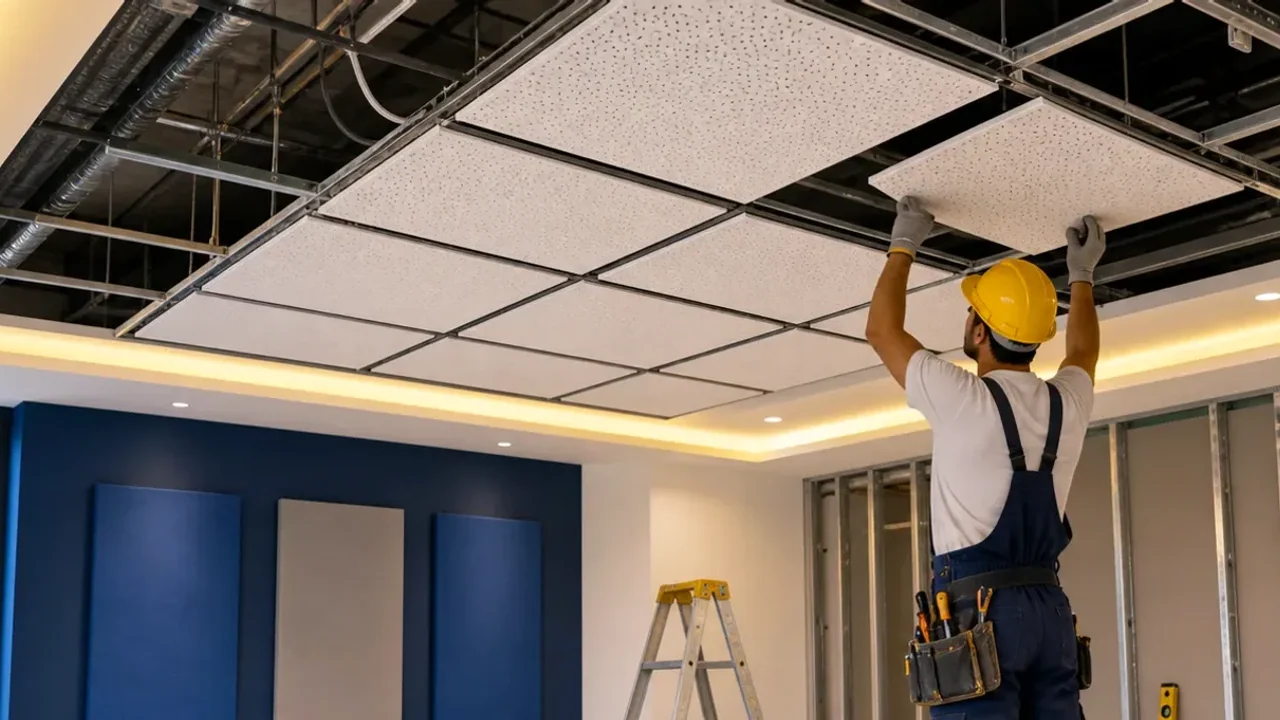
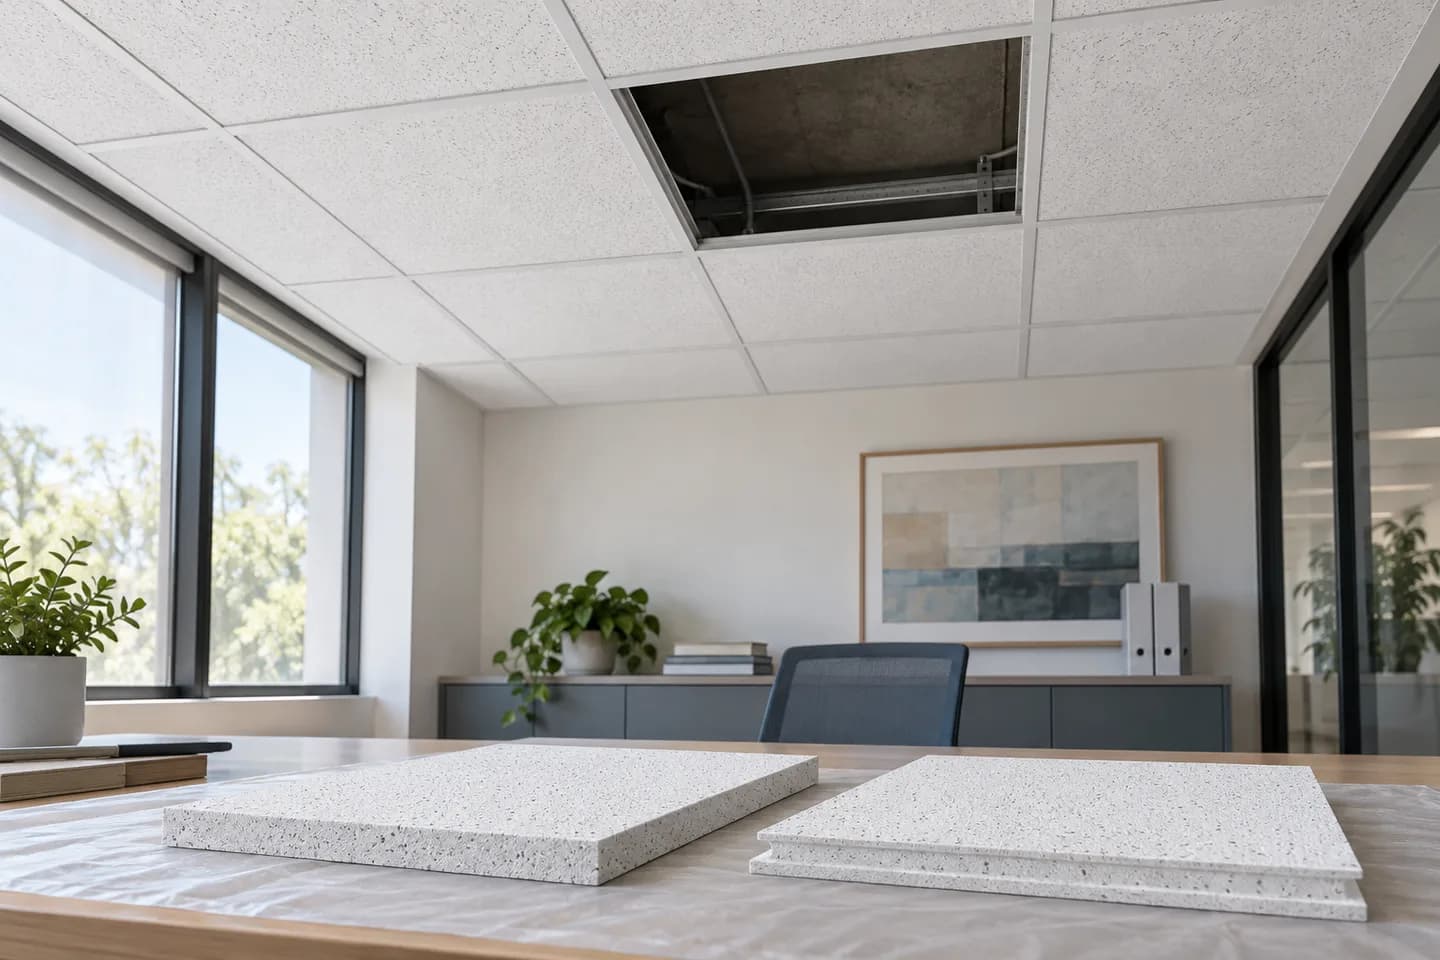
Removable mineral panels suit projects where regular access above the ceiling matters. A perforated gypsum finish can provide a more continuous architectural appearance, but its backing, openings and access strategy need careful coordination. Do not choose solely by panel colour. Compare maintenance, edge details, available height, the appearance of service openings and how a damaged area would be repaired. The existing mineral versus perforated ceiling guide explains the material decision; this Haifa checklist focuses on the actual office layout and handover. A smooth ordinary gypsum ceiling is a different construction, with a different purpose.
4. Draw lights, grilles and ceiling access together
Put the desk layout beneath a ceiling plan before ordering panels. Lights should work over desks, grilles must remain usable and access panels should open without moving permanent cupboards. Coordinate the grid with these items so that the room is not surrounded by awkward narrow cuts. Ask the relevant specialists to confirm lighting, ventilation and any building safety systems. Nikolai's acoustic ceiling work should have an agreed interface with those trades; it does not imply electrical installation or ventilation design. Photograph existing equipment and record which items remain, move or require an independent support detail.
5. Check height and the meeting-room boundary
Measure the finished floor to the existing ceiling at several points, then establish the lowest beam, duct or obstruction. The usable height after construction matters at windows, doors and tall storage. For a meeting room, inspect whether its partition stops at the suspended ceiling or continues to the structure above. A shared void can remain a sound path even when the visible panels look perfect. Do not simply stuff loose material above every panel. Specify a buildable system, suitable supports and relevant separation details. For wall and door issues, consult office soundproofing in Haifa as a separate scope.
6. Inspect the existing ceiling before covering it
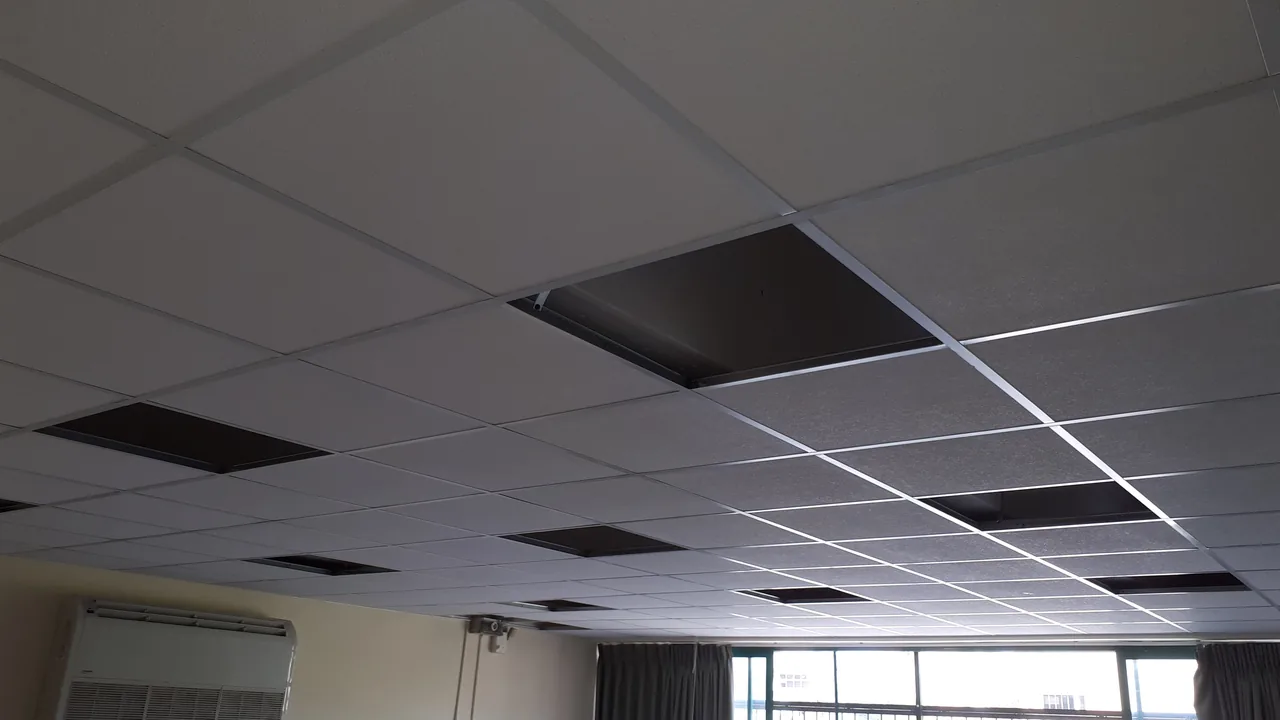
Stains, loose plaster, damaged suspension and an old patch deserve an explanation. Active leakage must be resolved and affected materials assessed before a new finish conceals the area. A removable ceiling creates access but does not repair the slab or a water source. Record ceiling conditions with wide photographs and close details. Decide whether existing elements can remain safely and which repairs belong in the quotation. If the space already has an acoustic system, identify its panel dimensions and product first; replacing a few damaged units may be more appropriate than reconstructing the entire office ceiling.
7. Make the Haifa work schedule fit the building
An office in a multi-tenant building may have delivery slots, a shared lift and limits on noisy work. A small standalone office may instead have a difficult stair route and no place to store panels. Confirm the actual access conditions; a city name does not determine them. Plan protection for desks, computers and the circulation route, and agree whether work takes place in an empty room or in separated stages. Give drying, specialist coordination and final inspection room in the schedule. An evening installation is not automatically faster if equipment access or material delivery remains restricted during those hours.
8. Calculate an indicative ceiling budget
The NikoGips price list gives an indicative acoustic ceiling range of ₪300–576 per square metre. For an assumed 24 m² ceiling, multiplication gives ₪7,200–13,824 for that priced item. This is a budgeting example, not a quotation for a Haifa office or a promise about what every system includes. Compare it with the current price calculator. Height, removal, equipment openings, supports, access, edge finishing and project size can change the total. Ask whether panels, framing, materials, protection, waste handling and any taxes are included. Avoid adding an unrelated wall-insulation rate to obtain a supposed complete acoustic package.
9. Compare quotations by system and responsibility
A useful quote identifies the ceiling type, panel reference or agreed performance category, area, perimeter treatment and access arrangement. It distinguishes the ceiling contractor's work from lighting, air-conditioning and other specialist tasks. Ask how extra openings, an uneven perimeter or concealed damage will be approved and priced. A low square-metre figure with no defined finish cannot be compared fairly with a complete installation. Keep a marked plan with the quote so that both parties understand the same layout. If a staged office renovation also includes partitions and painting, show those items separately rather than burying them inside the acoustic ceiling total.
10. Inspect workmanship and comfort at handover
Check straight grid lines, consistent perimeter cuts, seated panels and access to the equipment that was agreed. Open representative removable panels with the installer and learn how to replace them without damaging their edges. Confirm that lights and grilles are complete through the responsible specialists. Listen under comparable office conditions, while recognising that furniture, people and open doors affect the impression. Do not convert a subjective improvement into a claimed decibel reduction. Record remaining work and keep product information for later replacement. A well-finished ceiling should also remain maintainable after the first attractive photograph has been taken.
11. Prepare a brief Nikolai can assess
Send the Haifa neighbourhood, office area and height, a simple desk and meeting-room plan, photographs of the ceiling and a description of the sound problem. Mention occupancy, building access and the required move-in date. Identify whether you want less echo, greater privacy or both. The Haifa acoustic ceiling service is the relevant starting point for absorption work; a broader office renovation may coordinate agreed walls and finishes. Keep the initial question specific: what needs to change in this room, and what can the proposed system reasonably achieve?
Questions
Will an acoustic ceiling block the upstairs neighbour?
A ceiling intended for room absorption is not automatically an upstairs noise insulation system. The transmission path needs assessment.
Can the office remain open?
Sometimes work can be staged, but occupancy, protection, access and specialist tasks must be agreed first.
Is the calculator total a fixed quote?
No. It is an indicative calculation for selected items; the complete scope is confirmed after assessment.
Can existing panels be replaced individually?
Possibly, after checking the grid, panel dimensions, product and cause of damage.
Does the job include electrical installation?
Electrical installation is a separate responsibility handled by the relevant qualified specialist.
Relevant services
Guides and practical notes

Message Nikolai on WhatsApp with photos and dimensions, or call him to discuss the next step and what is needed for an estimate.