
Drywall cornices in Zikhron Yaakov: proportions, curtain clearance and service access
Plan a useful gypsum cornice: room proportions, curtains, corners, optional lighting access, support, quote measurements and finish in Zikhron Yaakov.

A perimeter detail can make a room look more considered, yet an oversized box can also lower the apparent ceiling and interfere with curtains. A drywall cornice should have a clear purpose and a buildable section. This guide helps a Zikhron Yaakov homeowner decide whether a detail is worthwhile, define its dimensions and compare a quotation without inventing a universal price. The finished appearance matters together with support, maintenance and the way the room will actually be used.
1. Give the cornice a specific purpose
Explain whether the goal is a neat architectural edge, a curtain pocket, an optional lighting detail or concealment of a confirmed route. Those functions can overlap, but they do not share the same section or access requirement automatically. An ordinary junction may only need a tidy repair instead of a new box around the entire room. Mark the intended run on a plan and explain what should change visually. A cornice is not a solution for an unidentified ceiling crack or active leak. Address the underlying condition before adding a decorative surface. Choosing a purpose first keeps the detail proportionate to the room and the budget.
2. Judge dimensions in the actual room
Measure ceiling height, room width, window heads and furniture. A detail copied from a tall showroom may feel heavy in a lower room. Mark the proposed bottom line and projection, or use a temporary visual mock-up, before fixing the section. View it from the doorway and normal seated position. A simple straight run can be more convincing than several unnecessary steps. Do not assign a universal ideal depth from the city's name or a photograph. Check how the selected proportions relate to the actual ceiling and existing openings. Small changes may preserve a much clearer view above a window or tall cabinet.
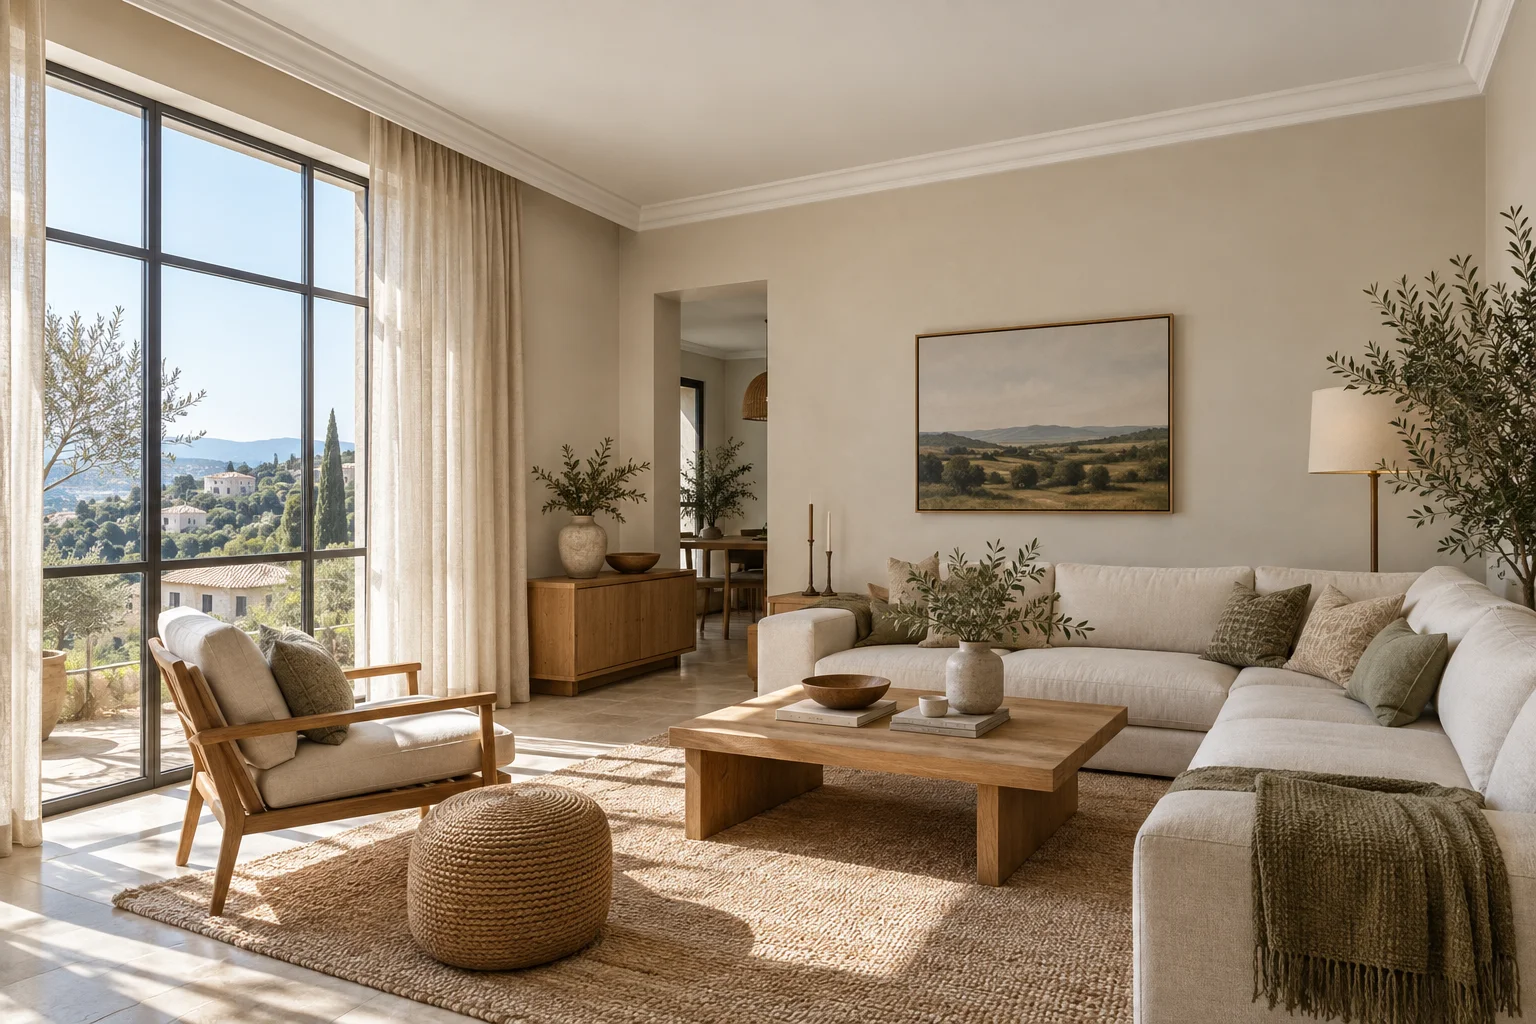
3. Separate a cornice from a hidden curtain pocket
A curtain pocket must accommodate the intended track, fabric layers, brackets and maintenance. A decorative cornice may not leave that space. Confirm curtain equipment with the relevant supplier and check the distance to handles, window opening and nearby furniture. Do not close a neat box and then ask the curtain installer to make any track fit. The hidden curtain pocket guide explains those decisions. In a Zikhron Yaakov room, measure each window rather than applying one depth everywhere. The quote should identify whether it supplies a decorative edge, construction for a track or both, and who installs the curtain equipment.
4. Optional lighting requires an accessible detail
If hidden lighting is wanted, define the intended appearance and coordinate the equipment before construction. Relevant qualified specialists handle electrical design and connection. Nikolai's drywall detail does not imply that electrical installation is included. Plan access to components that need service and avoid sealing them inside a continuous box. Check whether the light would reveal seams or shine directly into seated eyes. A ceiling lighting cove is a related but distinct scope. Keep a plain cornice option for comparison if lighting remains undecided. Adding an unspecified strip later can change depth, finish and the cost of reopening the detail.
5. Plan corners, ends and interruptions
Draw internal and external corners, door returns, window stops and any point where the run ends. These are often more demanding than a straight length. Decide whether the detail continues around the full room or only along a selected wall. An incomplete end near a cupboard can look accidental even when the long face is straight. Check alignment with ceiling and wall surfaces that may be uneven. A section and marked plan allow the installer to price the same shape you expect. Do not leave transitions to an improvised filler repair at the end. Agree how the detail meets a retained material without obstructing access.
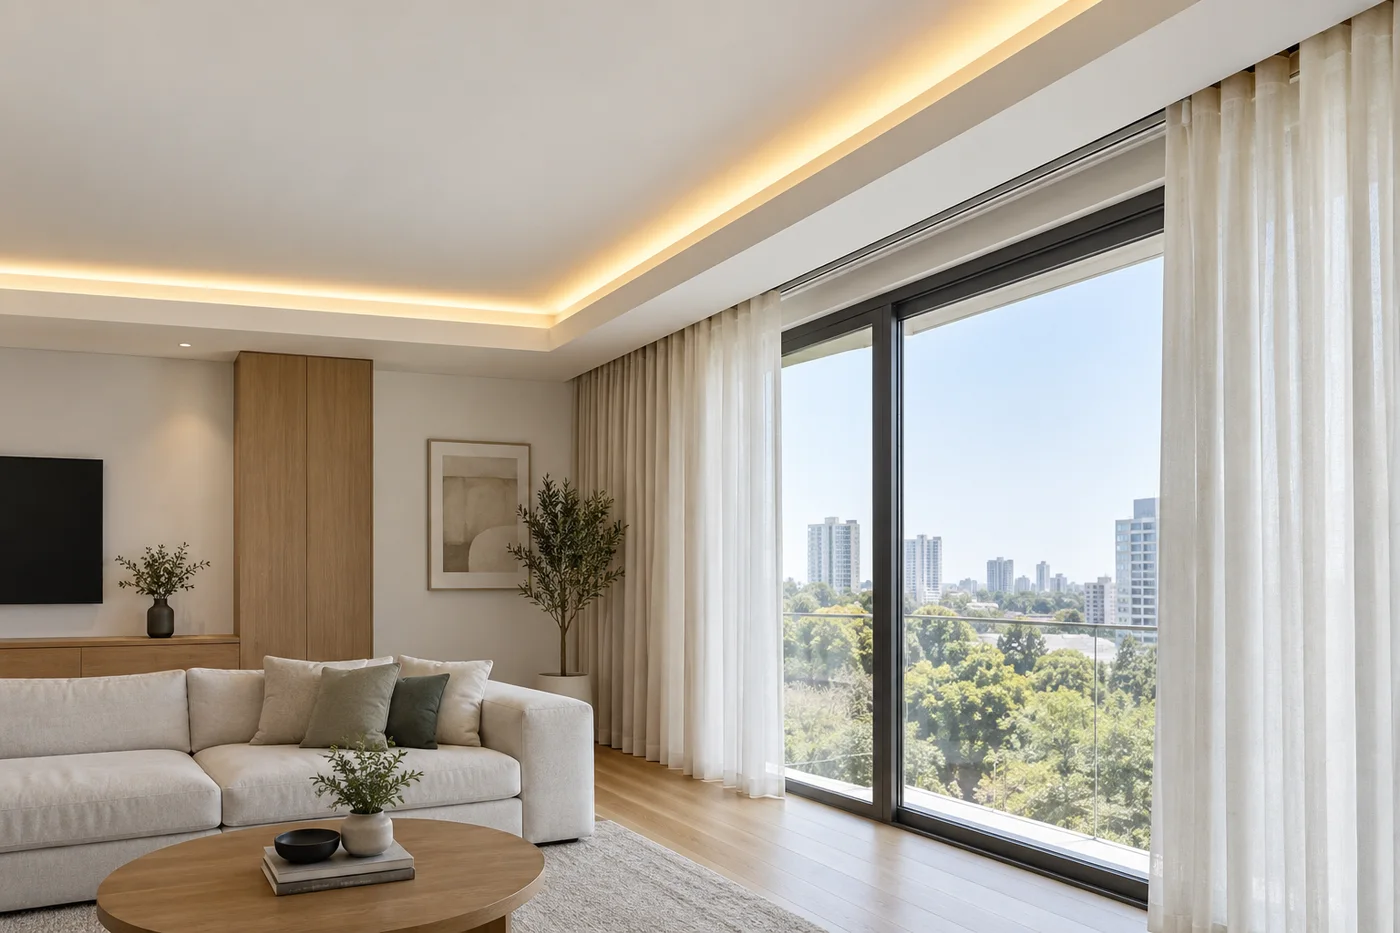
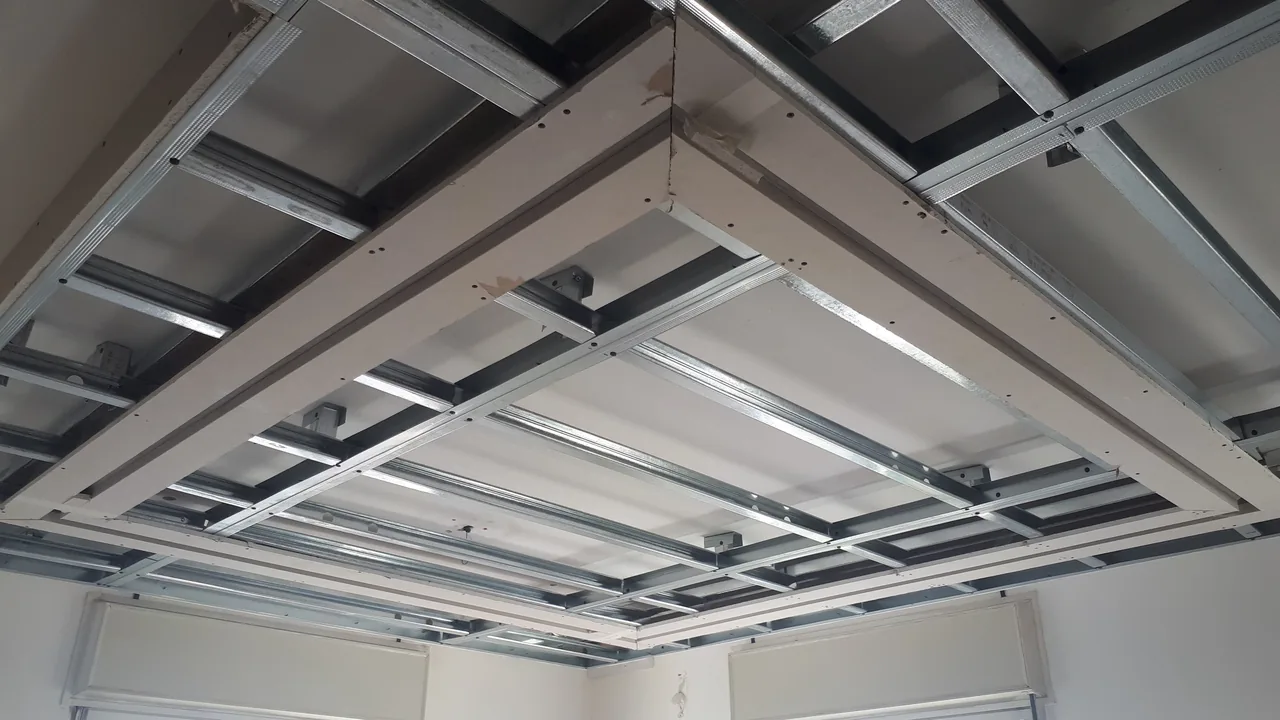
6. Support and substrate must suit the construction
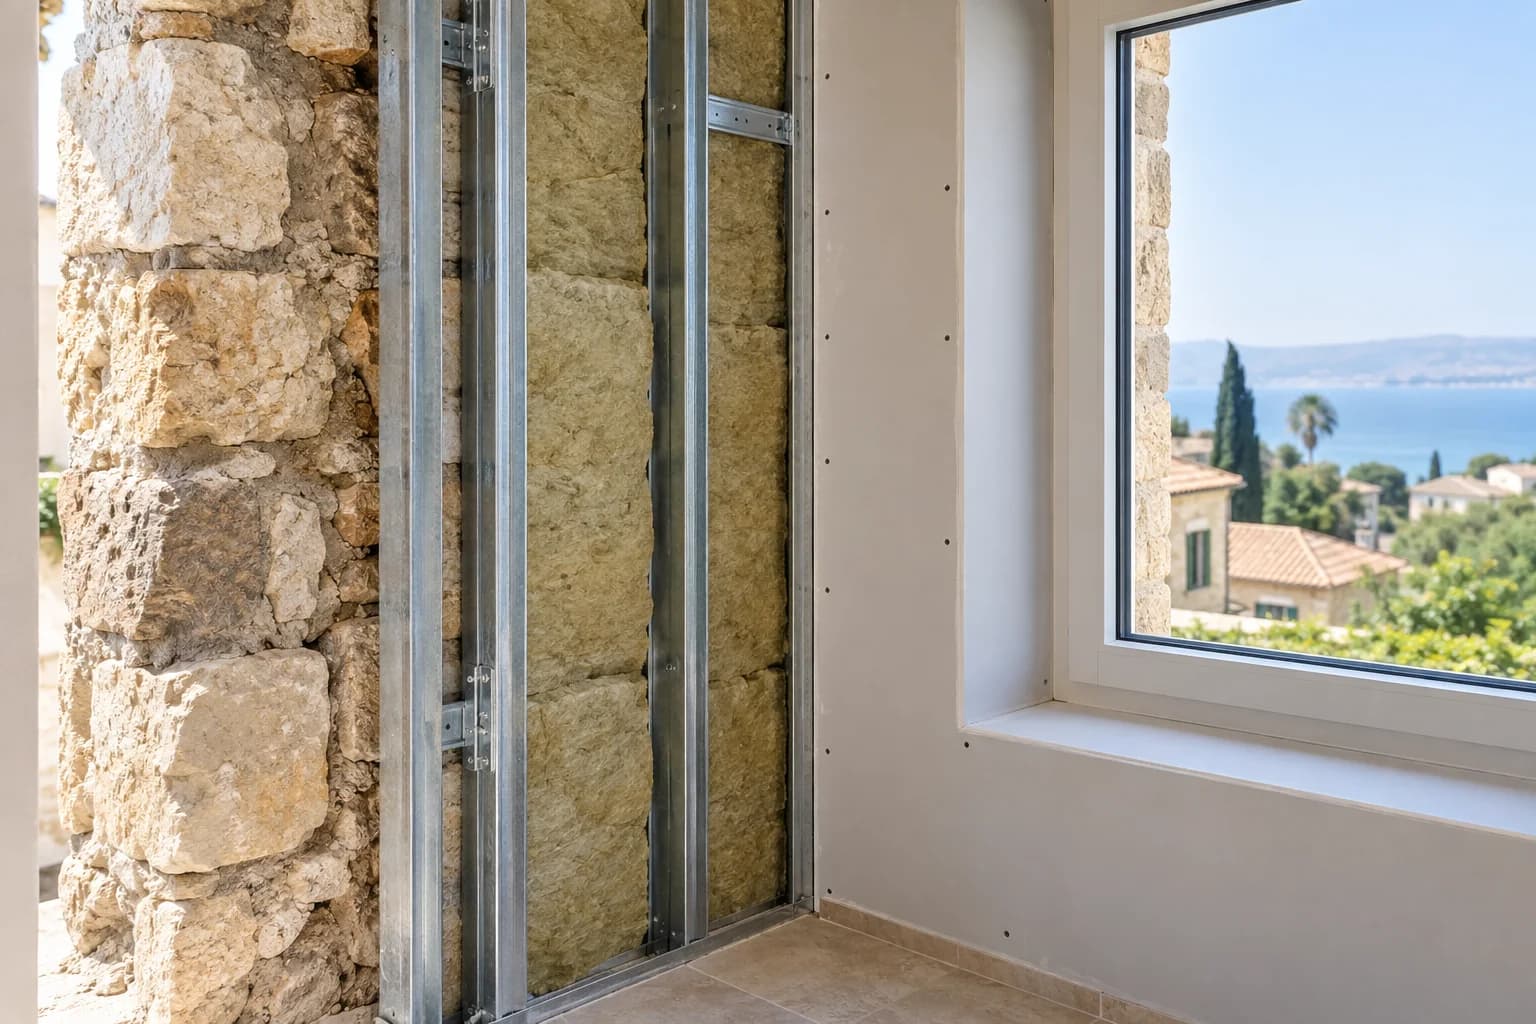
The new shape needs appropriate support and fixing into the assessed background. Its apparent lightness does not justify attaching it indiscriminately to old finishes. Inspect retained walls and ceiling, especially damaged patches or previous service work. Decorative geometry does not correct loose plaster or an unsuitable ceiling assembly. The frame, boards, joints and edges form a complete buildable detail. Ask what is retained, how the run is supported and what concealed information will be photographed. Drywall cornices in Zikhron Yaakov should be described by the agreed section and scope, rather than only a reference picture with no dimensions.
7. Measure runs and count complexity openly
Record linear lengths, section dimensions, corner count, ends and service openings. For an assumed 4 by 5 metre room, the perimeter is 18 metres if the run truly goes around all four walls. That quantity does not establish a price. A shorter detailed run can require more work than a simple longer one. Identify what is measured once and what is separately priced. Keep material, preparation, edge treatment and painting boundaries clear. If a cupboard or curtain gap interrupts the run, show it on the plan rather than using an unadjusted room perimeter. A transparent quantity sheet makes later changes easier to review.
8. Build a budget without borrowing another service's rate
The current NikoGips catalogue does not provide a universal standalone rate for every drywall cornice section. Ask for an individual quote based on the measured shape, supports, access and finish. A perimeter lighting-box rate or hidden-curtain-pocket rate is not automatically a plain-cornice price. The calculator can help with confirmed related items, but should not manufacture a total for an undefined section. Request separate descriptions for construction, preparation, painting, protection, waste and taxes. Compare a simple and a more complex design using the same finished requirement. If lighting is not confirmed, leave specialist work clearly separate rather than guessing a complete package price.
9. Coordinate with painting and occupied-room work
Decide whether surrounding walls and ceiling will be repainted to natural boundaries. New patches can differ from aged coatings even with an old colour code. The detail creates corners and narrow faces that need planned preparation. Follow the chosen materials and drying conditions rather than setting a deadline solely by frame installation. Confirm the actual Zikhron Yaakov delivery route, stairs, protected storage and building hours. If occupants remain, define furniture moves and access to essential areas. Curtain and lighting suppliers need the agreed drawing early. A clear sequence avoids cutting or damaging a finished cornice to accommodate equipment that was never specified.
10. Inspect proportion, lines and maintenance
At handover, review the section from normal positions, look along straight runs and inspect corners, ends and the surface standard that was agreed. Check curtain clearances and demonstrate service access where included. Relevant specialists confirm their own equipment. If hidden light is part of the completed scope, inspect its visible effect under the intended room conditions. Keep drawings and concealed-work photographs for maintenance. Record exact incomplete details instead of a general complaint that the design feels wrong. A dimensional mock-up approved earlier helps separate execution from a later change in taste. The result should remain useful when a curtain or component needs attention.
11. Prepare a focused design and quote request
Send the Zikhron Yaakov neighbourhood, room length, width and height, overall photographs, window dimensions and a sketch of the desired run. Include ceiling condition, curtain equipment, any optional lighting and the proposed furniture. Say whether you want a decorative edge only or a coordinated broader ceiling detail. The ceiling coordination guide can help identify related interfaces without assuming the same design fits every property. Nikolai can assess the agreed drywall and finish scope. The first useful decision is a clear purpose and section; an exact price follows a defined, inspected construction rather than an attractive but dimensionless photograph.
Questions
Is a cornice the same as a curtain pocket?
Not necessarily. Tracks, fabric and maintenance require their own defined clearances.
Is there one price for every linear metre?
No universal cornice rate is supplied here. Shape, support, corners and finish determine the individual quote.
Can lighting be added after closure?
It may require changes. Coordinate equipment and service access before construction.
Does the detail hide a ceiling defect safely?
Investigate loose material, movement or moisture before covering it.
Should it go around the whole room?
Only if the purpose and proportions justify that run; a selected wall can be sufficient.
Relevant services
Guides and practical notes

Message Nikolai on WhatsApp with photos and dimensions, or call him to discuss the next step and what is needed for an estimate.