
Hidden curtain pocket in Tirat Carmel: measure before building the drywall ceiling
Plan curtain layers, window clearance, track support, motor access and lighting before the ceiling is closed. A practical quote and handover checklist.

A concealed pocket gives curtains a clean ceiling-to-floor line, but a photograph does not show whether a runner or motor can later be removed. In a Tirat Carmel apartment, the pocket should be planned with the selected curtain system. This guide explains the measurements and handovers that avoid obstructed windows, inaccessible equipment and unnecessary lowering of the whole room.
1. Start with the window and purpose
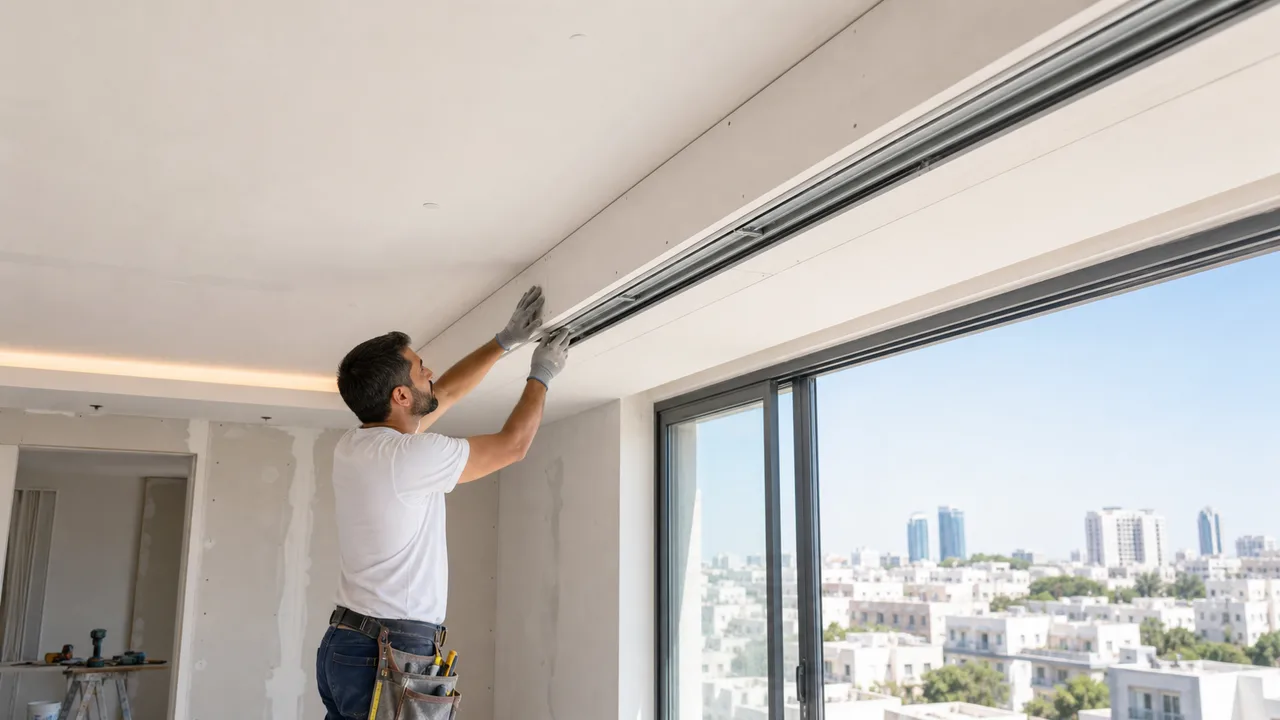
Draw the window wall with handles, opening leaves, sill and balcony door. Define whether the curtain provides blackout, filters daylight or completes the interior. Include nearby cupboards, AC and furniture. Measure the area where fabric moves, including space for the stack when open; a curtain can cover part of the glass permanently if that space is forgotten. Ask the curtain supplier to confirm the track limits and stacking allowance.
2. Use the actual track dimensions
There is no universal pocket size for every fabric. Obtain the track profile, number of rows, hook arrangement and folded-fabric depth. Include the sill and handle projection so that each layer moves freely. A hidden curtain pocket in Tirat Carmel is a specific assembly. Before boarding, a sample track and marked cross-section can show whether fingers can reach the runners and whether two layers will interfere.

3. Check window movement and finished floor
Open the window and balcony door fully and compare their path with the fabric line. Include insect screens and access to window fittings. The pocket should not require removing a curtain to ventilate the room. Curtain length must reference the finished floor, especially if flooring changes. Agree whether the hem touches the floor or clears it with the curtain maker before ordering.
4. Design support separately from the finish
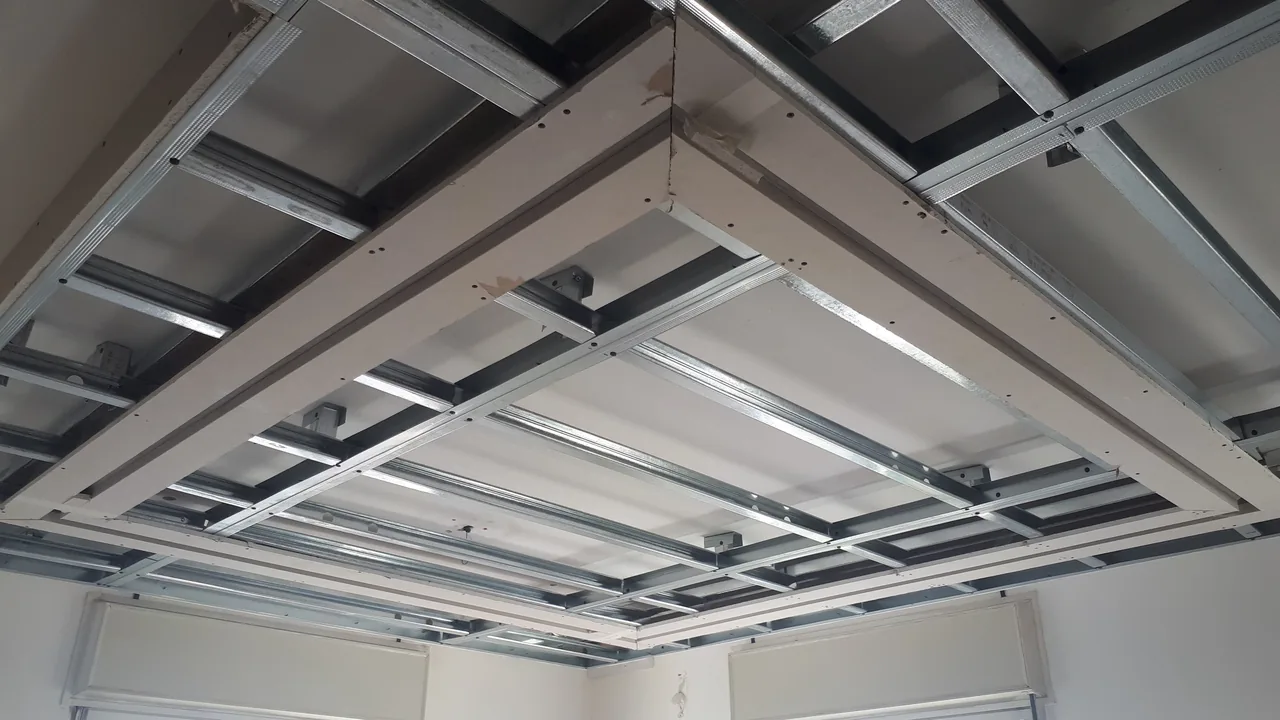
The rail carries fabric weight and repeated movement forces. Fixings need a suitable base or planned backing, not simply the nearest finished sheet. State who installs the rail and give that person photographs of concealed support. Heavy curtains are not a trivial load because the fixing is hidden. Inspect an unknown or damaged base before committing to the detail; a smooth painted edge alone proves nothing about support.
5. Leave access to the motor and runners
An electric track needs the supplier's motor dimensions, power position and removal method. A fault should not require breaking a new ceiling. Mechanical systems also need access to stops and replacement runners. A qualified specialist handles electrical work; Nikolai coordinates the construction and access. See the access-panel guide when deciding whether access from below is enough or a separate opening is required.
6. Coordinate lighting with the fabric
Agree the LED profile, light direction and driver access. Keep fabric clear of equipment according to its instructions rather than guessing operating clearances. Side lighting can reveal uneven edges, so a sample is useful before final finishing. The curtain pocket and light cove can be separate details. The ceiling, lighting and AC planning guide explains why these elements should be coordinated before boarding.
7. Compare a local pocket with a full ceiling
A narrow window zone may hide the rail without lowering the entire room. Elsewhere, an existing plan for AC routes makes a full ceiling more logical. Compare remaining height, framing, junctions and finish in both options. View the marked edge from the entrance and sofa; an oversized box can feel bulky. A section based on your window is more useful than copying an attractive room photograph.
8. Specify what the price covers
List pocket length and shape, framing, rail support, boards, edges, skim and paint. State whether track, curtain installation, access panel and lighting are included or handled by others. Access height, corners, rows and existing finish affect cost. A per-metre comparison only works for matching scope. The renovation calculator can orient the budget, while a custom pocket still needs a confirmed section.
9. Accept the working assembly
Check the geometry, edges, fixing line and service access. Once the track and fabric are installed, move the curtain along the whole length and open the window normally. Keep photos of support, the track model and access position for future repairs. If fabric arrives later, agree a second check and who is responsible for the interface. An empty painted box is only one stage of the result.
10. Share one section drawing with both installers
Show the existing slab, finished edge, rail, fabric line and window projection on one drawing. Use one reference face for every dimension. Two people can agree on the same number while measuring from different surfaces. Mark which dimensions are confirmed and which depend on the equipment choice. Include the rail manufacturer's installation clearances rather than using the visible pocket width as the only measurement.
For example, changing from one rail to two after the boards are closed changes the useful width. Replacing a manual system with a motorised one can also change the end detail. Check the revised section and construction price before accepting either substitution. Keep the approved drawing and share it with the curtain installer, so the finished ceiling and the purchased equipment are based on the same design.
11. Compare complete alternatives
Ask for three alternatives where appropriate: an exposed rail, a local pocket, and a pocket within a new ceiling. Include fixing, preparation of the old surface, finished edges, painting and installation of the chosen system in each comparison. State the room height that remains and the access that each option preserves. A quote for framing alone cannot establish which finished arrangement costs less.
A cheap box may need costly alteration if it blocks window movement or leaves no route to remove the motor. Conversely, a simple local detail may satisfy every practical requirement without replacing the whole ceiling. Compare the full cost and daily operation. Do not treat a discount on one labour item as proof that the larger construction is necessary. Request drawings for the options before choosing solely from decorative photographs.
12. Inspect the work in stages
Before boarding, check the fixing base and agreed rail position. Before painting, check the edge geometry and route to service the mechanism. After the fabric is fitted, check travel, window opening and removal of serviceable parts. Inspect from ordinary viewing positions with the curtains both open and closed. One photograph of an empty pocket cannot confirm all of these functions.
If the fabric arrives later, record that the operational check is still outstanding when the construction stage is handed over. Do not order the rail from the finished opening length alone without the supplier's clearances. A Tirat Carmel address establishes the visit location; it does not determine pocket dimensions. Actual window measurements, selected equipment and agreed responsibilities remain the basis of the design.
13. Send useful information
Send the city, window-wall and ceiling photos, room height, wall length, sill projection and selected track details. Include fabric layers, motor, lighting and nearby AC. If curtains are undecided, obtain supplier dimensions first. Nikolai can scope the drywall detail and finish while relevant specialists handle electrical equipment. A successful pocket remains usable, cleanable and serviceable after the renovation.
Questions
Is there a standard pocket size?
It depends on the rail, fabric layers, folds and window projections.
Can a track simply be fixed to a sheet?
The fixing base and load must be checked; backing is planned before closure.
Does a motor need an access panel?
Its removal method determines the access detail.
Must the whole ceiling be lowered?
Sometimes a local window zone is enough.
When should curtain length be measured?
With the finished ceiling detail and final floor level known.
Relevant services
Guides and practical notes


Message Nikolai on WhatsApp with photos and dimensions, or call him to discuss the next step and what is needed for an estimate.