
Interior with LED lighting and finish
NikoGips project photos in Tel Aviv: LED lines, track lighting, ceilings, kitchen, living area, bathroom and clean interior finish.
Project photos
12
What happened on site
Tel Aviv
Interior: living room, kitchen and bathroom
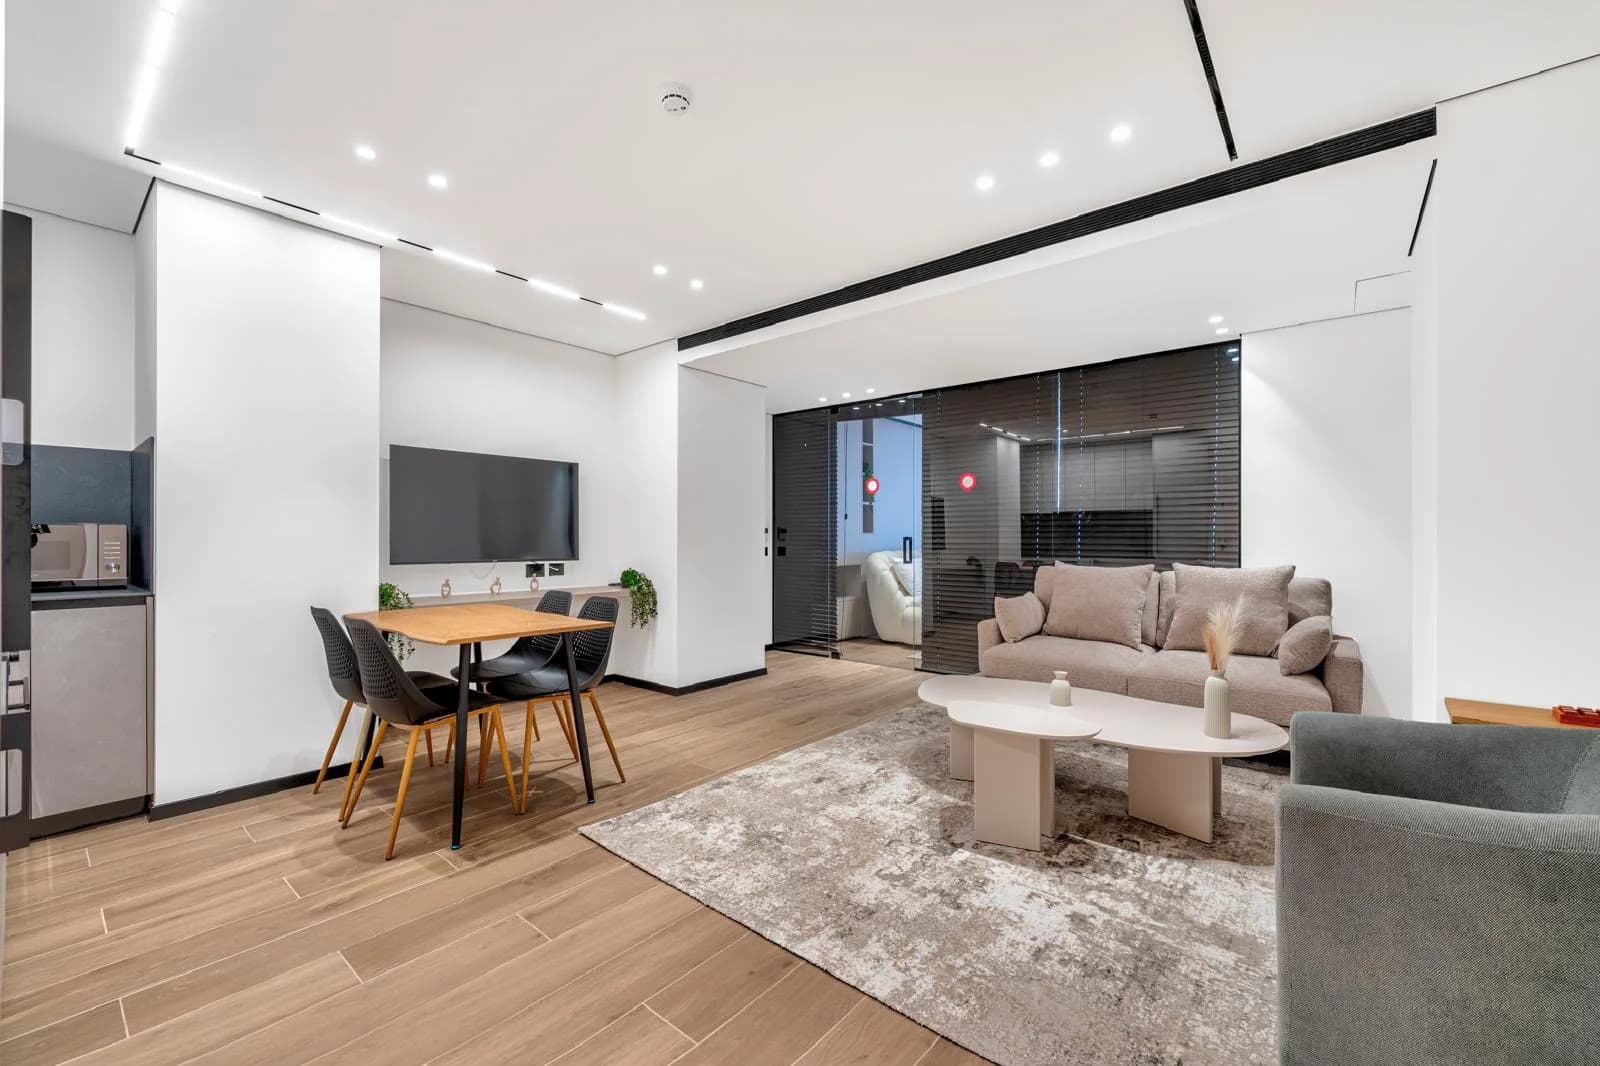
Bring even ceilings, recessed and track lighting, a TV zone and a lit kitchen niche together in one interior — with a clean finish around the furniture.
The main thing was to line up the lighting, tracks, the kitchen with backsplash lighting, the TV wall and the future paint so the lines and junctions meet.
Ceiling planes for recessed and track lighting, the TV zone, a lit kitchen niche, junction preparation and a clean wall finish.
Runs in stages with the lighting, kitchen and plumbing — the finish closes the prepared details last.
Recessed and track lighting instantly show an uneven plane, a dirty corner or weak prep, so the geometry is held from the start.
Kitchen-living space, the TV zone, the lit kitchen niche, bathroom, dining area and the overall view.
Lighting has to be planned before the finish: profile, power, driver access and joints decide how the lines sit.
NikoGips project photos in Tel Aviv: LED lines, track lighting, ceilings, kitchen, living area, bathroom and clean interior finish.
What the project shows
The gallery shows the completed interior and connected trades: LED lines, track lighting, ceiling zones, kitchen, living room, bathroom and precise junctions with furniture. This is an interior finish project where drywall, lighting, paint, furniture junctions and overall geometry read as one result.
What matters for a similar property
A useful estimate is not based only on drywall meters. Walls, ceilings, lighting, wet areas, furniture, electrical points, service access, junction quality and finish level all affect the scope.
Send photos, dimensions or a short description. A quick call helps understand the construction type, rough budget range and whether an on-site survey is needed.
Related work
Guides and practical notes

Questions
What should I send for a first estimate?
Send 3-5 photos, approximate dimensions, the city and a short description of the task: partition, ceiling, box, acoustic work or finishing. That is enough to understand the budget range and the questions that need checking. The final quote is fixed after a site survey because access, substrate, height, utilities and finish level change the price.
Do you take small jobs?
Small jobs are possible when the property is inside the service area and the work can fit the crew schedule. Typical examples are utility boxes, local wall lining, crack repair, paint preparation or a small partition. If the job is too small, we explain the minimum visit and whether it makes sense to combine tasks.
Are materials included in the price?
The price list gives working estimates, while the material package is selected after checking the site. Drywall work depends on framing, board type, screws, tape, compound and any acoustic or moisture requirement. A clear estimate should show those choices instead of hiding them in one vague number.
Can the job be done without heavy mess?
Drywall and skim coat always create some dust, but the work can be planned cleanly: floor protection, staged cutting, waste removal and a defined sequence. This matters in apartments and offices where people often continue living or working near the renovation.