Hidden drywall access panels in Or Akiva
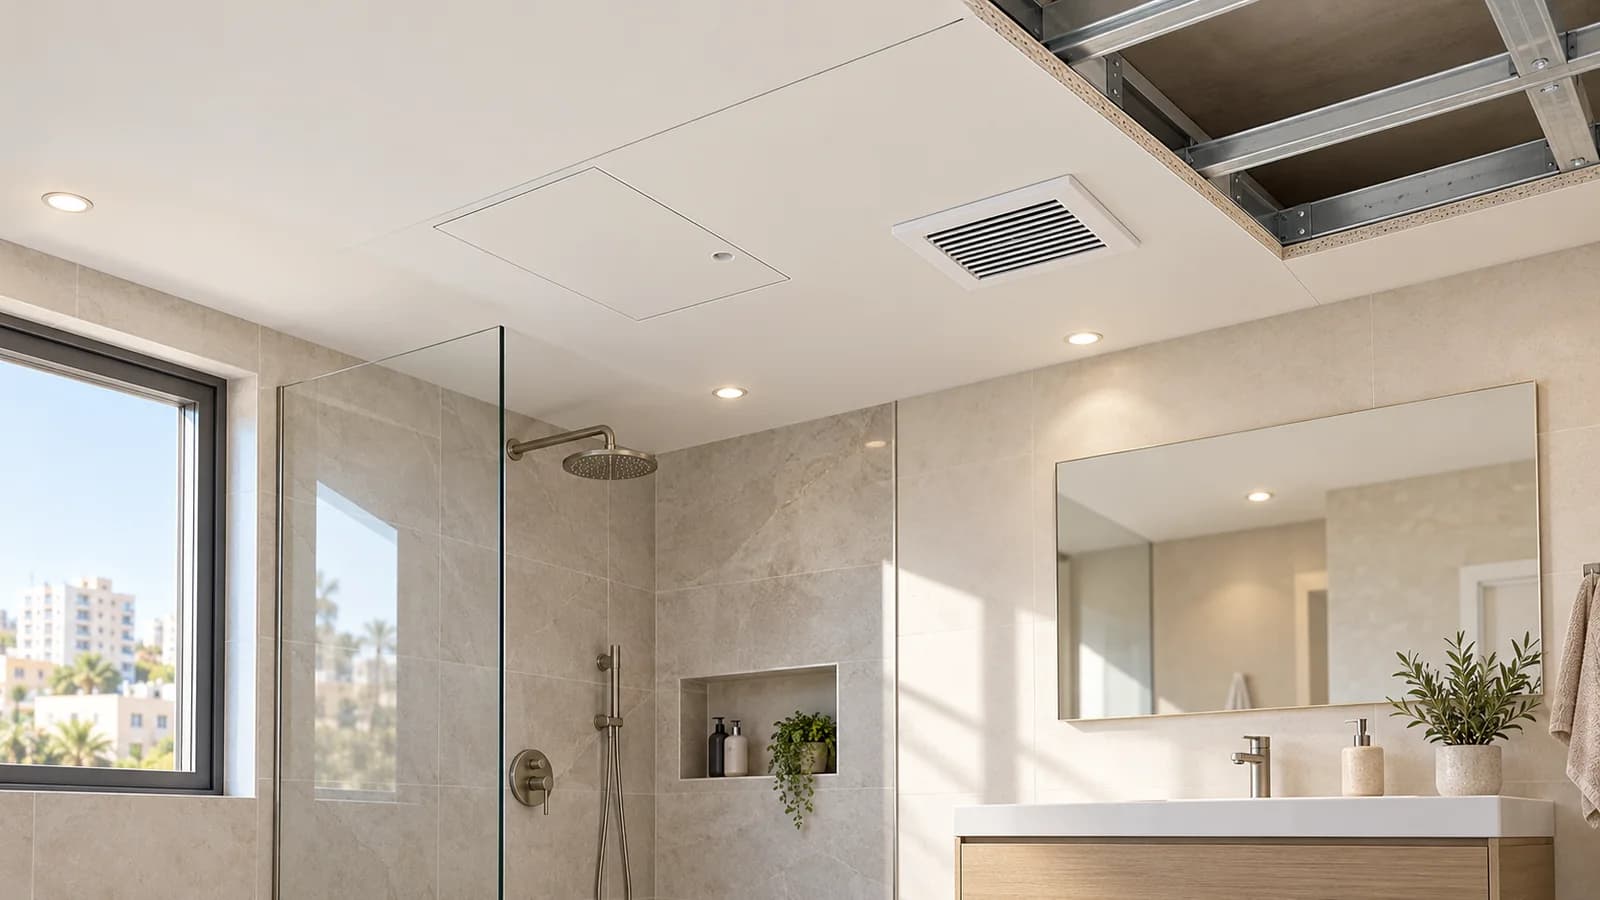
Flush hidden access panels for valves, filters, traps, meters, AC routes, LED drivers and utilities inside drywall walls, boxes and ceilings.
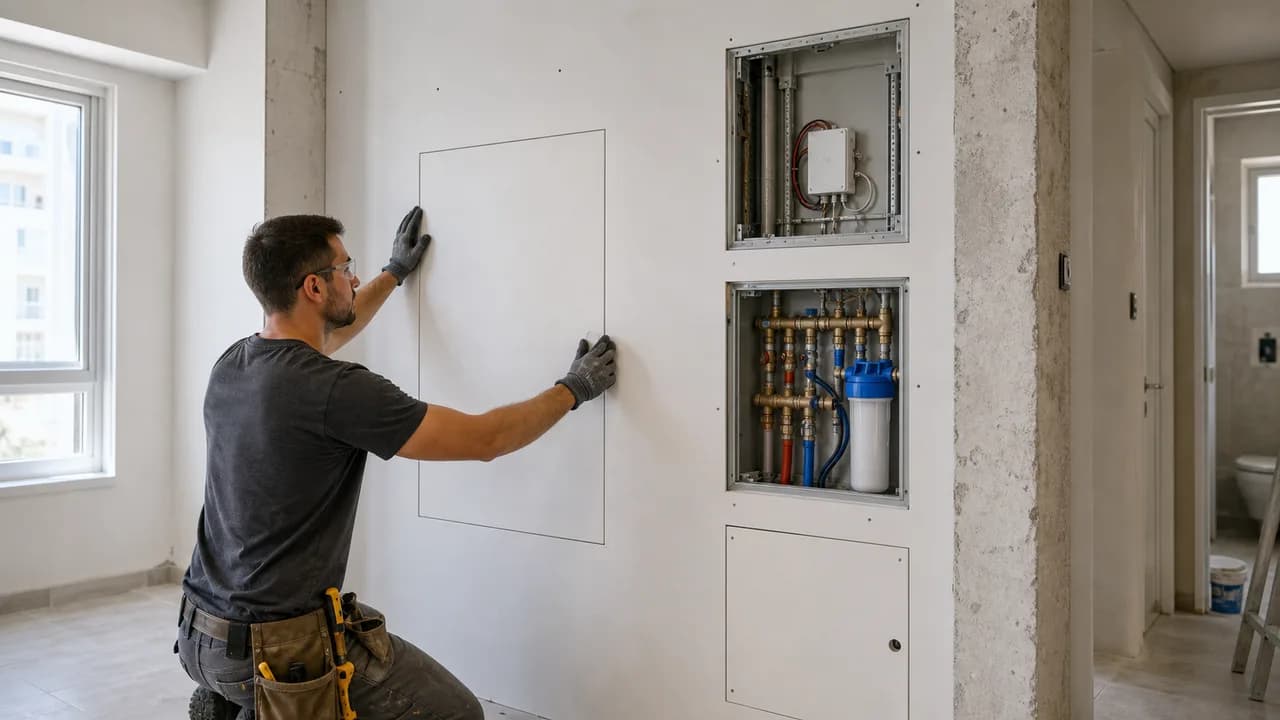
A hidden drywall access panel is not only a neat finish detail; it protects future service access after the renovation is done. A valve, filter, trap, water meter, LED driver, AC line or drain should not be sealed behind a smooth wall with no practical way to reach it.
Plan access before drywall is closed
The common mistake is to build a clean drywall box first and remember the valve or filter inside only later. The access point should be decided before boarding: center of the opening, door swing, hand access and whether the panel will hit a sink, cabinet, door, toilet, bath screen or future furniture.
What should stay reachable
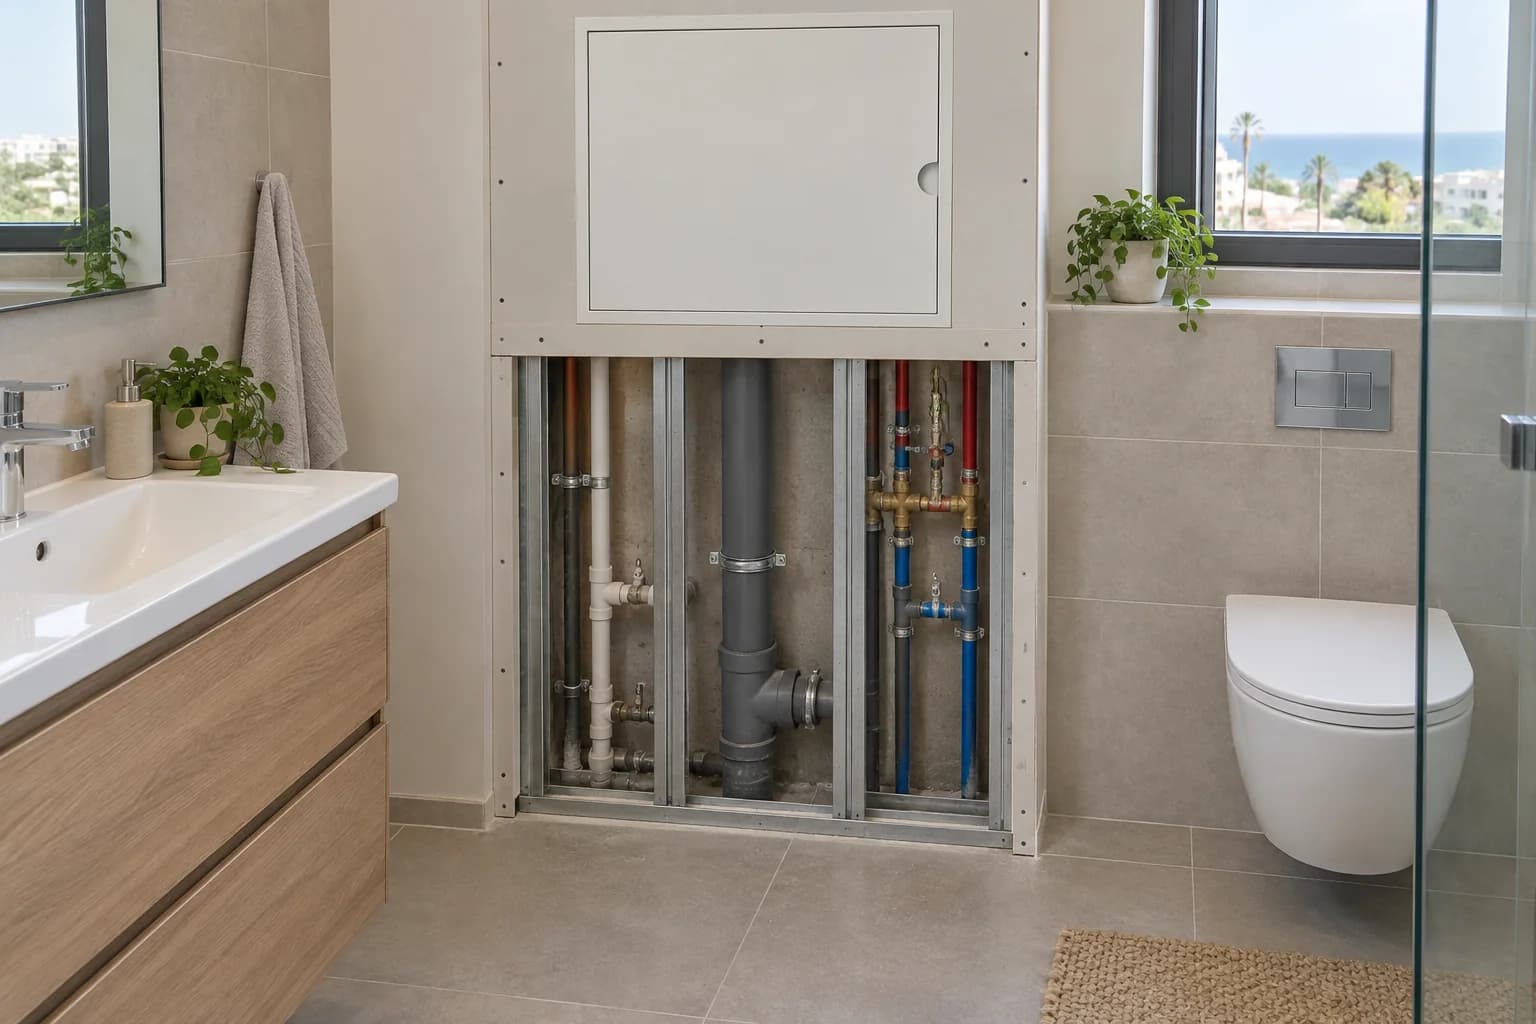
Access is needed wherever utilities may require checking or repair: shutoff valves, filters, traps, meters, manifolds, AC connections, condensate drains, LED power supplies, internet junctions, electrical boxes and hidden technical nodes. If a component can need service, it should not be sealed permanently.
Walls, boxes and ceilings are different
In a wall, the main issues are flatness and a quiet frame line. In a drywall box, the edge can be weaker and the opening radius smaller. In a ceiling, the door weight, swing direction and safe fixing matter more. The same panel detail should not be copied blindly into every location.
Size follows maintenance, not appearance
A tiny panel may look clean until the first repair. The size should match the real task inside: close a valve, replace a filter, remove a trap, pull out a driver, inspect a connection or fit a tool. Often a slightly larger panel is the better choice because it prevents damage to the finished wall.
Paint-ready hidden detail
A good hidden panel sits flush with the drywall, has an even gap, a stiff frame and reliable opening. Before skim coat, the geometry, hinges, magnet or push latch, compound thickness and final visibility of the panel line under primer and paint should be checked.
Tile, furniture, lighting and plumbing
An access panel rarely exists on its own. It must not conflict with tile layout, mirror position, cabinetry, a washing machine, water heater, LED lighting or plumbing fixtures. The surrounding finish should be known before closing the wall, otherwise the access may exist on paper but the door cannot open or the service point cannot be reached.
Israeli apartment conditions
Apartments around Haifa, Hadera, Harish, Caesarea and the northern Sharon often have compact bathrooms, AC routes, narrow service shafts and uneven concrete walls. That makes access placement a practical site decision, not only a drawing detail. The panel should work with the real layout and future furniture.
Mistakes that lead to cutting a finished wall
Problems appear when the panel is too small, not opposite the service point, opens into furniture, has no reinforcement, lands on a weak joint or hides a driver without ventilation. Another common issue is forgetting access to an LED driver or trap inside a clean niche where nothing can be removed neatly after paint.
Related work and estimate details
Access panels are usually planned together with drywall boxes, niches, wall cladding, ceilings, returns, electrical work, plumbing, skim coat and painting. For an estimate, send a wide photo, a close-up of the utility point, dimensions, opening direction and the planned finish: paint, nearby tile, furniture or equipment.
Access that still works after furnishing · Or Akiva
Plan the maintenance operation and removable equipment, not only a small opening with an invisible-looking lid.
The room and address · Or Akiva
For an Or Akiva apartment, check the panel with the furniture that will remain in front of the wall or below the ceiling. If maintenance has already been completed, ask what access is still required later. This can avoid closing an essential point or making a larger decorative opening than the actual service operation needs.
Fit the detail to the actual equipment and furniture
For a niche or box in an Or Akiva property, start with the object it accommodates: screen, curtain system, air-conditioning route or service point. Provide the selected model and the space needed for use, replacement and maintenance. A photograph of a different room gives a visual direction but not the dimensions. Separate the drywall enclosure from equipment supply and specialist connections. Agree the exposed faces and paint boundary, then check the detail with the retained furniture before closure. Access needs to work after the room is furnished, not only during construction.
Define the work boundary inside an occupied property
Mark the surfaces that change and the surfaces that stay on the same room plan. State whether the family or staff will use adjacent rooms, who clears the work area and when furniture returns. A small intervention can still affect a wall, floor junction or ceiling outside its visible outline. Ask the quotation to name those connections and the finished boundary. The neighbourhood name is an address reference, not a diagnosis of the substrate or a basis for an automatic surcharge. Additional work is agreed before it begins.
Compare a complete scope
Scroll the table horizontally to see all columns.
| Decision | What to define | Agreed result |
|---|---|---|
| Inspect only | View and reach | Equipment specialist's requirement |
| Remove a component | Clear opening and route | Usable service space |
| Finished interior | Furniture and panel movement | Access checked after coordination |
Questions before agreeing the work
- Is the smallest hatch always best?
- No. The maintenance operation and equipment removal determine a suitable opening.
- Does hidden mean completely invisible?
- The appearance and limits of the chosen system should be agreed; no universal invisible result is promised.
Customer reviews of Nikolai's work
Read all reviews on our site8/10MidragThe low ceiling to hide the air conditioner in the kitchen and living room, including high-quality hidden openings in special sizes.Translated review excerptNikolai came and was very helpful in solving the problem in the kitchen, but then we waited more than a month and a half for the work to be done. Finally, the quality of work is perfect.
ש. כ. בנימינה. · Midrag · Read on Midrag
9/10MidragRepair of drywall niches in a very high ceiling following a leak from the roof. The repair and painting of the living room required work with scaffolding. In addition, plastering works due to moisture from the windows and walls.Review summaryFollowing a roof leak, Nikolai repaired drywall niches and a high ceiling, then painted the living room. The customer highlighted his responsibility and the team's workmanship.
מוטי ל. · Midrag · Read on Midrag
5/5EasyReview summaryQuality, timing, reasonable pricing.
Мариам В. · Easy · Read on Easy
Planning a job in Or Akiva
Address and access
For a property in Or Akiva, provide the exact address, floor, lift access, unloading options and permitted work hours. These details are checked before arranging a visit and defining the quote.
What to send for an initial estimate
Send a wide view and close-up photos of the work area, approximate dimensions, substrate condition and the result you want. Note any finished surfaces needing protection and work already assigned to another trade. The final scope is confirmed after a site check.
Send photos, dimensions or a short description. A quick call helps understand the construction type, rough budget range and whether an on-site survey is needed.
Relevant services
Estimated prices
Questions
Why is a hidden access panel needed?
It is needed when valves, filters, meters, drivers, AC joints or other service points remain behind drywall. Without access, the first leak or fault can mean opening a finished wall. A hidden panel keeps the surface clean while preserving maintenance access.
Can the panel be almost invisible?
Yes, when size, position, frame type and finish level are planned early. The panel should sit flush with the wall or ceiling. After skim coat and paint, the outline stays minimal while the access remains usable.
Where should an access panel be placed?
It should be placed where the service point can actually be reached, not only where it looks good on a drawing. The door must open and the hand must reach the valve or driver without furniture blocking it. Position is decided before closing the frame.
Which size should be selected?
Size depends on what sits behind it: one valve, a manifold, filter, siphon or drivers all need different access. A tiny panel may look neat but be useless. Choose size by service access first and visual balance second.
Can hidden panels be used in ceilings?
Yes, with the right weight, opening type and secure framing. Ceiling panels are common for AC service, light drivers and concealed connections. They need planned framing, clearance and access after finishing.
Can a panel be added after renovation?
Sometimes, but it is messier and less precise than planning it from the start. The finished surface has to be cut, framing found and paint repaired. If a service point is known, plan the panel before closing the wall.
What affects the price?
Size, panel type, location, frame reinforcement and finish level all affect the price. A cheap panel can sit unevenly or remain visible after painting. The quote should separate the panel, installation and finish work.
What mistakes are common?
Common mistakes are panels that are too small, poorly aligned with the service point, not reinforced or added after pipes are closed. Sometimes the panel exists but cannot be used properly. Testing the opening before skim coat prevents trouble.
Does an LED driver need access?
Yes. An LED power supply should not be sealed without access and ventilation, even when the light detail looks small. Drivers can overheat or fail, so the service panel, service niche or accessible cabinet location should be planned before closing the drywall.
How is a panel coordinated with tile or furniture?
The access panel should be aligned with tile layout, cabinet width, mirror position, washing machine, sink or sanitary fixtures. If this is decided after finishing, the frame may land in an ugly joint or open into furniture. It is best coordinated with plumbing, electrical and tile work.
What should be checked before skim coat?
Before skim coat, check that the panel opens fully, does not catch the frame, sits flush and reaches every service point behind it. Also check perimeter gap and frame stiffness. Fixing those details after paint is slower and more expensive.
Can an access panel be used in a wet area?
Yes, when the correct moisture-resistant detail is used and the panel is not placed directly in a constant shower stream without a proper solution. Bathrooms need suitable material, fixing, hidden-cavity ventilation and reliable access to valves or filters.
Guides and practical notes