
Boxing in air-conditioning pipework: how to hide the runs without creating problems
How to box in AC refrigerant lines and drainage properly: where access is needed, why the drain fall matters, and how to avoid condensation, vibration and cracks along the box.
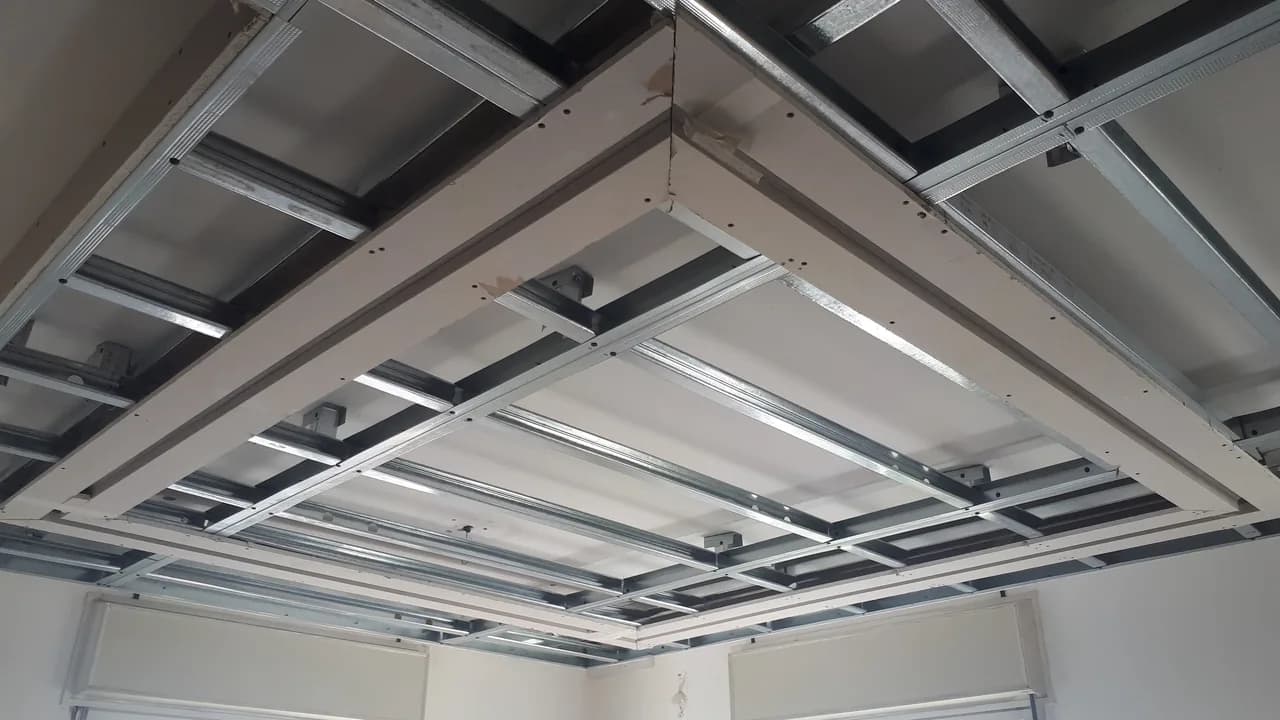
Boxing in an air conditioner looks like a simple job: cover the pipes and paint. In practice this is exactly where cracks, condensation and the need to open finished work a year later come from. Almost every one of those problems is built in before the board goes on.
- Drainage must run to a fall, and that is checked before boarding
- Joints and any condensate pump need an access hatch
- Pipe runs are insulated, otherwise condensation appears on the box
- The frame must not carry vibration from the indoor unit
- Plan the box together with lighting and curtain pockets, not separately
What usually goes inside the box
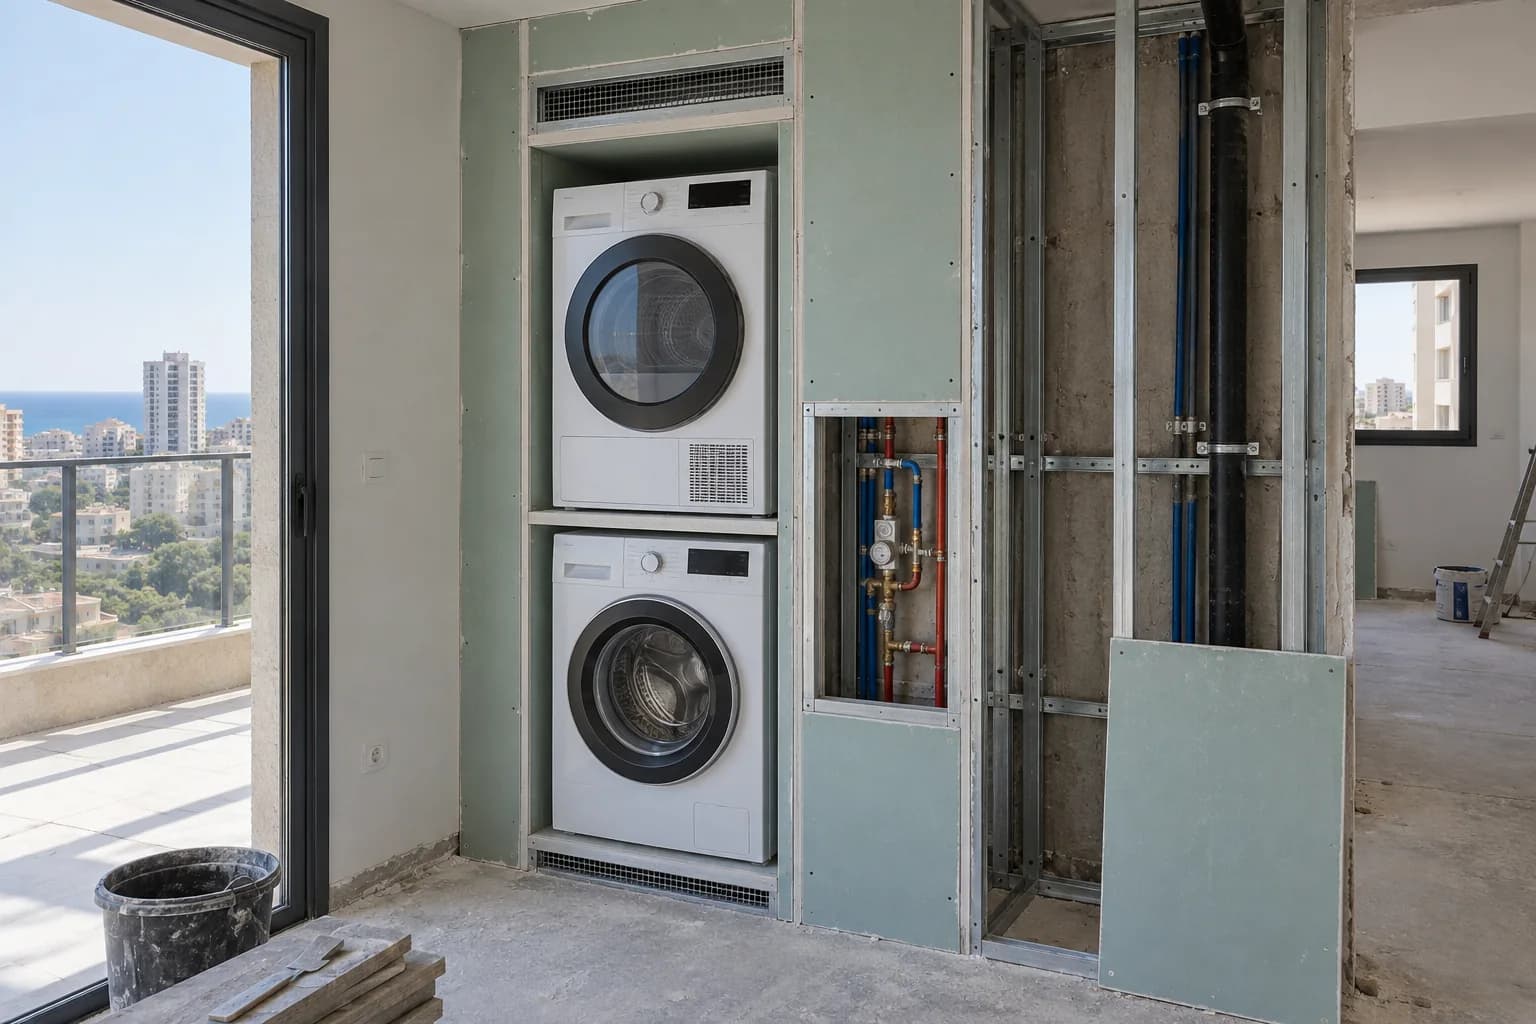
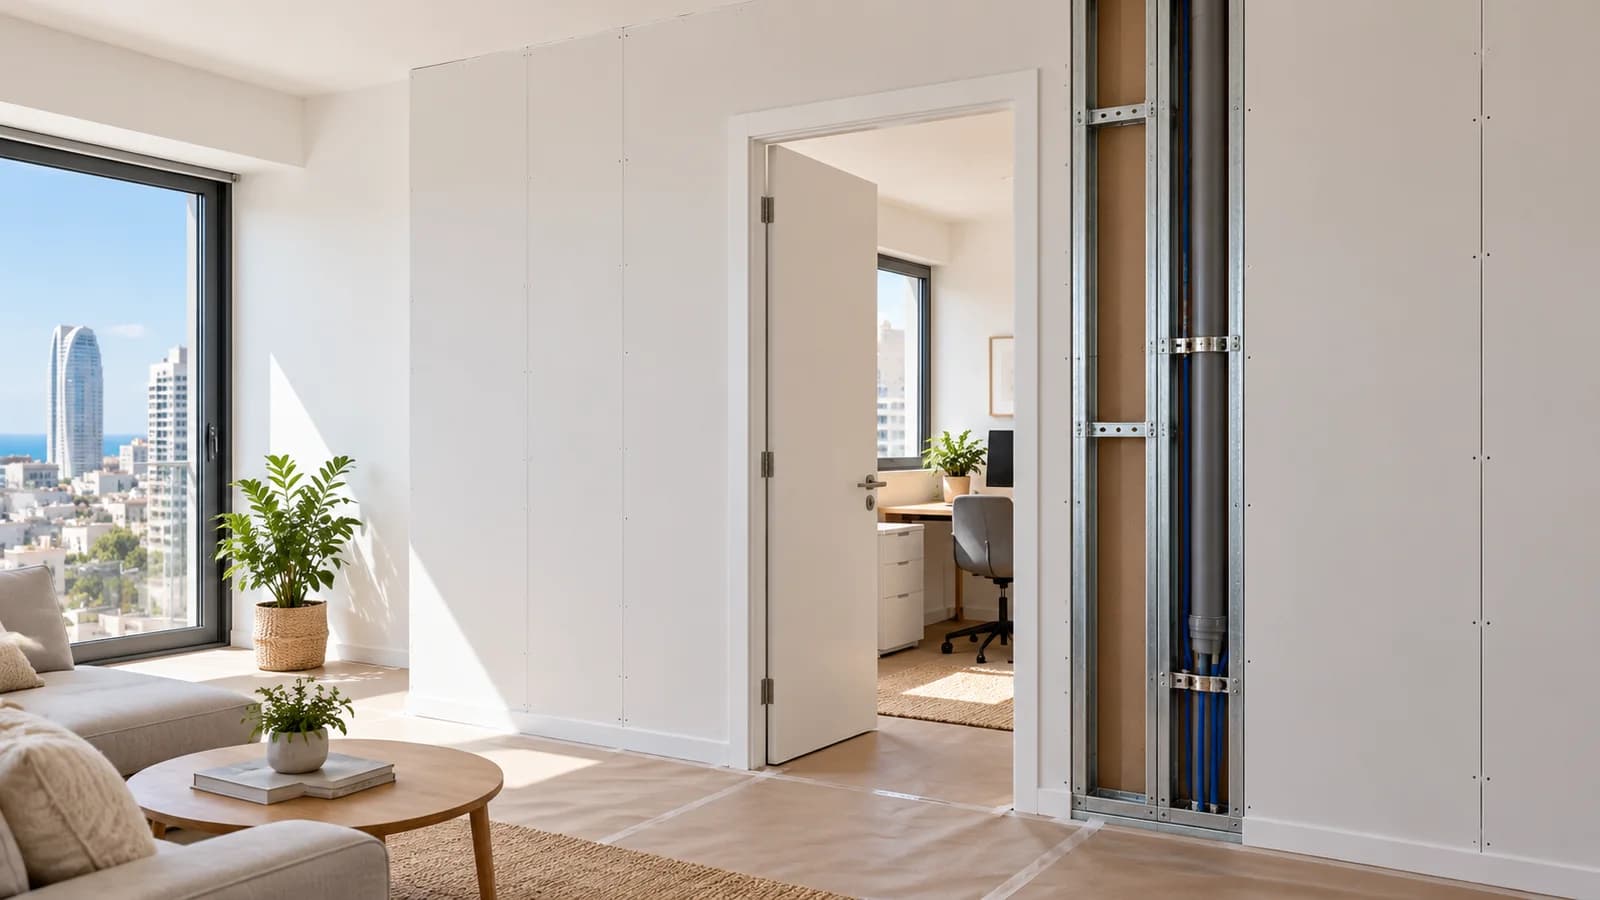
Copper refrigerant lines, a drain pipe, power and interconnect cabling and sometimes part of the ventilation. Each has its own requirement: the lines need insulation, the drain needs a fall, the cable needs protection from a screw. When all of it is covered with one board without planning, the conflicts only surface after the finish is on.
Drain fall is the main source of trouble
The drain pipe must run at a constant fall towards the discharge point, with no sags or reverse sections. If a hump or loop forms inside the box, water sits there and later produces the characteristic gurgling and drips down the wall. The fall has to be checked before boarding: afterwards, correcting it means dismantling part of the box.
Condensation and pipe insulation
Copper pipes run cold while the unit is working. If insulation is damaged, slipped or missing at joints, condensation forms on the pipe and drips inside the construction. Outside it shows as damp patches on the ceiling or box, and the cause takes a long time to find because there is no visible leak. Before boarding, the insulation is checked along its whole length, especially at joints and wall penetrations.
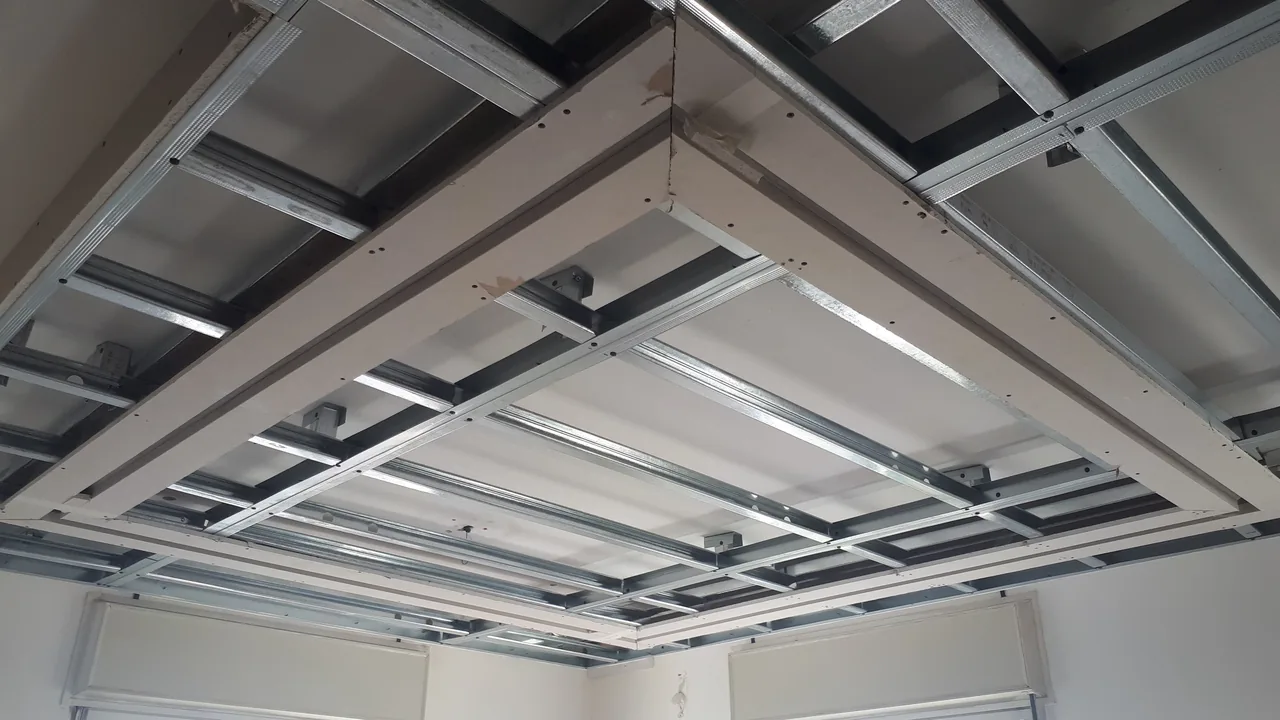
Hatches: where they are genuinely needed
Access is needed at line joints, at the condensate pump if there is one, at isolating valves and at the power connection. The hatch is planned at frame stage and fitted into the ceiling geometry so it does not read as a random patch. Experience is consistent: with no hatch, the first service call means cutting an opening wherever it lands, and that looks considerably worse.
Vibration and noise
The indoor unit and the pipe runs transmit vibration into the structure. If the box frame is rigidly tied to the unit, or the pipes rest directly on a profile, a hum carries through the room and is especially noticeable at quiet times. So pipes should not sit on the profile without an isolating pad, and the box is built so it does not touch the unit casing.
Cracks along the box and how to avoid them
A box is a long, narrow construction with many corners, which makes it particularly sensitive to substrate movement and to poor joint preparation. External corners get a bead, joints are reinforced with tape, and the junctions with the structural wall and ceiling are detailed separately. A crack along the junction line is the most common defect, and it usually shows in the first season of use, when the construction starts cycling warm and cold.
Box, lighting and curtain pocket as one detail
Often the same wall carries downlights, an LED line or a curtain track. It pays to plan them together: the box then becomes part of one geometry instead of a separate step in the ceiling. Solving these one at a time usually produces a set of elements at different levels that is hard to resolve into a clean line.
What to check before starting
Before quoting we confirm: where the indoor unit is and will be, where the drain goes, whether there is a pump, how much ceiling height is left, whether lighting will run along the box, and whether access to joints is needed after the finish. The substrate is looked at separately: old plaster or an uneven ceiling changes the frame design.
Questions
Can the runs be boxed in completely with no hatch?
Technically yes, but it is a risk. If there are joints, a pump or isolating valves inside, servicing means opening the box. A hatch planned in advance looks tidier than one cut after the fact.
Why have damp patches appeared on the box?
Usually condensation from damaged or loose pipe insulation, less often standing water in the drain from a bad fall. Both are checked before boarding; afterwards they need partial dismantling.
How many centimetres does a box take?
It depends on pipe diameter, insulation and whether drain and cable run alongside. Typically from 12–15 cm in width and depth, but the exact size is set at the survey.
Can a box be built after the renovation?
Yes, that is a common situation. The work is careful, but finished surfaces need protecting and it must be decided in advance how the box will meet the existing ceiling and wall so the transition does not show.
The air conditioner hums through the box — is that normal?
No. It usually indicates a rigid connection between unit, pipes and frame. Sometimes isolating the contact points is enough, but the fix depends on how the construction was built.
What should I send for an estimate?
Photos of the indoor unit and the wall with the pipe runs, a general view of the room, the ceiling height and the approximate length of the planned box. If the renovation is done, show the finish it has to meet.
Relevant services
Guides and practical notes

Message Nikolai on WhatsApp with photos and dimensions, or call him to discuss the next step and what is needed for an estimate.