Double-layer drywall wall cladding in Caesarea
Double-layer drywall wall cladding in Israel for stiffness, impact resistance, acoustic comfort, flat finish and reliable TV, cabinet and shelf fixing.
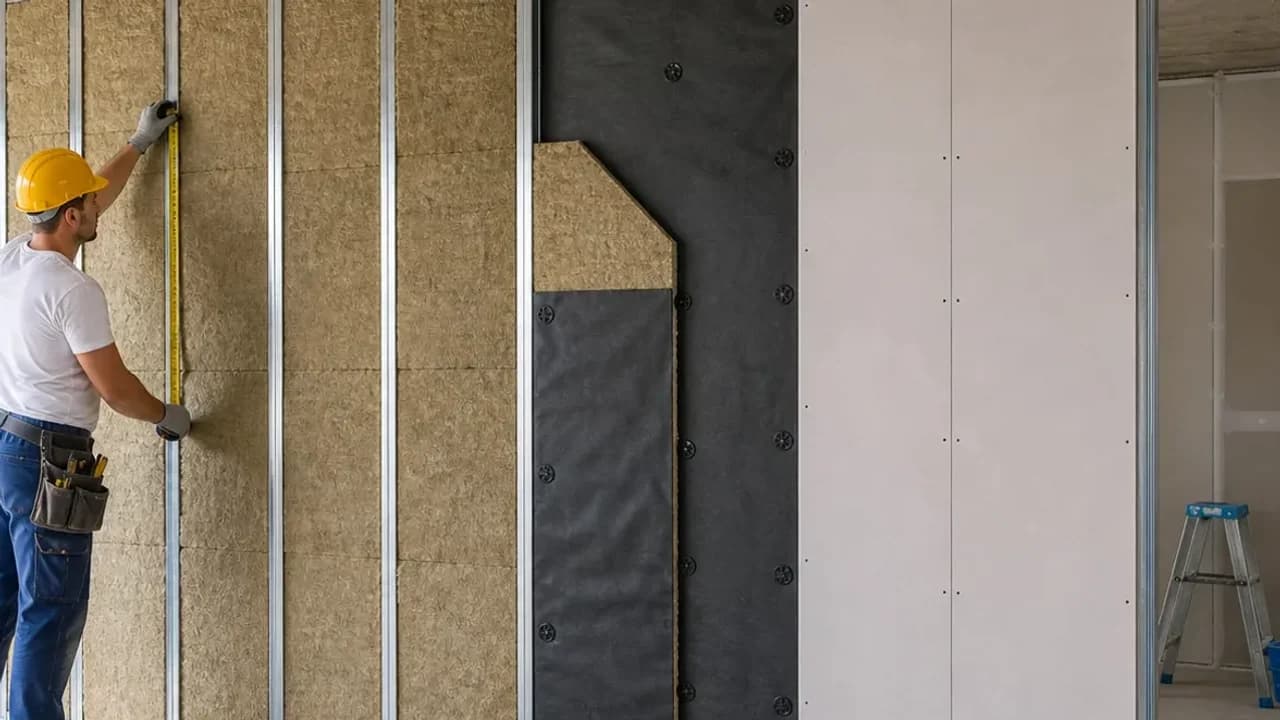
Double-layer drywall wall cladding is useful when one board is not enough: the wall needs to be stiffer, calmer acoustically, more impact-resistant and more reliable for TV brackets, cabinets, shelves or commercial use. The second board should be planned together with framing, backing, joints, weight and finish.
When the second layer makes sense
A second board layer is selected when the wall needs more mass, stiffness and everyday durability. It is relevant for TV walls, long corridors, offices, clinics, rental apartments, kids rooms and places where the wall will be touched, hit or loaded with furniture.
Difference from standard cladding
One layer covers geometry and services, but it flexes more easily, can sound hollow and gives less confidence for loads. Two layers create a denser plane and a better base for finish when framing, fixings and staggered joints are done correctly.
Framing, fixings and joints
Profile spacing, fixing to the substrate, board order, joint staggering and screw pattern matter with two layers. If the second board is added without a plan, it can add weight without giving the expected stiffness and may still crack at the finish.
Backing for furniture and equipment
TV brackets, floating cabinets, kitchen units, shelves, mirrors and slat panels need a clear fixing base. Double boards help, but heavy items should still be supported by backing, reinforced framing or fixing into the main wall.
Sockets, cables and junctions
Double cladding should account for sockets, internet points, cable routes, AC lines, door reveals and ceiling junctions before boards are closed. If openings are cut later without a plan, the layer can be weakened, acoustic gaps can remain and the finish may look poor around furniture.
Acoustics without overpromising
Two layers add mass and can reduce the hollow feel, especially with mineral wool and sealing. Full soundproofing is a separate design: ceilings, floors, doors, sockets, ventilation and sound bypasses also matter.
Work sequence on site
The wall task is clarified first: load, noise, geometry, furniture and finish. Then the frame is set, backing and cables are placed, the first layer is closed and joints are checked before the second layer is installed with staggered seams. This sequence lowers the risk of cracks, forgotten wires and opening the wall after paint.
Israeli project practice
Around Haifa District, Hadera, Harish, Caesarea and northern Sharon, double-layer cladding is common for TV walls, home offices, clinics and busy commercial walls. On-site inspection looks at concrete, moisture, old paint, AC routes and how much room width can be lost.
Finish and painting
Double boards do not replace proper finishing. Joints, outside corners, primer, skim coat, junctions and side-light checks still decide the final look. On a long wall or TV wall, a poorly finished joint remains visible even when the build-up is strong.
Cost and usefulness
Double-layer cladding costs more than single-layer work because of material, time, fixing, weight and finish. It is worth choosing when there is a clear reason: load, impact resistance, acoustic comfort, stable flatness or commercial use.
A second lining layer with a defined purpose · Caesarea
Specify what two-layer lining must achieve and how it changes the retained room and its openings.
Name the reason for the additional layer
A two-layer face may belong to a selected wall system or another stated requirement. Clarify that purpose before comparing it with a single layer. Board count alone is not proof of an acoustic result, a fixing capacity or a suitable solution to an unknown old wall.
Coordinate the thicker finished face
Show reveals, sockets, skirting and furniture relative to the final plane. Connections need to work with the chosen composition. If the room is tight, review usable clearances before confirming the system. Do not assume an existing fitting can simply remain at the same depth.
Compare the whole lining specification
Keep the base condition, dimensions and finish boundary equal. Separate framing, layers, any specified infill, service interfaces and final decoration. If one offer also restores window reveals while another stops at the wall face, the prices describe different completed work.
Document before the surface closes
Record the agreed composition and support locations at the relevant stage. After finishing, inspect the plane and the perimeter against the drawing. Keep that information for later furniture or service changes; the number of hidden layers cannot be established from the final paint alone.
The room and address · Caesarea
For a Caesarea home, check the two-layer plane against built-in furniture and adjoining finishes before approving it. For an office, include retained workstations and service access instead. A higher specification is useful only when it answers a named requirement; it should not be an automatic upgrade based on the address or the appearance of the interior.
Coordinate the new wall plane with retained interior details
For wall lining in Caesarea, define its meeting with door frames, ceiling edges, built-in joinery and neighbouring finishes. If the room connects to another level or zone, show where the new plane ends. Compare the actual base, fixing requirements and useful space before choosing a lining method. Do not infer moisture or an insulation requirement simply from proximity to the coast. The material and scope follow the room's condition. A prepared sample or agreed detail can clarify a visible transition, but its format and cost should be included explicitly rather than assumed.
Coordinate connected spaces and the final handover
For a Caesarea address, distinguish the entrance, the physical working level and the rooms connected to the change. A long ceiling line or continuous wall finish can cross several functional zones; decide where the order stops. If a designer, furniture supplier or building representative is involved, name the person approving dimensions and samples. Keep retained finishes and equipment on the same drawing. Residential work and a business-park fit-out have different handover needs. Neither the town's reputation nor a neighbourhood label establishes a larger scope or a premium price.
Compare a complete scope
Scroll the table horizontally to see all columns.
| Decision | What to define | Agreed result |
|---|---|---|
| Composition | Stated purpose | Complete selected system |
| New depth | Openings and fittings | Confirmed finished line |
| Handover | Hidden details and finish | Record plus visible inspection |
Questions before agreeing the work
- Do two layers replace reinforcement?
- Not automatically. The actual wall and fitting requirements need a compatible support detail.
- Can I assume the same acoustic result everywhere?
- No. The complete assembly and transmission paths determine what needs assessment.
Customer reviews of Nikolai's work
Read all reviews on our site9/10MidragConstruction of a drywall partition including the installation of a door.Review summaryA drywall partition with a door in Caesarea. After the customer reported a door issue, Nikolai returned and fixed it.
דורית לנדאו · Midrag · Read on Midrag
8/10MidragThe low ceiling to hide the air conditioner in the kitchen and living room, including high-quality hidden openings in special sizes.Translated review excerptNikolai came and was very helpful in solving the problem in the kitchen, but then we waited more than a month and a half for the work to be done. Finally, the quality of work is perfect.
ש. כ. בנימינה. · Midrag · Read on Midrag
5/5EasyReview summaryQuality, timing, reasonable pricing.
Мариам В. · Easy · Read on Easy
Planning a job in Caesarea
Address and access
For a property in Caesarea, provide the exact address, floor, lift access, unloading options and permitted work hours. These details are checked before arranging a visit and defining the quote.
What to send for an initial estimate
Send a wide view and close-up photos of the work area, approximate dimensions, substrate condition and the result you want. Note any finished surfaces needing protection and work already assigned to another trade. The final scope is confirmed after a site check.
Send photos, dimensions or a short description. A quick call helps understand the construction type, rough budget range and whether an on-site survey is needed.
Relevant services
Estimated prices
Questions
Is a second drywall layer always needed?
No. If the goal is only to cover a simple wall with no loads, one layer may be enough. A second layer is justified for stiffness, furniture, acoustic comfort, impact resistance or a more stable finish.
Can a TV be mounted on double-layer cladding?
Yes, but a heavy TV should still be planned with backing, reinforced framing or fixing into the main wall. Two boards help, but they do not replace a proper fixing point.
Will two layers help with noise?
Two layers add mass and can improve comfort, especially with mineral wool and sealing. For serious noise reduction, the whole system must be designed, not only an extra board.
How much space does it take?
Thickness depends on profiles, layer count, mineral wool, wiring and the substrate. Two boards add thickness and weight, while framing for services can take more room.
What should be checked before installation?
Check substrate, profile spacing, expected loads, backing, sockets, cables, AC routes, corners, moisture and required finish level. Corrections are more expensive after the second layer is closed.
Can two layers be installed over an old wall?
Yes, if the substrate is sound, there is no active moisture and the fixing method is suitable. Old paint, weak plaster and hollow areas should be checked before installation.
Should furniture locations be known in advance?
Yes. TV brackets, floating units, cabinets, shelves, mirrors and slat panels should be marked before the boards are closed. That allows backing, stronger framing and cable exits to be prepared instead of searching for a fixing point through a painted wall.
Can double boards be combined with soundproofing?
Yes, but it should be planned as a system: mineral wool, sealing, junctions, sockets and sometimes a membrane need to be considered before installation. If only another board is added while gaps stay open, noise often continues through weak points.
Which photos help with an estimate?
Send a wide wall view, side light along the plane, corners, sockets, future furniture, TV or cabinet locations and floor/ceiling junctions. A short video along the wall helps.
What most often spoils double-layer cladding?
Weak framing, aligned joints, missing backing, forgotten cables and rushed finishing. In that case the second layer does not deliver the expected quality and only increases cost.
Should joints be staggered between layers?
Yes. First-layer and second-layer joints should not align, otherwise the weak line can transfer into the finish. Staggered boards, the correct screw pattern and reinforced corners help create a dense wall without early cracks.
Can double-layer cladding be used in wet areas?
Only with the correct board type, ventilation and no active moisture in the substrate. In bathrooms, kitchens or walls near plumbing, moisture, access panels, junctions and the final finish should be checked before choosing the build-up.
Guides and practical notes