Drywall cornices and decorative ceiling boxes in Caesarea
Gypsum board cornices for clean ceiling junctions, concealed LED lighting or curtain tracks. Plan depth, service access and finish before framing.
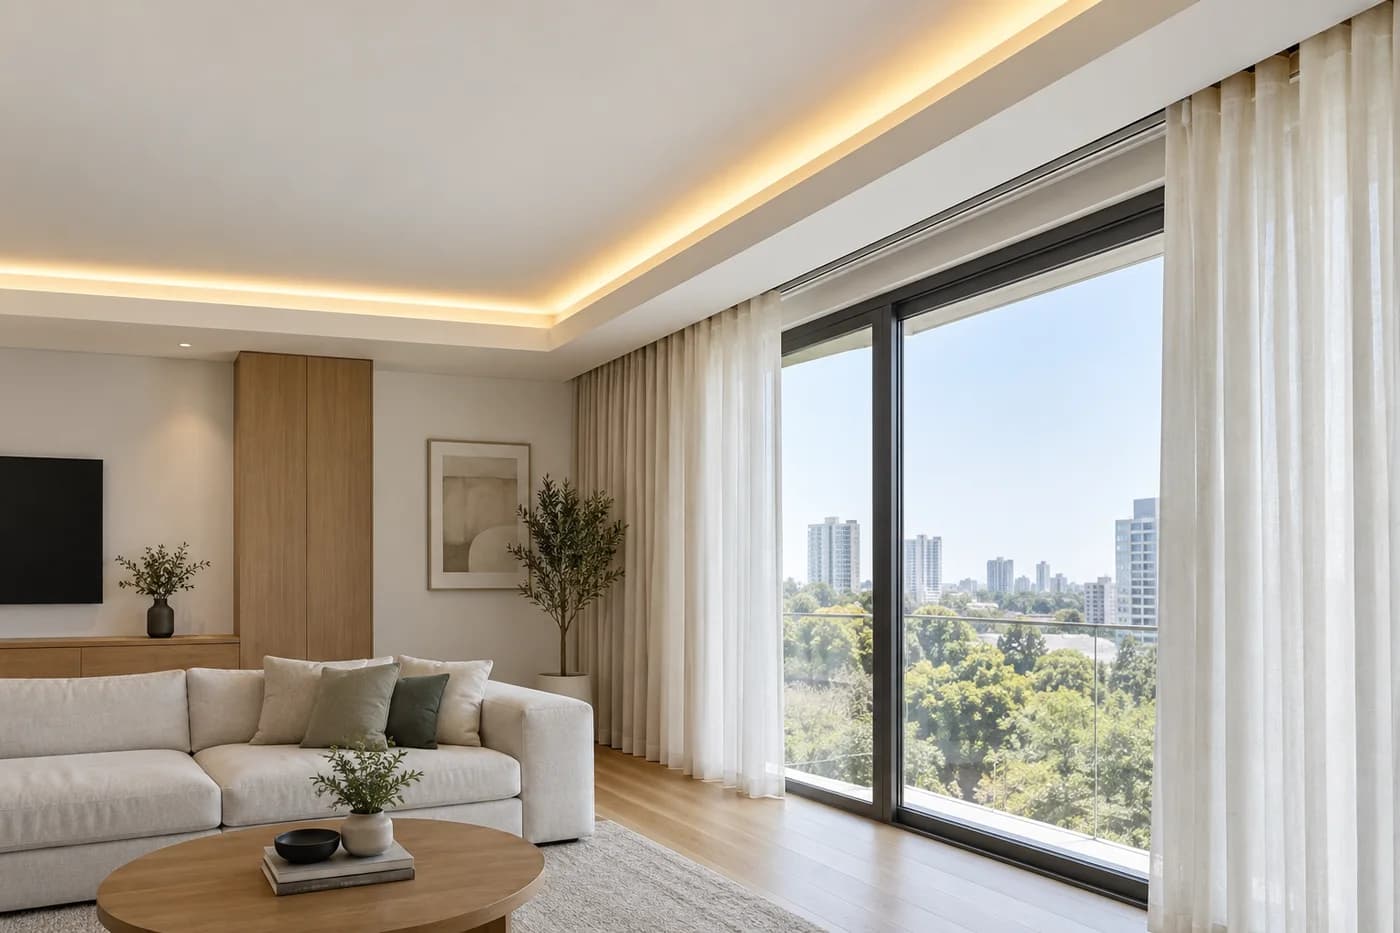
Gypsum board cornices for clean ceiling junctions, concealed LED lighting or curtain tracks. Plan depth, service access and finish before framing. A cornice can conceal a curtain track, define a ceiling line or create indirect lighting. Curtain support, LED heat and access are different requirements. Start with room measurements and the intended use.
Choose the purpose
A cornice can conceal a curtain track, define a ceiling line or create indirect lighting. Curtain support, LED heat and access are different requirements. Start with room measurements and the intended use.
Geometry and maintenance
Mark depth, height, windows, furniture, AC and light direction before framing. Keep drivers and connections accessible. A qualified trade handles electrical work. Check line straightness with the intended lights switched on.
Quote and finish
List linear metres, corners, framing, boards, curtain backing, LED preparation, access, skim coat, primer and paint. Complex shapes and occupied rooms can affect cost more than length alone. Check fixing and maintenance access at handover.
Curtain clearance and support
Measure the window, sill, radiator and curtain fabric before setting the recess. Leave travel space and track access. Heavy curtains need planned backing or structural fixing, not just a board edge. Check nearby cabinetry and AC routes.
LED access and visible finish
Hide the light source from direct view but keep drivers and connections serviceable. Agree the LED profile, power location, switching and diffuser before framing. Grazing light reveals uneven skim coat, so inspect the finish with the actual lighting. A qualified trade handles electrical connections.
Shape, height and handover
A deep box can make a small room feel lower. Mark corners, doors and furniture before choosing the shape. The quote should state linear length, returns and finish. At handover check curtain fixing, clearances, straightness and LED access.
A cornice line matched to curtains, light and retained surfaces · Caesarea
Specify the cornice's purpose and actual section before comparing length and decorative appearance.
Choose the function of the line
A decorative edge, a curtain-related detail and a lighting cove are not identical scopes. State which one is required and what existing elements stay. A reference image can guide appearance but does not establish a compatible profile or its service clearances.
Check proportions against the real room
Show the ceiling height, windows, tall furniture and where the line begins and ends. A return or corner can affect the work at the same overall length. The design should relate to ordinary viewing positions rather than copy a section from a differently proportioned room.
Coordinate any equipment interface
If curtains or light are involved, obtain the selected system's dimensions and access requirements. Equipment supply, controls and electrical connection are separately agreed. The drywall proposal should describe the constructed shape and its finish, not imply that every associated item is part of the metre rate.
Agree the junction and final colour
Record preparation at the existing wall and ceiling, visible faces and the paint boundary. Where a sample is useful, define its format and cost before repetition. At completion, check corners, returns and the accepted line alongside its practical purpose, keeping access usable after furnishing.
The room and address · Caesarea
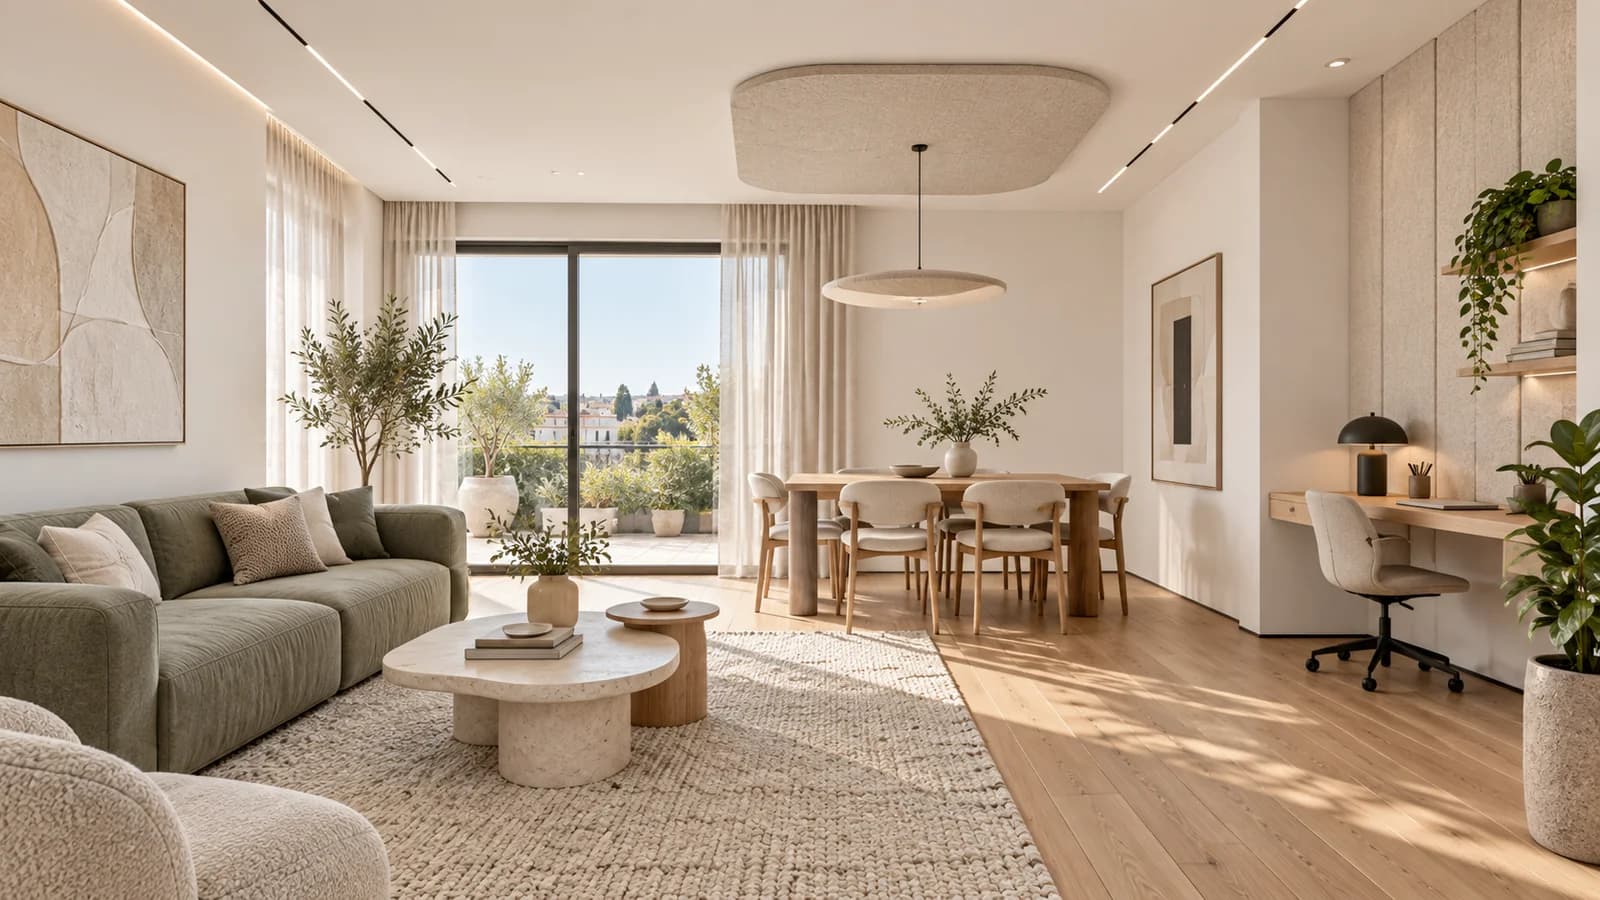
For a Caesarea room, examine the cornice from connected living zones and another used level where relevant. Decide where the continuous line ends and who approves it with curtains or light. A large interior image does not establish a universal profile or justify extending the work into every neighbouring room without an agreed boundary.
Agree the detail from its normal viewing and service positions
For a niche, box or feature in Caesarea, show the normal viewing position and any additional level from which its edge is visible. Use the actual screen, curtain or service equipment dimensions, not a universal recess taken from a reference picture. Identify the designer or supplier who confirms the necessary clearances. The construction should allow the agreed use and maintenance after furnishing. Describe drywall, equipment and finish separately in the proposal. An elegant continuous feature may require several distinct junctions; its visual length alone does not describe all the work needed to complete them.
Coordinate connected spaces and the final handover
For a Caesarea address, distinguish the entrance, the physical working level and the rooms connected to the change. A long ceiling line or continuous wall finish can cross several functional zones; decide where the order stops. If a designer, furniture supplier or building representative is involved, name the person approving dimensions and samples. Keep retained finishes and equipment on the same drawing. Residential work and a business-park fit-out have different handover needs. Neither the town's reputation nor a neighbourhood label establishes a larger scope or a premium price.
Compare a complete scope
Scroll the table horizontally to see all columns.
| Decision | What to define | Agreed result |
|---|---|---|
| Decoration | Section and view | Visible faces and returns |
| Curtain interface | Actual rail | Movement and service space |
| Light interface | Selected equipment | Separate responsibilities |
Questions before agreeing the work
- Is every cornice a hidden curtain pocket?
- No. Define the intended function and the chosen system before comparing the work.
- Does length alone describe the price?
- Not necessarily; profile, corners, interfaces and finish can differ.
Customer reviews of Nikolai's work
Read all reviews on our site9/10MidragConstruction of a drywall partition including the installation of a door.Review summaryA drywall partition with a door in Caesarea. After the customer reported a door issue, Nikolai returned and fixed it.
דורית לנדאו · Midrag · Read on Midrag
8/10MidragThe low ceiling to hide the air conditioner in the kitchen and living room, including high-quality hidden openings in special sizes.Translated review excerptNikolai came and was very helpful in solving the problem in the kitchen, but then we waited more than a month and a half for the work to be done. Finally, the quality of work is perfect.
ש. כ. בנימינה. · Midrag · Read on Midrag
5/5EasyReview summaryQuality, timing, reasonable pricing.
Мариам В. · Easy · Read on Easy
Planning a job in Caesarea
Address and access
For a property in Caesarea, provide the exact address, floor, lift access, unloading options and permitted work hours. These details are checked before arranging a visit and defining the quote.
What to send for an initial estimate
Send a wide view and close-up photos of the work area, approximate dimensions, substrate condition and the result you want. Note any finished surfaces needing protection and work already assigned to another trade. The final scope is confirmed after a site check.
Send photos, dimensions or a short description. A quick call helps understand the construction type, rough budget range and whether an on-site survey is needed.
Relevant services
Estimated prices
Questions
Can one cornice combine lighting and curtains?
Yes, when dimensions, curtain backing, power and LED service access are planned together.
Can a cornice be added to an existing ceiling?
Sometimes, depending on the structure and space for the frame, track and access. Inspect first.
How far should curtains sit from the window?
Allow for sill, radiator, fabric and track type. There is no one universal depth.
Do heavy curtains need backing?
Yes. Plan the load-bearing fixing before boarding.
Where should an LED driver go?
In a suitable accessible position, with maintenance access.
Can the cornice match the ceiling paint?
Usually, after jointing and priming. Check the finish with the planned light on.
What affects cost?
Length, shape, corners, frame, backing, LED preparation, access and finishing. Electrical work and curtains are separate unless quoted.
What photos help the quote?
The entire window and ceiling, dimensions, curtain type, lighting plan and nearby furniture or AC.
What should I send for an estimate in Caesarea?
Photos of the work area, dimensions, address, floor, access restrictions and a description of the result you need. The scope and need for a visit can then be clarified.
Guides and practical notes