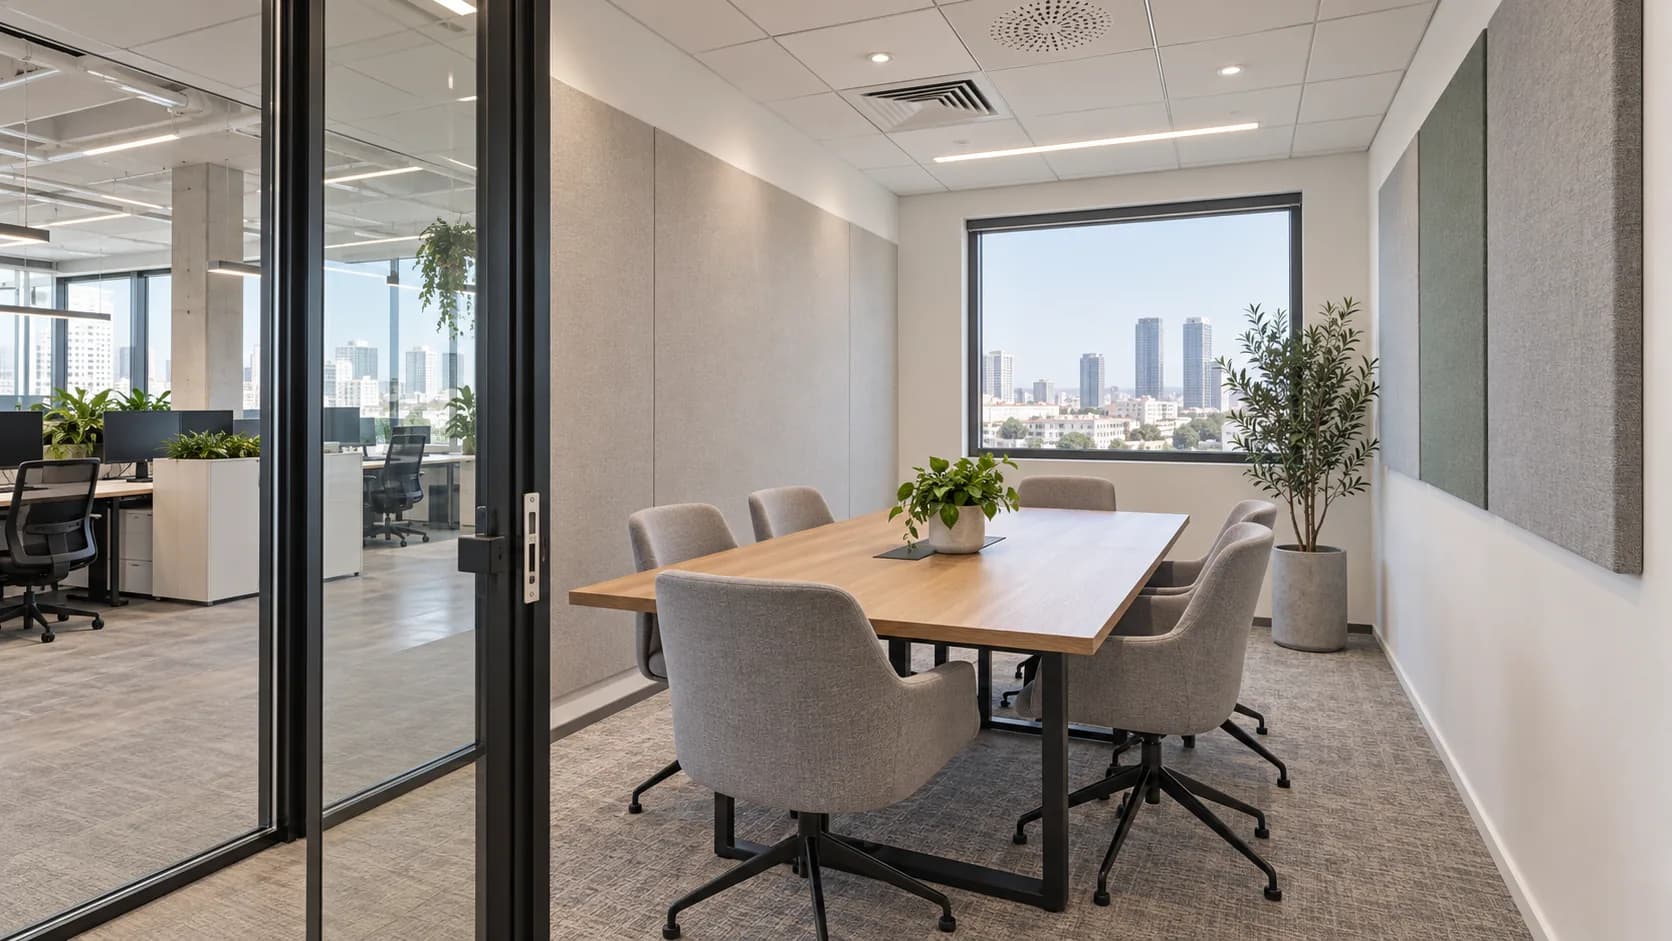
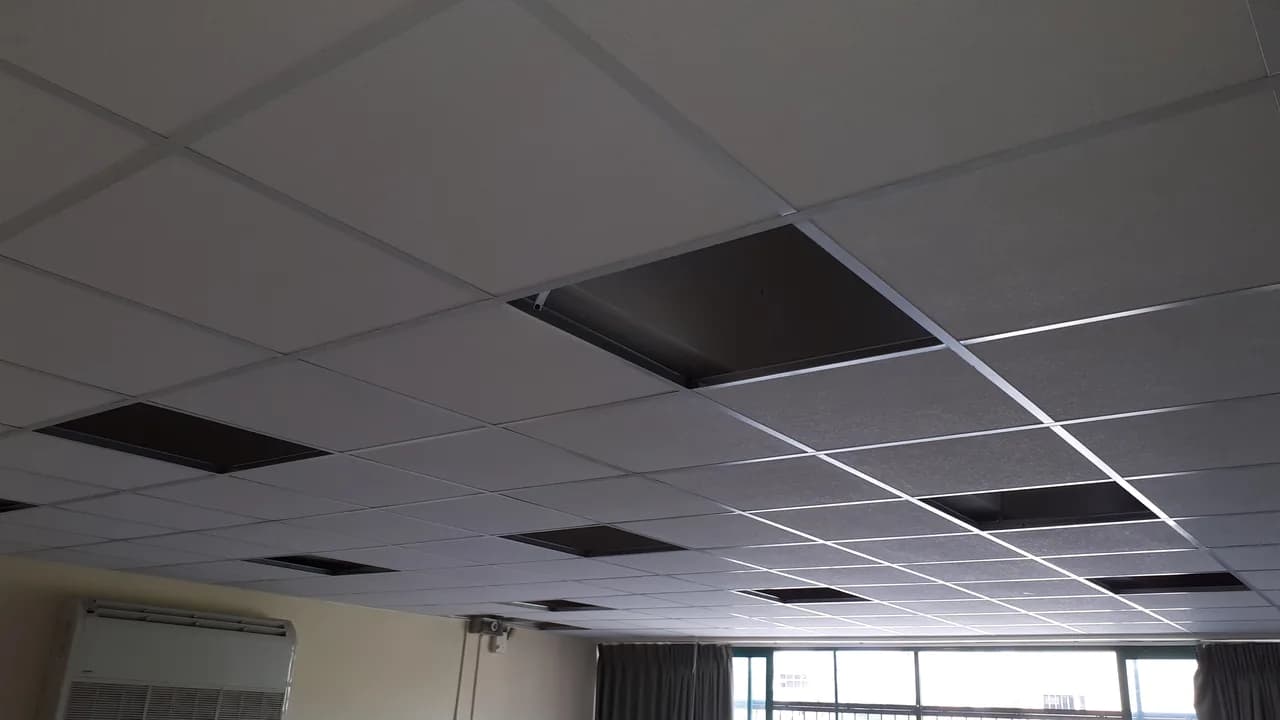
Partial apartment renovation for one or two rooms in Herzliya
Adapt selected rooms with partitions, ceilings, lighting details, wall preparation and paint under one defined scope.
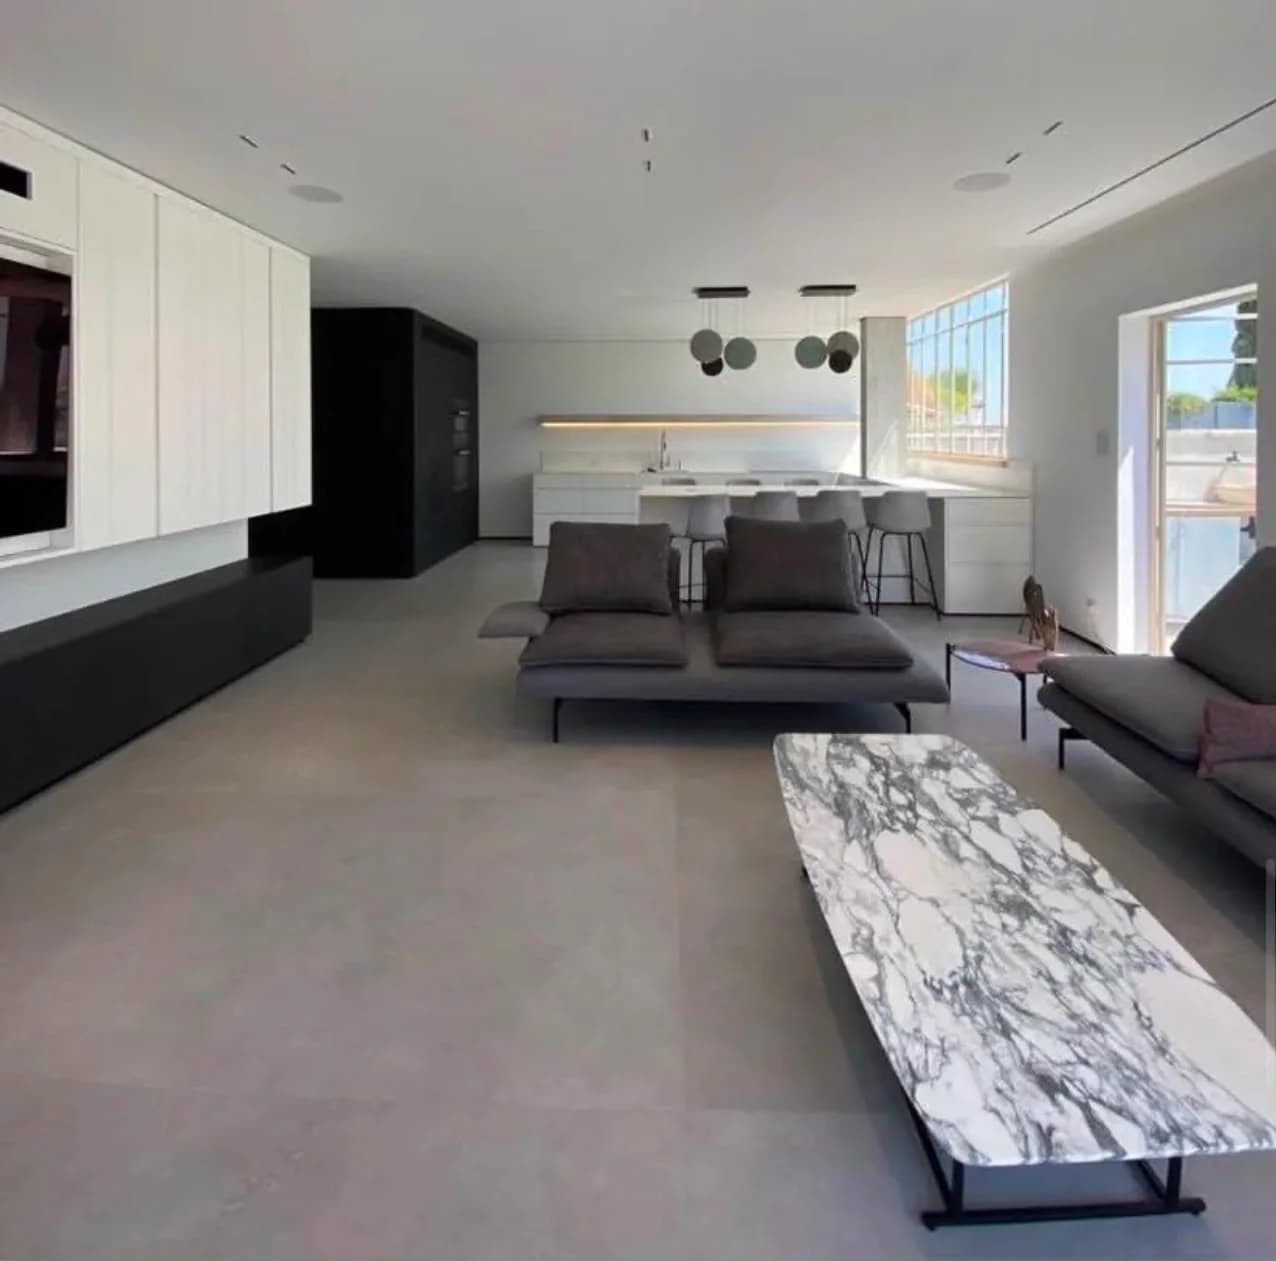
Adapt selected rooms with partitions, ceilings, lighting details, wall preparation and paint under one defined scope.
What this scope covers
A partial renovation is useful when most of the flat remains but one or two rooms need a new purpose. A bedroom might gain a partition, a living room needs a TV wall and lighting, or a home office needs better privacy. Nikolai coordinates the layout, doorway, sockets, backing for mounted furniture, ceiling details and visible finish. The selected room determines the work; a generic per-square-metre package cannot capture those decisions.
How the work is sequenced
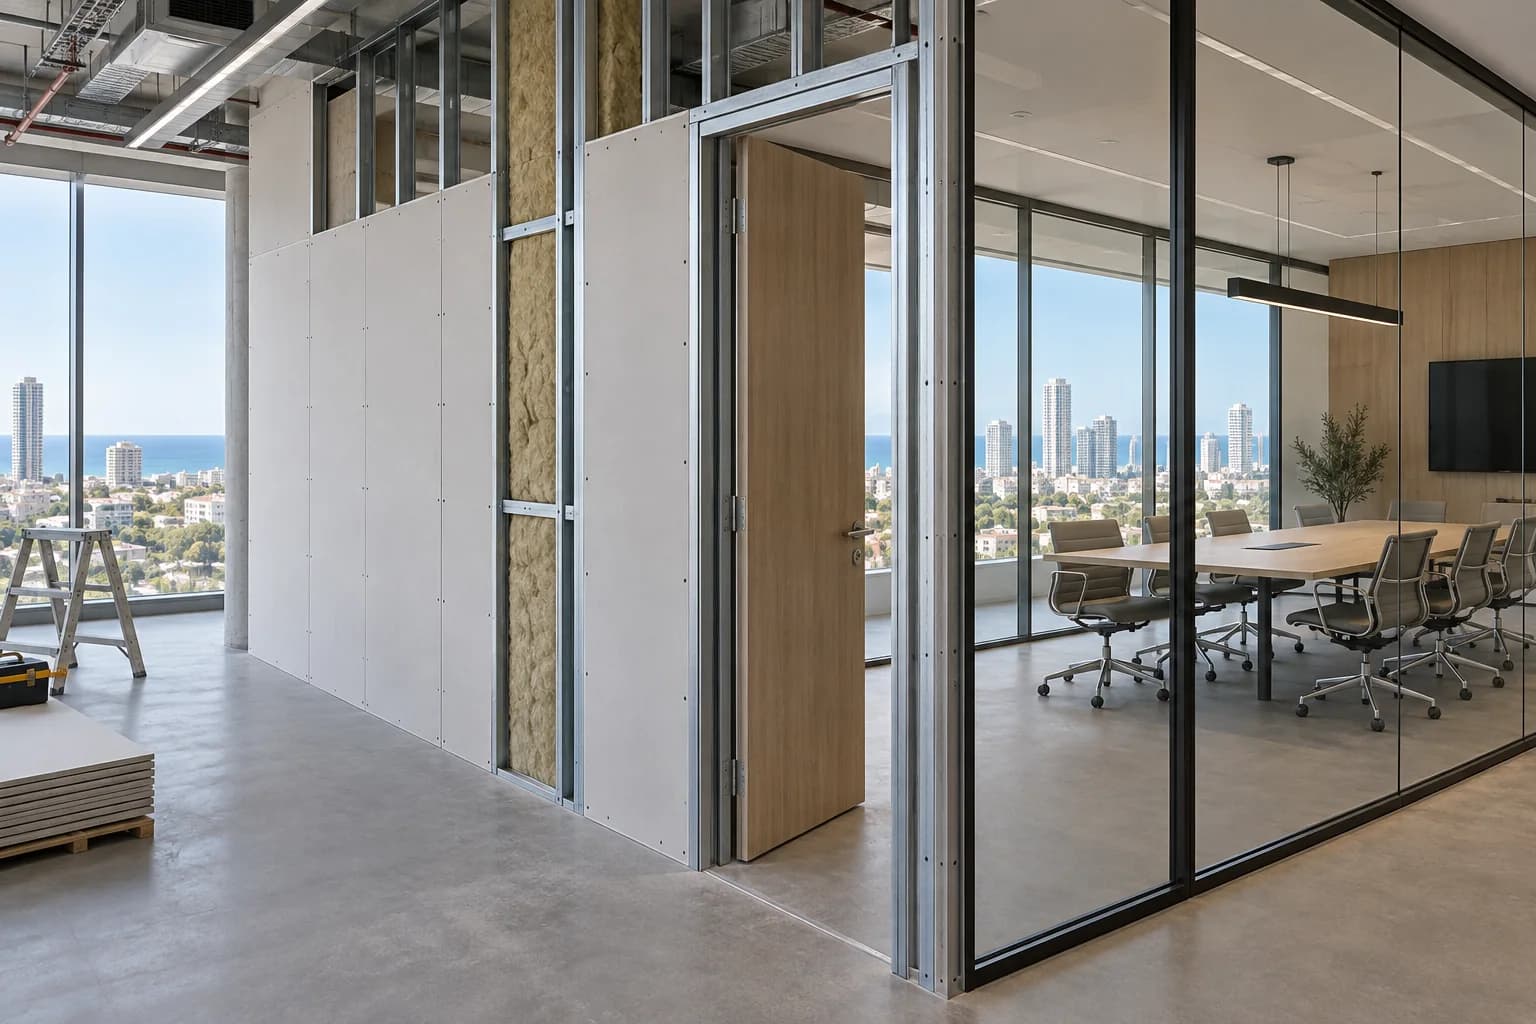
Measure the area and agree which rooms and routes must remain open. Set the door swing, wall loads, service access, lighting and AC routes before framing. Electrical and air-conditioning trades complete their work before boards close the frame. Then check backing, fix the boards, finish joints, skim and paint. In an occupied flat, protect the passage and agree noisy-work windows and room handover dates.
What changes the quote
Dimensions, ceiling height, board type, acoustic fill, doors, access panels, lighting and the condition of adjoining surfaces affect price. A comparable quote separates demolition, framing, boards, joints, surface preparation and paint, plus protection and debris removal. A one-room job can require several visits for drying; sequencing those visits matters as much as the measured area.
Scope and specialist trades
A partial renovation does not automatically include replacement of floors, windows, all wiring or plumbing. If these are needed, name the trade and responsibility in the schedule and quote. Structural walls and hidden service problems require specialist assessment before altering a layout. Photograph and agree any newly discovered work before adding it to the price.
Customer reviews of Nikolai's work
Read all reviews on our site8/10MidragThe low ceiling to hide the air conditioner in the kitchen and living room, including high-quality hidden openings in special sizes.Translated review excerptNikolai came and was very helpful in solving the problem in the kitchen, but then we waited more than a month and a half for the work to be done. Finally, the quality of work is perfect.
ש. כ. בנימינה. · Midrag · Read on Midrag
9/10MidragRepair of drywall niches in a very high ceiling following a leak from the roof. The repair and painting of the living room required work with scaffolding. In addition, plastering works due to moisture from the windows and walls.Review summaryFollowing a roof leak, Nikolai repaired drywall niches and a high ceiling, then painted the living room. The customer highlighted his responsibility and the team's workmanship.
מוטי ל. · Midrag · Read on Midrag
5/5EasyReview summaryQuality, timing, reasonable pricing.
Мариам В. · Easy · Read on Easy
Planning a job in Herzliya
Address and access
For a property in Herzliya, provide the exact address, floor, lift access, unloading options and permitted work hours. These details are checked before arranging a visit and defining the quote.
What to send for an initial estimate
Send a wide view and close-up photos of the work area, approximate dimensions, substrate condition and the result you want. Note any finished surfaces needing protection and work already assigned to another trade. The final scope is confirmed after a site check.
Send photos, dimensions or a short description. A quick call helps understand the construction type, rough budget range and whether an on-site survey is needed.
Relevant services
Questions
Can we stay in the flat during the work?
Sometimes, with protected and separated zones. Dust, noise and drying time may temporarily restrict access.
Is a plan needed for just one room?
A simple dimensioned plan showing the door, furniture, lighting and connection points should be agreed before framing.
What should I send for an estimate in Herzliya?
Photos of the work area, dimensions, address, floor, access restrictions and a description of the result you need. The scope and need for a visit can then be clarified.
Guides and practical notes