
Drywall storage niches or furniture in Tel Mond: compare what you will actually use
Compare built-in niches, cabinets and a hybrid assembly by usable depth, shelf loads, doors, service access and the full finished cost.
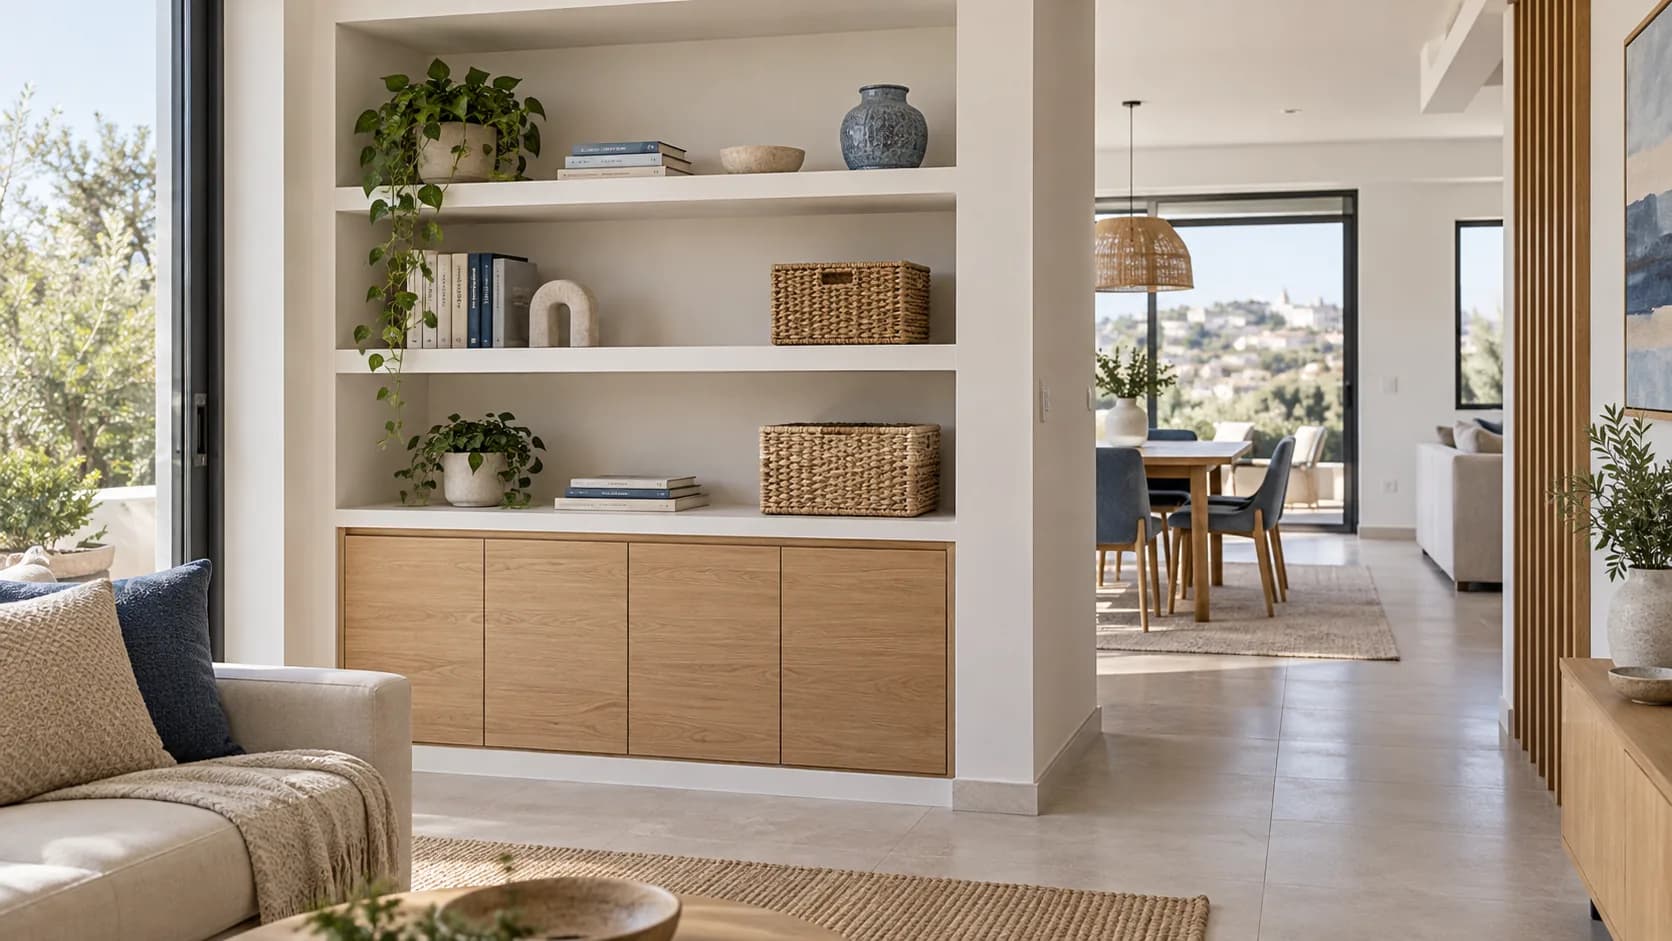
A drywall composition can fit an awkward recess neatly, but not every storage problem should become a permanent part of the wall. Furniture can move and change; a built-in shelf needs support and dimensions planned in advance. For a Tel Mond home, compare contents, access and future maintenance before choosing an attractive sketch. The price of one square metre of lining cannot describe all the work in a usable storage wall.
1. List the contents first
Measure books, baskets, documents, equipment and the largest items, including room for a hand to remove them. A decorative shallow recess may not hold a standard folder. Weight matters alongside size. Separate objects displayed openly from those better behind doors. If flexible storage is the main aim, a cabinet with adjustable shelves can be more useful than a fixed grid of small niches.
2. Compare internal finished dimensions
Framing, boards and finish reduce each cell's width and height. Draw the clear dimensions, passage in front and door swings. Furniture also needs skirting allowances, ventilation clearances and fitting pieces. Use one scale for both options. This exposes how much space stores objects and how much belongs to a decorative frame, especially in a narrow room.
3. Match support to shelf loads
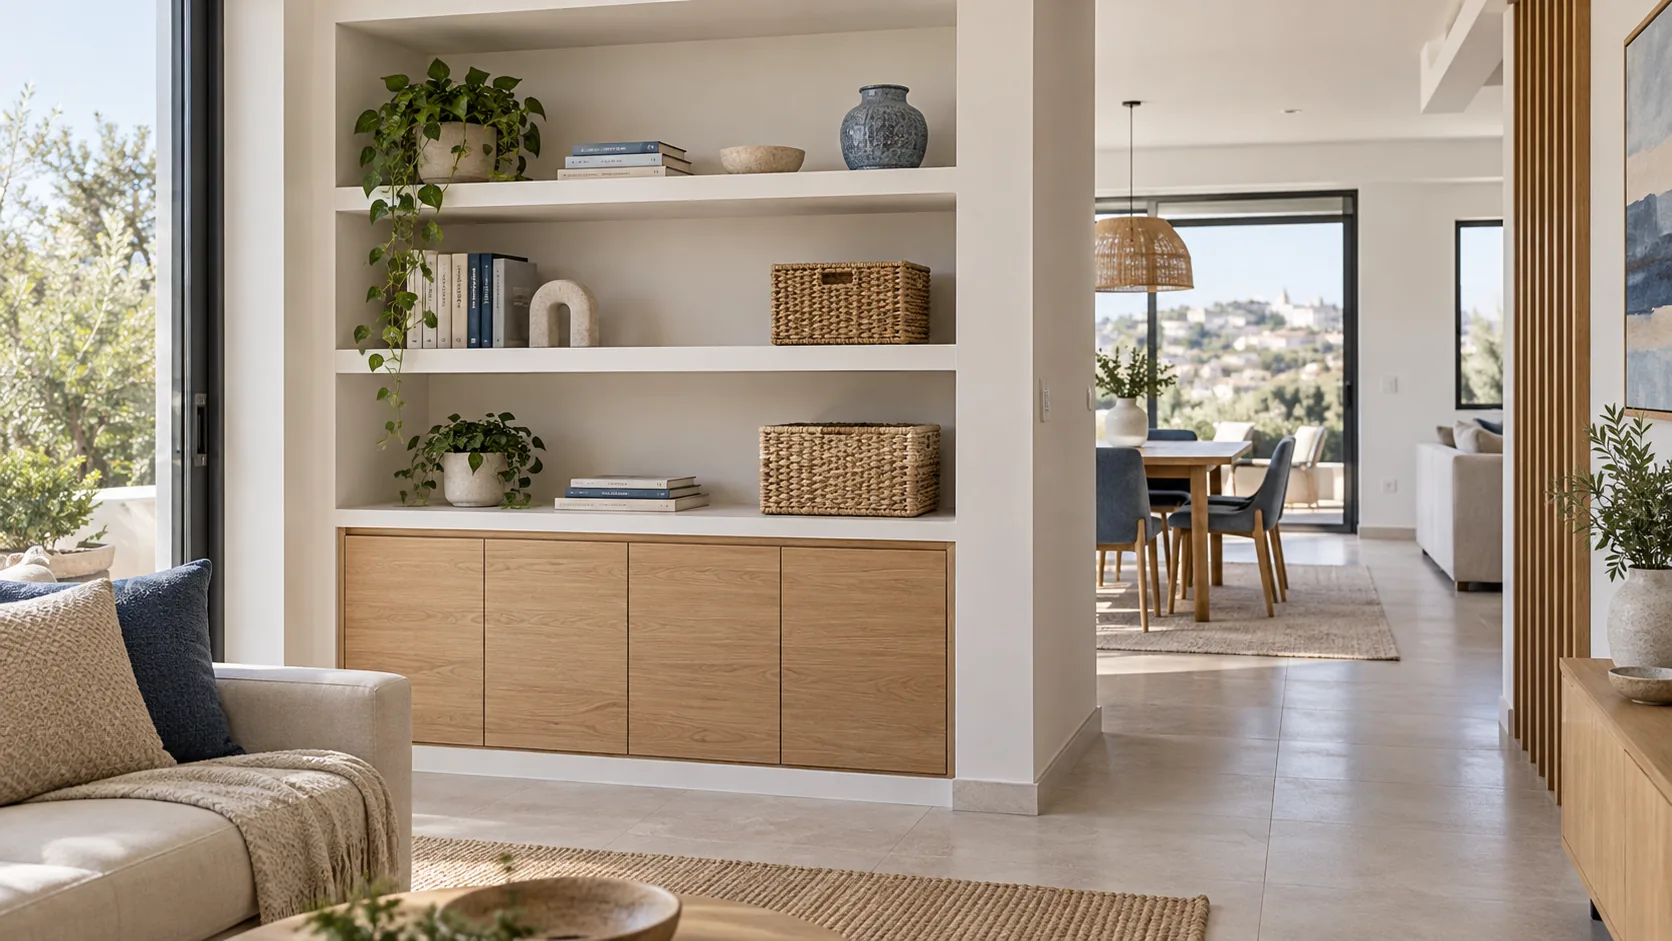
A sheet is not a universal load-bearing shelf. Support depends on span, contents and the assembly; a wood insert needs a clear fixing base too. For drywall niches in Tel Mond, agree cell count and expected contents before closure and retain backing photos. The TV mounting guide illustrates why a smooth finished face does not reveal safe load capacity.
4. Treat doors as a separate detail
A cupboard needs hinges or runners, supported fixing zones, gaps and adjustment access. The furniture maker confirms the opening before the builder finishes. A heavy front changes the backing requirement. Sometimes a drywall surround around an independent cabinet is a simpler hybrid: furniture carries storage, while the lining closes edges. Compare this with a fully fixed composition for hardware repair and later replacement.
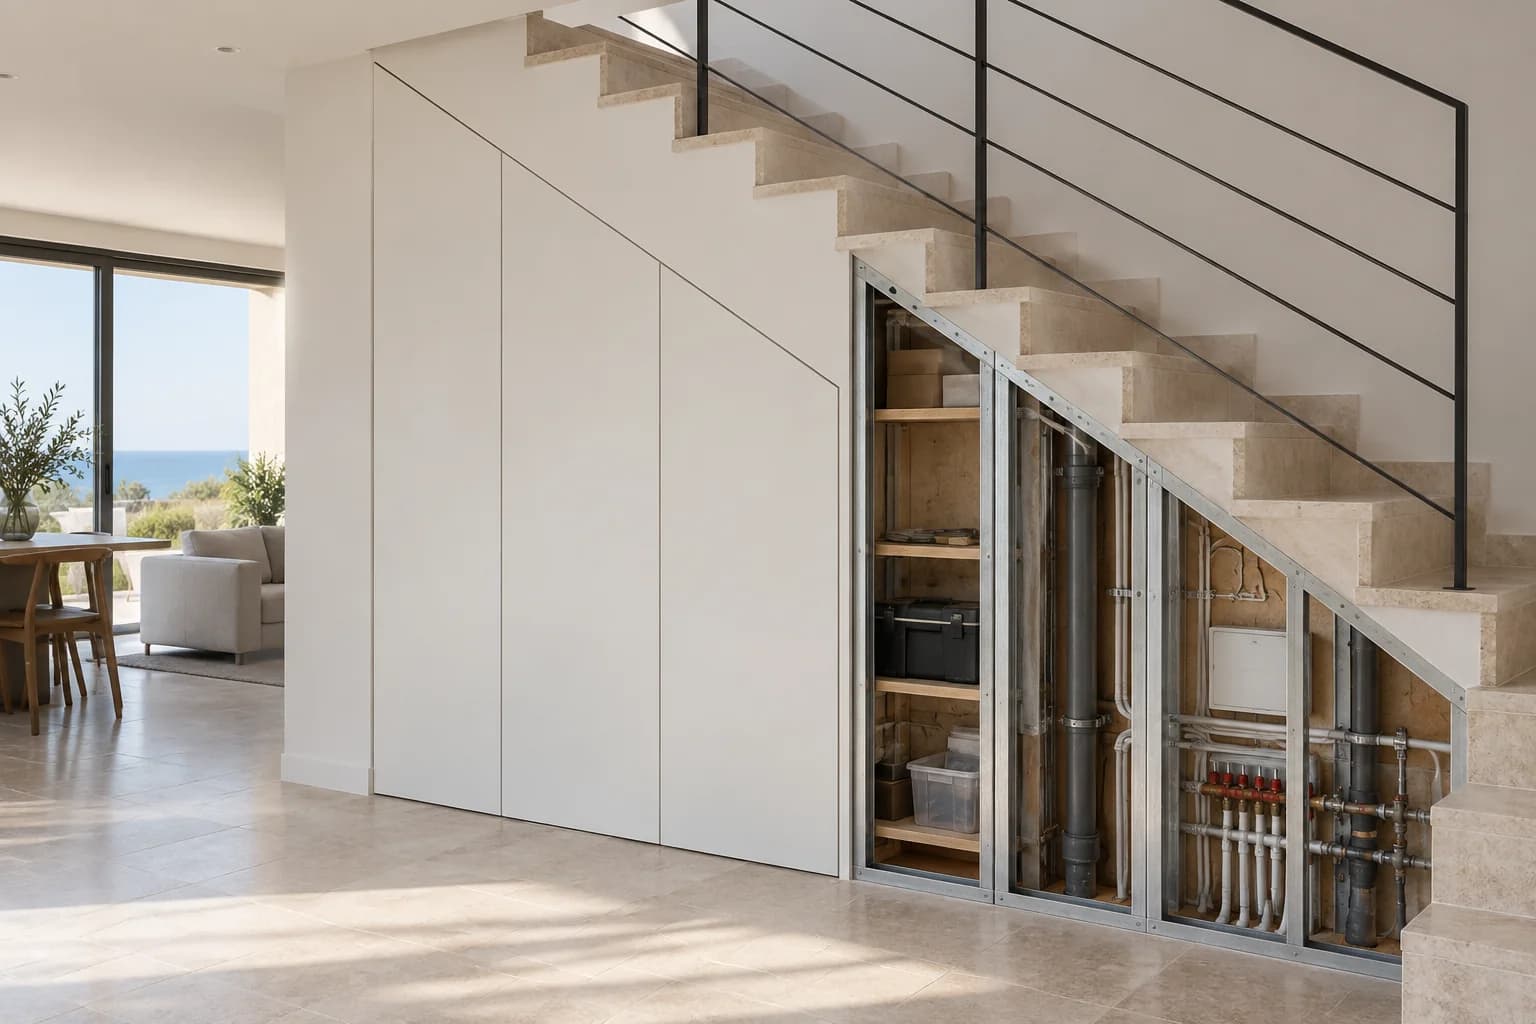
5. Preserve service access
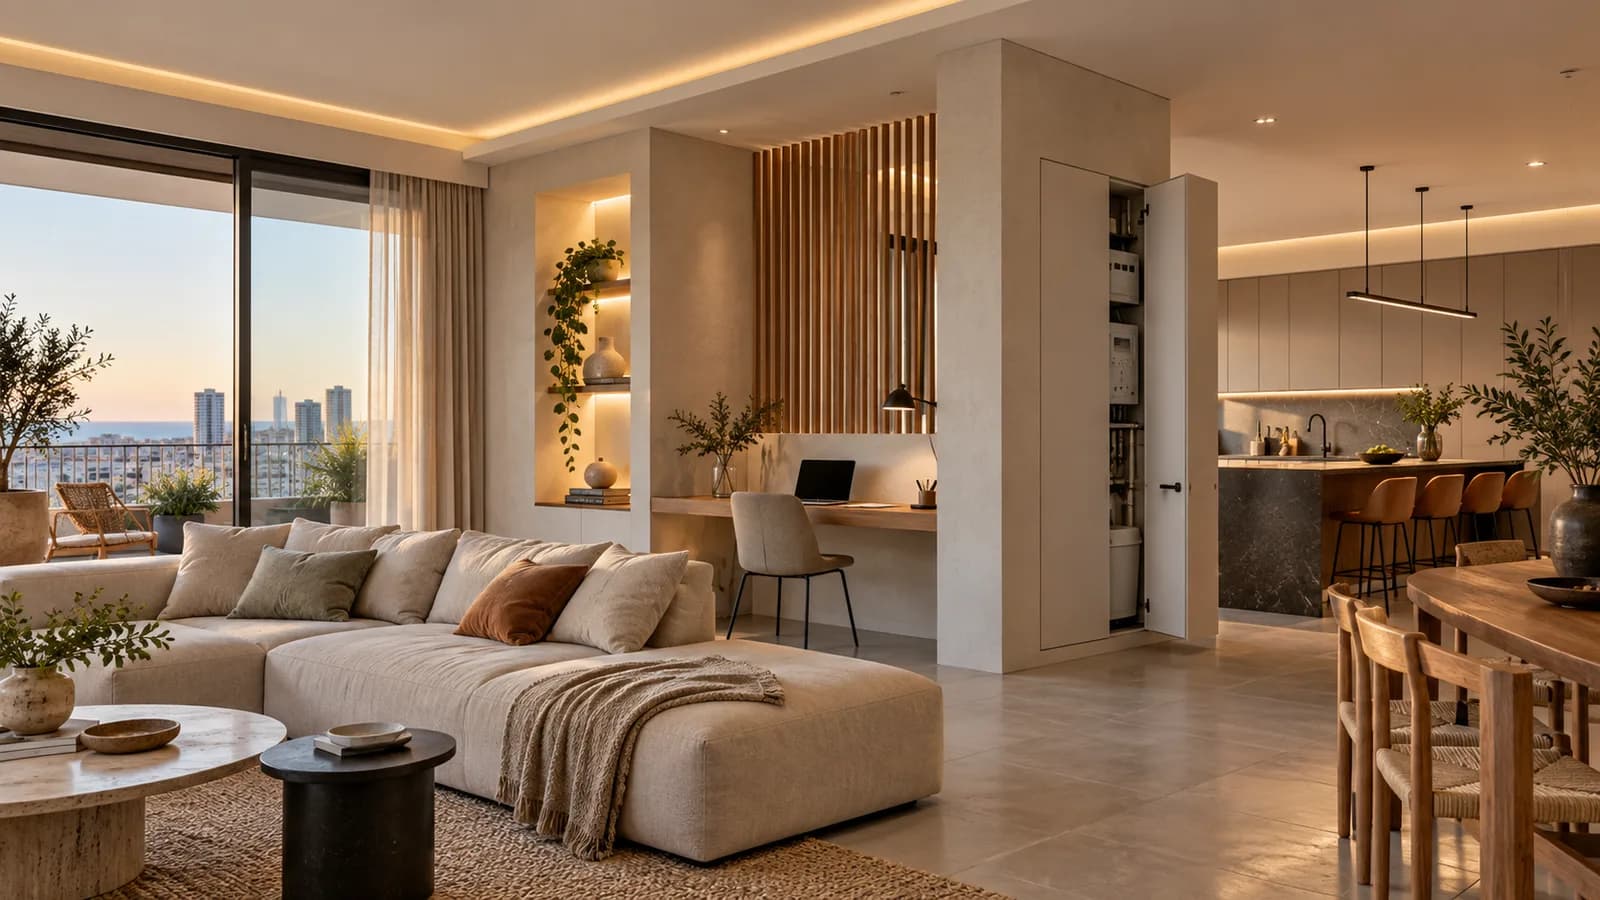
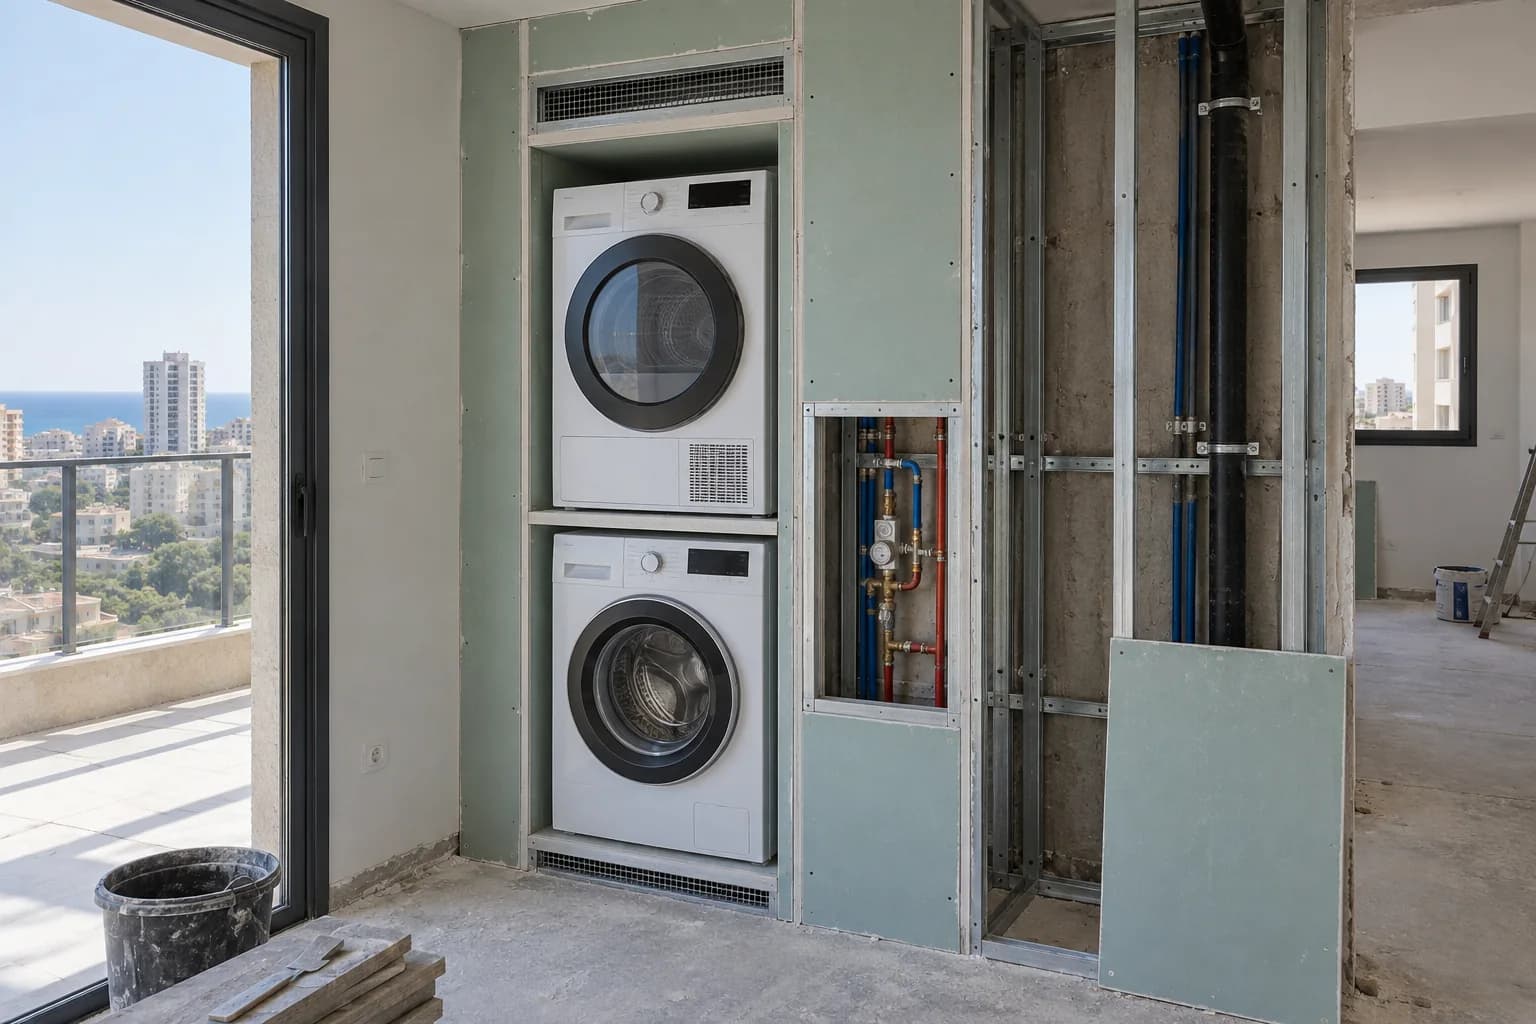
Mark outlets, AC routes and existing access panels. A symmetrical layout must not hide them permanently. Check that access works with a filled cupboard, not only on an empty sketch. The service-access guide helps coordinate openings. Relevant specialists handle electrical equipment; an enclosed equipment cell must follow its ventilation, temperature and maintenance instructions.
6. Choose practical inner finishes
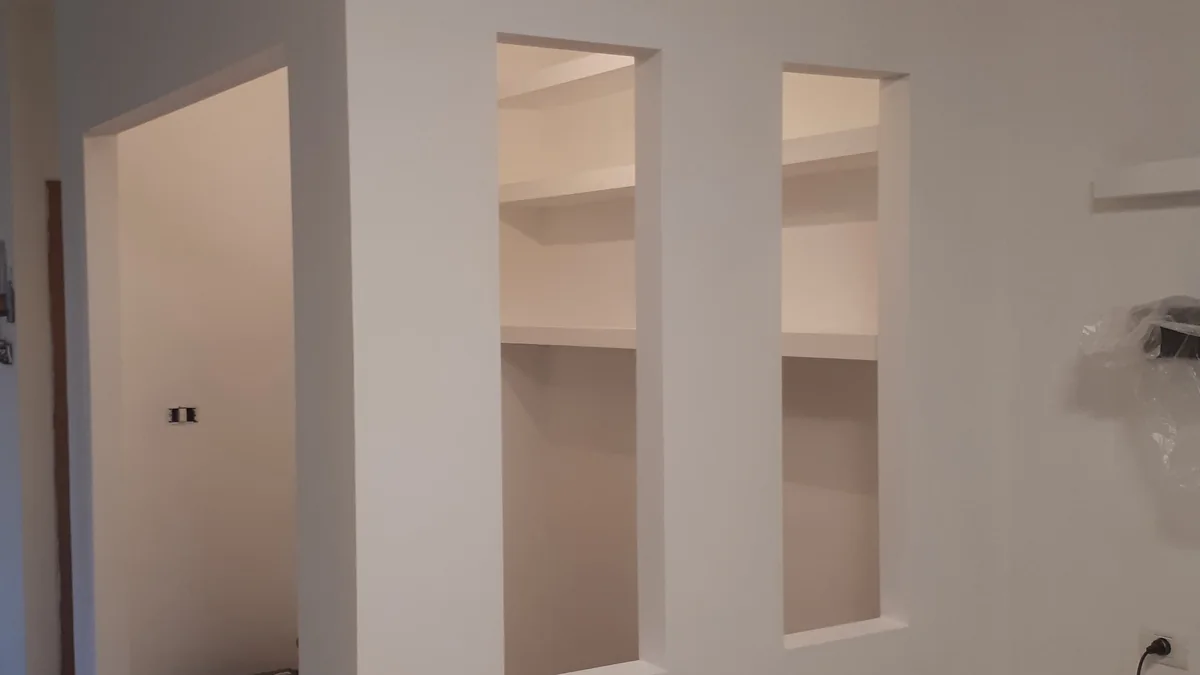
Narrow cells are harder to skim, paint and clean. Consider how baskets slide and whether edges need a protective material. The working shelf edge may require a different detail from a decorative wall face. Review colour in actual light. Internal lighting exposes uneven finish and needs agreed service access, clearances and a named specialist for equipment and power.
7. Allow for changing needs
Books may become toys, a television may grow or a desk may replace the display. A fixed drywall grid is less adaptable than adjustable furniture, though it can solve awkward corners well. If needs are unsettled, use larger clear openings or movable furniture instead of many tiny cells. Consider the expected use period and willingness to remodel, not just the initial photograph.
8. Compare complete quotes
For drywall, include framing, backing, boards, internal and external corners, joints, primer and paint. Price wood shelves, fronts, hardware, light and access separately. For furniture, include delivery, assembly, anchoring, fillers and repairs after old units. Compare matching usable capacity and finished appearance. Many small cells can involve more labour than one large plain surface because every inner corner needs attention.
9. Accept with actual objects
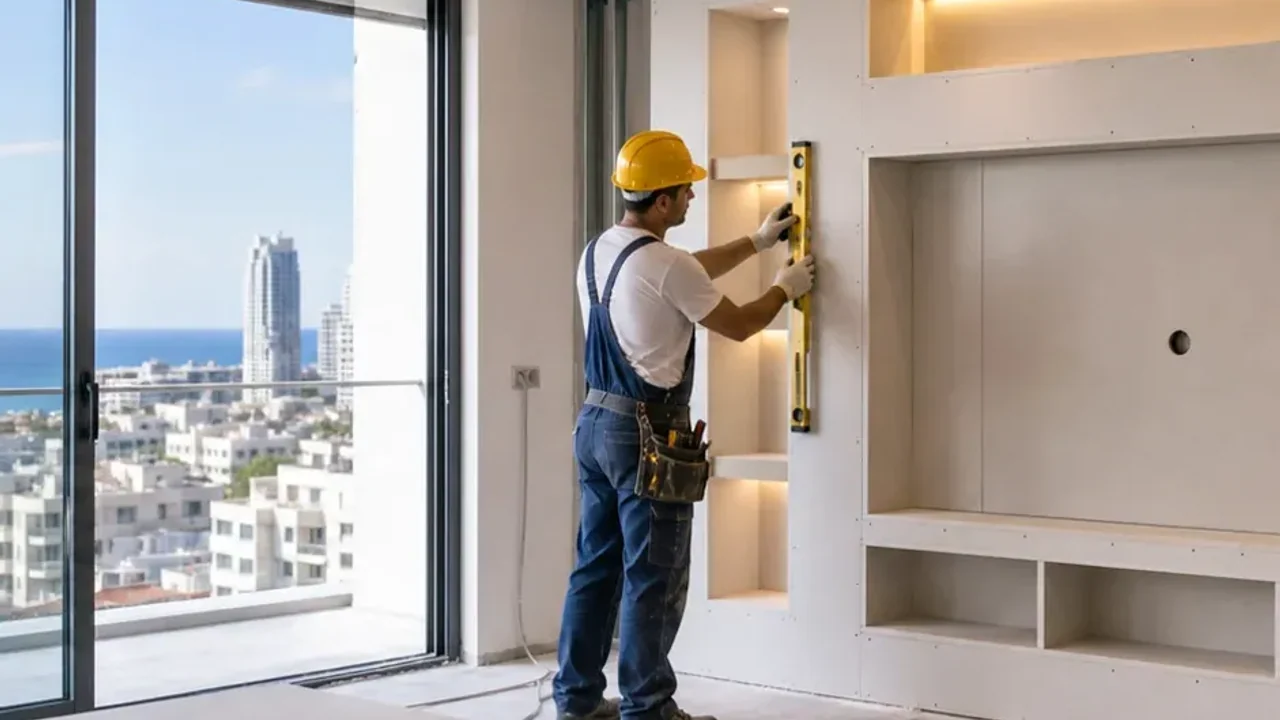
Check internal dimensions, doors and panels, and insert the agreed basket or folder. Heavy contents follow the planned support and load, not a random force test. Inspect inner paint and edges as well as outer junctions. If a furniture maker fits shelves later, agree handover boundaries and protection for the fresh finish. Keep backing drawings and hardware instructions for future work.
10. Check the design at room scale
Mark the proposed depth on the floor and the compartment outline on the wall using a method suitable for the surface. Walk past with an ordinary bag, open the adjacent door and pull out a chair. A projection that looks modest on a sketch can occupy a familiar route in the room. Include the space taken by an open cabinet front, rather than checking only the closed composition.
Check upper compartments and the normal reach to frequently used items. Symmetry should not require a stool for every document folder. Try a full size outline of the largest basket or appliance. If reaching, opening and cleaning are awkward in the mock-up, change the compartment layout before framing. The finished design should support daily use as well as the appearance of an empty display.
11. Compare a large opening with small compartments
Request two complete quotes with comparable usable storage: one large opening with inserted furniture, and several finished drywall compartments. The latter adds internal corners, supports and finishing operations. The former still needs furniture and installation clearances. Comparing only the drywall price misses a substantial part of the first option and can make the comparison misleading.
Ask whether an individual shelf can be replaced without damaging the surrounding finish. Keep the intended load and restrictions in writing for heavy items. A statement that a shelf suits anything is not a useful specification without its support arrangement and expected contents. Compare the finished useful volume, maintenance and future changes, as well as the first construction cost.
12. Agree the builder and furniture handover
Before construction, both parties confirm opening sizes, planes and fixing locations. After the finish, check the actual clear dimensions. Fit fronts and shelves with edge protection so assembly marks do not become an unexpected disputed stage. Establish who measures the final opening and who approves any adjustment to the furniture dimensions before production starts.
If furniture has not been selected, avoid building its enclosure around an approximate catalogue size. Use actual dimensions and installation requirements for the specific item. A Tel Mond address tells the team where to visit; it does not make a generic storage design suitable. The room, intended contents and service access should determine the final arrangement and the responsibilities recorded in the quote.
13. Send a useful brief
Send the Tel Mond location, photos, clear width, height and depth, measured contents and a sketch. Mark outlets, panels and adjoining passage. State whether closed fronts are needed and who makes them. Nikolai can scope drywall and finish around agreed supports and furniture interfaces; specialist equipment has a separate responsible trade. Useful storage is measured by capacity, access and everyday durability.
Questions
Can any drywall shelf hold books?
No. Span, load and support must be specified.
Are niches always better than furniture?
It depends on contents, adaptability and access.
Can a ready cabinet be built in?
Yes, with coordinated openings and fitting clearances.
Is lighting automatically included?
No. Equipment, power and responsibility are specified separately.
Why do many small cells cost more?
They add inner corners, supports and finishing labour.
Relevant services
Guides and practical notes
Message Nikolai on WhatsApp with photos and dimensions, or call him to discuss the next step and what is needed for an estimate.